Properties

Browse or get in touch to schedule a walkthrough.

  • Nearby me
Price range

Popular Features

Community Features

Association

Property Features

Waterfront

View

Exterior Features

Interior Features

Style

534942 properties match your criteria

Updated 1 minute ago

E-Alert name
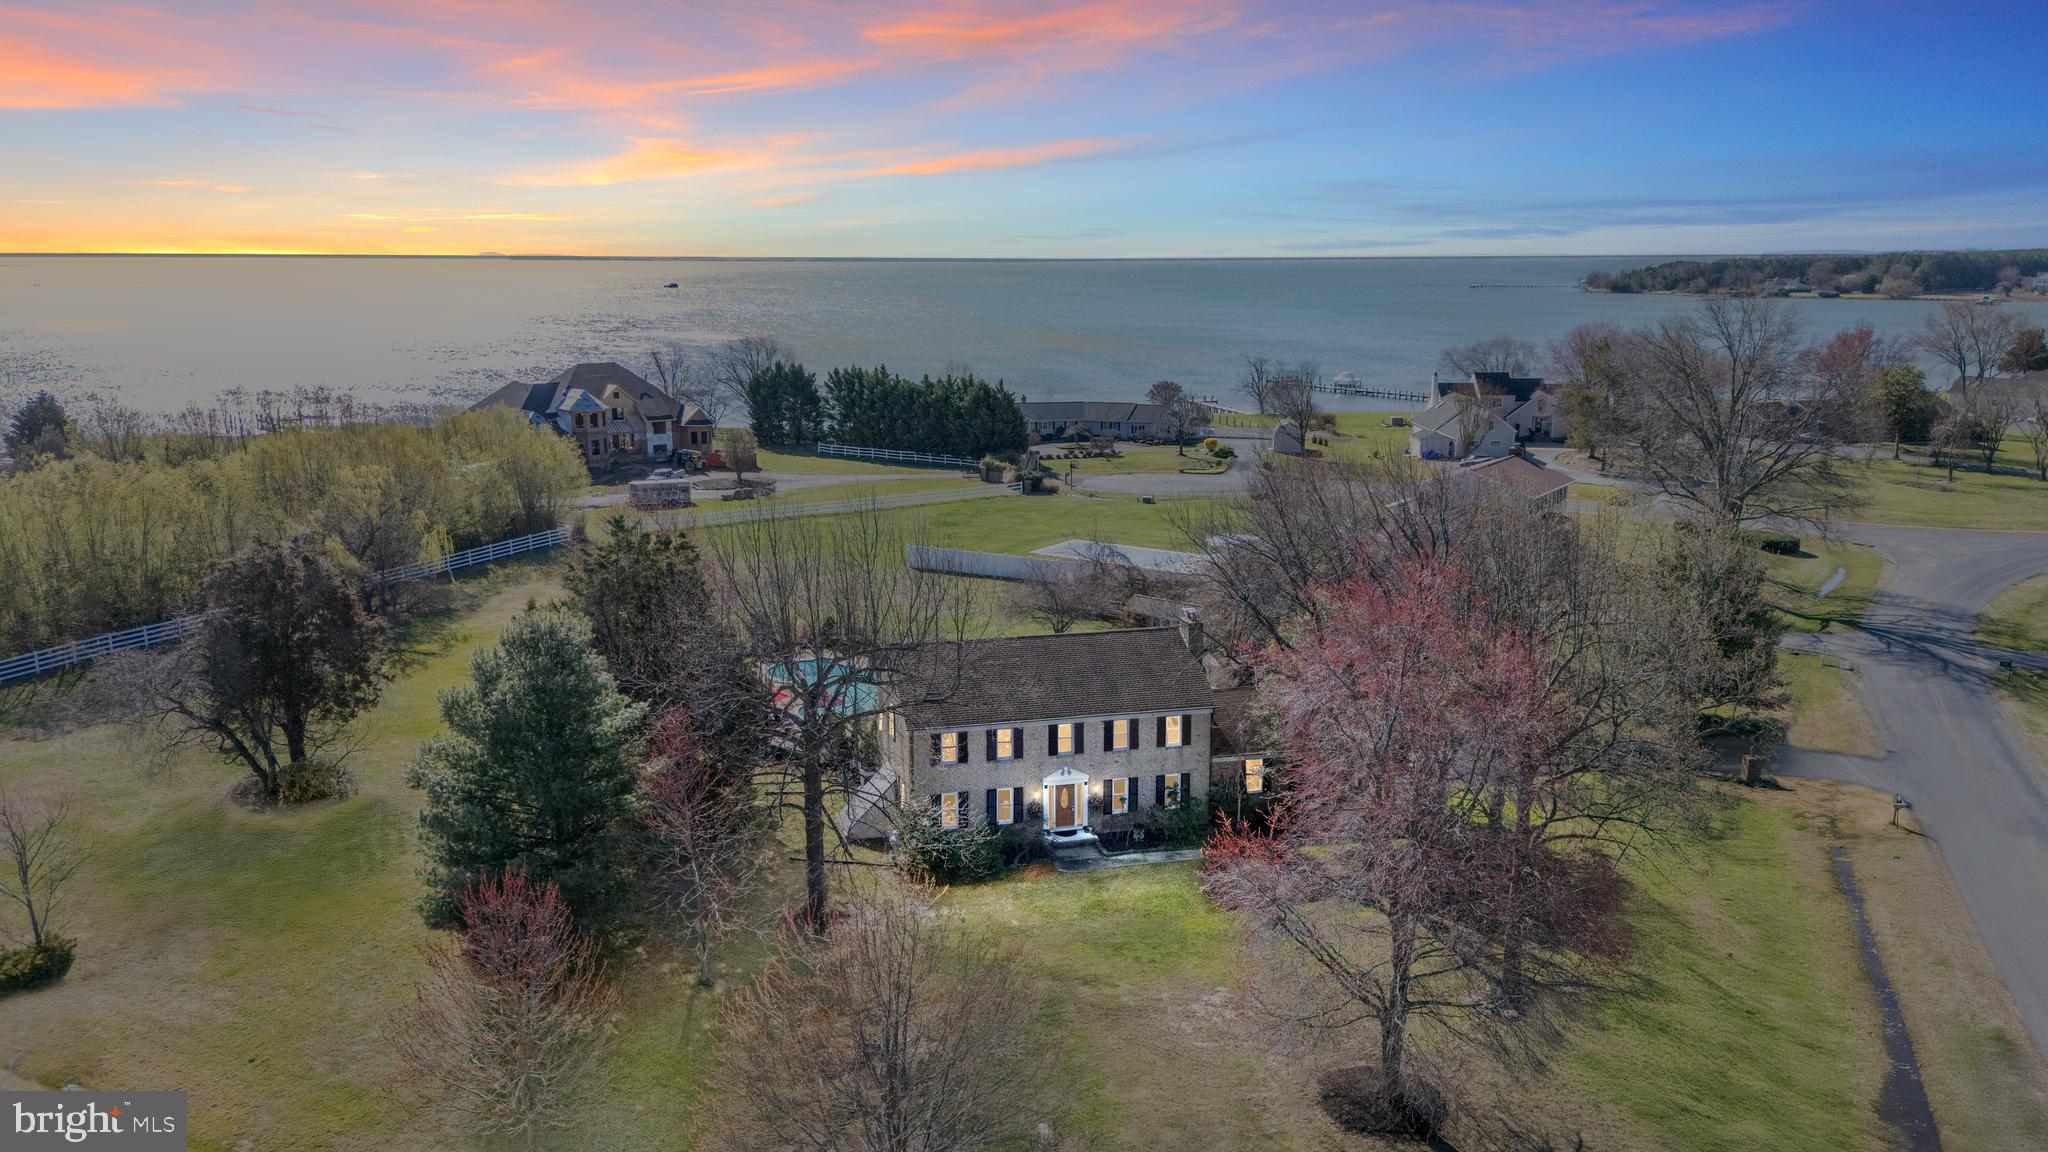
Welcome to 301 Shipping Creek Drive in Stevensville, MD—a charming all-brick colonial home that marries timeless charm with contemporary comforts. Nestled on an expansive 1.95-acre corner lot, this residence offers pool-side views of Shipping Creek and ample space to enjoy.

Step inside to discover 2800+  square feet of carefully crafted living space, complemented by an approximately 1200+  square foot basement (850+ sq. ft. finished).  Hardwood floors grace the main living areas, leading you to a kitchen with granite countertops, a convenient center island, and a tile backsplash. This kitchen is both functional and stylish. The wide plank hickory hardwood flooring extends into the adjoining living area, where a cozy wood-burning fireplace sets the perfect scene for gatherings.

The main level also boasts a formal living room, dining room, and a convenient half bathroom. Head upstairs to find a spacious primary bedroom complete with an ensuite bathroom, alongside three additional bedrooms and a sizable second bathroom.

The basement offers a large recreational room, two extra rooms, and a substantial laundry/mechanical area, providing plenty of additional living and storage space.

Step outside to your personal oasis, featuring a 20'x42' heated saltwater pool and a 12'x40' covered deck, perfect for relaxation or entertaining. The spacious backyard includes two large storage sheds and an oversized two-car attached garage, all surrounded by serene views.

Additional upgrades include a whole-house generator, Thompson Creek windows and doors (with lifetime warranty), and a freshly painted interior. While there is no HOA, covenants and restrictions are in place to maintain the community's character.

This unique property offers a rare opportunity to own a spacious home with pool and water views on nearly 2 acres in Kent Island—truly a gem at this price point!
#MDQA2012328

STEVENSVILLE

301 SHIPPING CREEK DRIVE

4 Beds

2 Baths

3,685 Sq.Ft.

$825,000

MLS#: MDQA2012328
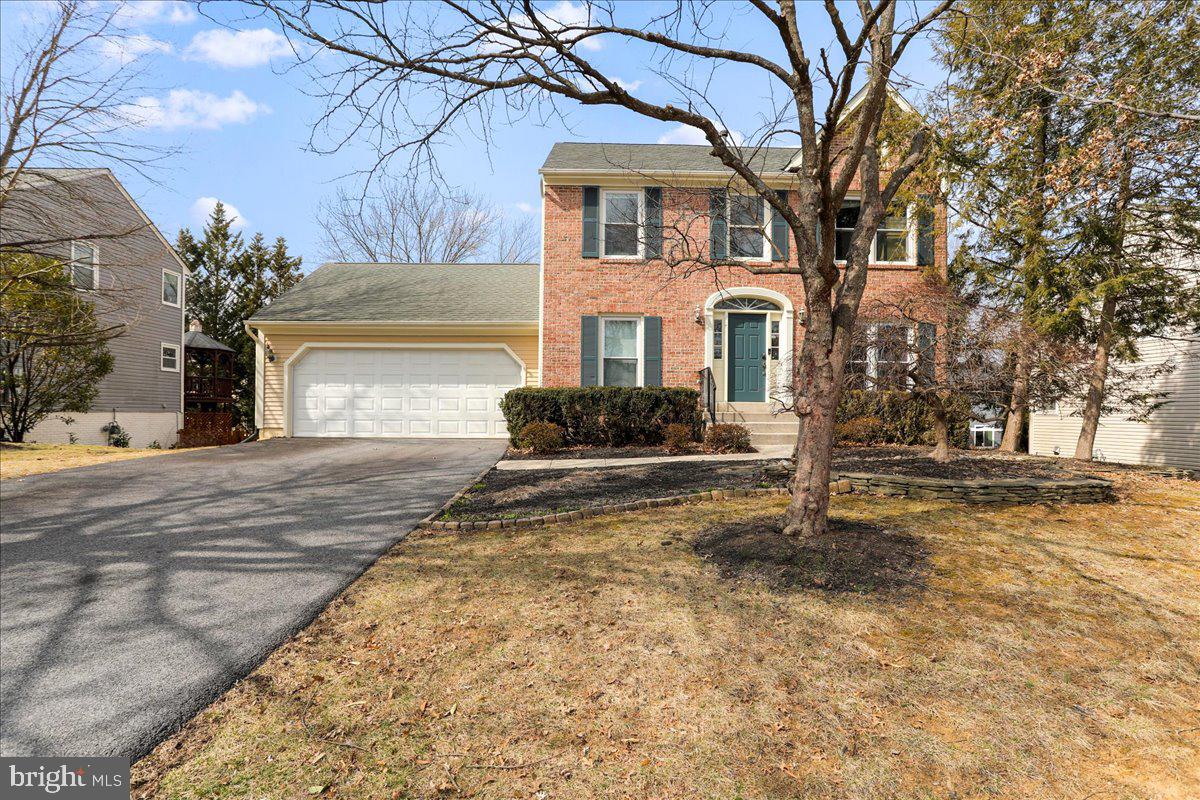
***ALL Offers Must Be Submitted by Monday, April 7 before 5pm*** NEW Cooktop and Fresh painted bathroom cabinets as of March 23!! Cute, QUAINT, and Beautiful!! Every Turn in this Home is a Showcase to something Special hiding right in the midst of "Usual." Meaning What Exactly?! Enjoy the Elegance of the Study with the Double French Doors to the Foyer AND a Unique, Custom, Port-Rounded Door to the Butlers Wine / Coffee Bar off the Kitchen! SPACE is of No Concern here!! Every Room is not only Boastful of Natural Light ((Excessive Natural Light)) BUT the room sizes are Over-sized; Perfect for Entertaining!!! Large OPEN Kitchen w/ Granite Counter-tops Flows into the Luxurious Dining Room w/ Access to the Newly Expanded Deck!  Main Conversational Area Features a DUAL-Sided Natural Gas Fireplace; Snuggle up to the Comfort & Crackles from Either Side of the Living Areas! LOVE to Travel BUT Be at Home???? - We Feel You!! (Come On Over!) This Resort-Like Community offers Pool(S), Events, Clubhouse, Activities, Walking Trails, Playgrounds, Tennis Courts, and MORE! Restaurants, Shopping, Etc - is AT your Fingertips, but not Invasive of your Privacy! Relax after a Rough Day in (1) of the Multiple SPARKLING POOLS!! Don't Forget; a Community like This also allows for Private Hostings / Gatherings at the Clubhouse, so Parties just became a Breeze! Not a Community-Body? That's Okay too! This Home is Well-Equipped with a Fenced Yard, Relaxing Fish Pond, Patio for that BBQ Summer Fun, and an Extended Deck that will be Your New Coffee Spot! We Welcome YOU Home!!
#MDFR2060696

FREDERICK

6110 COOL SPRING TERRACE S

5 Beds

3 Baths

3,000 Sq.Ft.

$647,500

MLS#: MDFR2060696
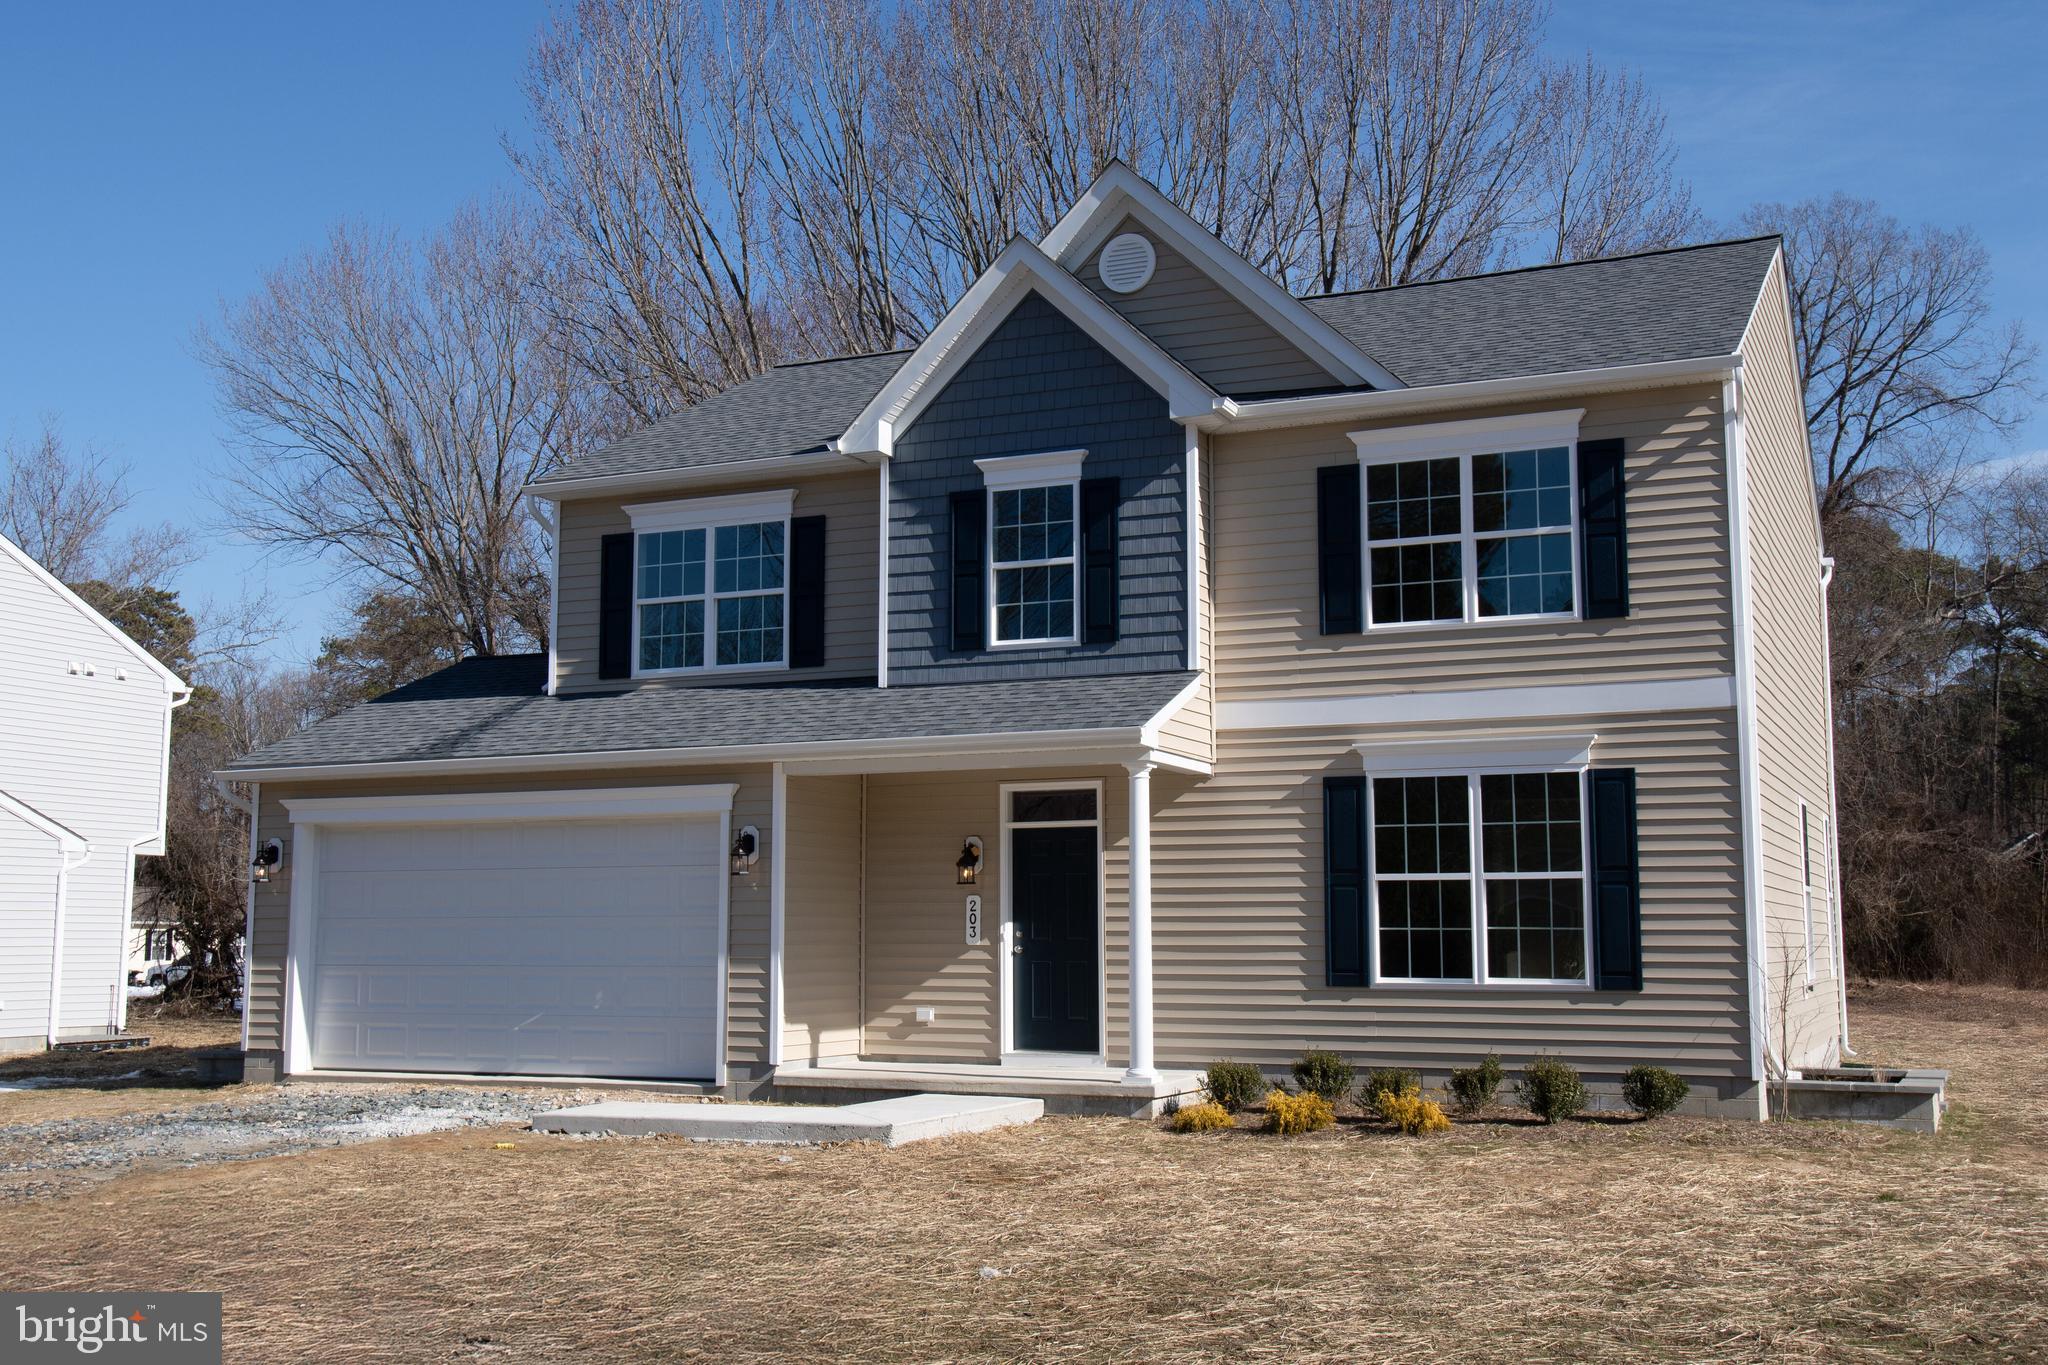
Move-in ready and brimming with upgrades, this brand-new 4-bedroom, 2.5-bath colonial in Grasonville is designed to impress! With an abundance of storage space and thoughtful details throughout, this home is perfect for both family living and entertaining.

As you enter, you’ll be greeted by a spacious open floor plan featuring upgraded trim and luxurious LVT flooring throughout the main level. The upgraded kitchen is a chef’s dream, complete with a large island, sleek quartz countertops, stainless steel appliances, and more. The inviting Great Room seamlessly flows into the kitchen and well-lit dining area, creating a perfect space for casual family meals or larger gatherings.

Just off the kitchen, you’ll find a versatile office or playroom overlooking the large backyard, as well as access to the 2-car garage. Upstairs, the expansive Owner’s Suite offers a private bath and walk-in closet, providing the ultimate retreat. Three additional generously sized bedrooms, a full hall bath, and a convenient second-floor laundry room round out this beautiful home.

The private backyard, backing to tranquil woods, offers an ideal setting for relaxing or entertaining in peace. With a location that combines privacy and convenience, Grasonville is perfectly situated for easy access to dining, shopping, and major highways, all at an affordable price.

Take advantage of this builder promotion, closing help when using the builder’s preferred lender and title company. Contact the sales agent for more details!
#MDQA2012604

GRASONVILLE

203 GRAVEL RUN ROAD

4 Beds

2 Baths

2,100 Sq.Ft.

$459,900

MLS#: MDQA2012604
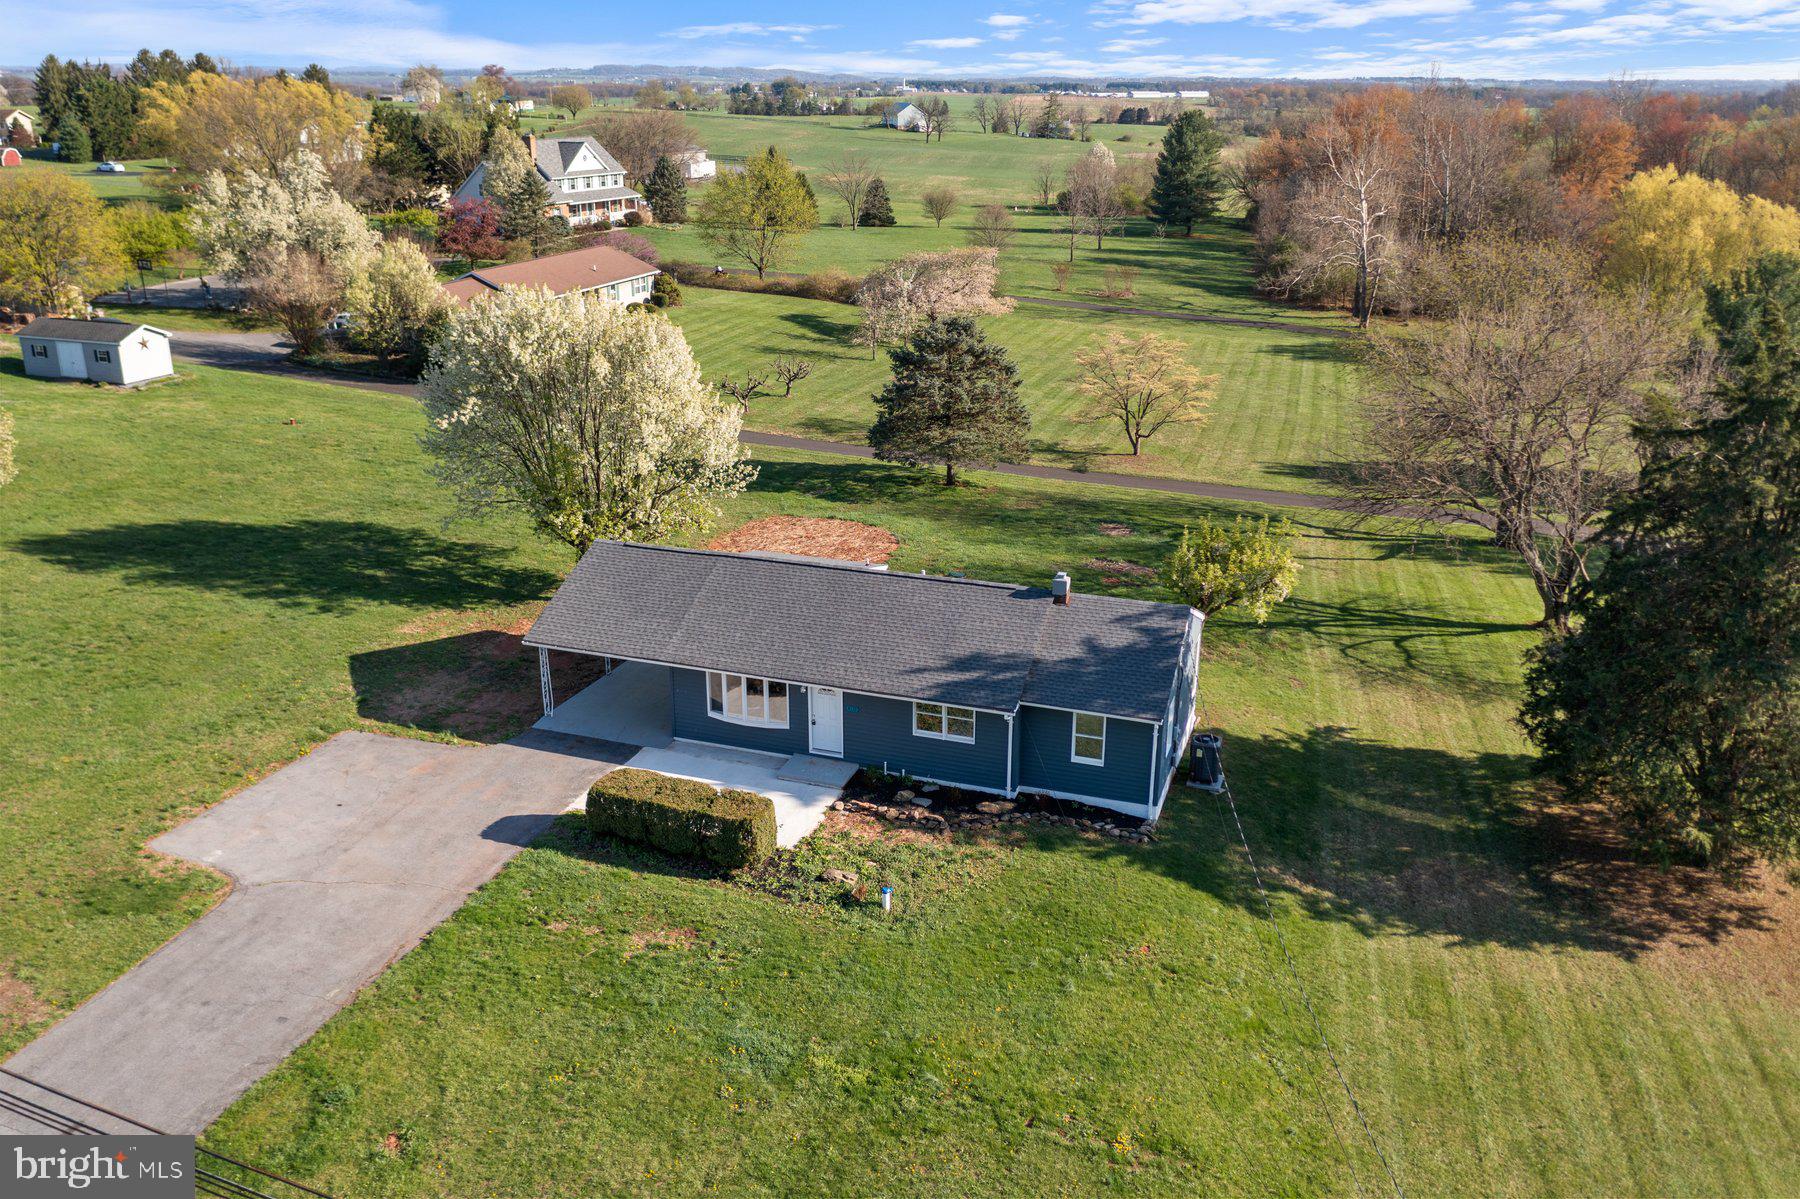
Beautifully remodeled 4BR/2BA expanded Rancher with attached carport, is surrounded by nature in a quiet neighborhood.  Park just steps away from the front door into your new home.  Step inside to a home filled with tons of natural light, easy care flooring, new carpeting, and a soft color palette. The main living space consists of a large living room with an open view of the dining room and kitchen.  The kitchen features plenty of cabinets, sleek quartz countertops, stainless steel appliances, and a stainless sink. Tucked behind the kitchen is a mudroom with laundry.  Down the hall is a newly remodeled full bath, two sizable secondary bedrooms, and a large primary bedroom with tons of light.  On the finished lower level is the fourth bedroom, a full bath with walk-in shower, a large family room, and plenty of storage.  From the mudroom step out a yard filled with tons of green space and so many possibilities.  This home is move-in ready with so much to offer new homeowners and is located within proximity to shopping, restaurants, and commuter routes.  

Roof (2024), HVAC (2024), well pressure tank (2025)
#MDFR2061702

THURMONT

8133 ROCKY RIDGE ROAD

3 Beds

2 Baths

1,558 Sq.Ft.

$375,000

MLS#: MDFR2061702
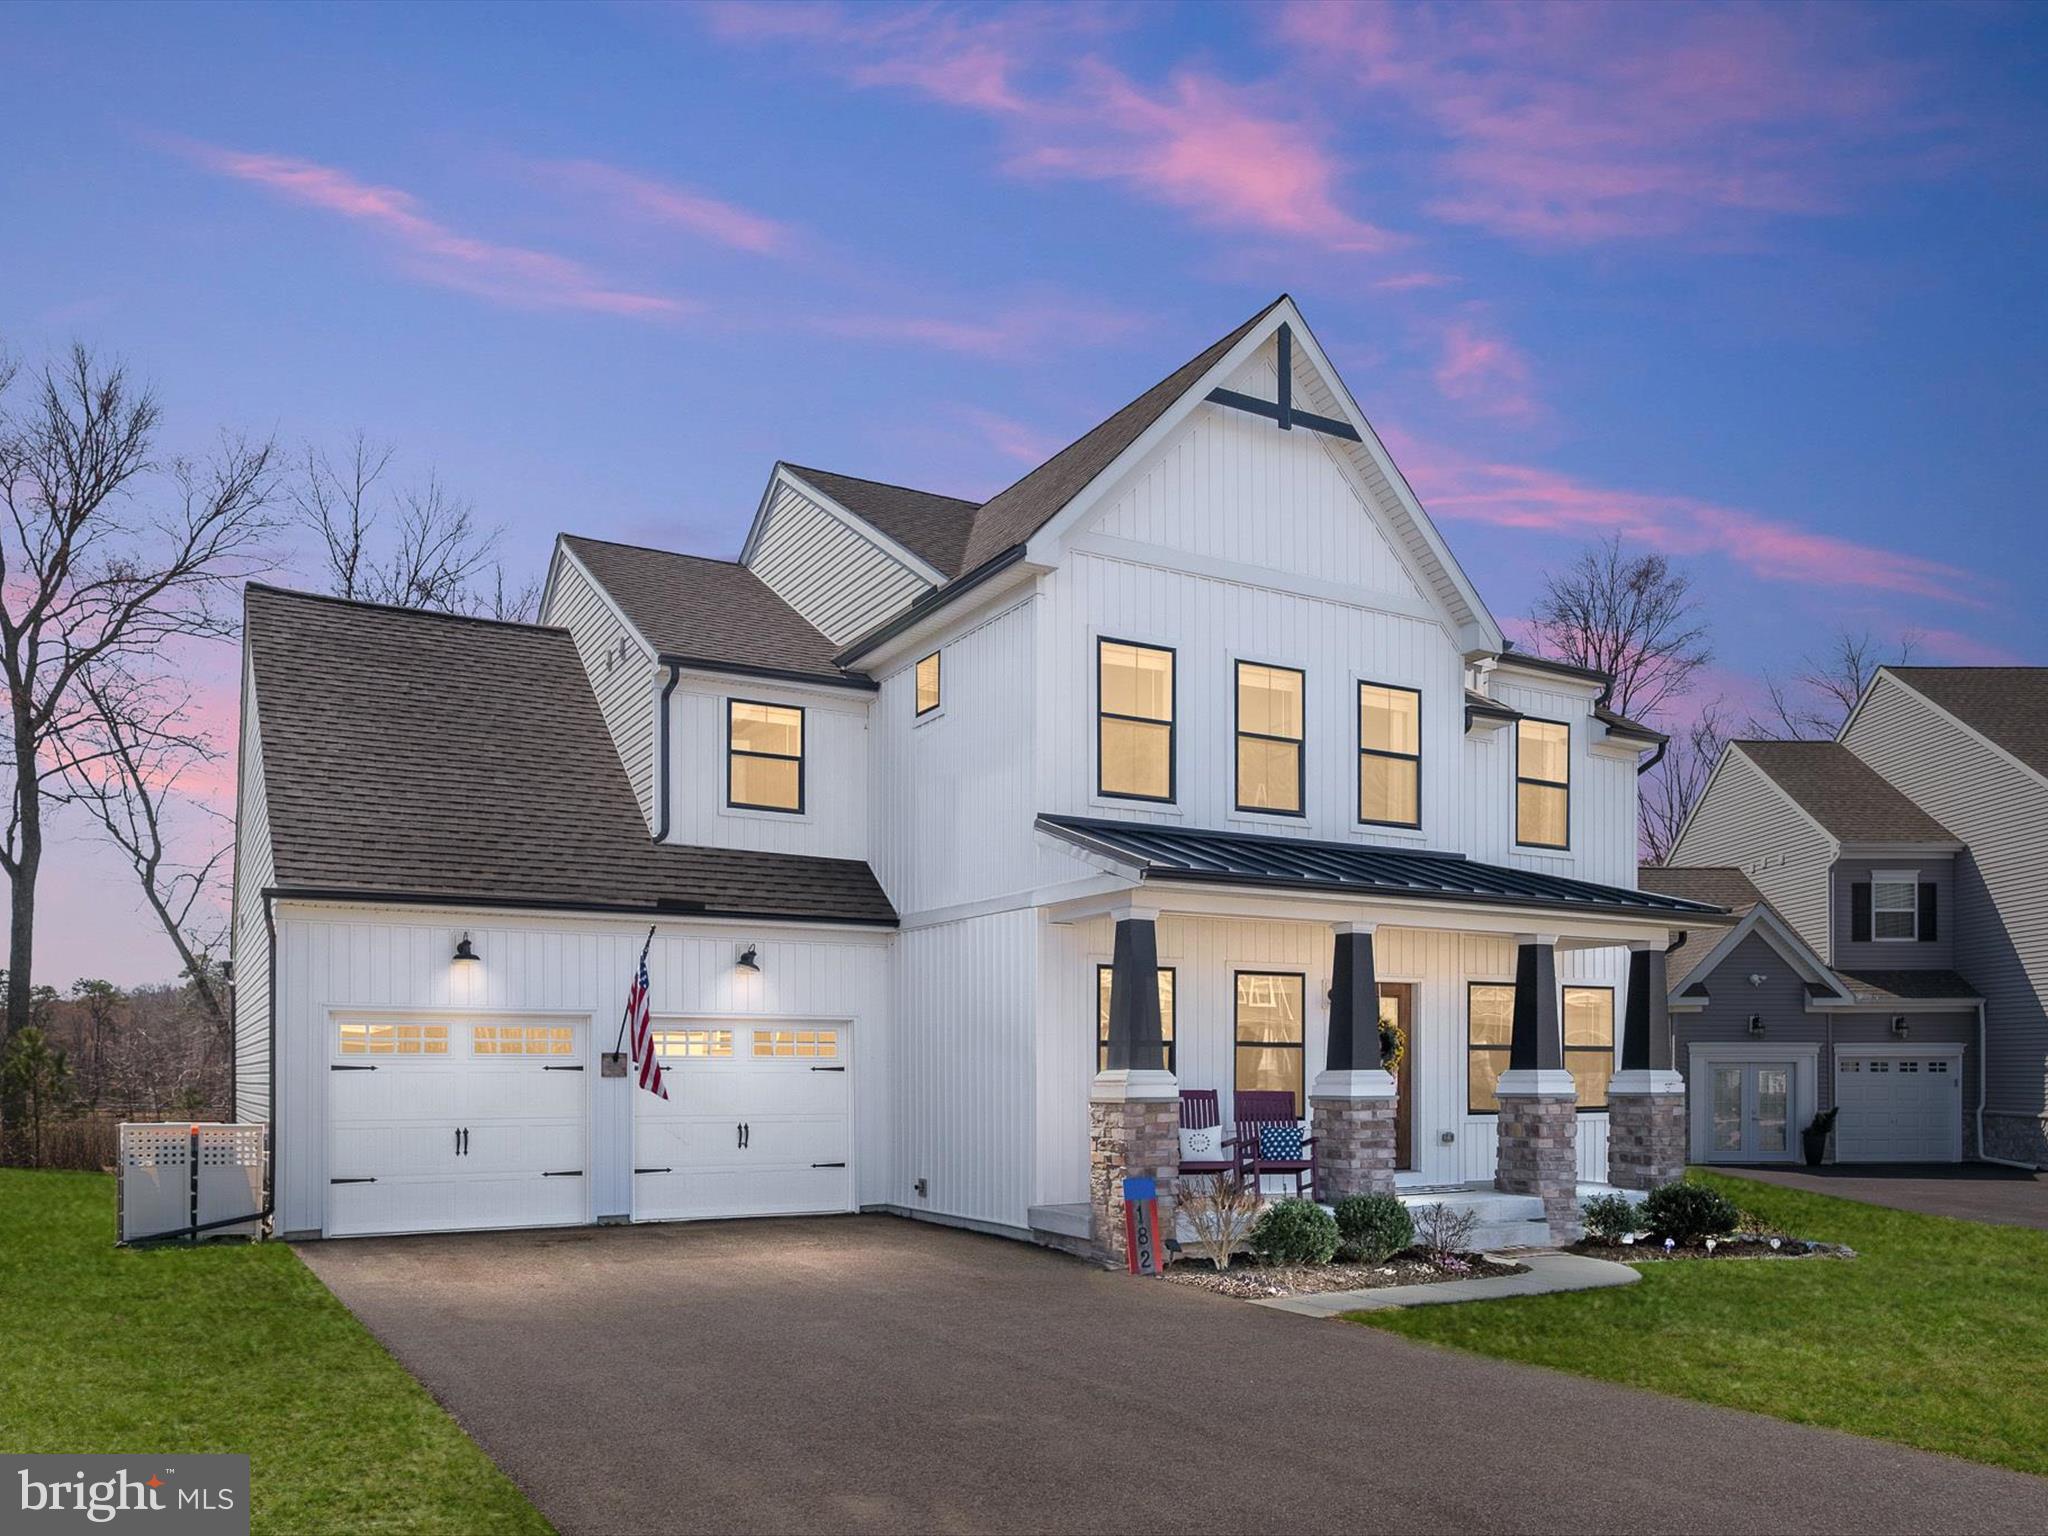
Welcome to this exquisite 4-bedroom, 2.5-bath contemporary farmhouse, perfectly nestled on a peaceful cul-de-sac. From the moment you arrive, the covered front porch invites you to step inside and experience the exceptional craftsmanship and thoughtful design throughout. The foyer, adorned with luxury vinyl plank flooring, a contemporary color palette, a modern lighting package and custom coffered millwork, sets the stage for the elegance within. A sliding barn door opens to the stylish living room, which features a coffered accent wall, while the sunlit dining area across the hall exudes charm and sophistication with its own coffered detailing. A well-appointed butler’s pantry provides additional storage, display cabinetry, a granite countertop, and a built-in microwave, optimizing kitchen space. The gourmet eat-in kitchen showcases stainless steel appliances, a designer backsplash, granite countertops, a gas range with a downdraft hood, soft-close cabinetry, and an expansive 8-foot center island with a farmhouse sink—perfect for culinary creations and gatherings. The adjacent breakfast area, bathed in natural light and enhanced with custom millwork, is ideal for casual dining. Flowing seamlessly from the kitchen, the inviting family room features a gas fireplace with a rustic rough-hewn mantel, while sliding barn doors and glass sliders offer picturesque views of the beautifully landscaped backyard. Step outside to enjoy the stamped concrete patio, a fantastic space for entertaining and outdoor dining. The main level also includes a stylish powder room, a mudroom, and convenient access to the two-car garage. Upstairs, the luxurious primary suite is a private retreat, complete with plush carpeting, two walk-in closets, and a spa-like en suite bath featuring a slipper tub, a frameless glass walk-in shower with dual showerheads, and a private water closet. Three additional spacious bedrooms—one with a walk-in closet—a full hall bath, and an upper-level laundry room complete the thoughtfully designed second floor. The full, unfinished basement offers endless potential to customize and expand your living space. Ideally located near historic Charlestown, Delaware, with easy access to I-95, this beautifully maintained home is the perfect blend of elegance, comfort, and convenience. It features several stylish custom updates, elevating it above the rest! Don’t miss your chance—schedule your showing today!
#MDCC2016294

NORTH EAST

182 COLORADO COURT

4 Beds

2 Baths

2,624 Sq.Ft.

$599,000

MLS#: MDCC2016294
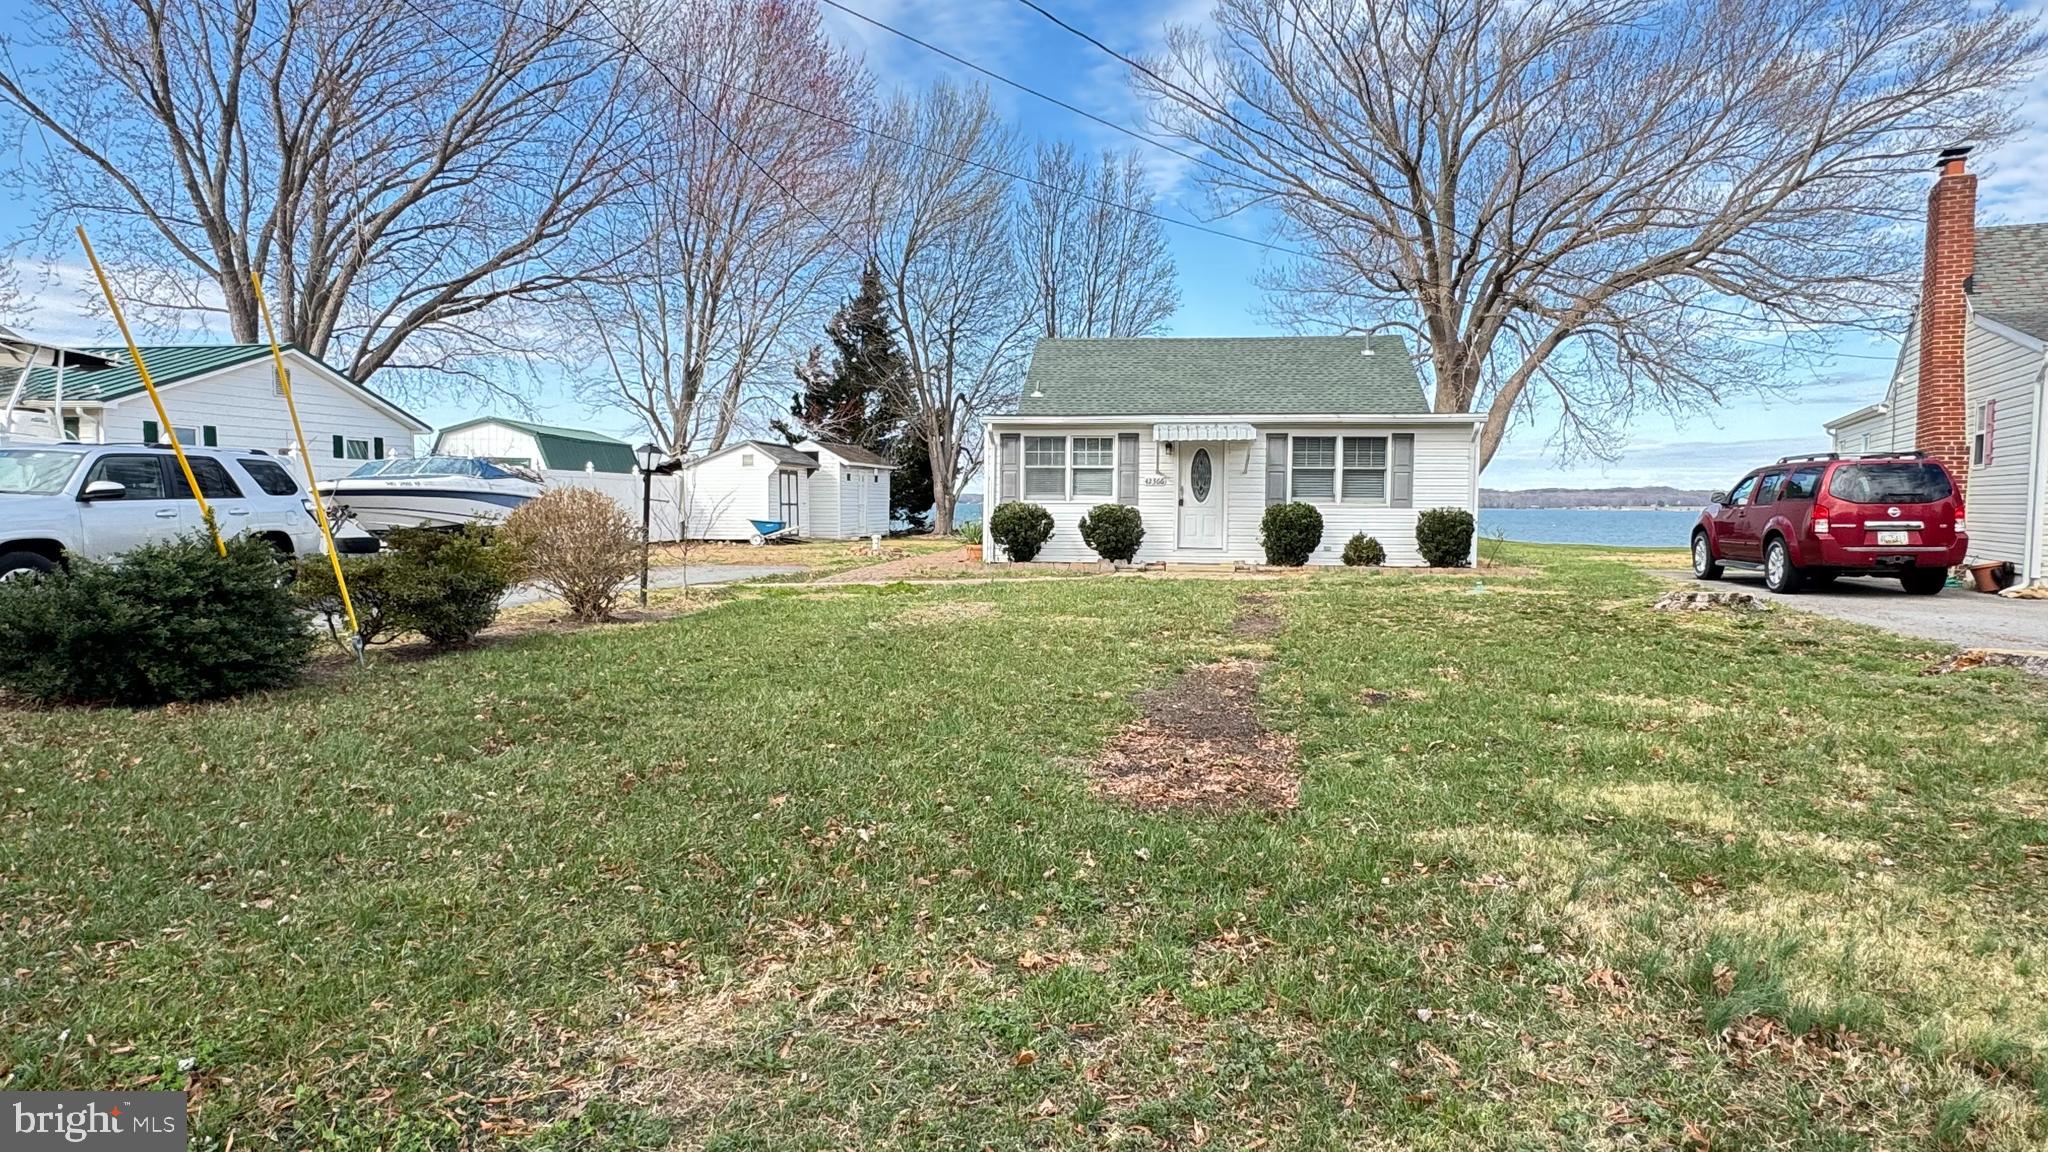
Experience breathtaking panoramic waterfront views of the Patuxent River from this move-in ready retreat! Enjoy direct water access with an existing pier and boat lift, perfect for effortless days on the water. Unwind in the relaxing and calm atmosphere, taking in stunning sunrises and sunsets from your own backyard. Inside, a beautifully designed kitchen awaits, ready to inspire your culinary creations. Don't miss this rare opportunity to own a piece of waterfront paradise!
#MDSM2023218

MECHANICSVILLE

42366 ALLISON DRIVE

3 Beds

3 Baths

1,484 Sq.Ft.

$623,000

MLS#: MDSM2023218
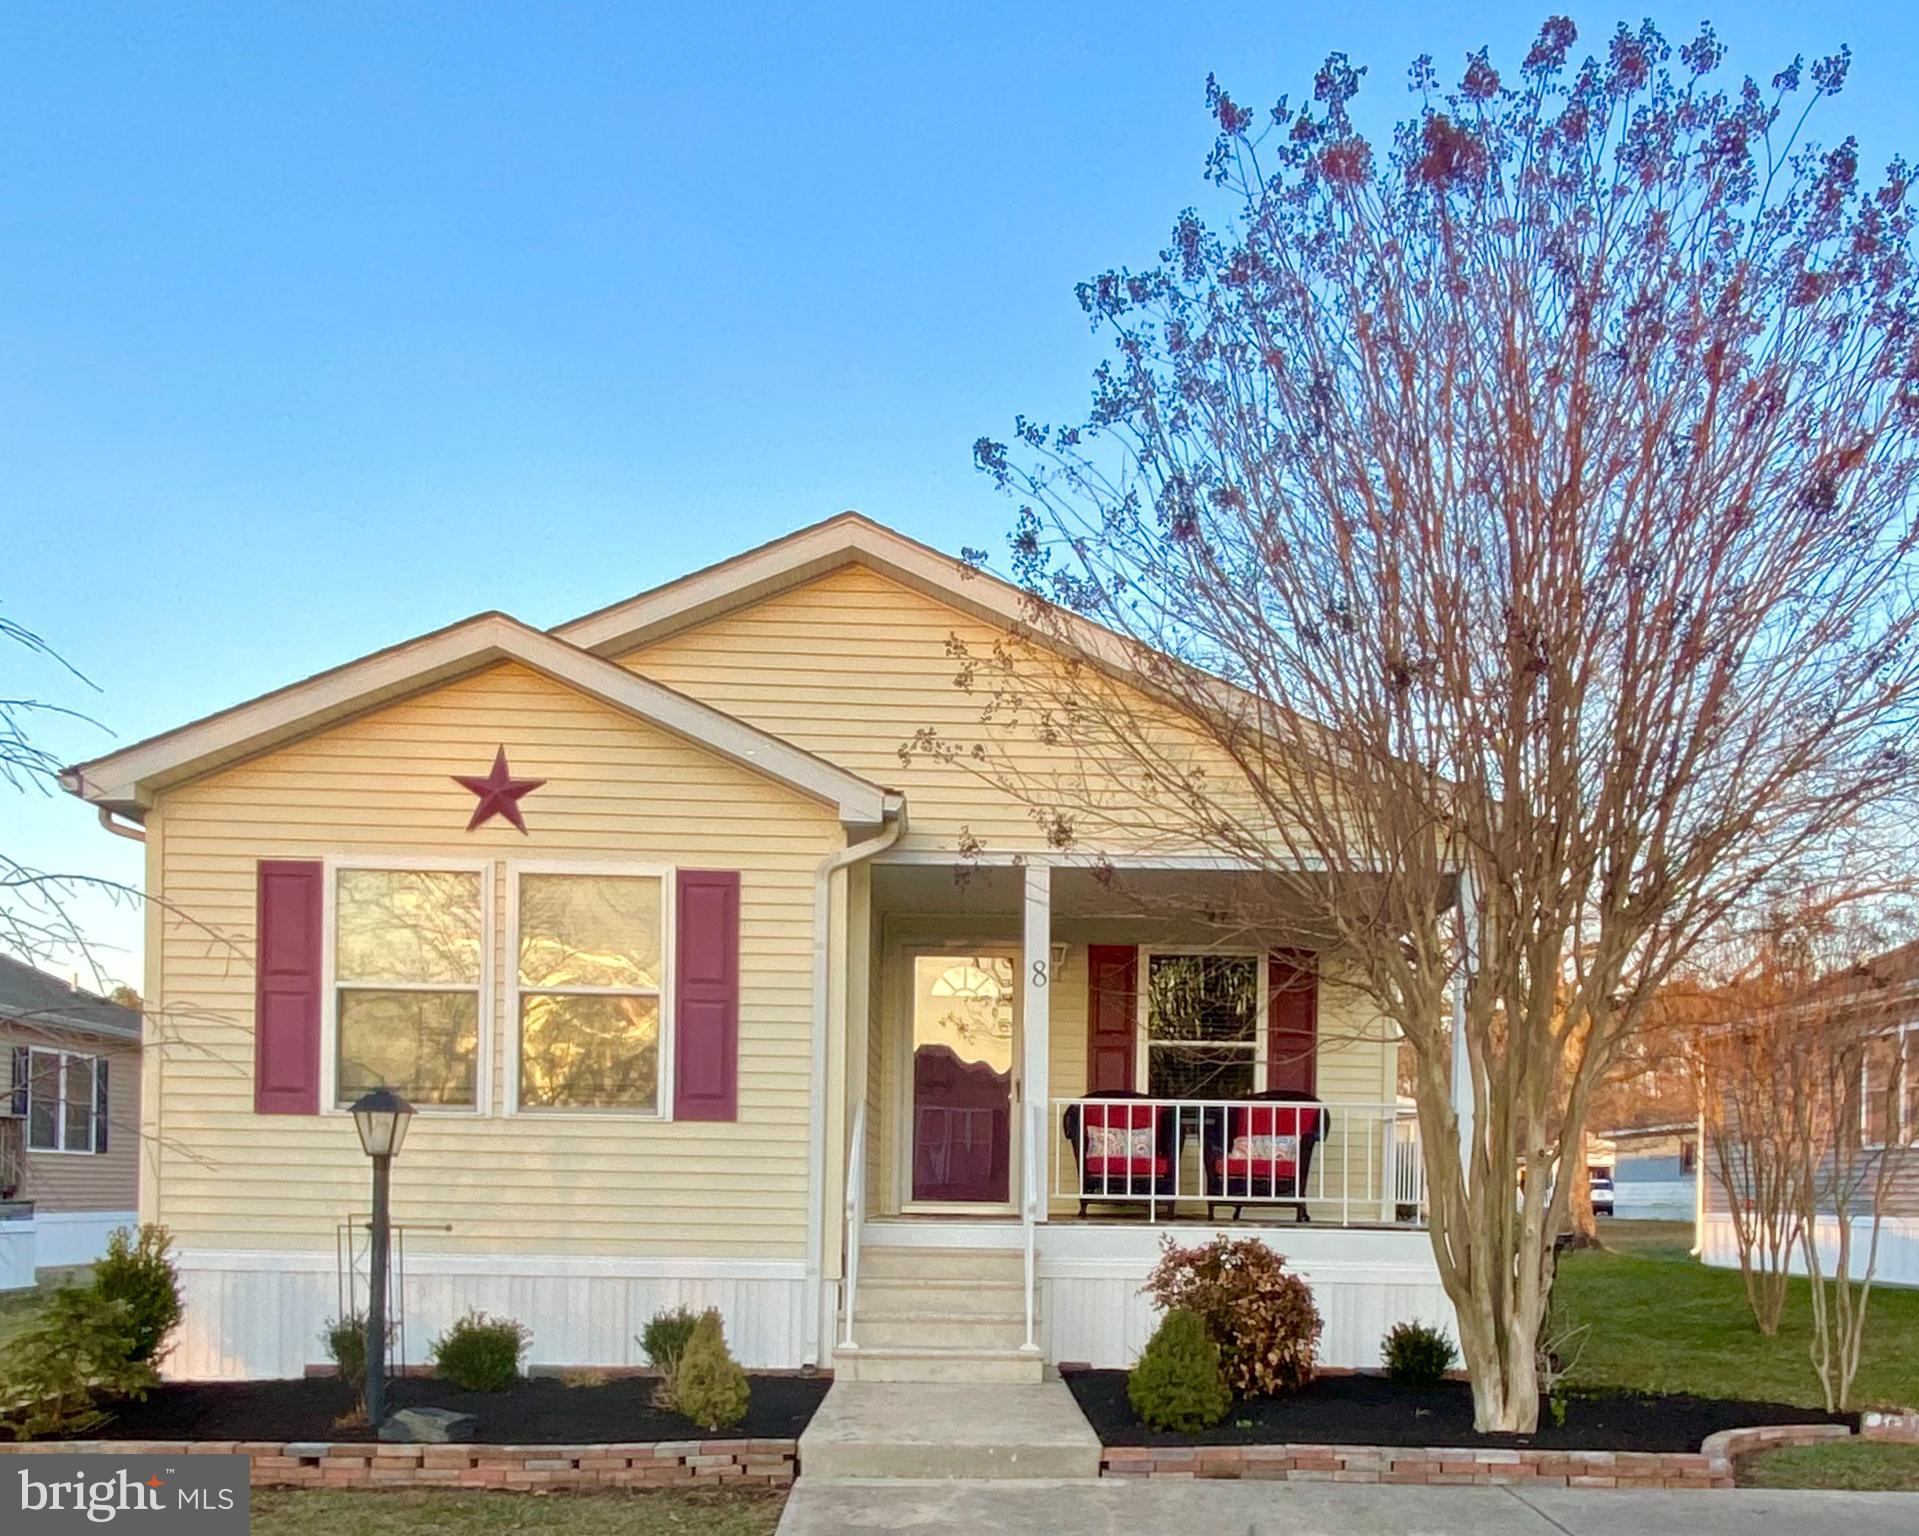
Move-in Ready! Welcome to the Sun Communities Hyde Park 55+ Community, where comfortable living meets convenience. Get ready for the next chapter of your life in this vibrant and inclusive neighborhood. Hyde Park offers an array of outstanding amenities designed to enhance your lifestyle. Enjoy a swim in the outdoor pool, socialize with friends and neighbors at the club house, or engage in friendly competition on the shuffleboard courts. Best of all, these amenities are included in the monthly ground rent, along with property taxes, water, sewer, snow removal on paved streets, maintenance of common areas, trash services, and onsite office management. This well maintained, immaculate home, built in 2002, boasts 2 bedrooms, 2 full baths, open floor plan, a back deck for easy access from the house to the detached shed which has electricity.  This wonderful home has been freshly painted in a cheerful palette and the landscaping has been spruced up for Spring's arrival. The roof was replaced in 2021 and the refrigerator in 2023. Located minutes away from historic downtown Easton, via Route 50, with medical facilities, YMCA, shopping centers, restaurants, arts and entertainment. Enjoy the serenity of a well-established community while having the convenience of nearby amenities and easy commuting options for work or travel. Come relax and start enjoying life here!
#MDTA2010026

EASTON

8 PARK LANE

2 Beds

2 Baths

1,209 Sq.Ft.

$199,500

MLS#: MDTA2010026
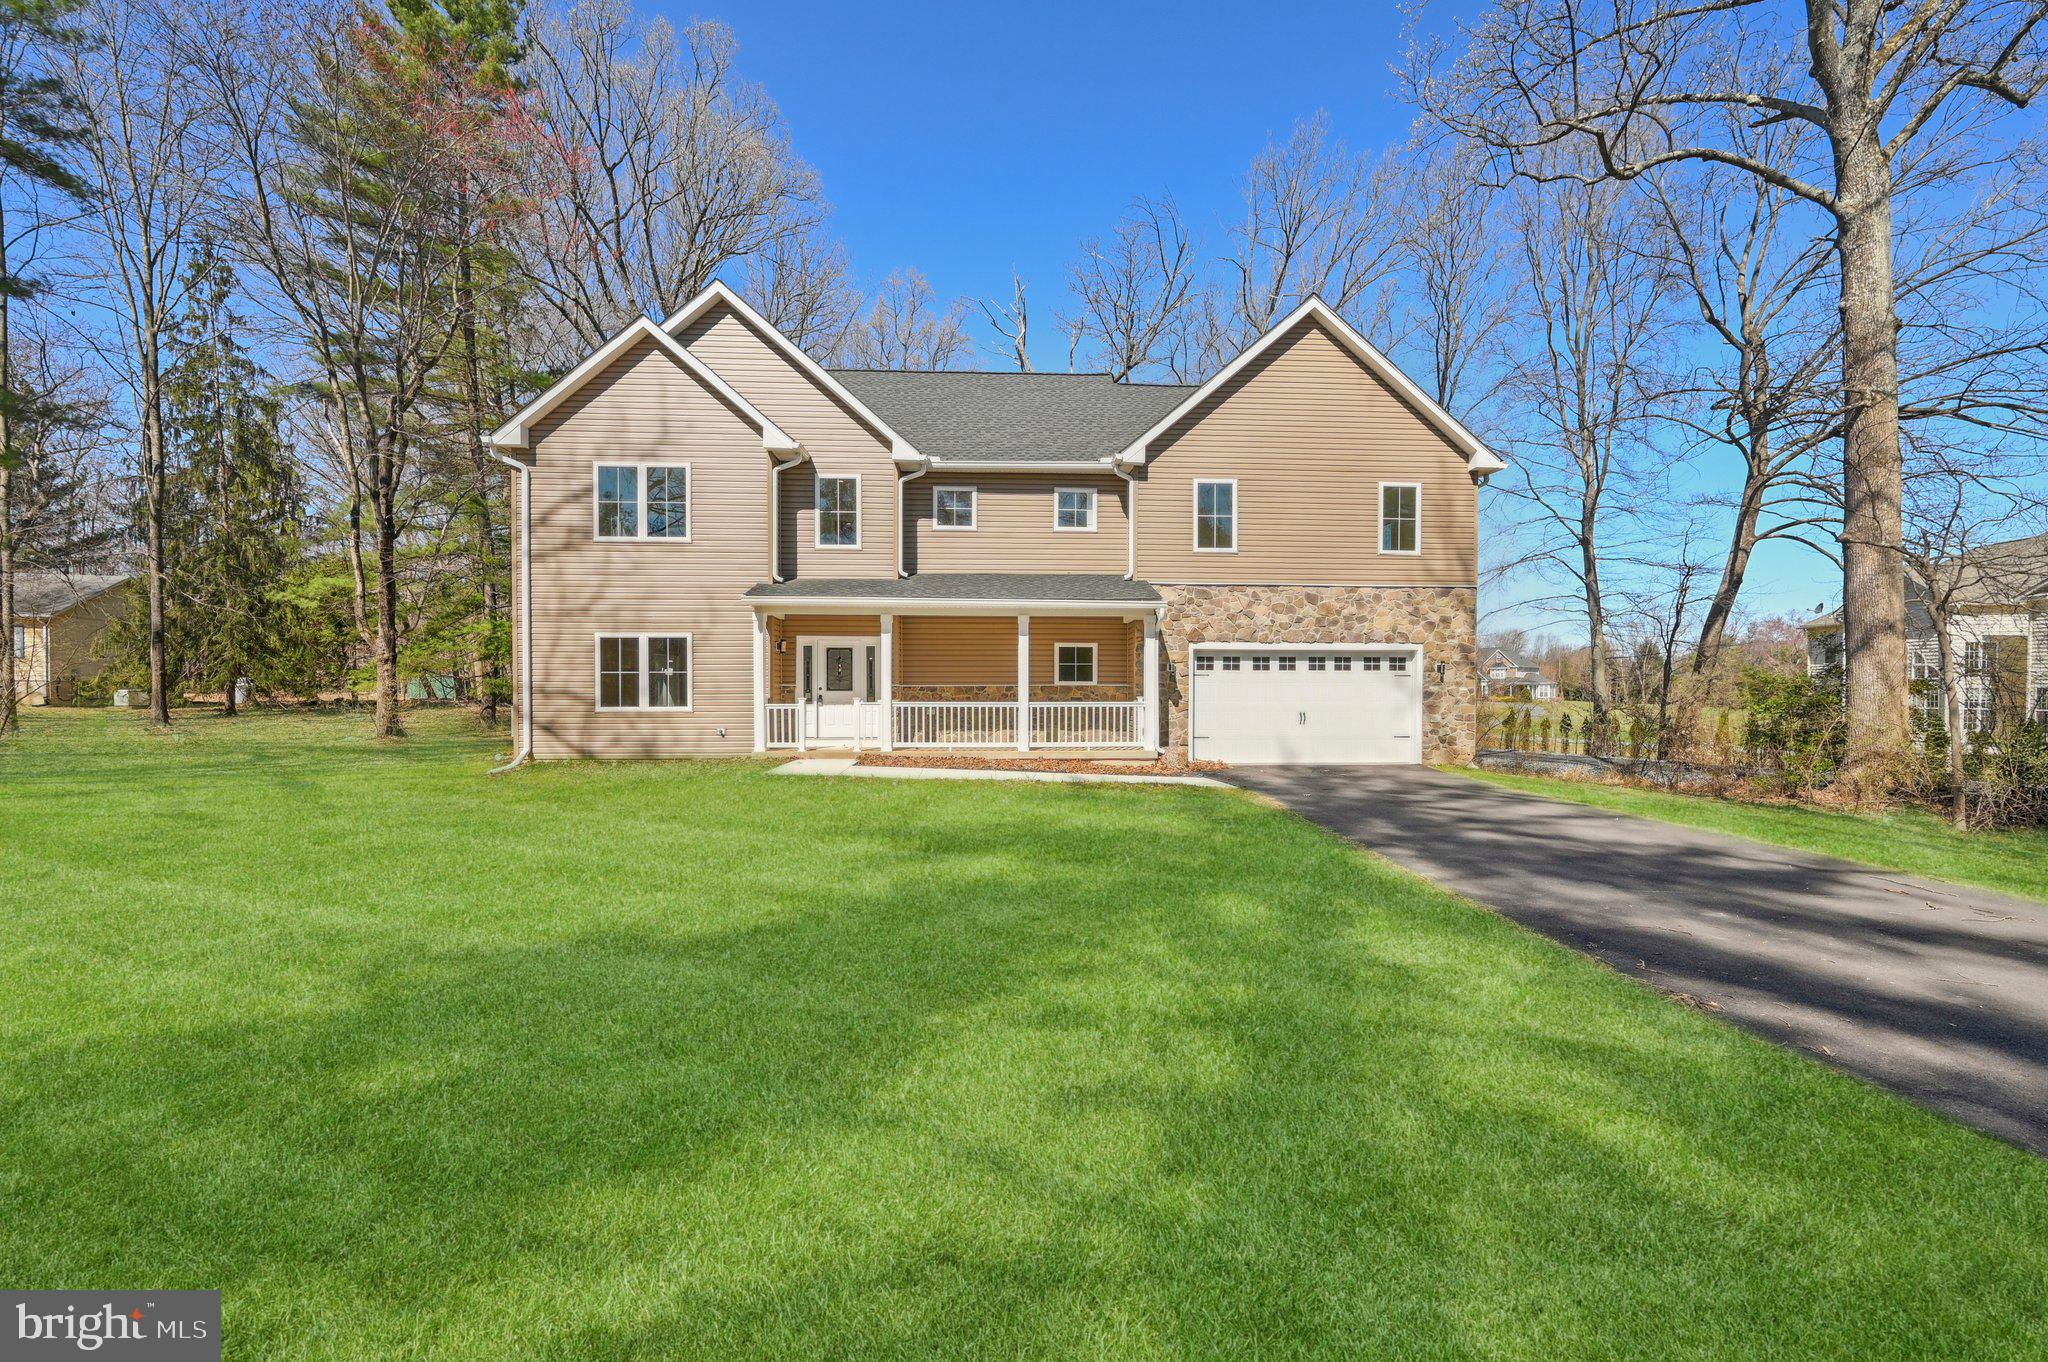
Stunning New Luxury Colonial in Hall Shop Manor

Tucked away in the sought-after Hall Shop Manor community and completed in 2024, this remarkable luxury colonial rests on a sprawling 2-acre lot bordered by mature trees, offering unmatched privacy and breathtaking curb appeal. The exterior showcases a striking blend of stone accents, crisp white trim, and a long, private driveway that sets the tone for the elegance found inside. A welcoming front porch enhances the home’s charm, making it a standout amidst its serene surroundings.

Upon entering, you are greeted by a sophisticated open-concept design that exudes elegance and exceptional craftsmanship. Hardwood floors grace the main level, seamlessly connecting the spacious living room, which is brightened by recessed lighting and cooled by a ceiling fan. The adjacent formal dining area provides an ideal space for entertaining, while a private home office, a stylish half bathroom, and a convenient laundry room with hookups add to the functionality of this level.

The gourmet kitchen is truly the heart of the home, designed to delight any chef. It features sleek quartz countertops, dual sinks, and striking pendant lighting that highlights the expansive island with breakfast bar seating. A chic subway tile backsplash, stainless steel appliances, and ample cabinetry complete this well-appointed space, blending both beauty and practicality.

Upstairs, the luxurious owner’s suite serves as a private retreat, offering plush carpeting, a coffered ceiling, and a generously sized walk-in closet. The spa-like en suite bathroom is adorned with an extended double vanity topped with quartz, complemented by exquisite tile work in the shower, which includes a built-in shelf with an elegant accent strip. This level also includes three additional carpeted bedrooms, one with its own en suite, along with a third full bathroom featuring dual sinks and a welcoming landing area.

The lower level is designed with entertainment in mind, featuring an expansive recreation room that opens to the backyard—perfect for gatherings or quiet relaxation. This level also includes a full bathroom and a versatile bonus area offering abundant storage space.

The outdoor spaces are equally impressive. The inviting front porch overlooks a lush front yard, while the backyard provides a peaceful escape with ample green space that backs to wooded areas, offering shade and enhanced privacy. This serene setting is ideal for enjoying quiet mornings or hosting outdoor gatherings.

Ideally situated in a prime Howard County location, Hall Shop Manor provides convenient access to both Baltimore and Washington. The area is rich with amenities, including shopping, dining, recreation, parks, and the scenic Middle Patuxent Environmental Area. This exceptional home is a perfect blend of luxury, comfort, and convenience—an unparalleled opportunity for upscale suburban living.
#MDHW2051168

CLARKSVILLE

11990 HALL SHOP ROAD

4 Beds

4 Baths

4,733 Sq.Ft.

$949,900

MLS#: MDHW2051168
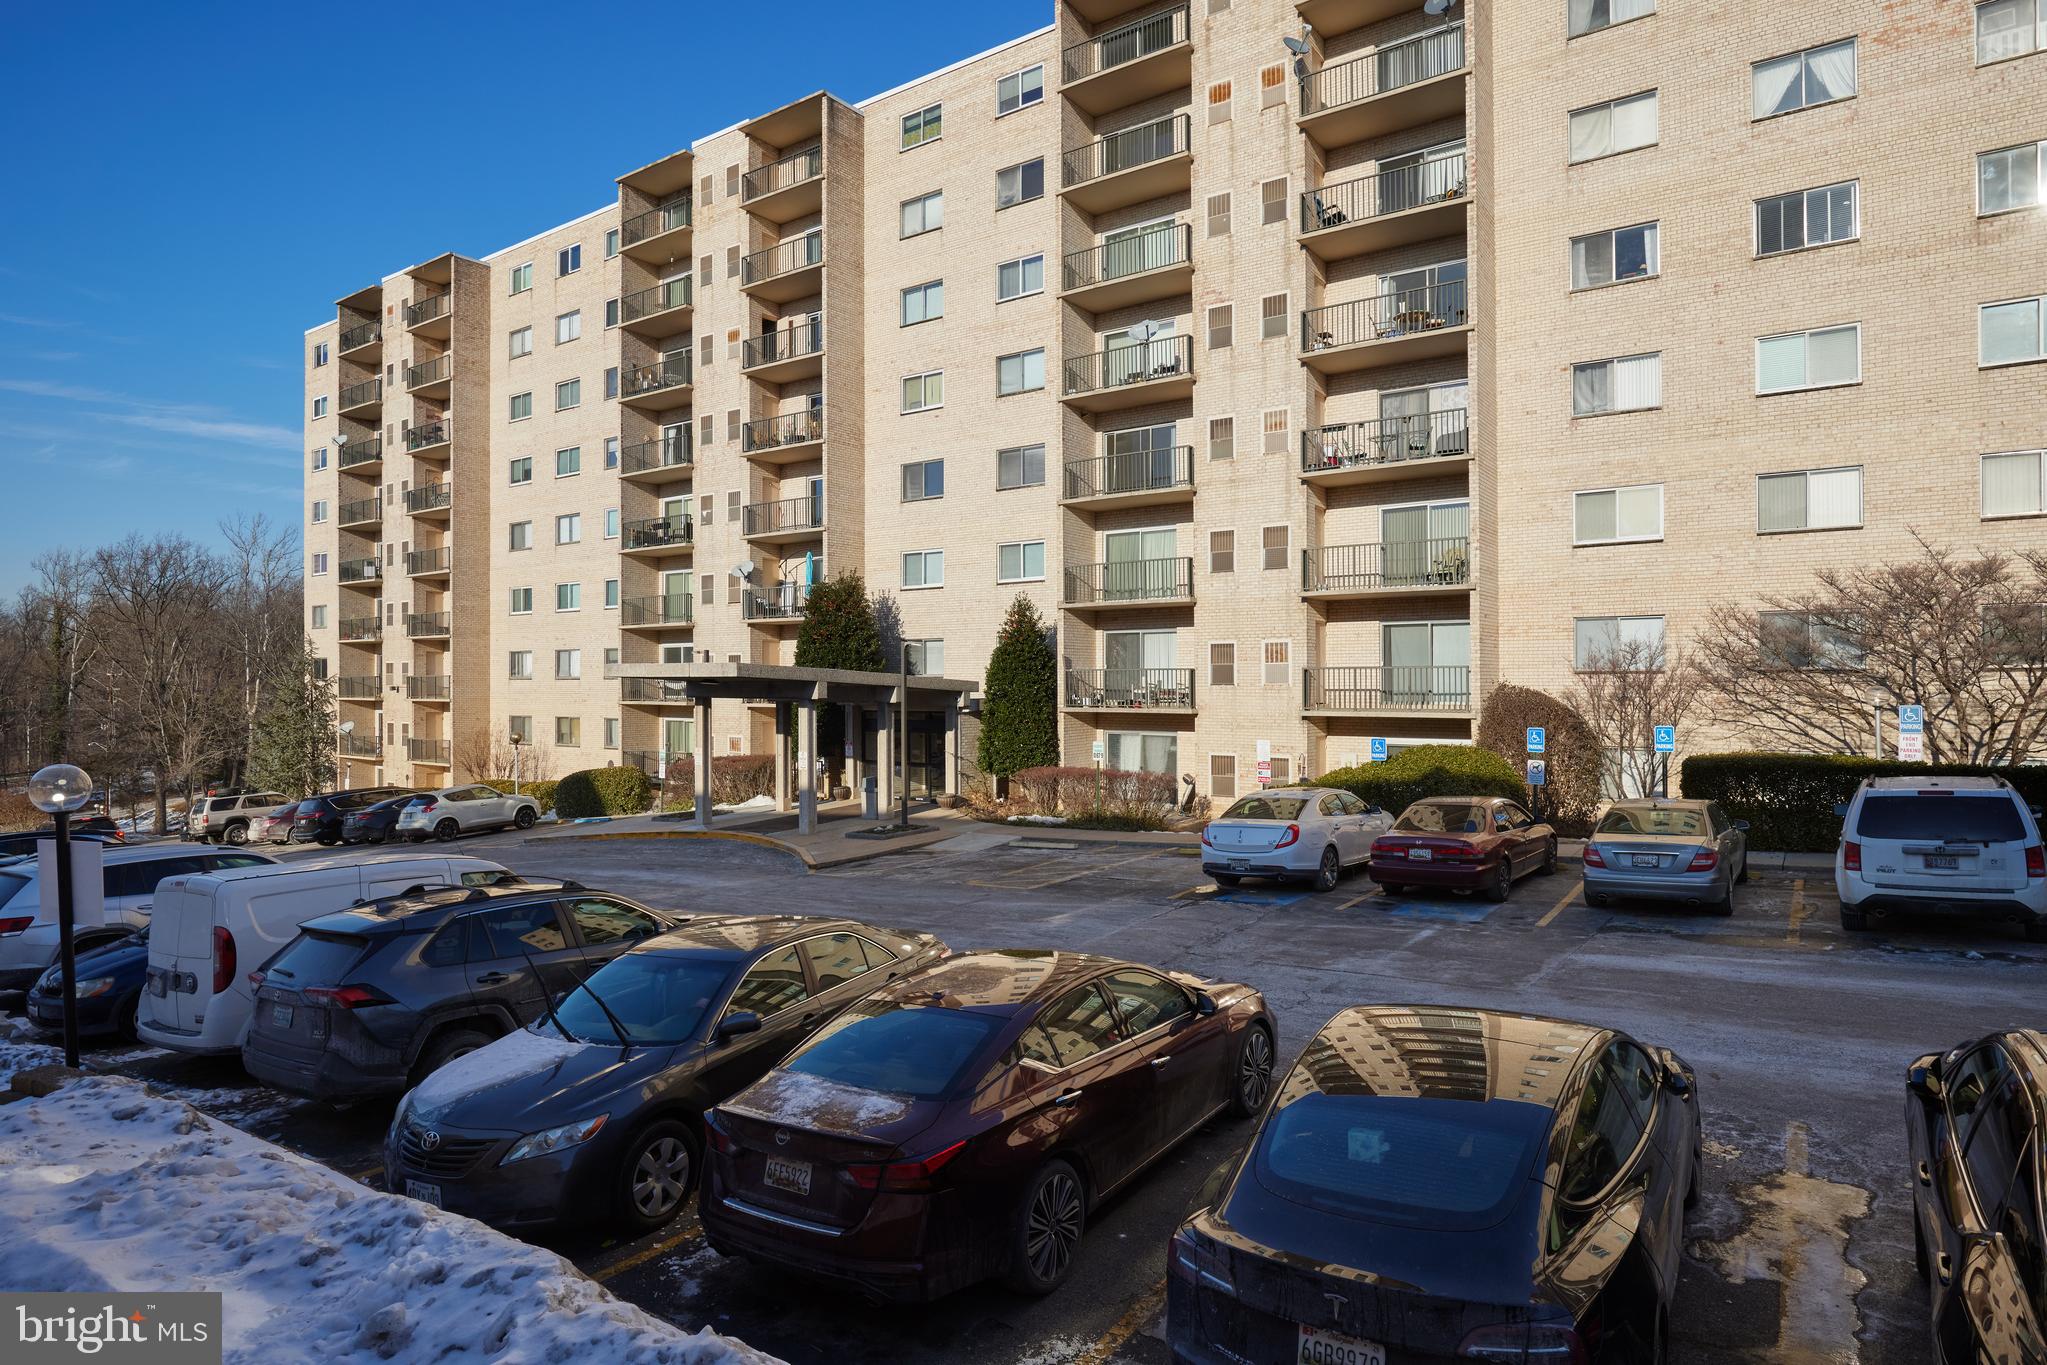
This expansive two-bedroom, two-bathroom condominium offers a perfect blend of comfort and convenience. With a generous layout, it includes a private balcony where you can unwind and enjoy the outdoors. The condo also comes with parking , making it an ideal choice for those seeking practicality and ease. Its prime location provides easy access to a variety of shops, diverse dining options, scenic trails, and efficient public transportation, ensuring you are well-connected to everything you need. The building itself boasts a range of amenities, such as attentive on-site management, a versatile party room for gatherings, and a refreshing community pool, all designed to enhance your living experience.
Pets case by case
#MDMC2165364

SILVER SPRING

12001 OLD COLUMBIA PIKE 616

2 Beds

2 Baths

1,101 Sq.Ft.

$199,000

MLS#: MDMC2165364
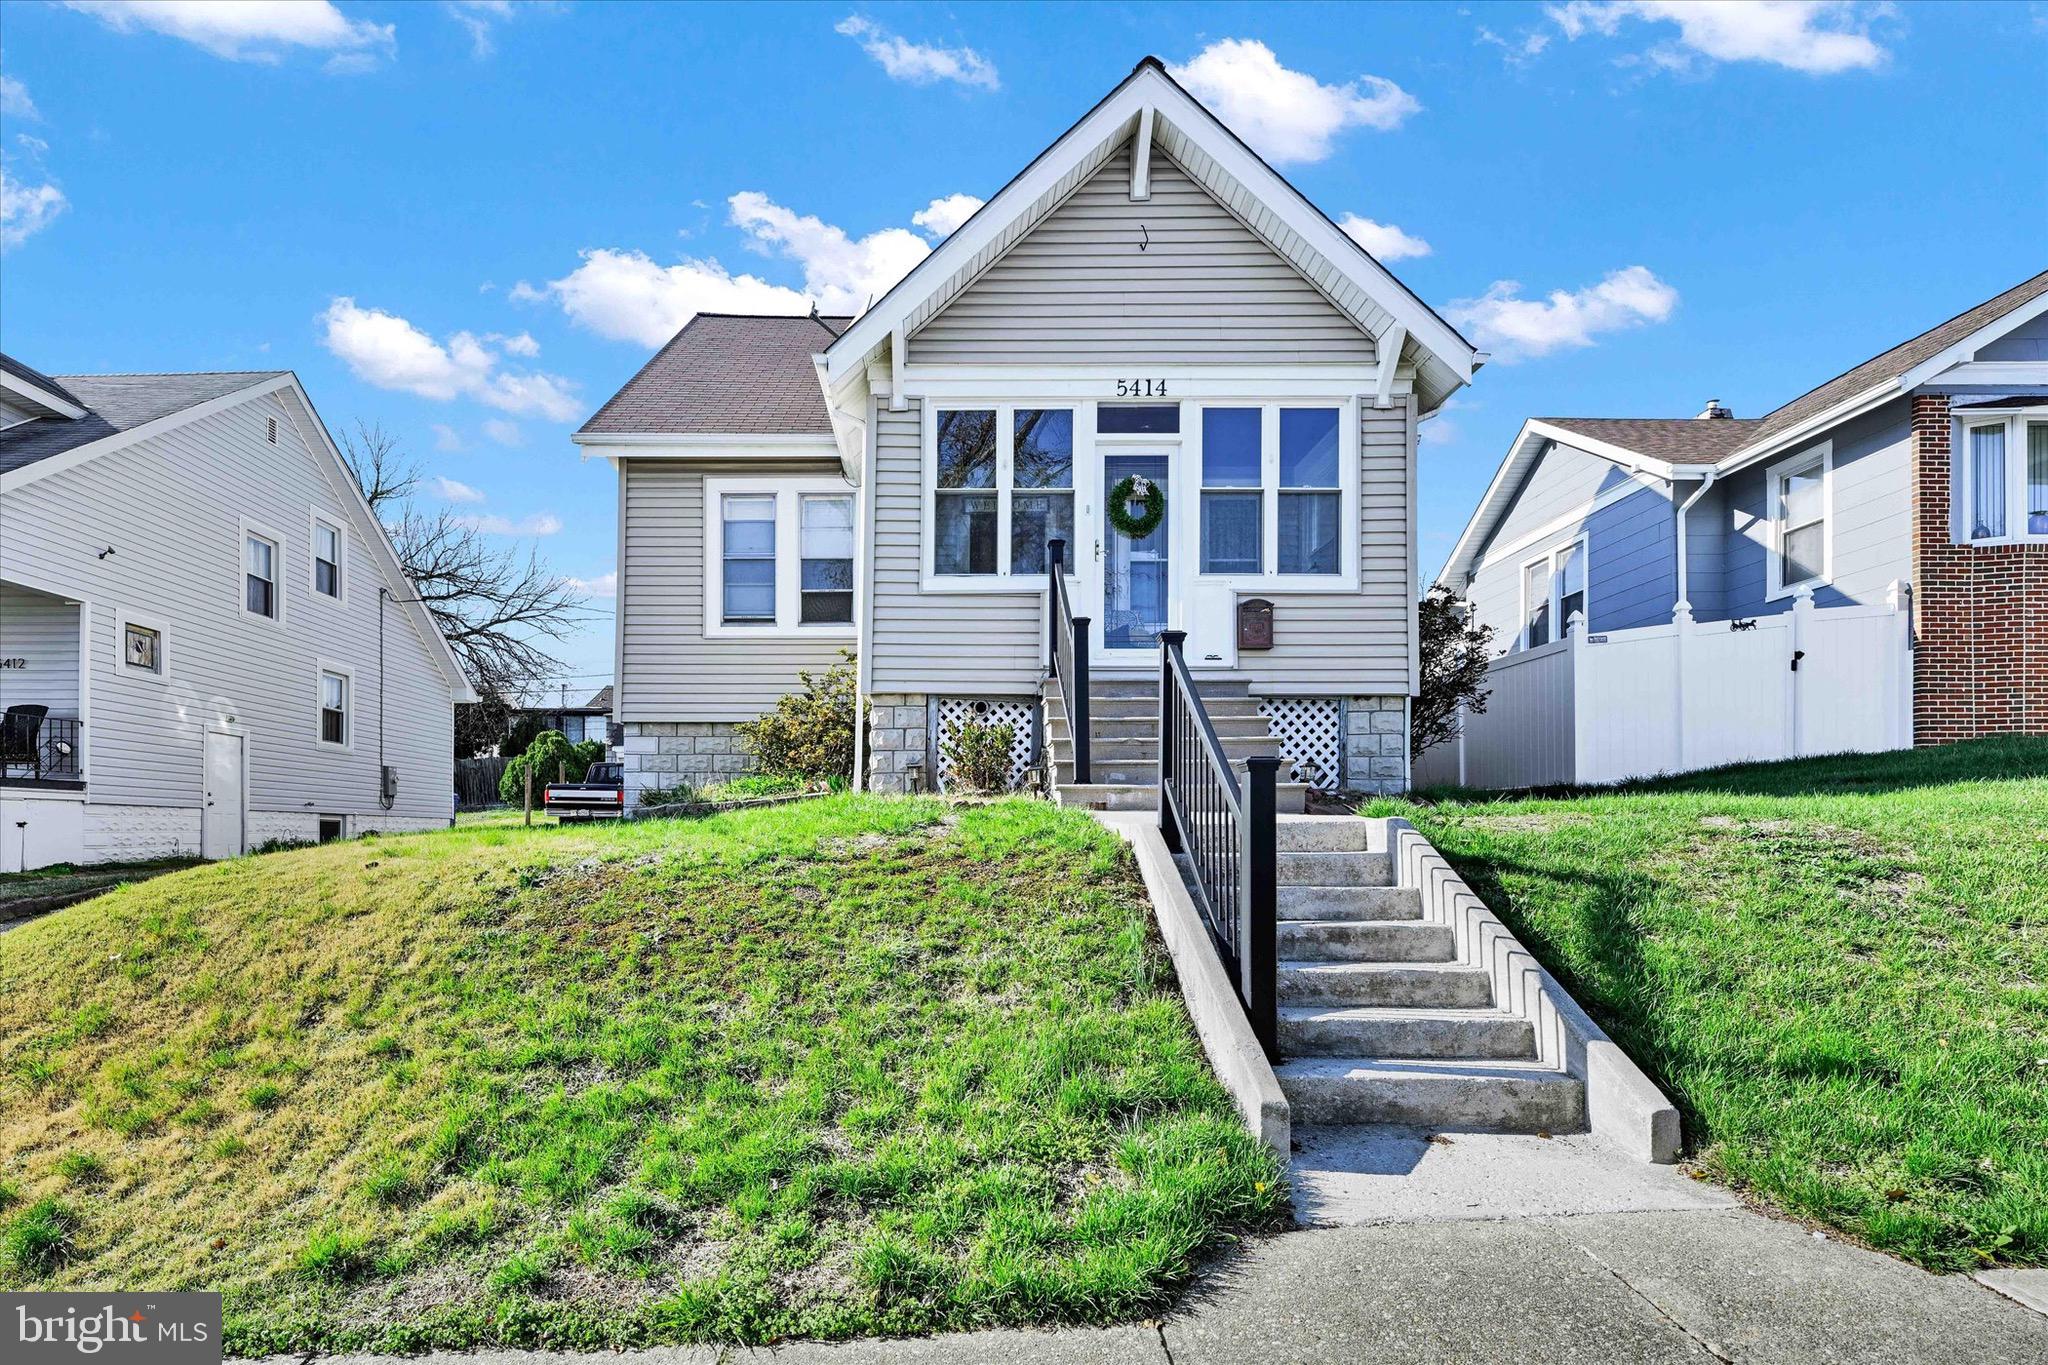
Welcome to 5414 Gerland Ave — a spacious 4-bedroom, 2-bathroom home just 20 minutes from the heart of Downtown Baltimore! This well-maintained property offers everything you need: a screened-in front porch perfect for morning coffee, a private driveway with a garage for added convenience, and ample space for both relaxing and entertaining. Whether this is your first home or looking for more room to grow, this home is move-in ready and full of potential. Don’t miss your chance to own in a prime location!
#MDBA2160992

BALTIMORE

5414 GERLAND AVENUE

4 Beds

2 Baths

1,822 Sq.Ft.

$235,000

MLS#: MDBA2160992
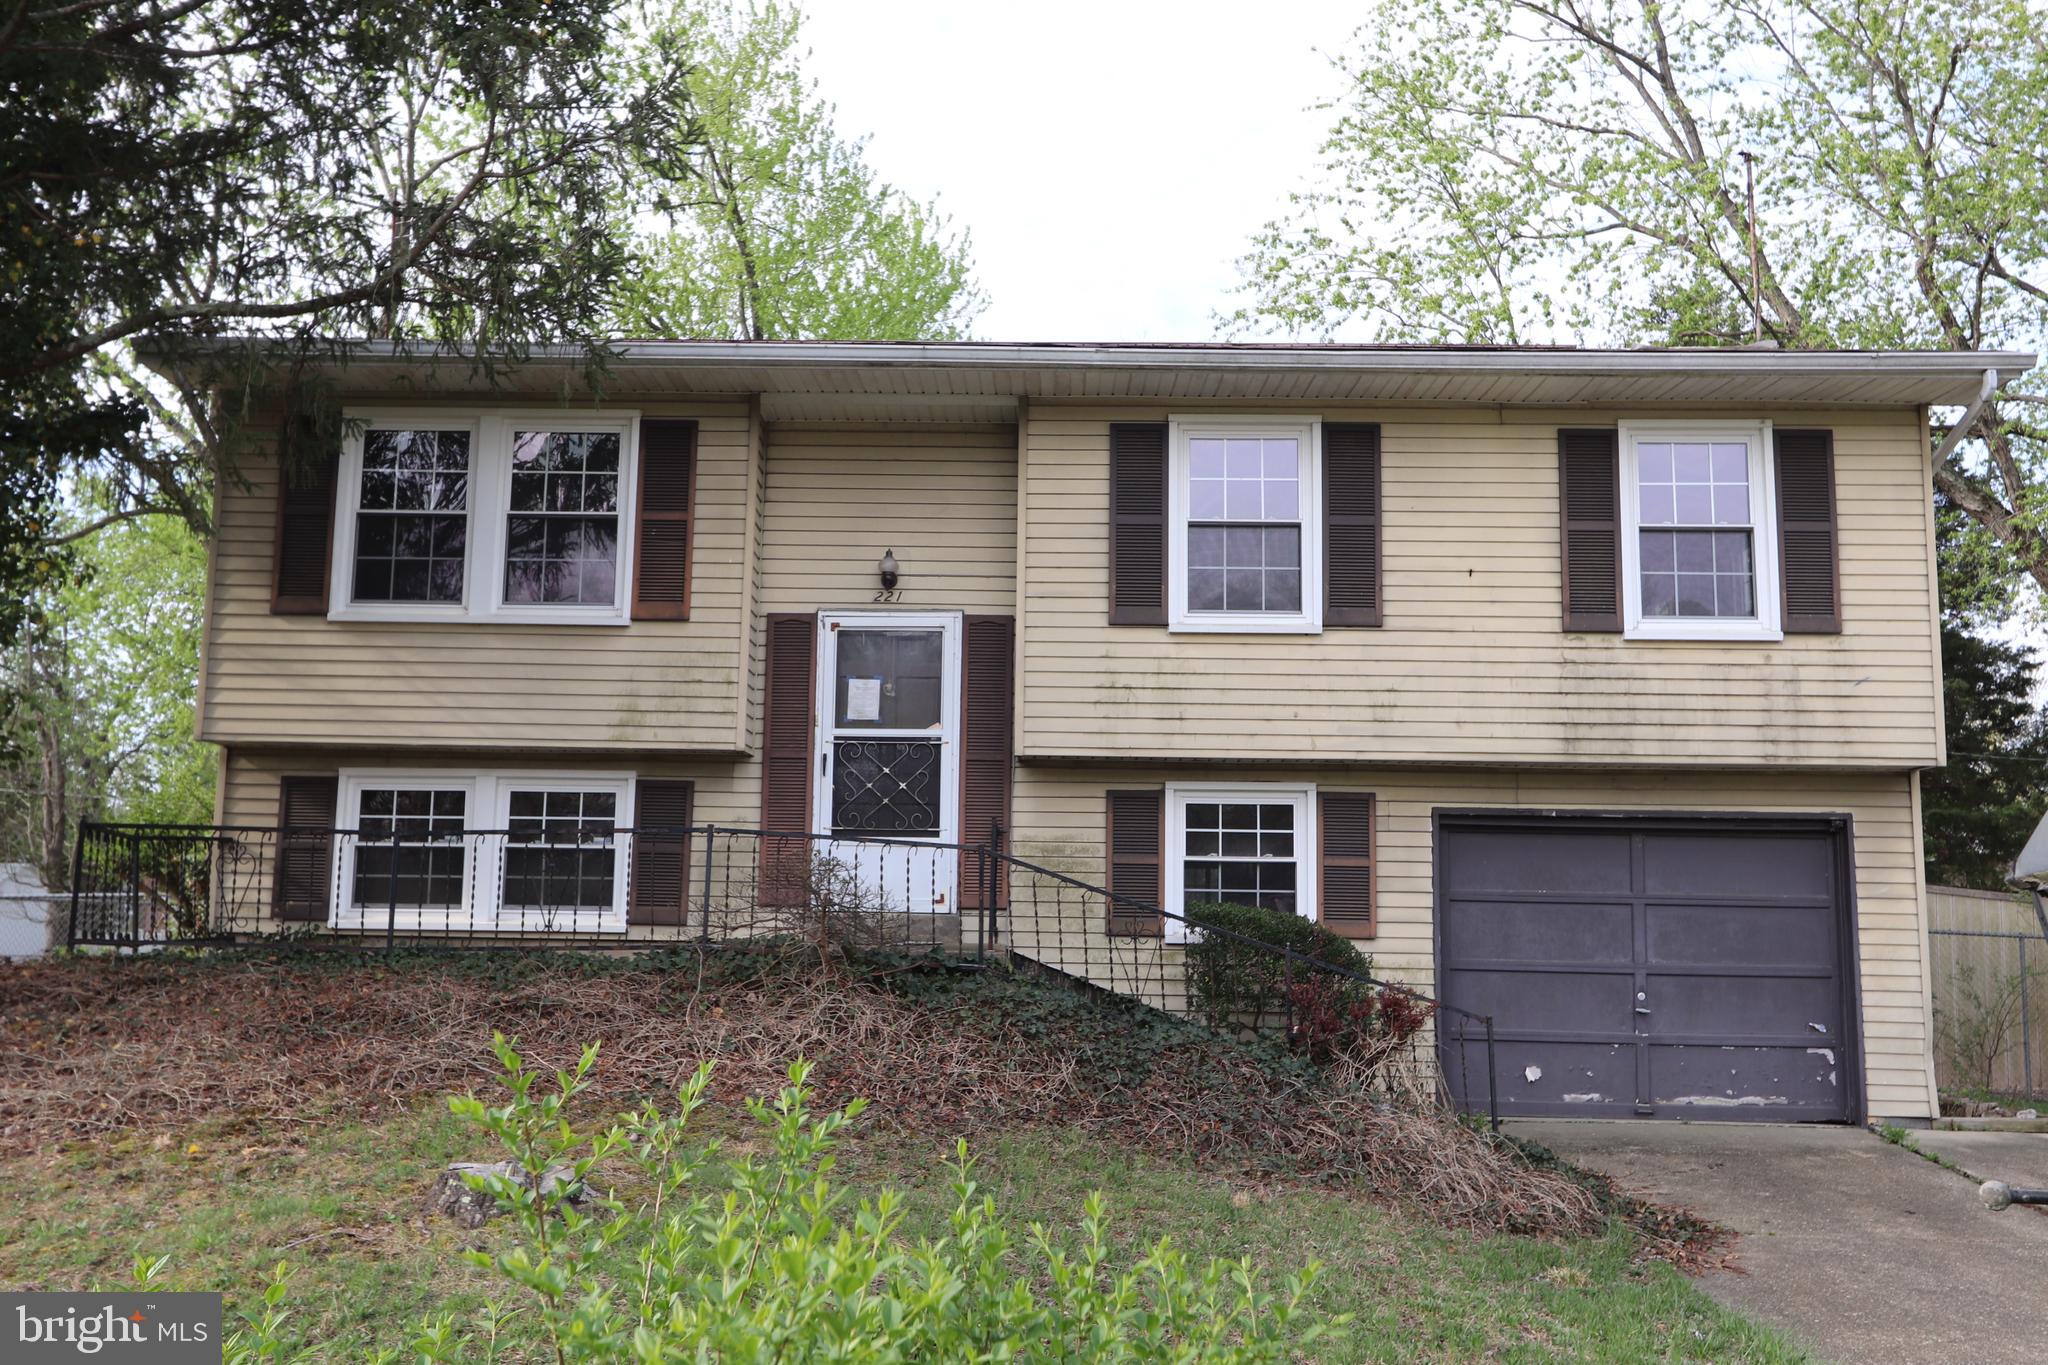
LISTING AGENT IS REVIEWING ALL OFFERS NOW.  House is temporarily off the market now.
Attention CASH Investor Buyers.  Here's a chance to totally renovate a house in the Carrington neighborhood (no mandatory HOA).
This 4-bedroom 1.5-bathroom split -Foyer was stripped down to the studs in most of the house. ALL finished flooring has also been removed.  All the drywall and flooring that was removed has been discarded properly. The windows and sliders are all thermal pane and in good condition but are older.  HVAC looks to have been updated and seems to be all there. 
SORRY, NO FHA, FHA203k, VA loans or most conventional loans will be accepted. 
ALL OFFERS MUST SHOW PROOF OF FUNDS TO CLOSE
Seller is looking for a CASH sale and quick settlement.
#MDCH2041560

WALDORF

221 BRENT ROAD

4 Beds

1 Baths

1,689 Sq.Ft.

$225,000

MLS#: MDCH2041560
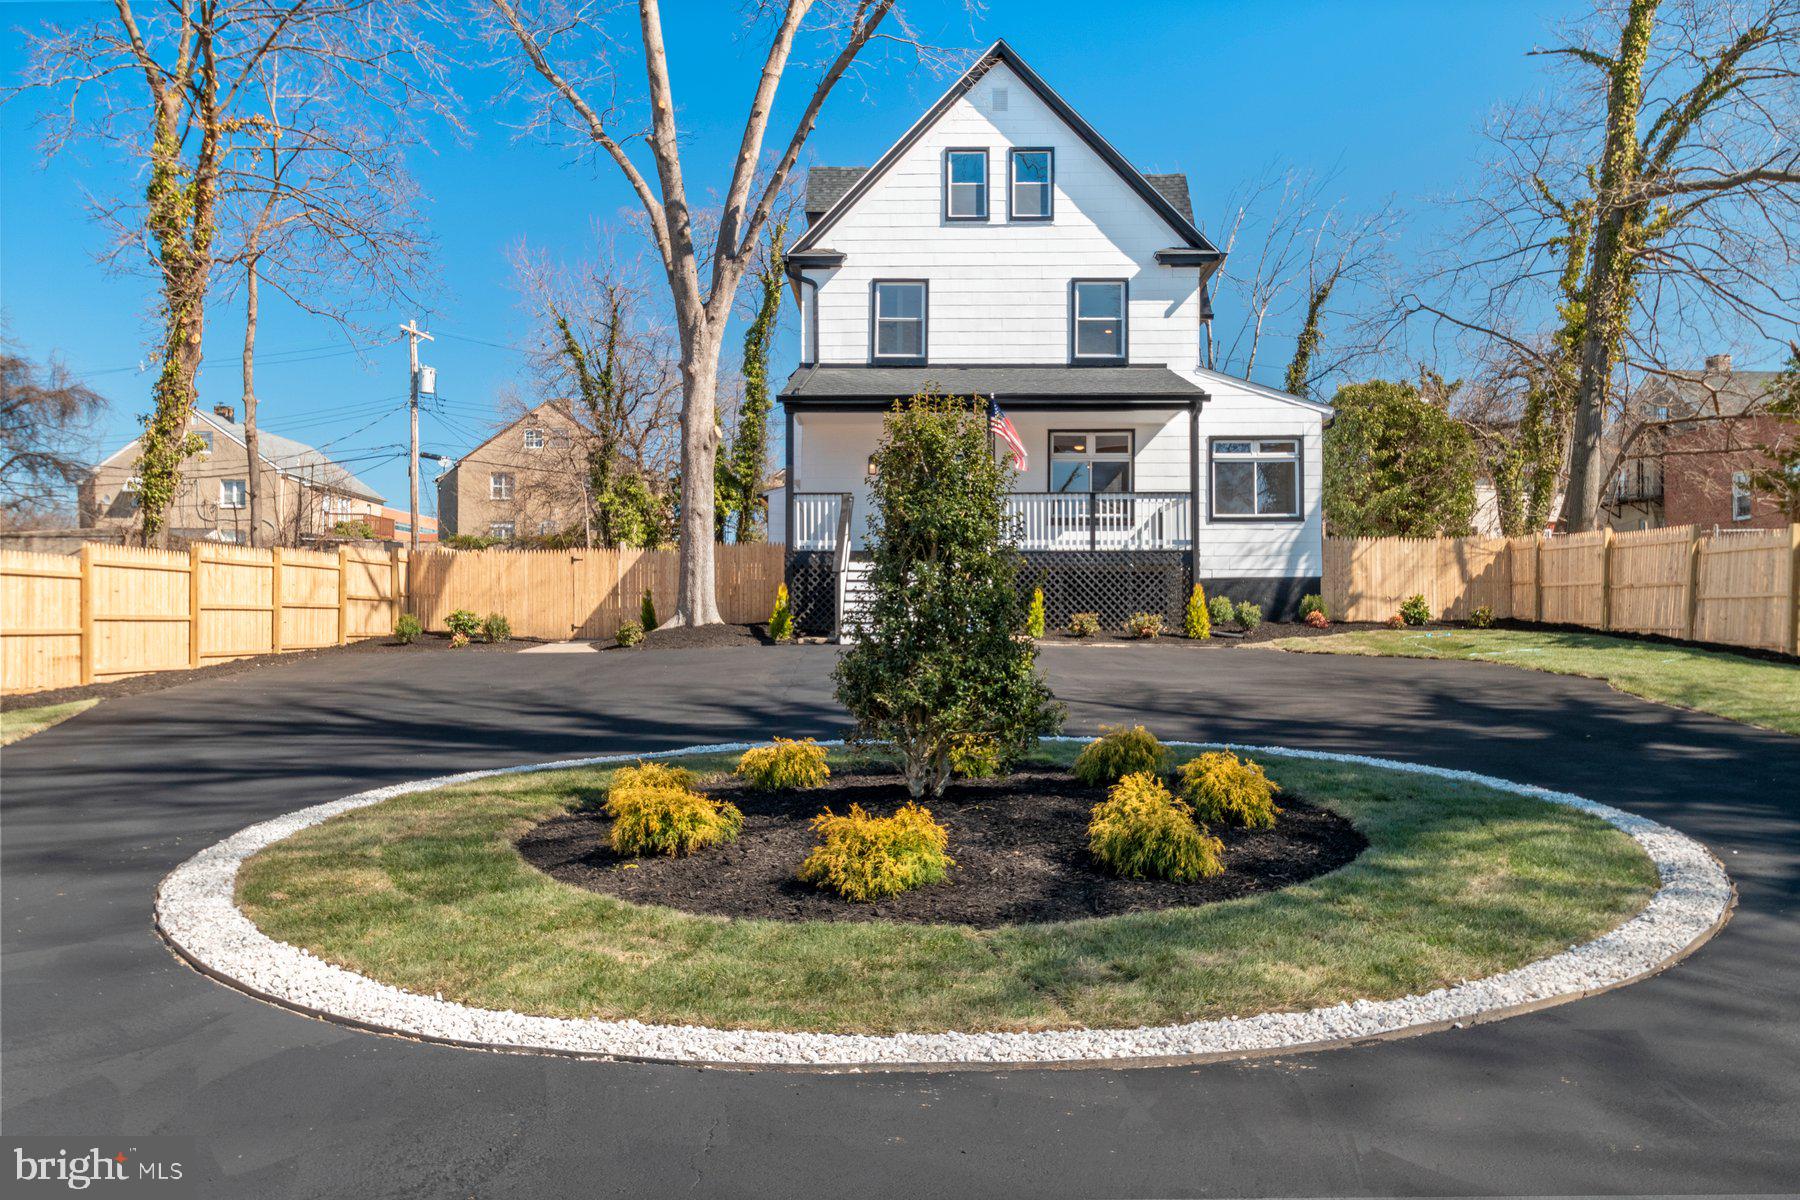
Diamond Properties has another stunning transformation behind the walls of this 7BR/5.5BA over 4,000 finished sq ft Colonial which sits on a beautifully manicured lot in the desirable neighborhood of Dorchester.  Pull into the circular driveway and make your way to the covered front porch and the door into your forever home.  The main floor boasts the open concept floor plan homeowners are seeking offering tons of natural light, a Black & White color palette, recessed lighting, stunning flooring, and custom coffered ceilings.  The main floor offers an oversized living room with a custom feature wall, a home office just off the living room, a large dining room open to the kitchen, and a half bath.  The kitchen boasts plenty of cabinets, beautiful granite countertops with a complementing subway tiled backsplash, a deep stainless sink under a window, stainless steel appliances including a stainless range hood, and a large island with plenty of seating for four or more with pendant lighting above.  The main floor is not complete without a mudroom with laundry, a large family room, and a main floor primary bedroom with a private ensuite.  On the second floor is a grand primary suite featuring an oversized walk-in closet and private en suite featuring a beautifully tiled walk-in shower, a stand alone deep soaking tub, and double vanities. In addition you will find a spacious secondary bedroom with a walk-in closet and private full bath, and large laundry room.  Continue on to the third floor to find three additional bedrooms, two with walk-in closets, and a newly remodeled full bath.  The lower level is finished, featuring plenty of additional living space for the entire family to enjoy, a full bath with walk-in shower, bedroom, and a walk-out to the yard. From the main floor access the yard from the mud room or family room.  From the family room step out onto a large, newly constructed deck that overlooks the newly fenced yard with tons of green space and possibilities. All this with a one year builders warranty!
#MDBA2161362

BALTIMORE

4216 LIBERTY HEIGHTS AVENUE

7 Beds

5 Baths

3,503 Sq.Ft.

$619,900

MLS#: MDBA2161362
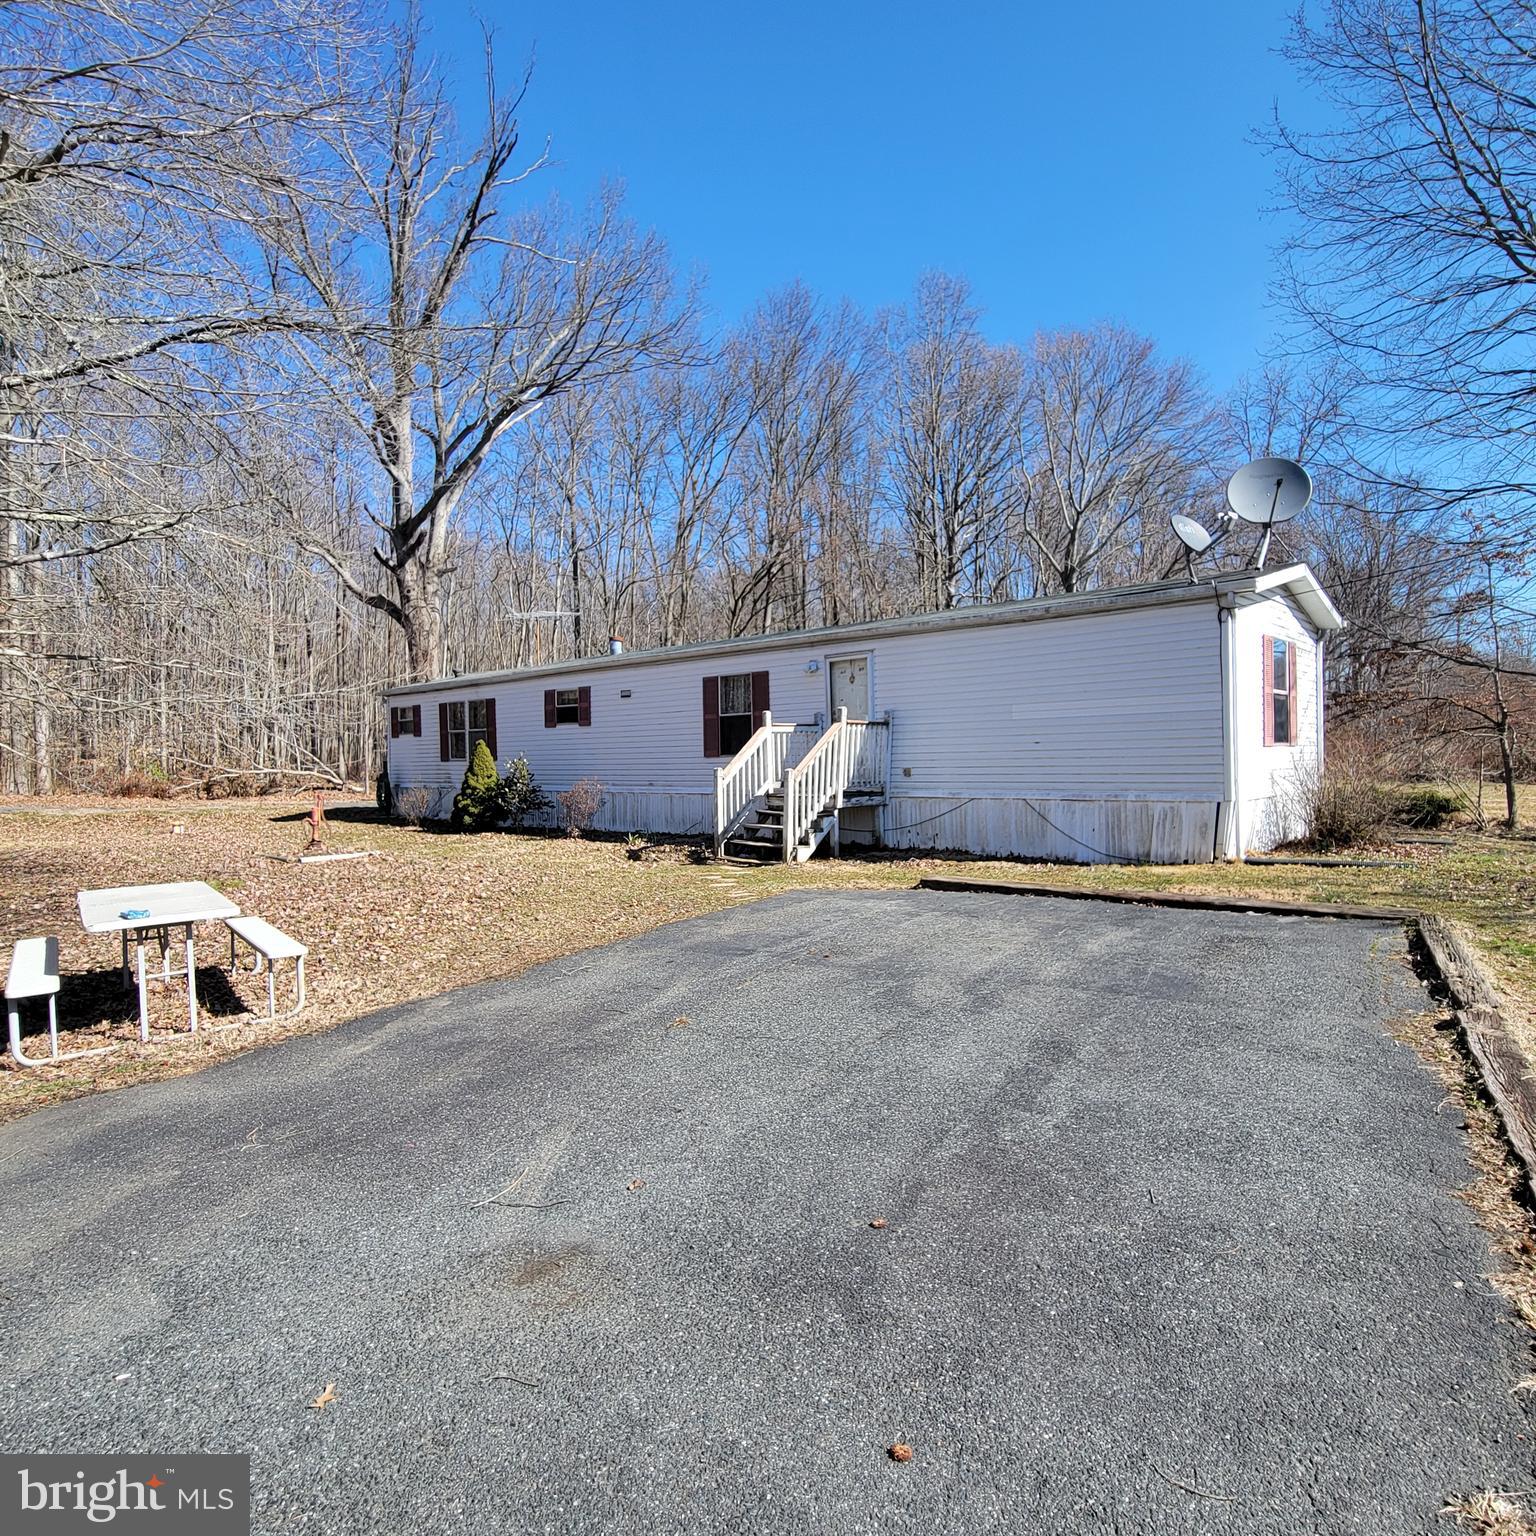
1/2 acre lot improved by a 2 bedroom mobile home. Detached garage, property served by well and holding tanks. Make a great rental. Confirm with health department ability to replace existing mobile home or possibly build. Sold "as-is". Conventional or cash financing only.
#MDHR2041286

ABERDEEN

633 MAHAN ROAD

2 Beds

2 Baths

910 Sq.Ft.

$129,000

MLS#: MDHR2041286

None
#MDBC2124080

TOWSON

20 BARDEEN COURT 20

3 Beds

2 Baths

1,850 Sq.Ft.

$365,000

MLS#: MDBC2124080
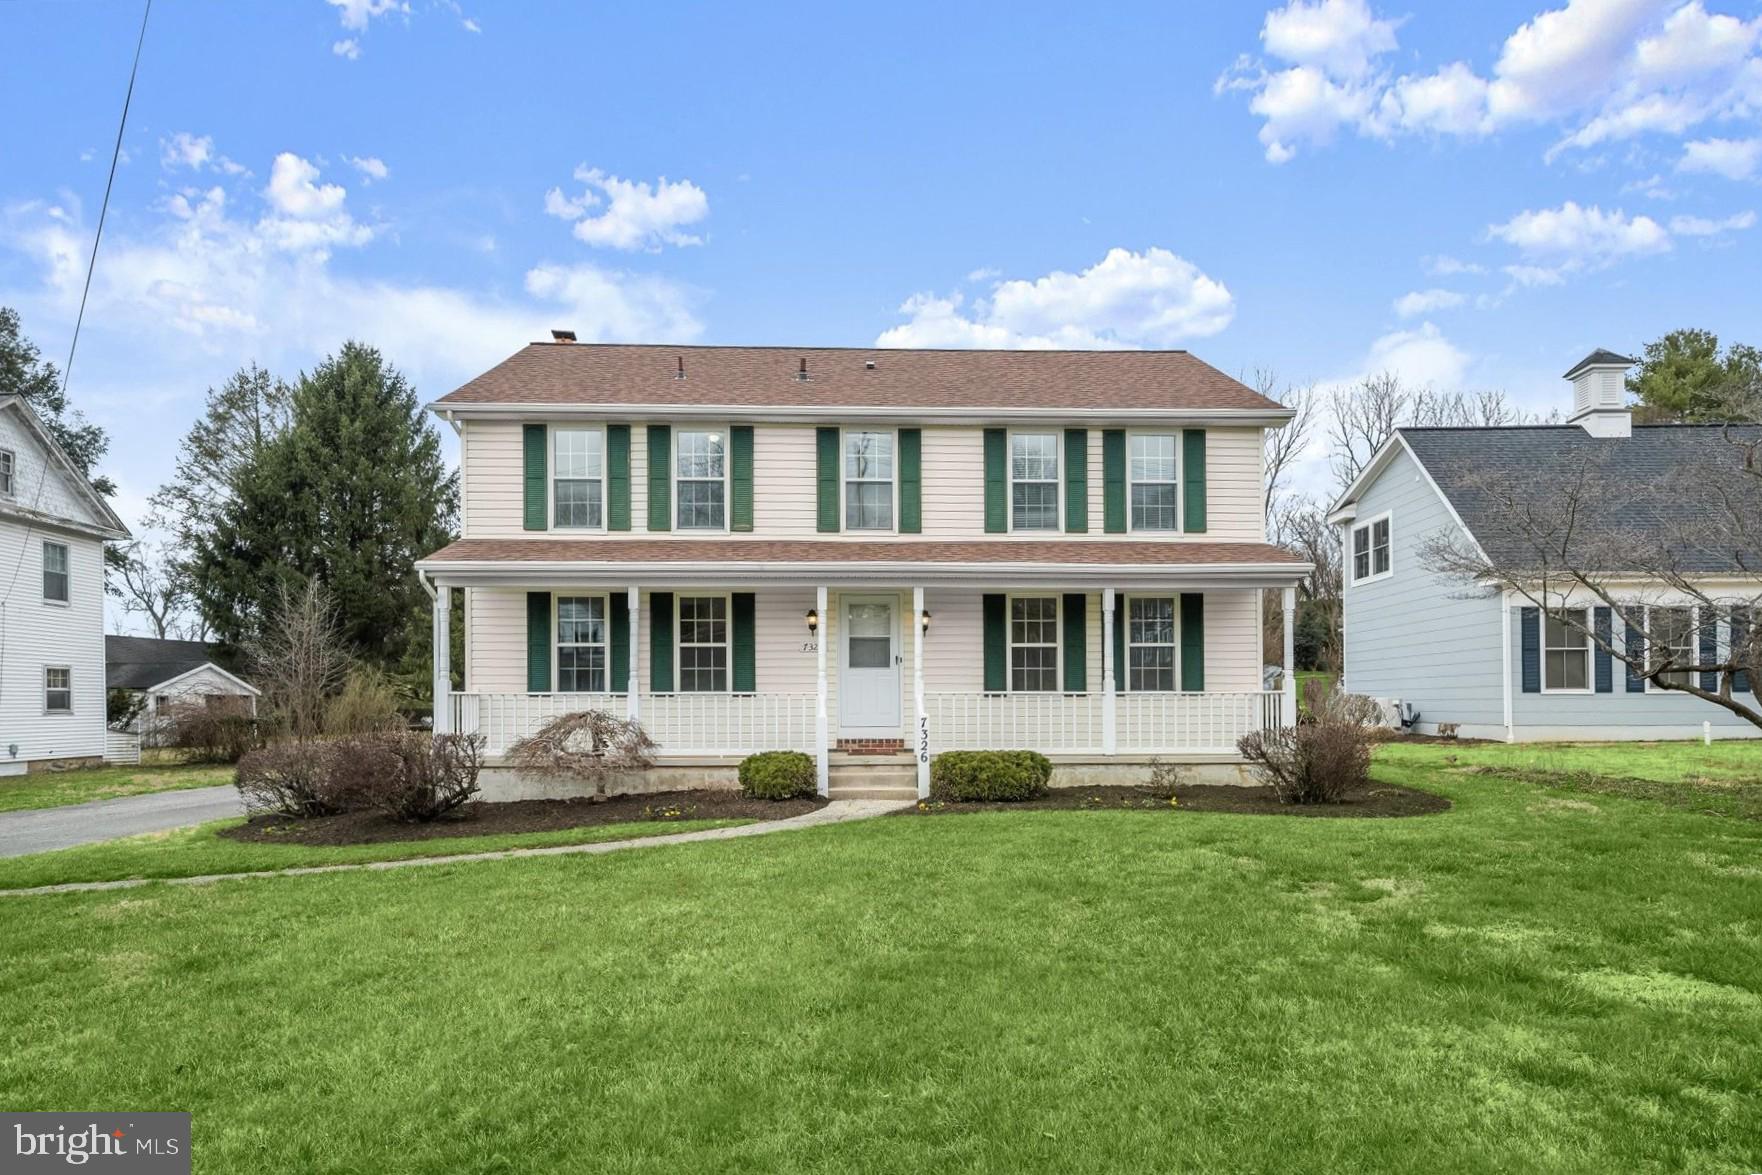
Nestled in the heart of Sykesville, 7326 Springfield Avenue is a gracious colonial offering the perfect blend of modern updates and classic charm. Step inside to discover wide-plank luxury vinyl flooring, plush carpet, and a fresh, neutral color palette. A welcoming foyer is flanked by formal living and dining rooms. The eat-in kitchen is a chef’s delight, featuring sleek stainless steel appliances, ample cabinetry, and a sunlit breakfast room with direct access to the screened-in deck ideal for outdoor dining and relaxation. Just off the kitchen, the cozy family room is anchored by a fireplace, creating a warm and inviting space for gatherings. A powder room and convenient garage access complete the main level. Upstairs, the spacious primary bedroom boasts a walk-in closet, an additional closet, and an en-suite bath. Three additional bedrooms, a full bath, and a dedicated laundry area complete the upper level. The unfinished lower level presents endless possibilities for customization, whether for storage, a home gym, or additional living space. Outside, a detached two-car garage and ample rear parking add to the home's appeal. Recent updates include new LVP flooring, carpet, lighting, hardware, and fixtures throughout, ensuring a move-in-ready experience. Enjoy the charm of Historic Downtown Sykesville just a short stroll away, where Main Street’s boutiques, cafes, and shops offer a vibrant community atmosphere. Outdoor enthusiasts will appreciate nearby Piney Run Park, South Branch Park, Millard Cooper Park, and Little Sykes Railway Park. Commuters will find convenience with easy access to MD-32, MD-26, MD-97, and I-70.
#MDCR2025620

SYKESVILLE

7326 SPRINGFIELD AVENUE

4 Beds

2 Baths

2,160 Sq.Ft.

$550,000

MLS#: MDCR2025620

1 ... 447 448 449 450 451 ... 666
* Listings identified with the FMLS IDX logo come from FMLS and are held by brokerage firms other than the owner of this website. The listing brokerage is identified in any listing details. Information is deemed reliable but is not guaranteed. If you believe any FMLS listing contains material that infringes your copyrighted work please review our DMCA policy and learn how to submit a takedown request. © 2024. First Multiple Listing Service, Inc.

Send a message

Message successfully sent.

Your message

What is 3 + 4 ?

Reason for contacting?

I agree to receive email communication and understand I can unsubscribe at any time.

I agree to be contacted by Charis Realty Group - Christine Issler, Broker via call, email, and text for real estate services. To opt out, you can reply 'stop' at any time or reply 'help' for assistance. You can also click the unsubscribe link in the emails. Message and data rates may apply. Message frequency may vary. Privacy Policy

Sign Out

Virtual Assistant

Would you like to take the next step with this property? We can help you schedule a showing or virtual tour, or send you more details.

Yes, I would like more information.

Thank You for Your Reply, One of Our Agents will contact you as soon as possible

No, maybe later.

Thank you, you can always contact me via email, phone number or through the contact form.

Realhub AI

Lucy - Your AI-Powered Realtor

Update Your Temporary Password

Personalize your search

Enter your email and we'll notify you immediately when new listings match what you're looking for.

or enter email address

Already have an account ? Login here

Continue your home search

I agree to receive communications and understand I can unsubscribe at any time.

I agree to be contacted by Charis Realty Group - Christine Issler, Broker via call, email, and text for real estate services. To opt out, you can reply 'stop' at any time or reply 'help' for assistance. You can also click the unsubscribe link in the emails. Message and data rates may apply. Message frequency may vary. Privacy Policy

Already have an account ? Login here

We use cookies

We use cookies primarily for analytics to enhance your experience. By accepting, you agree to our use of these cookies. You can manage your preferences or learn more about our cookies policy.