Properties

Browse or get in touch to schedule a walkthrough.

  • Nearby me
Price range

Popular Features

Community Features

Association

Property Features

Waterfront

View

Exterior Features

Interior Features

Style

534907 properties match your criteria

Updated 1 minute ago

E-Alert name
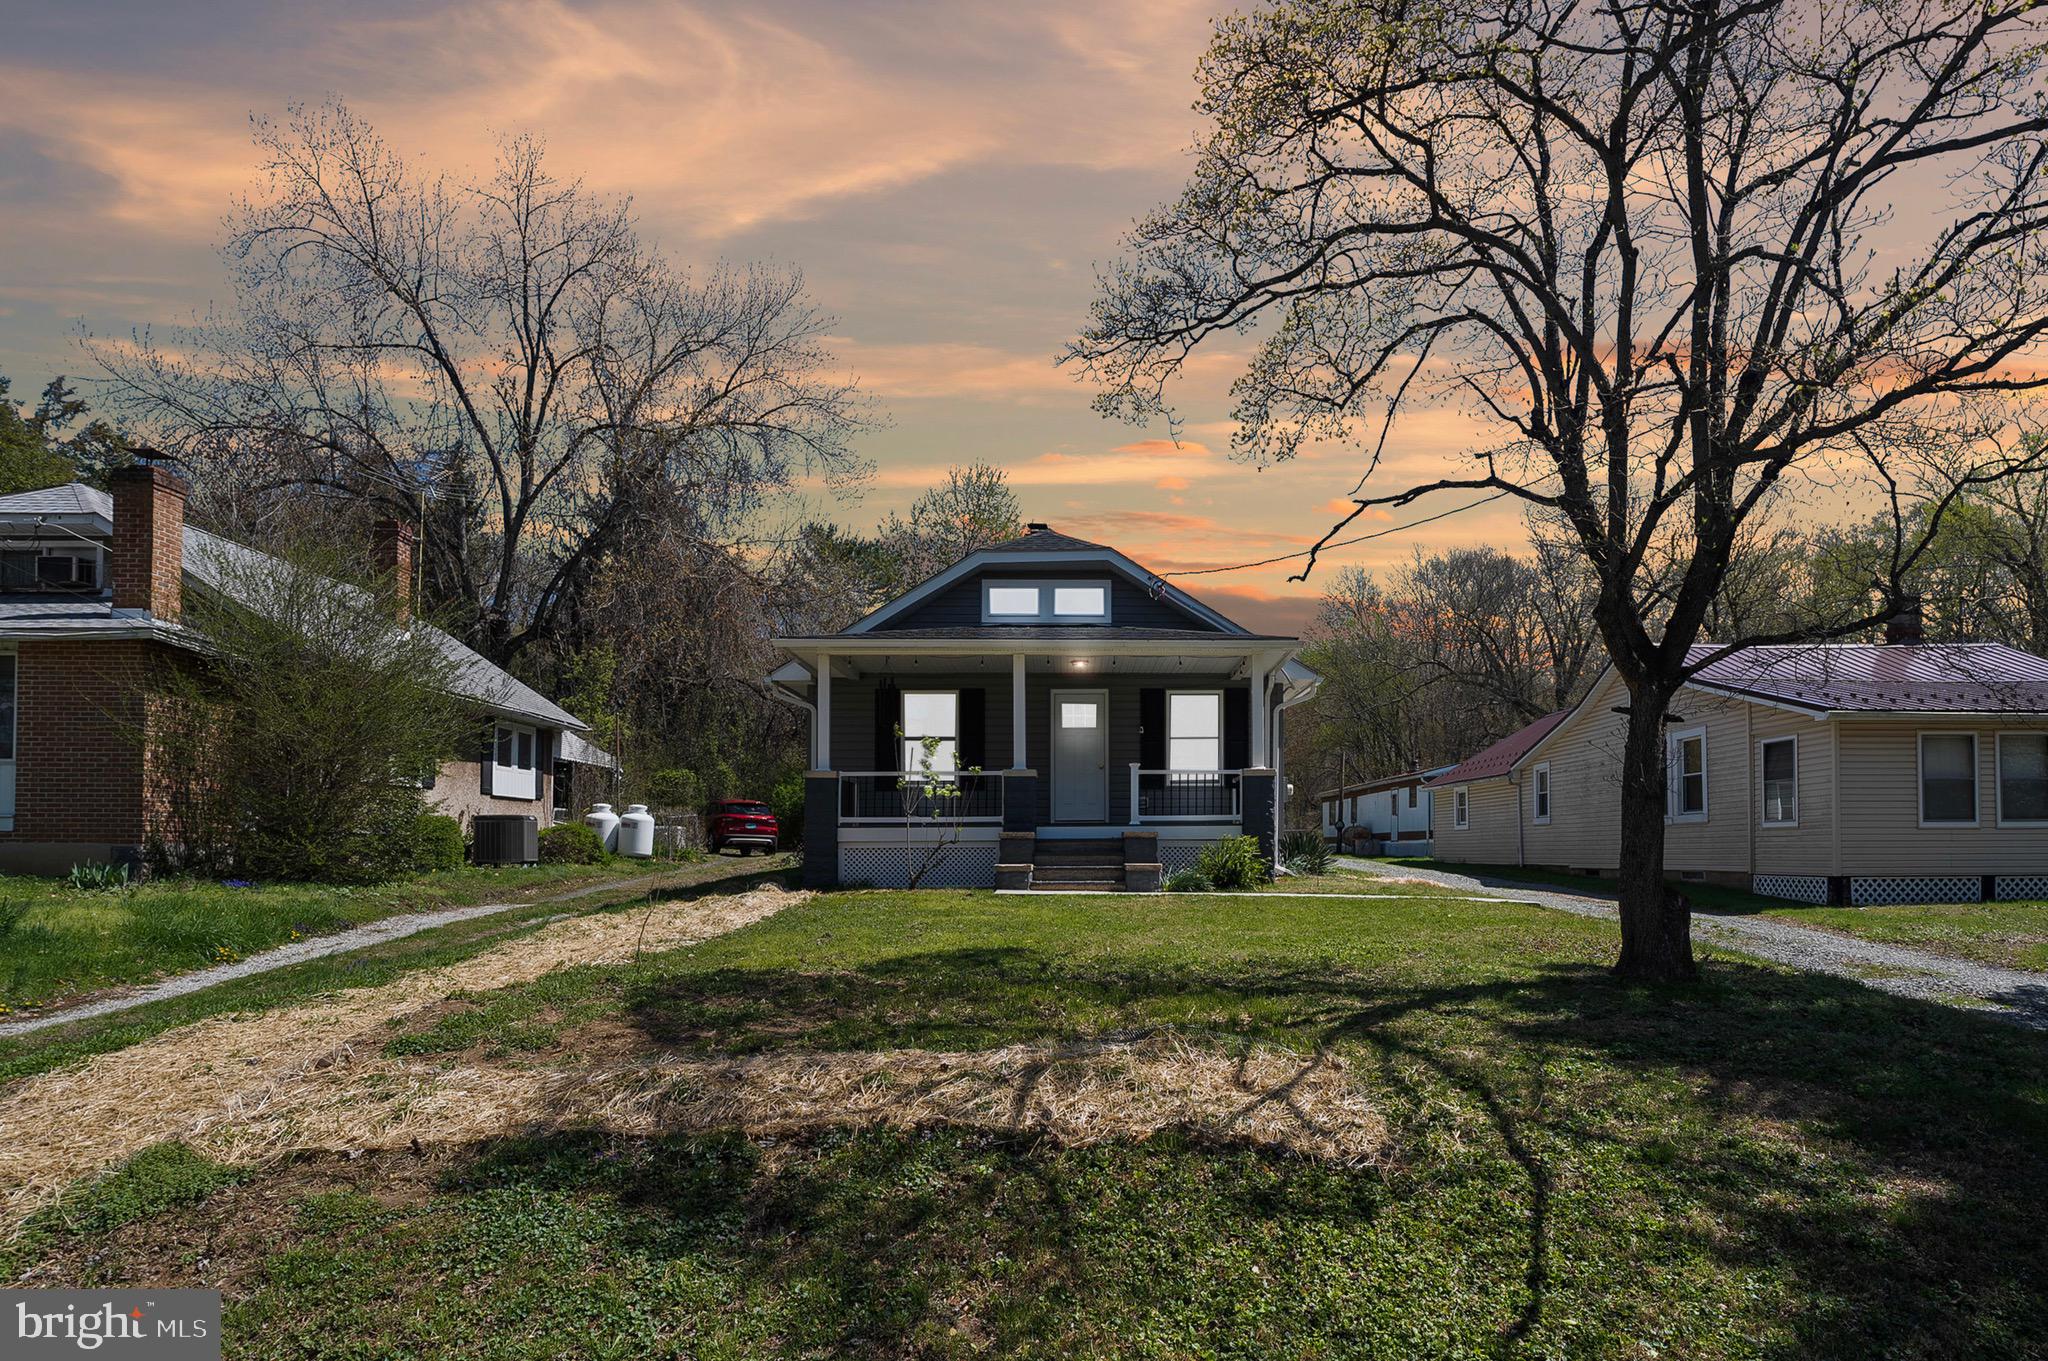
This sweet three bedroom Craftsman Bungalow is perched close to the scenic Susquehanna in the outskirts of the darling town of Perryville, Maryland.  You will have close proximity to APG and I-95, but with an extra lot,  you will get almost  2/3 of an acre, truly a HUGE backyard! Garden, farm, whatever your heart desires......  In addition, all of the following high cost features in this home have been recently updated in 2024; all appliances, renovated kitchen, renovated bath, HVAC, roof, updated electric, flooring, paint, and main sewer drain recently replaced! This takes turn key to a whole new level, there is nothing left to do but sit back and relax. This is a must see for homesteaders, car enthusiasts, those who have an RV or boat or anyone looking for more space and a quiet little life.   Included in the sale of this parcel,  #0807019432 of .434 acres, attached parcel #0807019440  of .236 is also included.  


Just renovated! Now three bedrooms. Renovated bath, kitchen, new roof, updated electric, new flooring and paint, unfinished basement, new HVAC (HP/CAC). Second lot behind house makes a total of two-thirds acre. Move-in ready!!!
#MDCC2016564

PERRYVILLE

930 FRENCHTOWN ROAD

3 Beds

1 Baths

1,854 Sq.Ft.

$345,000

MLS#: MDCC2016564
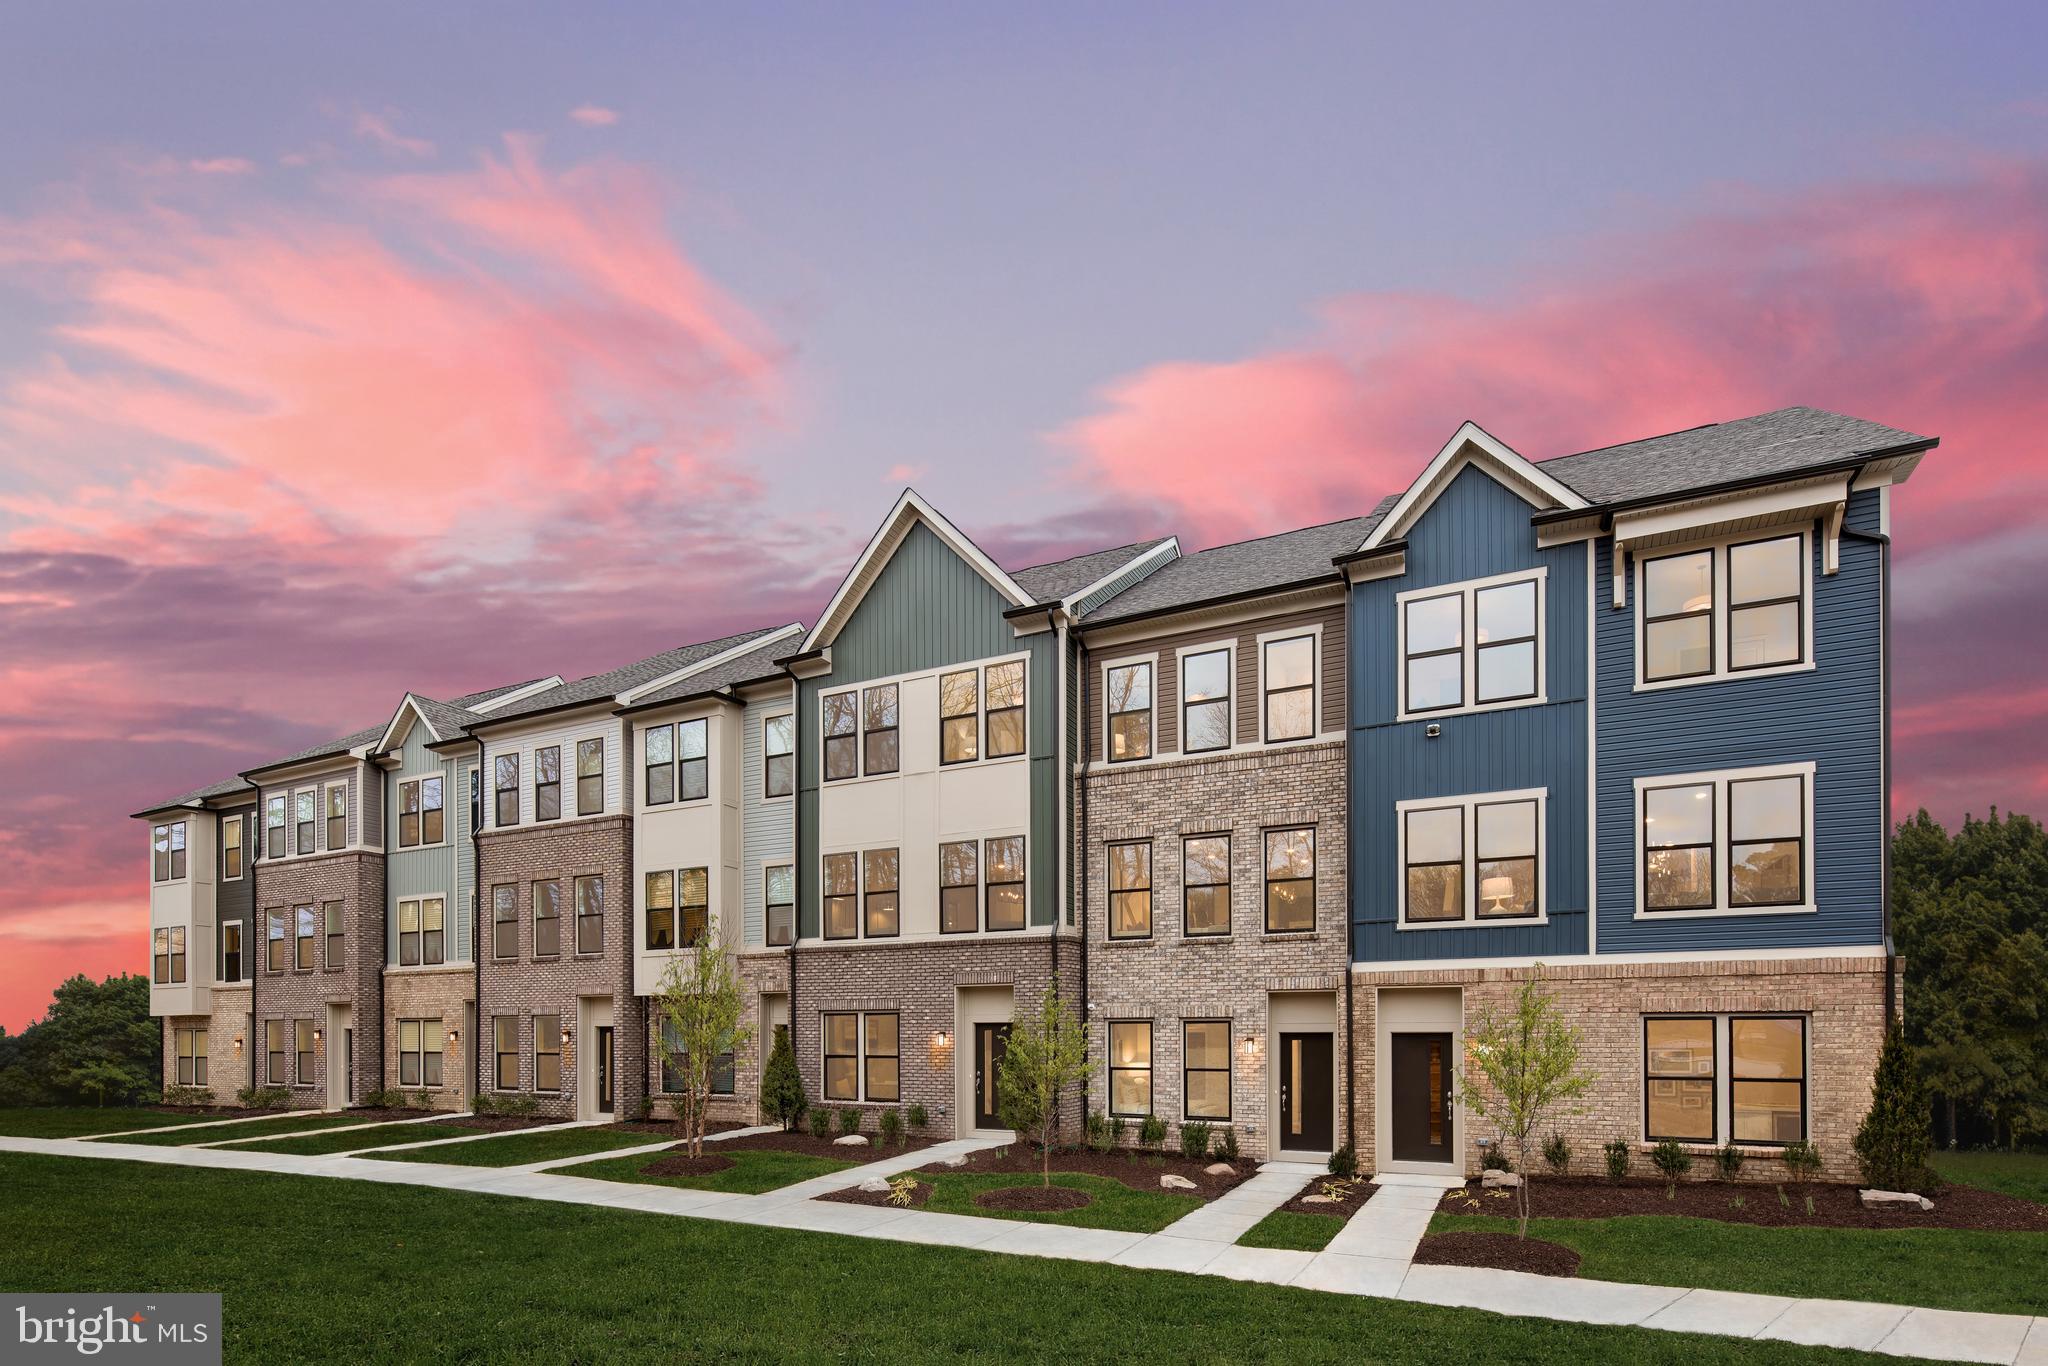
The new Halston Townhome at Watershed  is an interior Unit that features up to 5 Bedrooms & 4.5 Baths with a Rooftop Terrace as well as a 2-Car rear-load Garage. The luxurious Halston Townhome features a rear Gourmet Kitchen with an island with the option of a Deck off the Kitchen. The 4th story Loft & Rooftop Terrace gives you outdoor living space.
#MDAA2112114

LAUREL

1215 BEAR OAK LANE

3 Beds

2 Baths

2,558 Sq.Ft.

$691,969

MLS#: MDAA2112114
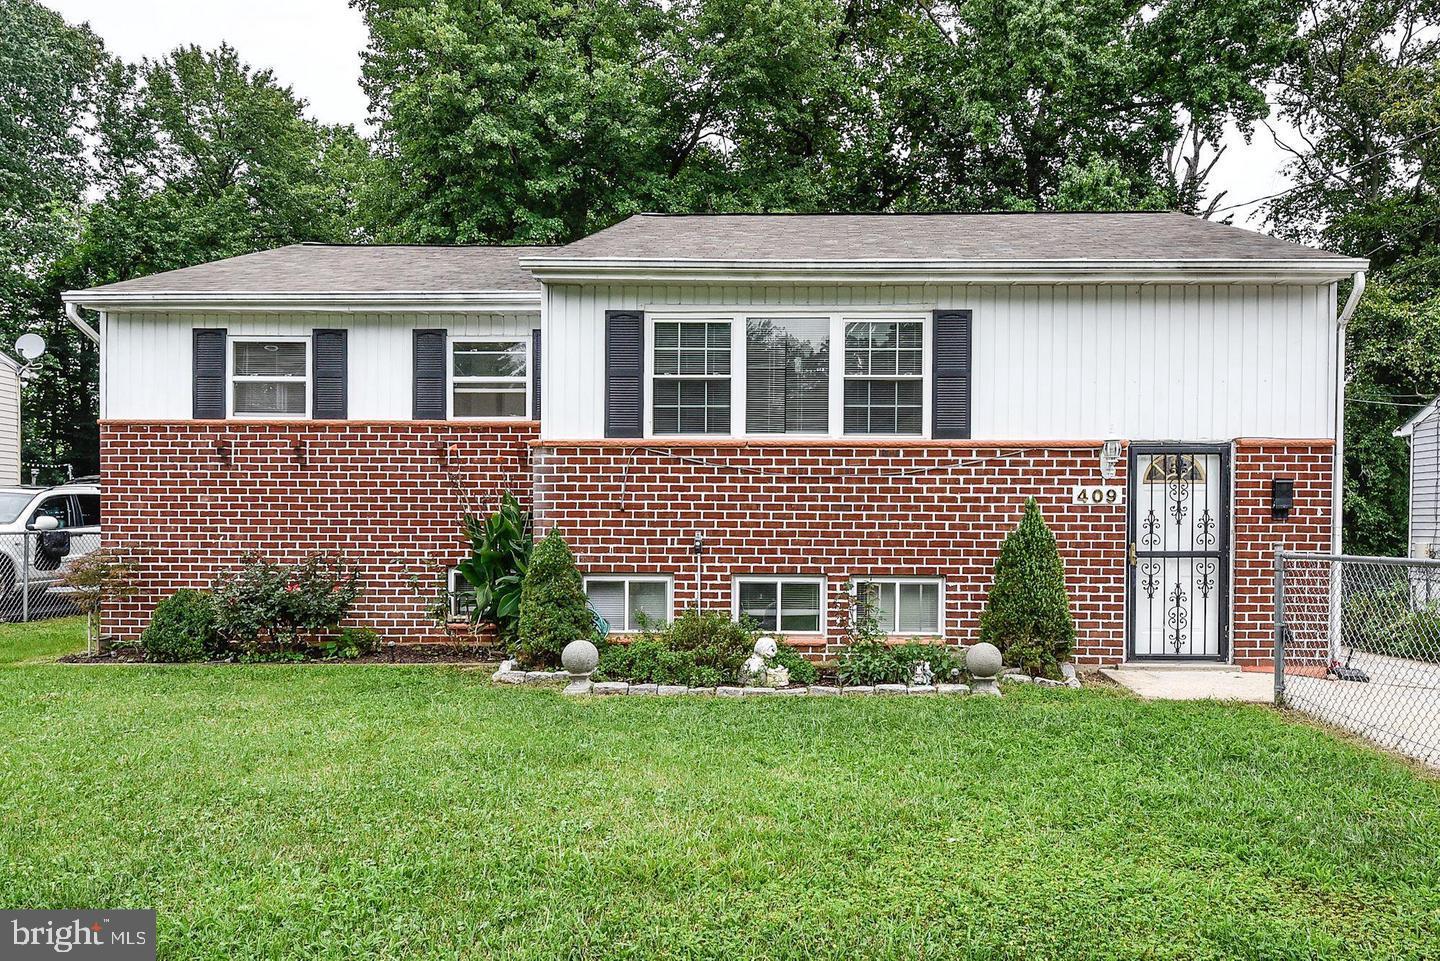
This spacious 2-level split foyer home offers endless potential and is ready for a new family to make memories. With 5 generously sized bedrooms and 2 full bathrooms, this home provides ample space for your family to grow. The lower level features 2 bedrooms, 1 full bathroom, and a kitchenette, creating a perfect opportunity for a separate living space or rental unit. Upstairs, you'll find 3 bedrooms, 1 full bathroom, and a full kitchen, ideal for family living. Enjoy outdoor living with a large fenced yard and deck, perfect for entertaining or relaxing. The home will need some TLC and fresh updating, but it presents a fantastic opportunity to personalize and make it your own. While the property is being sold as-is, it offers excellent potential to create your dream home and explore its rental possibilities. Don’t miss out on this great chance—bring your ideas!
#MDPG2139364

CAPITOL HEIGHTS

409 71ST AVENUE

5 Beds

2 Baths

1,460 Sq.Ft.

$365,000

MLS#: MDPG2139364
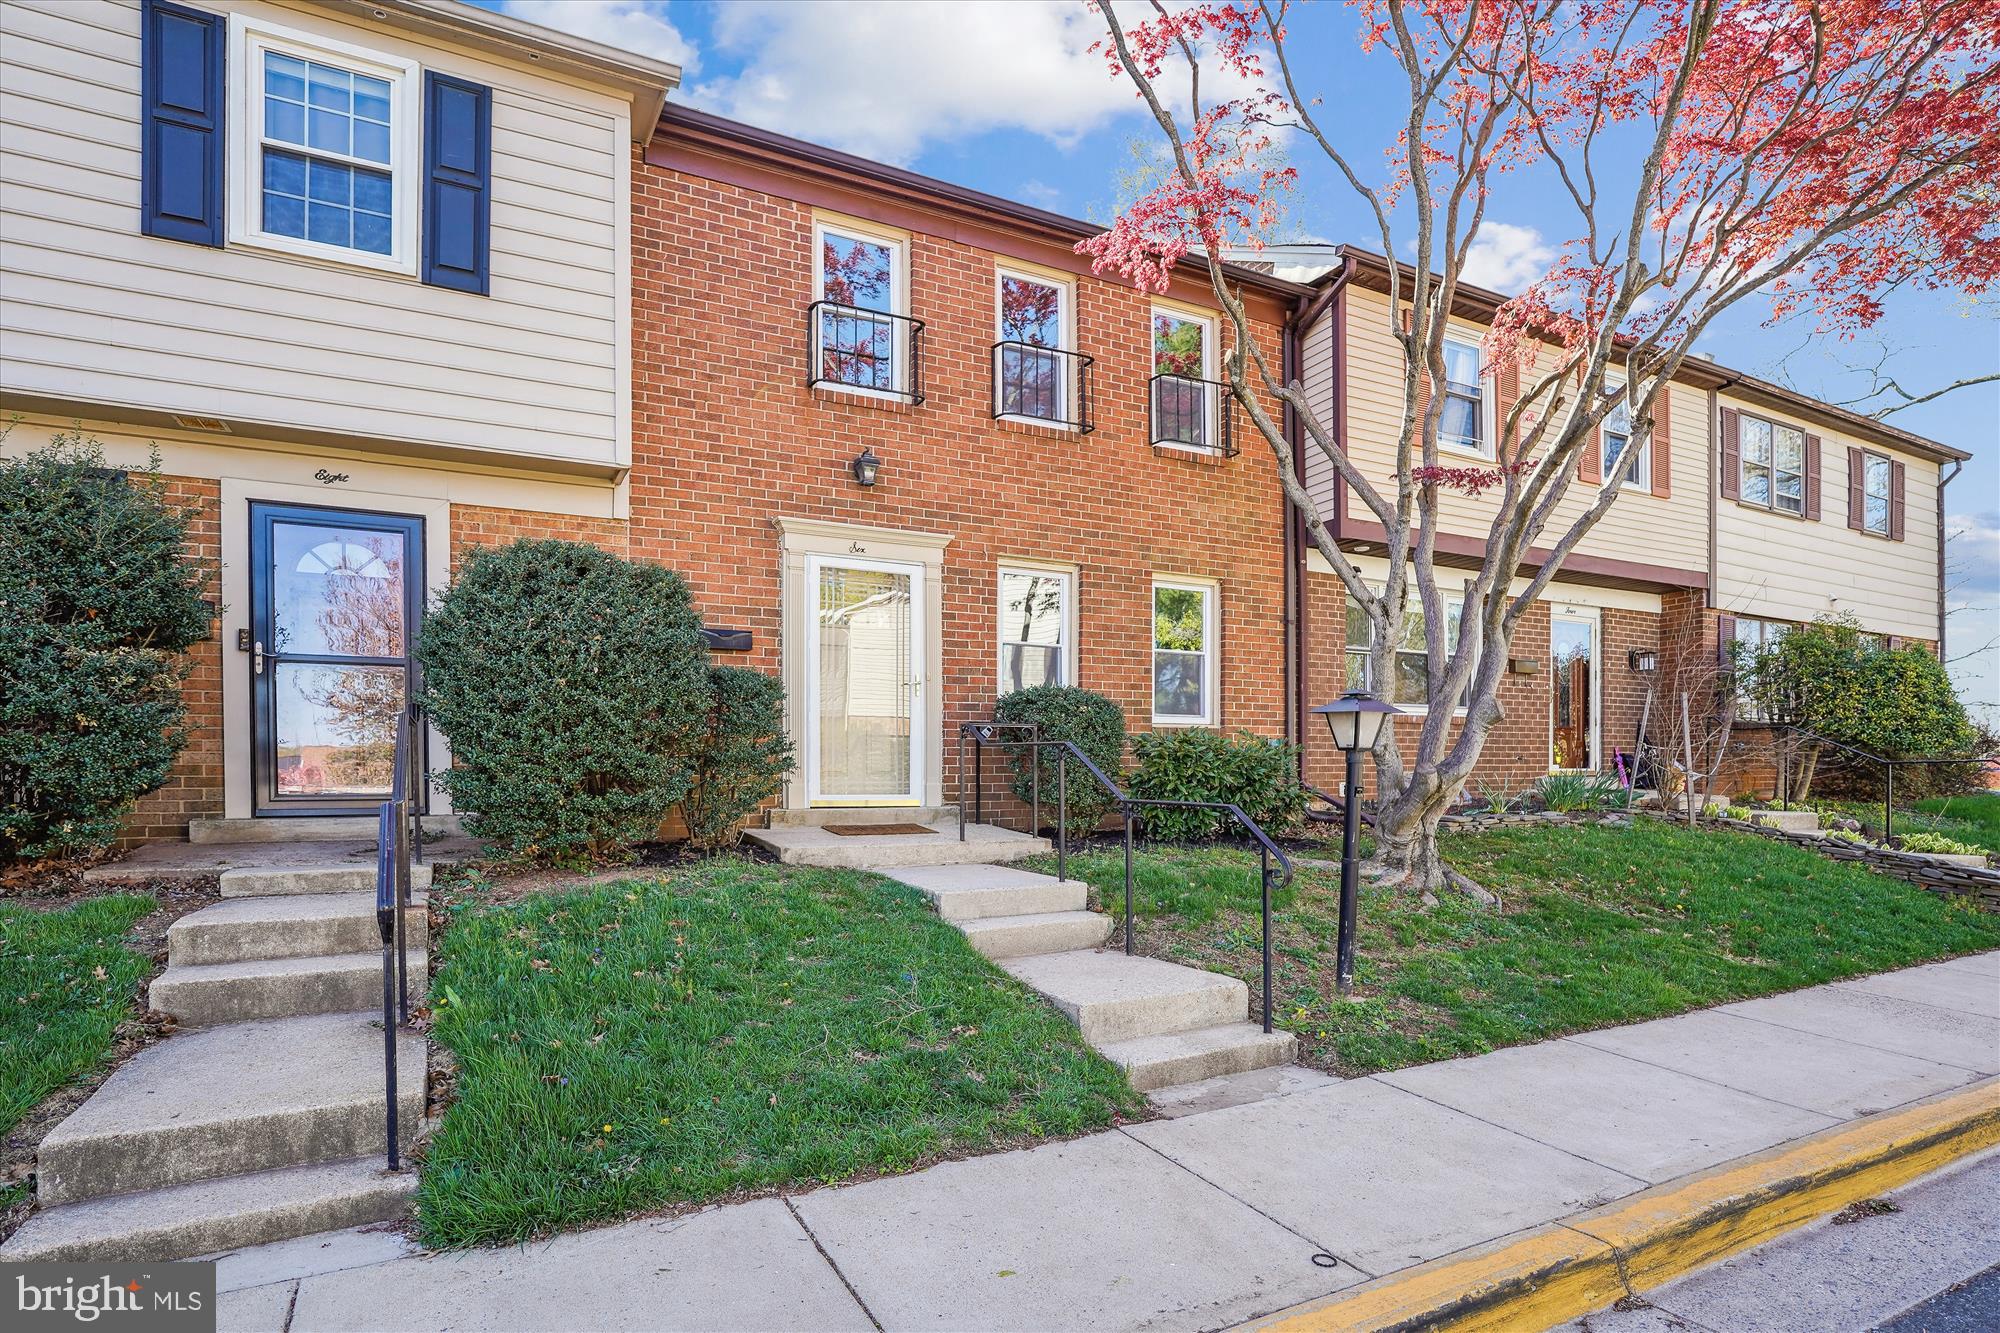
Welcome to this 1839 sf. updated townhome in the desirable Shady Grove Village! This charming brick-front home has been meticulously cared for and renovated with brand-new windows, fresh paint, and new carpeting—all completed in 2025. Inside, you’ll find engineered hardwood floors on the main level, recessed lighting, and an open layout that is both desirable and functional.The kitchen features stunning granite countertops and stainless appliances while the primary bedroom is complete with its own en-suite bathroom for added privacy and convenience.  Step outside into the fenced backyard, or into the lower recreation room for bonus space for play and entertaining. This home’s location is unbeatable, with direct and easy access to Rio and Crown shopping, as well as major commuting routes like 370, I-270, 200, and the Shady Grove Metro station. Whether you're heading to work, exploring nearby shopping and dining, or enjoying the convenience of public transportation, this townhome offers one of the most accessible locations in Montgomery County.
#MDMC2174290

GAITHERSBURG

6 BIG ACRE SQUARE 22-3

3 Beds

2 Baths

1,526 Sq.Ft.

$430,000

MLS#: MDMC2174290
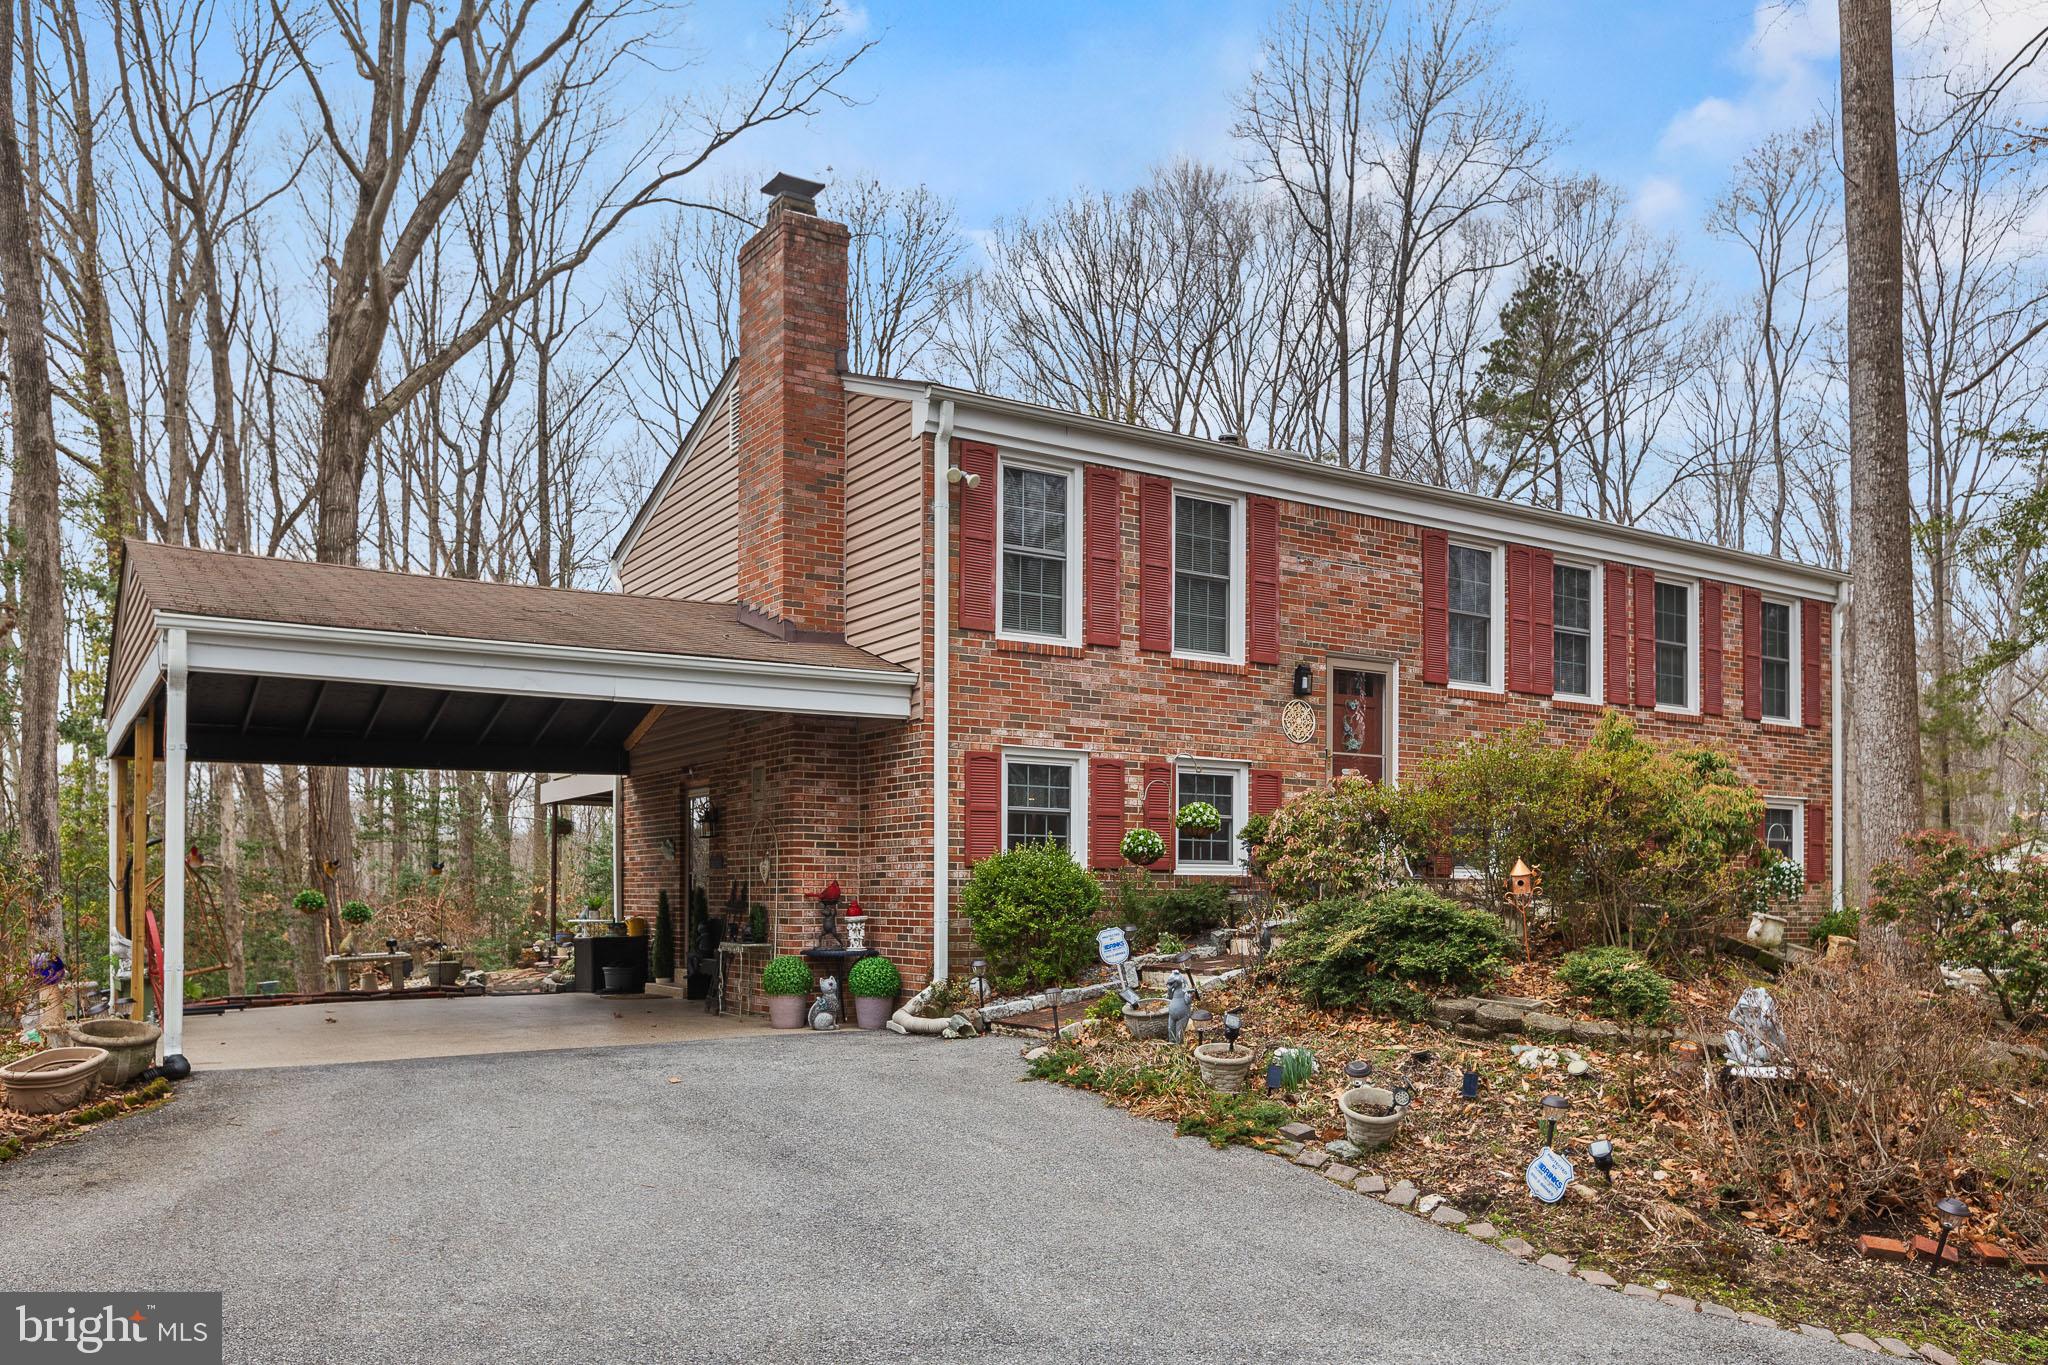
Welcome to 29907 Oak Rd, a meticulously maintained 4-bedroom, 3-bath home nestled on a private, wooded 1.3-acre lot in the lovely Golden Beach community. Surrounded by stunning flower gardens, hardscaping, and mature trees, this property offers both beauty and tranquility. Step inside to find renovated and updated bathrooms and a modernized kitchen, featuring granite countertops, a stylish backsplash, and newer appliances. The spacious living areas provide comfort and functionality, while the walk-out basement is cozy, boasting a brick fireplace, wet bar, full bedroom and bath, and a small workshop. Outdoor lovers will appreciate the vinyl deck, lower-level patio, oversized carport, and three sheds for ample storage. The charming she shed with power and a firepit creates the perfect spot for relaxation. Plus, enjoy peace of mind with a newer septic system (2023) and a washer and dryer that convey as well double hung windows which makes cleaning a breeze! While some features have a touch of vintage charm, this home has been lovingly cared for and thoughtfully updated. If you're looking for a move-in-ready home with character, privacy, and fantastic amenities, this is it!
#MDSM2022928

MECHANICSVILLE

29907 OAK ROAD

4 Beds

3 Baths

1,716 Sq.Ft.

$449,000

MLS#: MDSM2022928
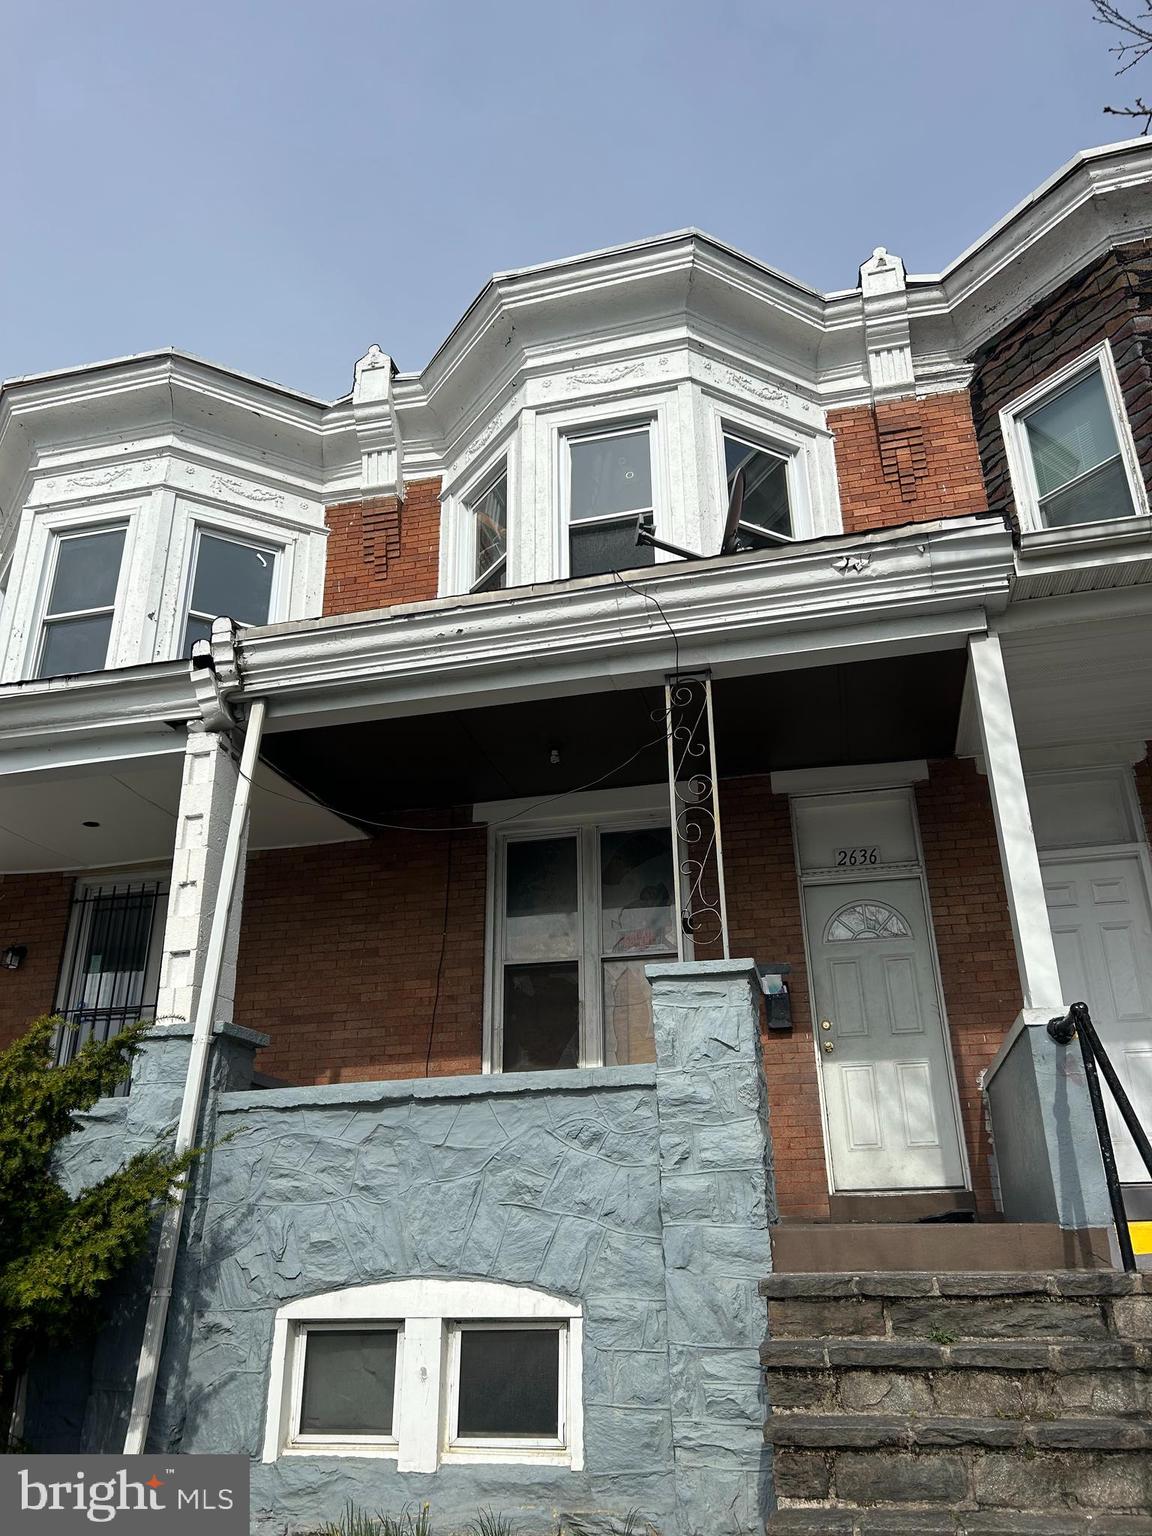
Welcome to this fantastic rehab property located in the heart of Baltimore. With 3 spacious bedrooms, this property offers an excellent opportunity for investors seeking high returns or potential rental income. The spacious layout provides ample room for tenants or future homeowners to create a comfortable living space. The property's convenient location ensures a steady demand from tenants, making it an attractive investment option. Go check it out today before it's gone! **SOLD STRICTLY AS-IS. CASH OR HARD MONEY ONLY**. SELLERS STRONGLY RECOMMEND USING NEW WORLD TITLE OR ONE OF THE TITLE COMPANIES LISTED IN THE SELLER ADDENDUM.
#MDBA2162660

BALTIMORE

2636 HARFORD ROAD

3 Beds

1 Baths

N/A

$69,990

MLS#: MDBA2162660
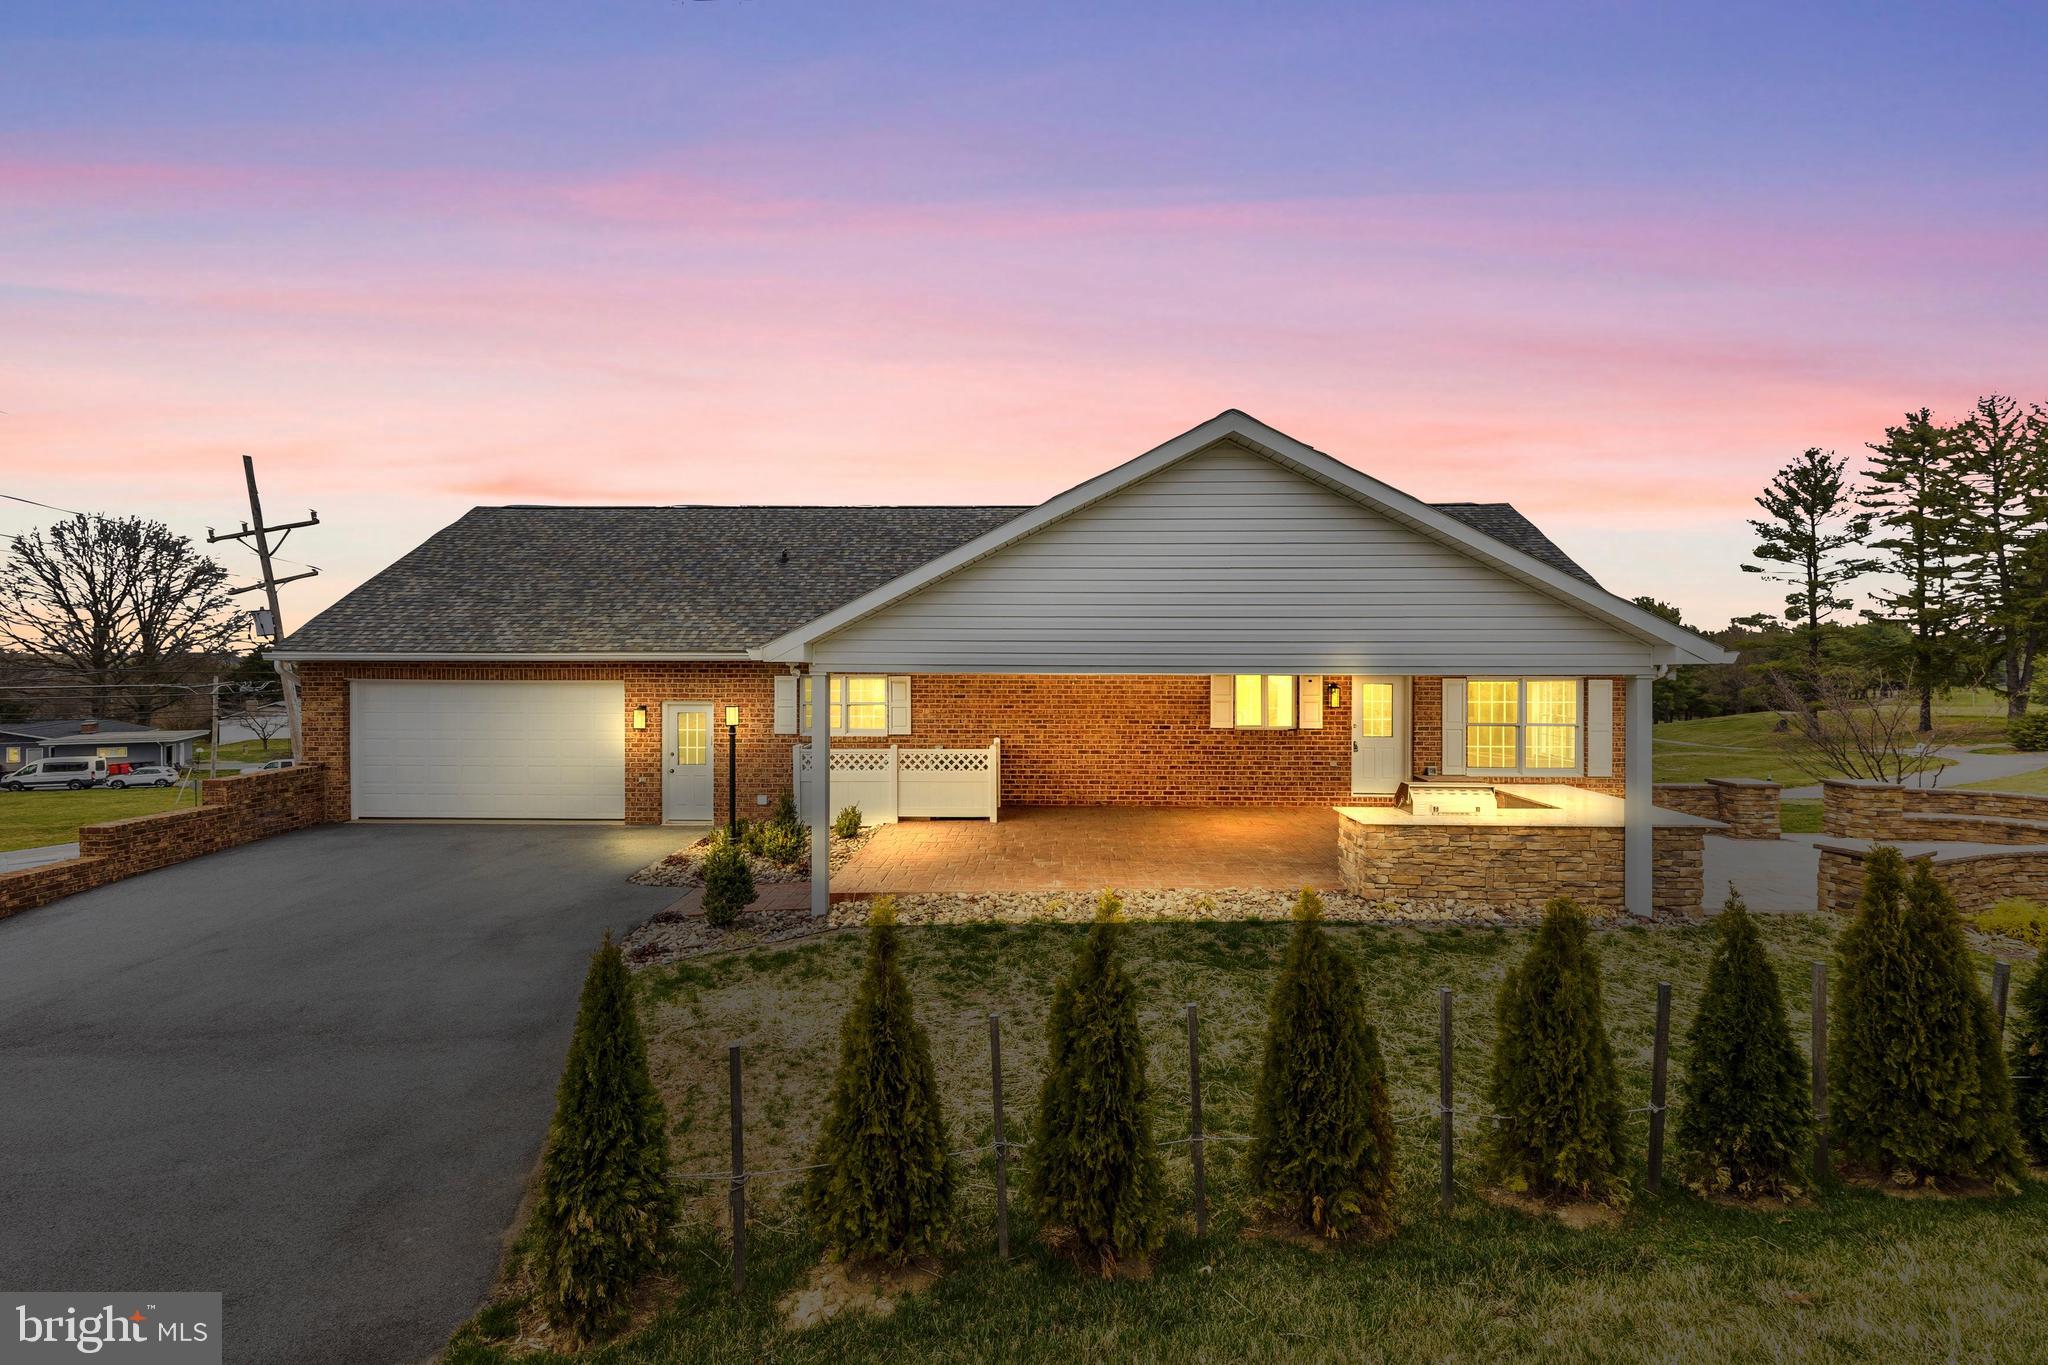
This magnificent brick colonial is not just a home; it's a lifestyle choice that combines luxury and comfort. The two-story front porch serves as a perfect vantage point to soak in the serene views of the Beaver Creek Country Club golf course, making it an ideal spot for morning coffee or evening relaxation. Inside, the open layout is designed for both functionality and style. The three-sided fireplace creates a cozy atmosphere, whether you're cooking in the kitchen, enjoying a meal in the dining area, or relaxing in the living room. The kitchen itself is a chef's dream, featuring elegant granite countertops and high-end stainless steel appliances, including a double oven, making it perfect for hosting gatherings or preparing meals. The home boasts five spacious bedrooms, ensuring ample space for  guests. Four of these bedrooms come with their own en-suite bathrooms, offering privacy and convenience. The fully finished upper level adds versatility, making it suitable for use as an additional guest suite, home office, or playroom, complete with its own bathroom. For outdoor entertaining, the covered back porch with a fabulous paver and brick patio and outdoor kitchen is a standout feature. It provides a perfect setting for barbecues and gatherings, while the adjacent patio offers additional space for relaxation or entertaining. This home is designed for those who appreciate both indoor and outdoor living, making it a perfect retreat for families and entertainers alike.
#MDWA2027792

BOONSBORO

20770 BEAVER CREEK ROAD

5 Beds

5 Baths

4,680 Sq.Ft.

$899,000

MLS#: MDWA2027792
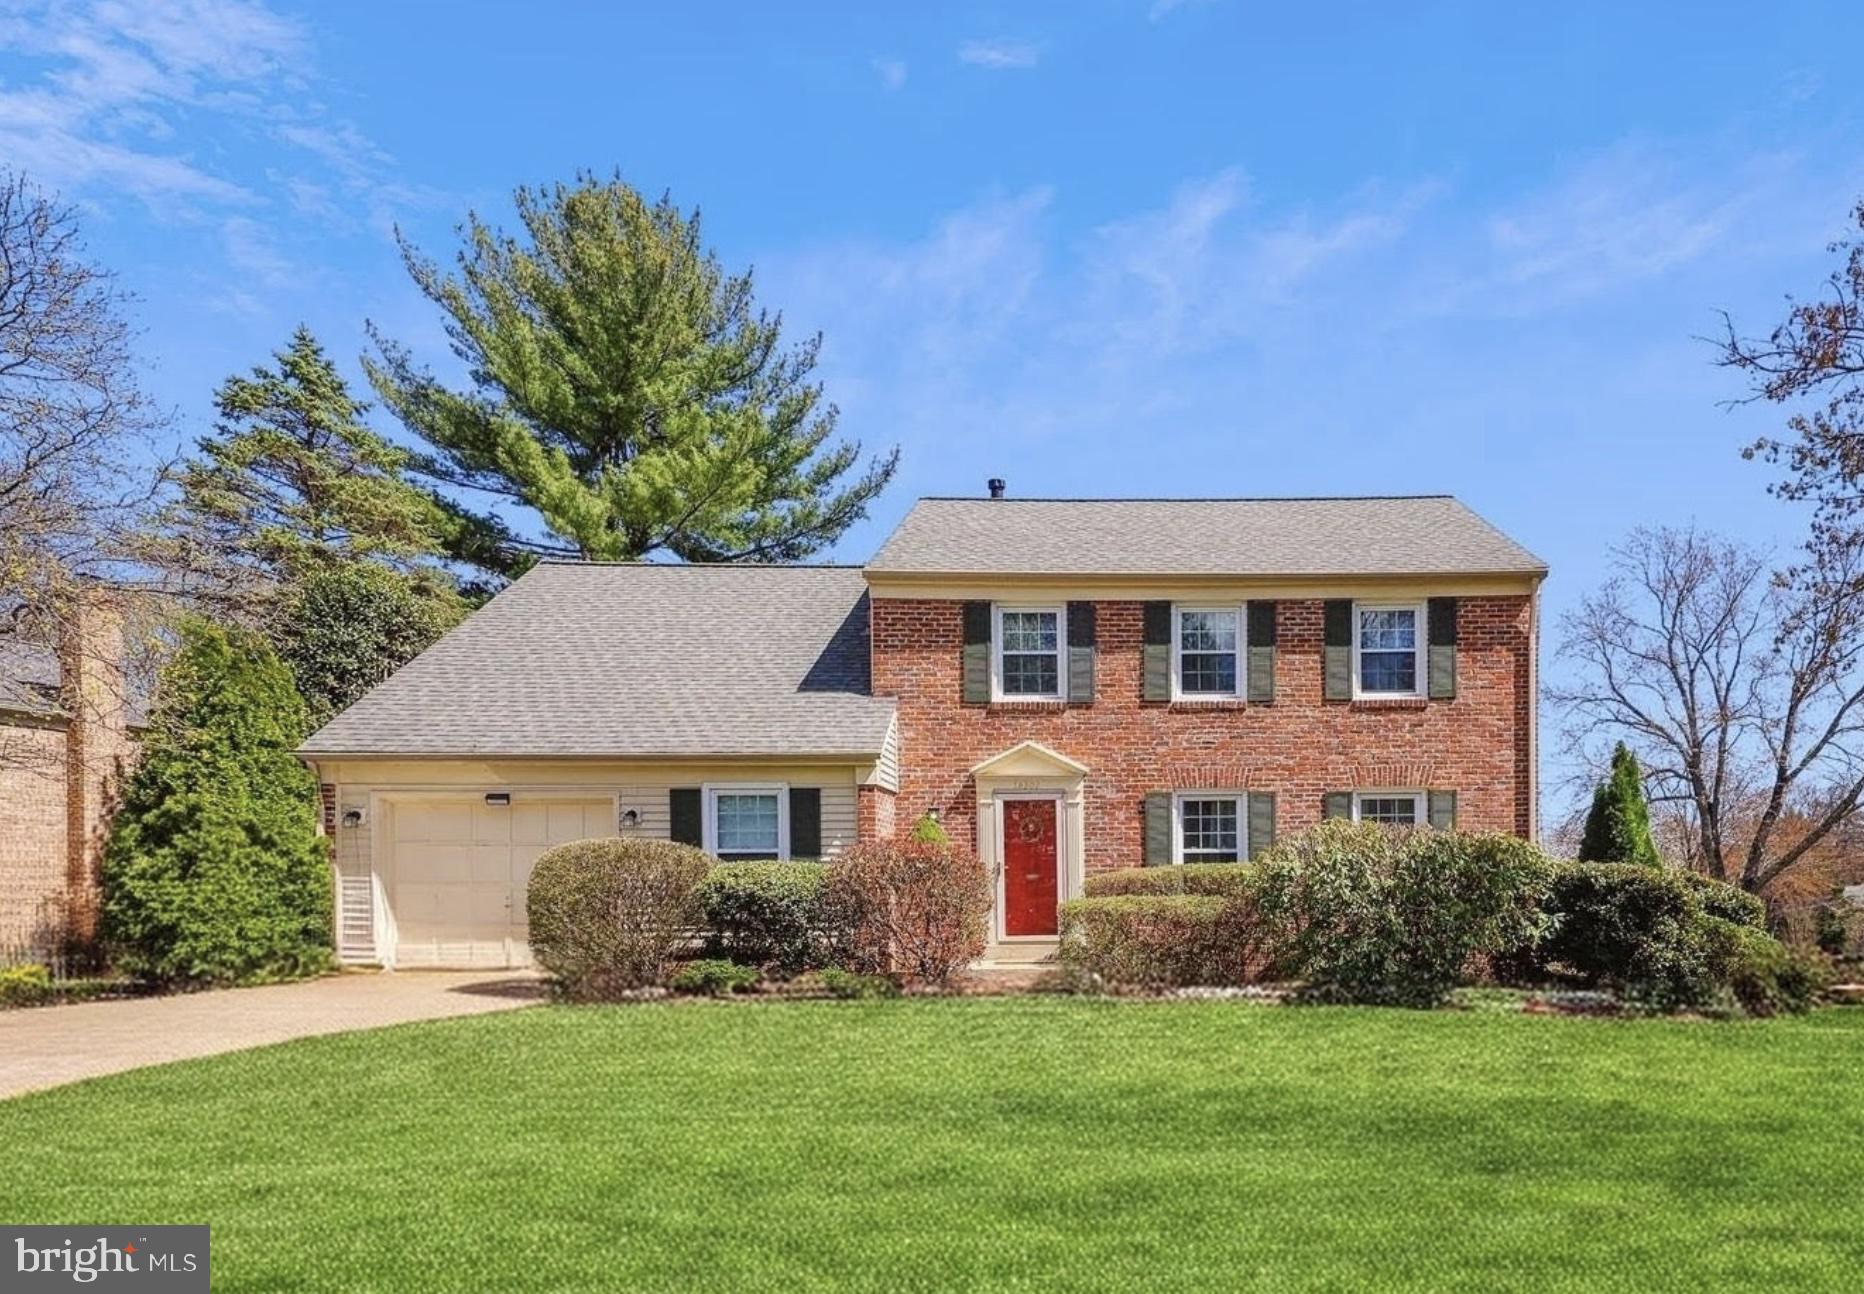
Lovingly maintained one family home. Gorgeous corner lot, 5 bedrooms, 3 baths, generously proportioned rooms with great light. Exceptionally well maintained, roof, hvac, windows, etc. all within about ten years, gorgeous hardwood floors throughout. Kitchen and baths are dated but absolutely functional - just waiting for your touches to make it your own. Fabulous opportunity.
#MDMC2174890

POTOMAC

12301 ESPALIER

5 Beds

2 Baths

2,393 Sq.Ft.

$899,000

MLS#: MDMC2174890
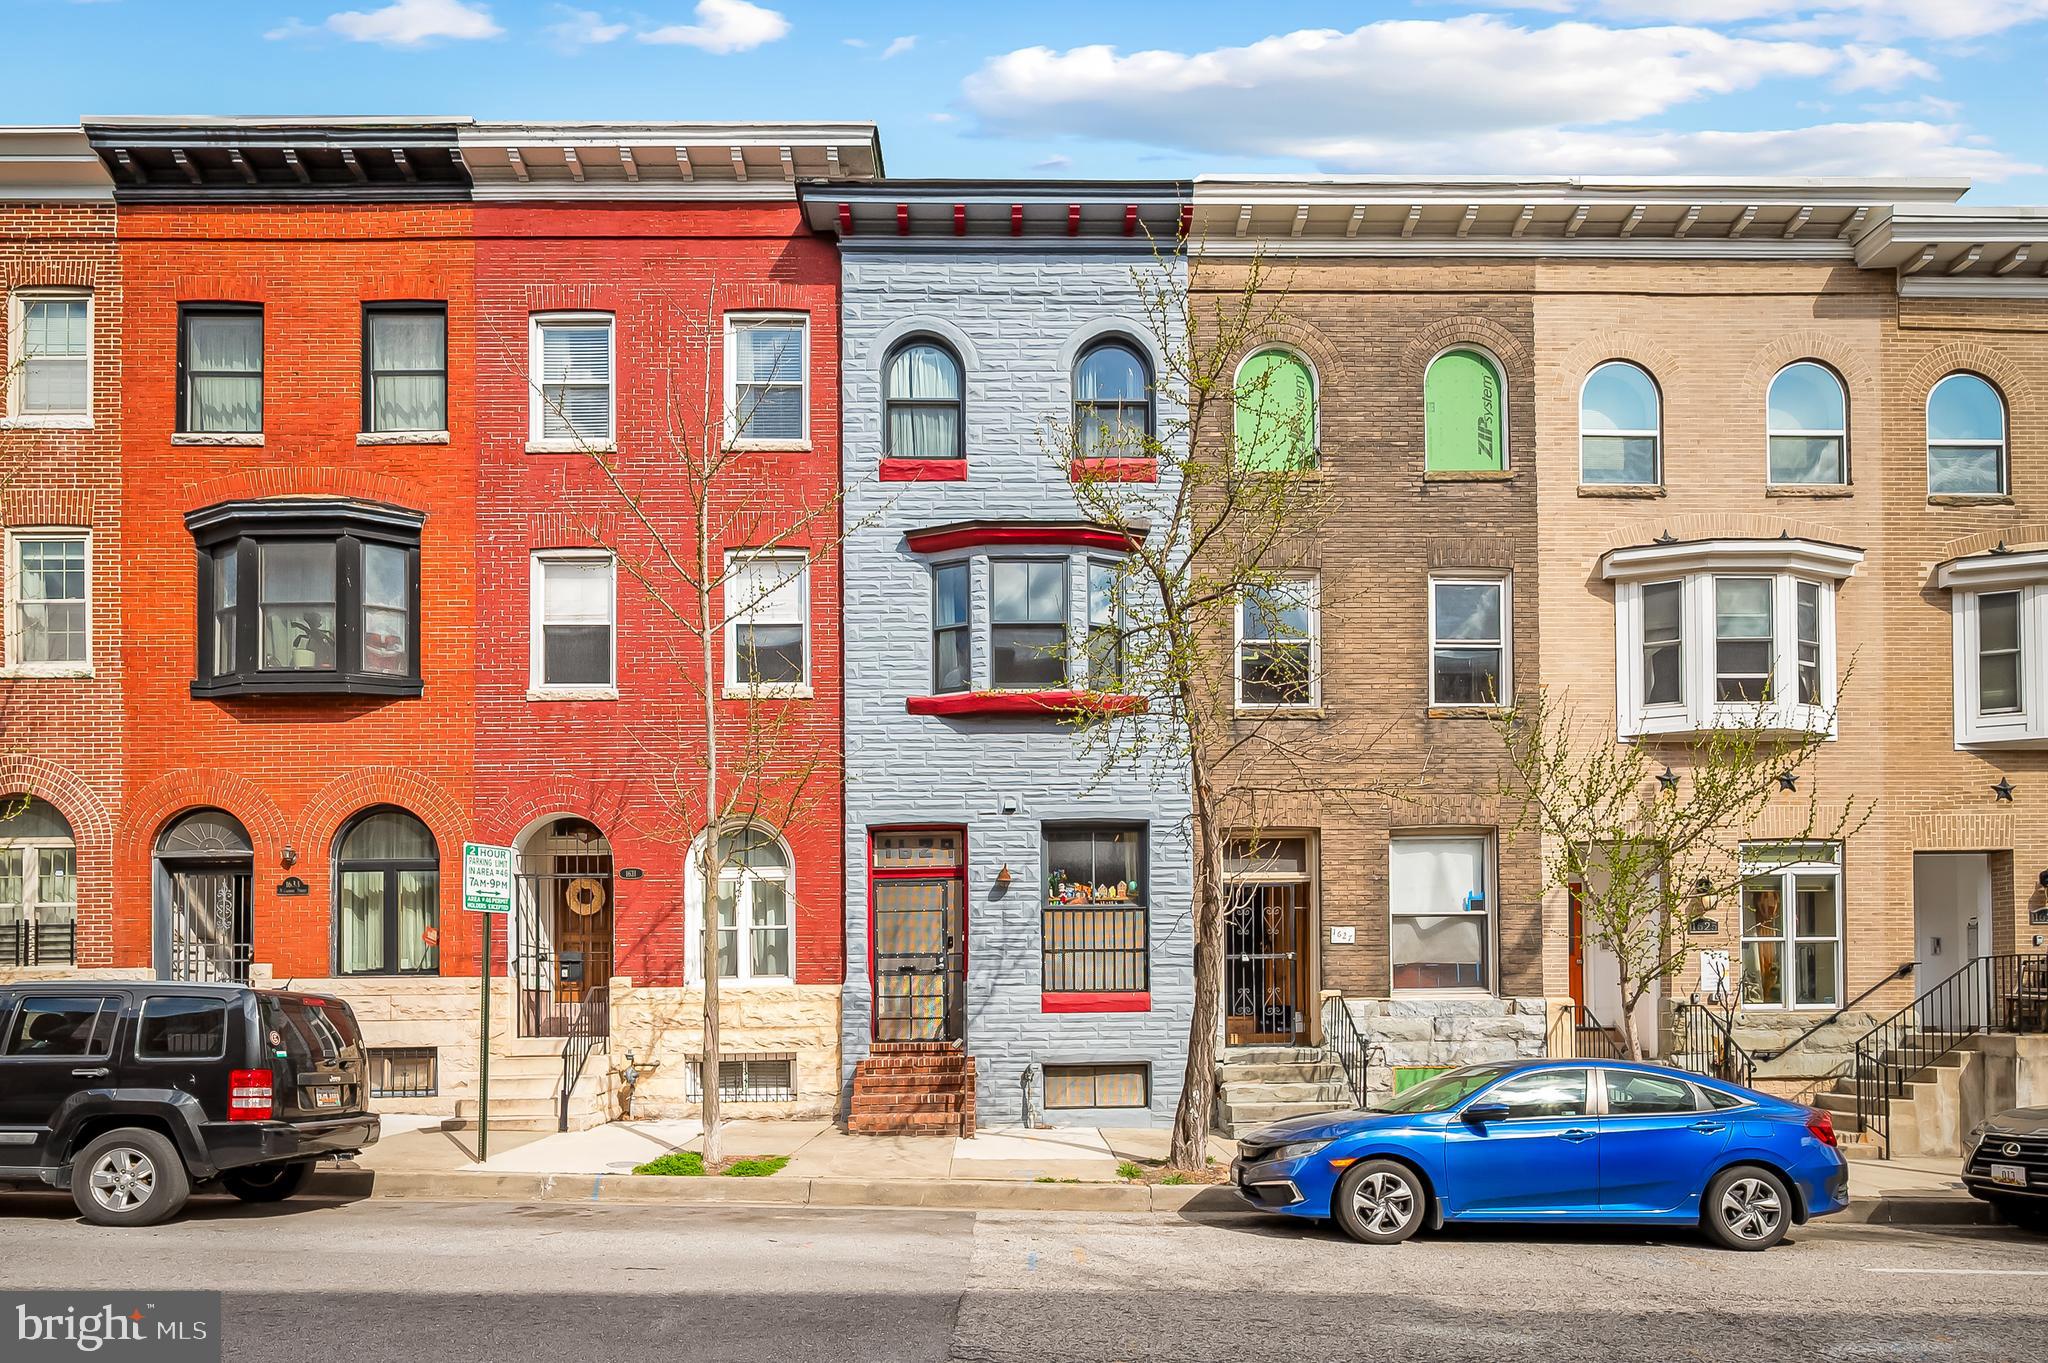
Experience the best of Baltimore in this stylish 3-bedroom, 3-bath home located in the vibrant Station North Arts District. This modern gem blends historic charm with contemporary updates, featuring exposed brick walls throughout, a beautifully updated kitchen, and a spacious finished lower level perfect for a home office, guest suite, or additional living space. Located just moments from Penn Station for effortless commuting.  Surrounded by some of the city’s best dining, arts, and entertainment options, this home offers the ideal urban lifestyle in one of Baltimore’s most exciting neighborhoods.
#MDBA2163272

BALTIMORE

1629 N CALVERT STREET

3 Beds

3 Baths

2,306 Sq.Ft.

$325,000

MLS#: MDBA2163272
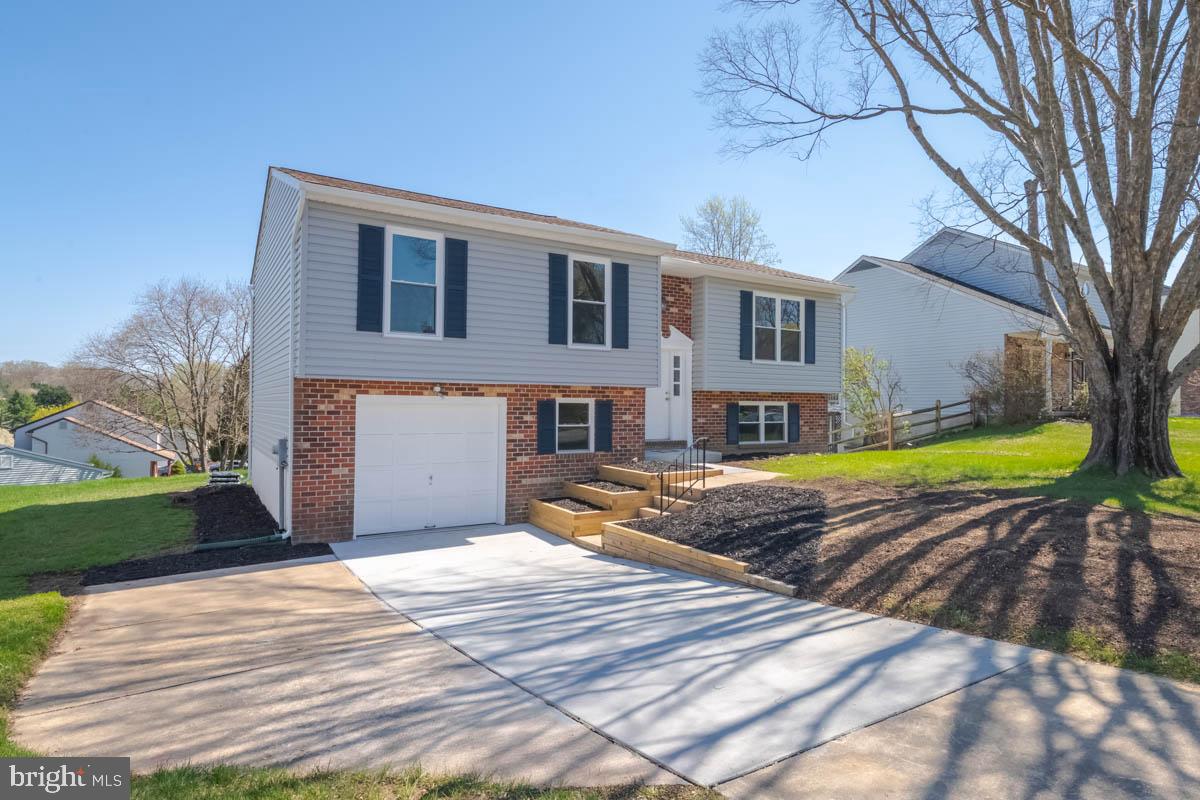
Welcome Home     Better than New   Custom Renovation   New Kitchen  Quartz   Countertops  New Cabinets   New SS Appliances   New Flooring   New Windows   New Siding.   New Roof  New Sliding Doors  Remodeled Bathrooms with New Sinks New Toilet's New Floors. Up graded Elec & Plumbing  
Spacious New Maintenance Free Deck  Unpack Your Bags and Move In.
Lower Level Features a Spacious Family Room , Nice size  Laundry Room with New Washer & Dryer  , 1/2 Bath , Walk Out to nice Lot.
#MDHR2040052

BEL AIR

725 HIGH PLAIN DRIVE

3 Beds

2 Baths

1,801 Sq.Ft.

$425,000

MLS#: MDHR2040052
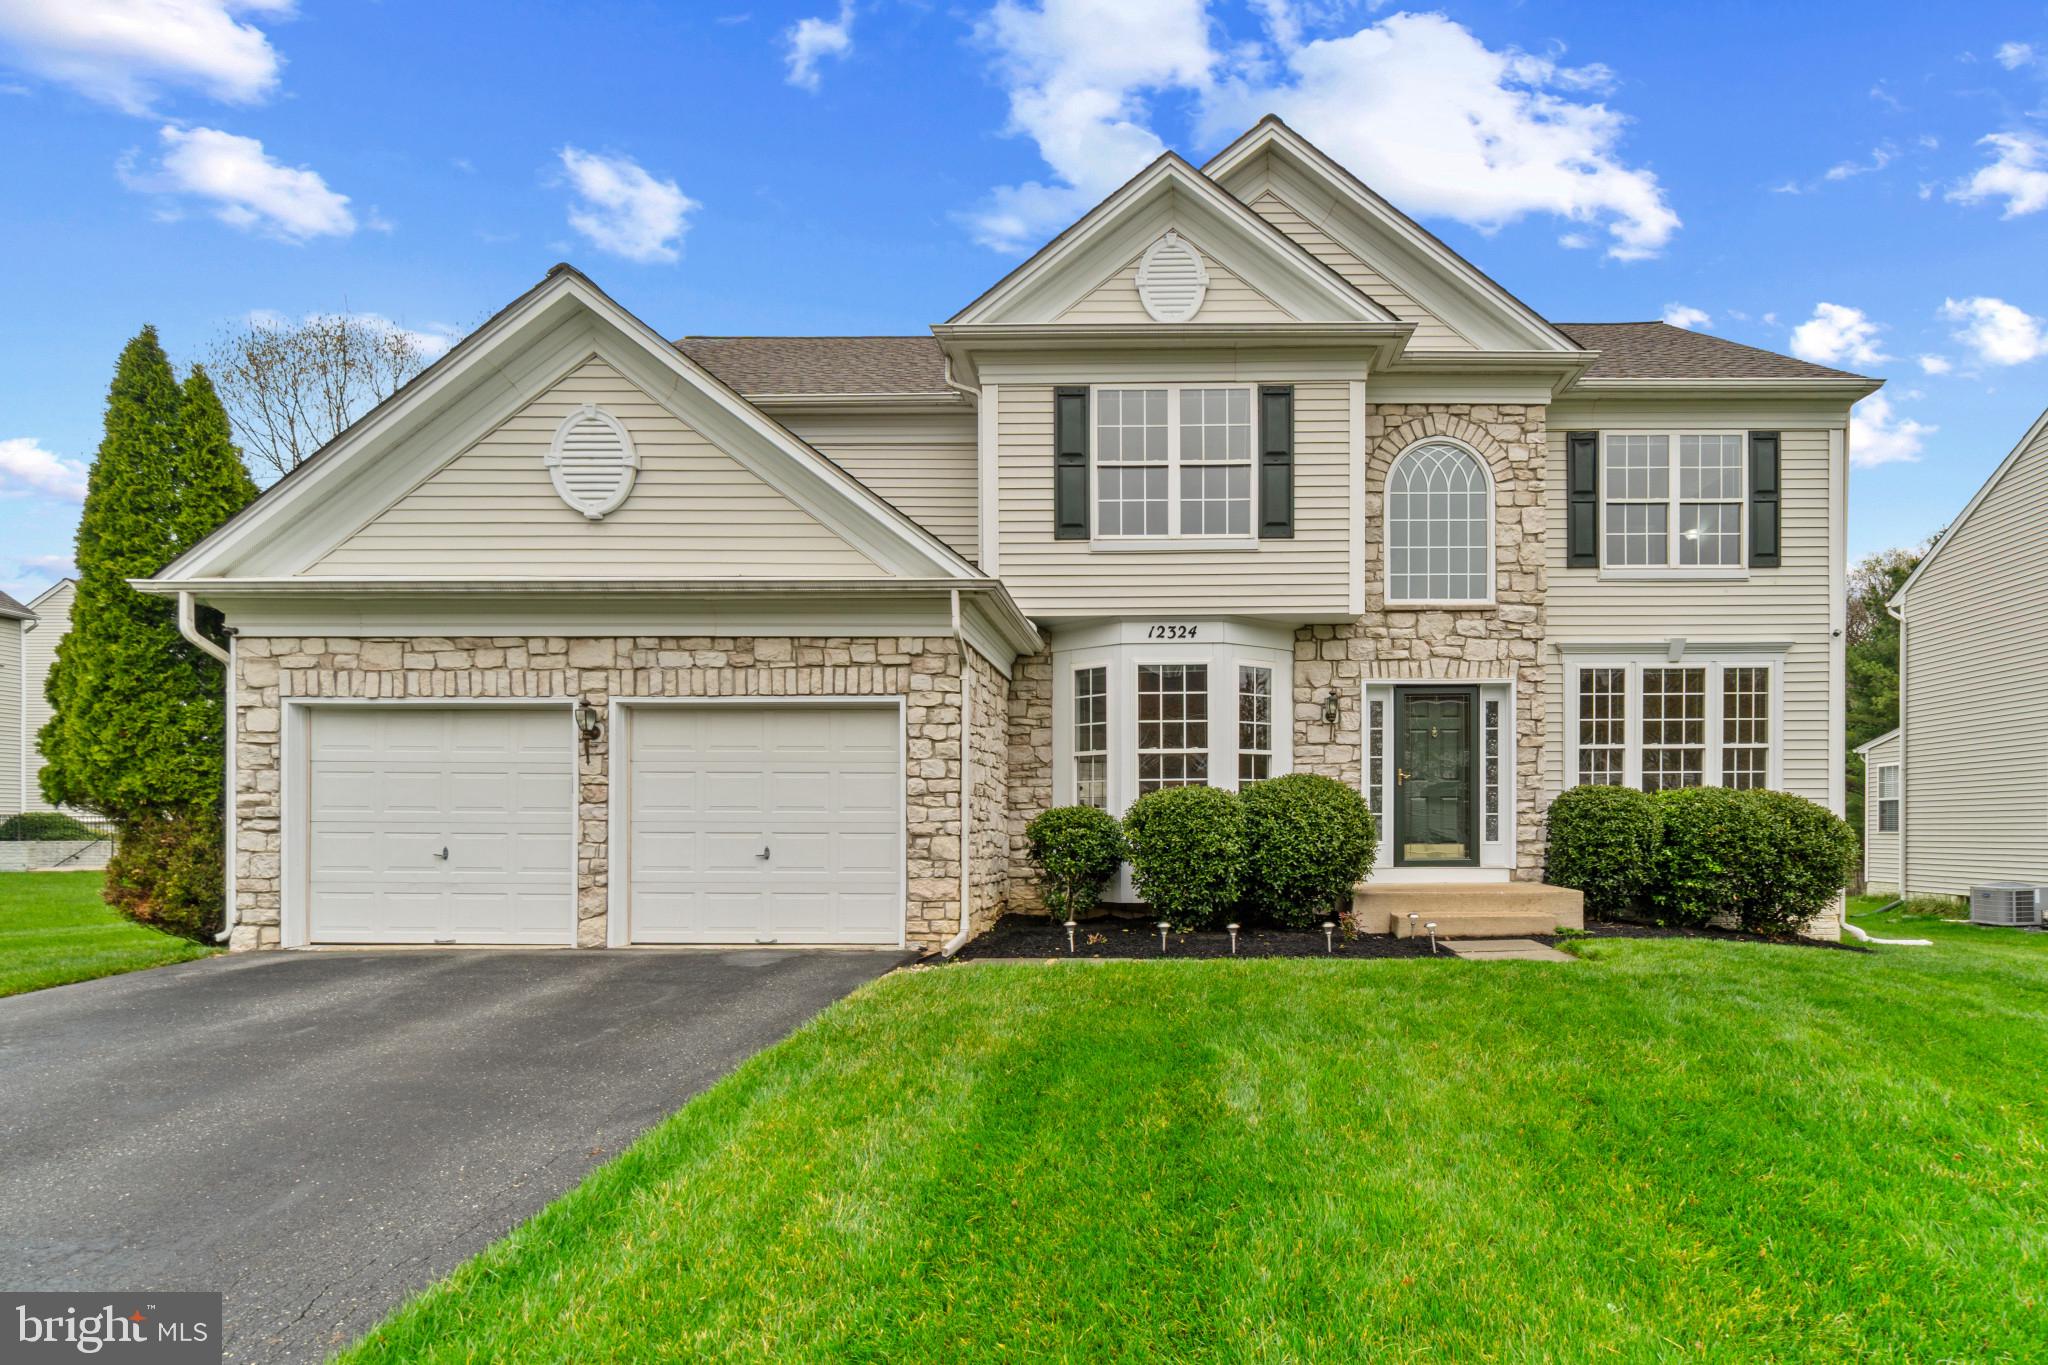
Gorgeous stone-accented Colonial in highly desired Clarks Glen North, beautifully maintained by the original owner and surrounded by meticulously landscaped grounds that enhance its striking curb appeal. Enjoy thoughtful upgrades throughout, including a replaced HVAC system in 2018, a kitchen renovation in 2025, and updates to the main and upper bathrooms in 2023.

Inside, the home showcases a timeless and elegant interior with a traditional yet open floor plan, enriched by refined architectural details. Crown molding and a neutral color palette create a sophisticated atmosphere throughout. Rich hardwood floors extend through the grand foyer, family room, formal living room, and dining room, where wainscoting and bow windows add a touch of charm. A private study with soft carpeting offers a peaceful retreat for work, while a powder room and a laundry room enhance everyday functionality. At the heart of the home, the spacious eat-in kitchen features stainless steel appliances (updated in 2017), ample white cabinetry, a center island with seating, a breakfast bar, a butler’s pantry, a walk-in pantry, and a bright breakfast room with sliding doors that open to the backyard patio—ideal for indoor-outdoor dining and entertaining. Just off the kitchen, the inviting family room impresses with soaring ceilings, hardwood floors, and a cozy gas fireplace.

Upstairs, discover four generously sized carpeted bedrooms and two full bathrooms, including a tranquil owner’s suite with a large walk-in closet, abundant natural light, and a spa-inspired en suite bath with a dual-sink vanity and a jetted soaking tub. The lower level expands the living space with a spacious recreation room, a full bathroom, and walk-out access to the backyard. A dedicated theater room offers the perfect setup for movie nights, while additional storage rooms provide extra convenience. Step outside to a private patio overlooking the spacious and flat backyard—an ideal spot to relax and enjoy the peaceful surroundings of this exceptional home in one of Clarksville’s most sought-after neighborhoods.
#MDHW2051216

CLARKSVILLE

12324 WAKE FOREST ROAD

4 Beds

3 Baths

4,184 Sq.Ft.

$1,075,000

MLS#: MDHW2051216
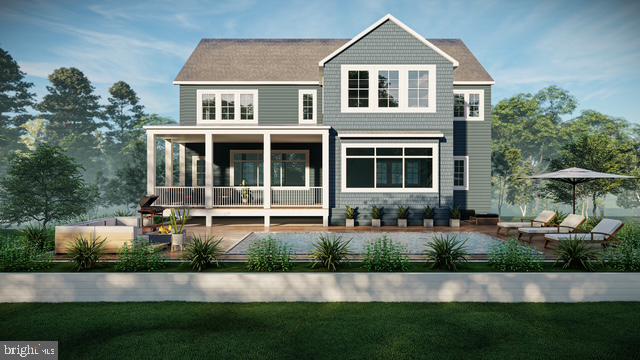
Seize this incredible opportunity to build your dream custom waterfront home on the highly sought-after, protected Aberdeen Creek. Contact us now to walk this homesite and tour the decorated model home. Nestled next to the renowned Great Frog Vineyard, this luxurious property offers unparalleled features and breathtaking views. The main level boasts soaring 10-foot ceilings, exposed beams, and wide plank floors, creating a spacious and inviting atmosphere. The gourmet kitchen is a chef’s dream, featuring built-in cabinetry, sleek quartz countertops and backsplash, a generous island, double ovens, a gas cooktop, and a walk-in pantry. The kitchen seamlessly flows into the dining area, with large windows and glass doors that frame stunning views of the creek. Step outside to a covered patio, perfect for outdoor entertaining, located just off the dining and family room. Upstairs, the expansive primary suite offers panoramic water views through large windows. The spa-like primary bathroom includes a freestanding tub, oversized shower, water closet, and a walk-in closet. This level also features three additional spacious bedrooms, two full bathrooms, and a convenient laundry room. The finished lower level includes a fifth bedroom, a full bathroom, and a large recreation room, providing plenty of space for guests or family activities. Situated on a private 1.12-acre lot with approximately 109 feet of pristine waterfrontage, this property has the ideal depth for a private pier to accommodate your boat. Experience ultimate privacy, luxury, and waterfront living all in one. Appointments are required for a private showing—please contact the listing agent for details and don’t miss out on this once-in-a-lifetime opportunity!
#MDAA2096726

ANNAPOLIS

3178-A HARNESS CREEK ROAD

6 Beds

4 Baths

N/A

$3,995,000

MLS#: MDAA2096726
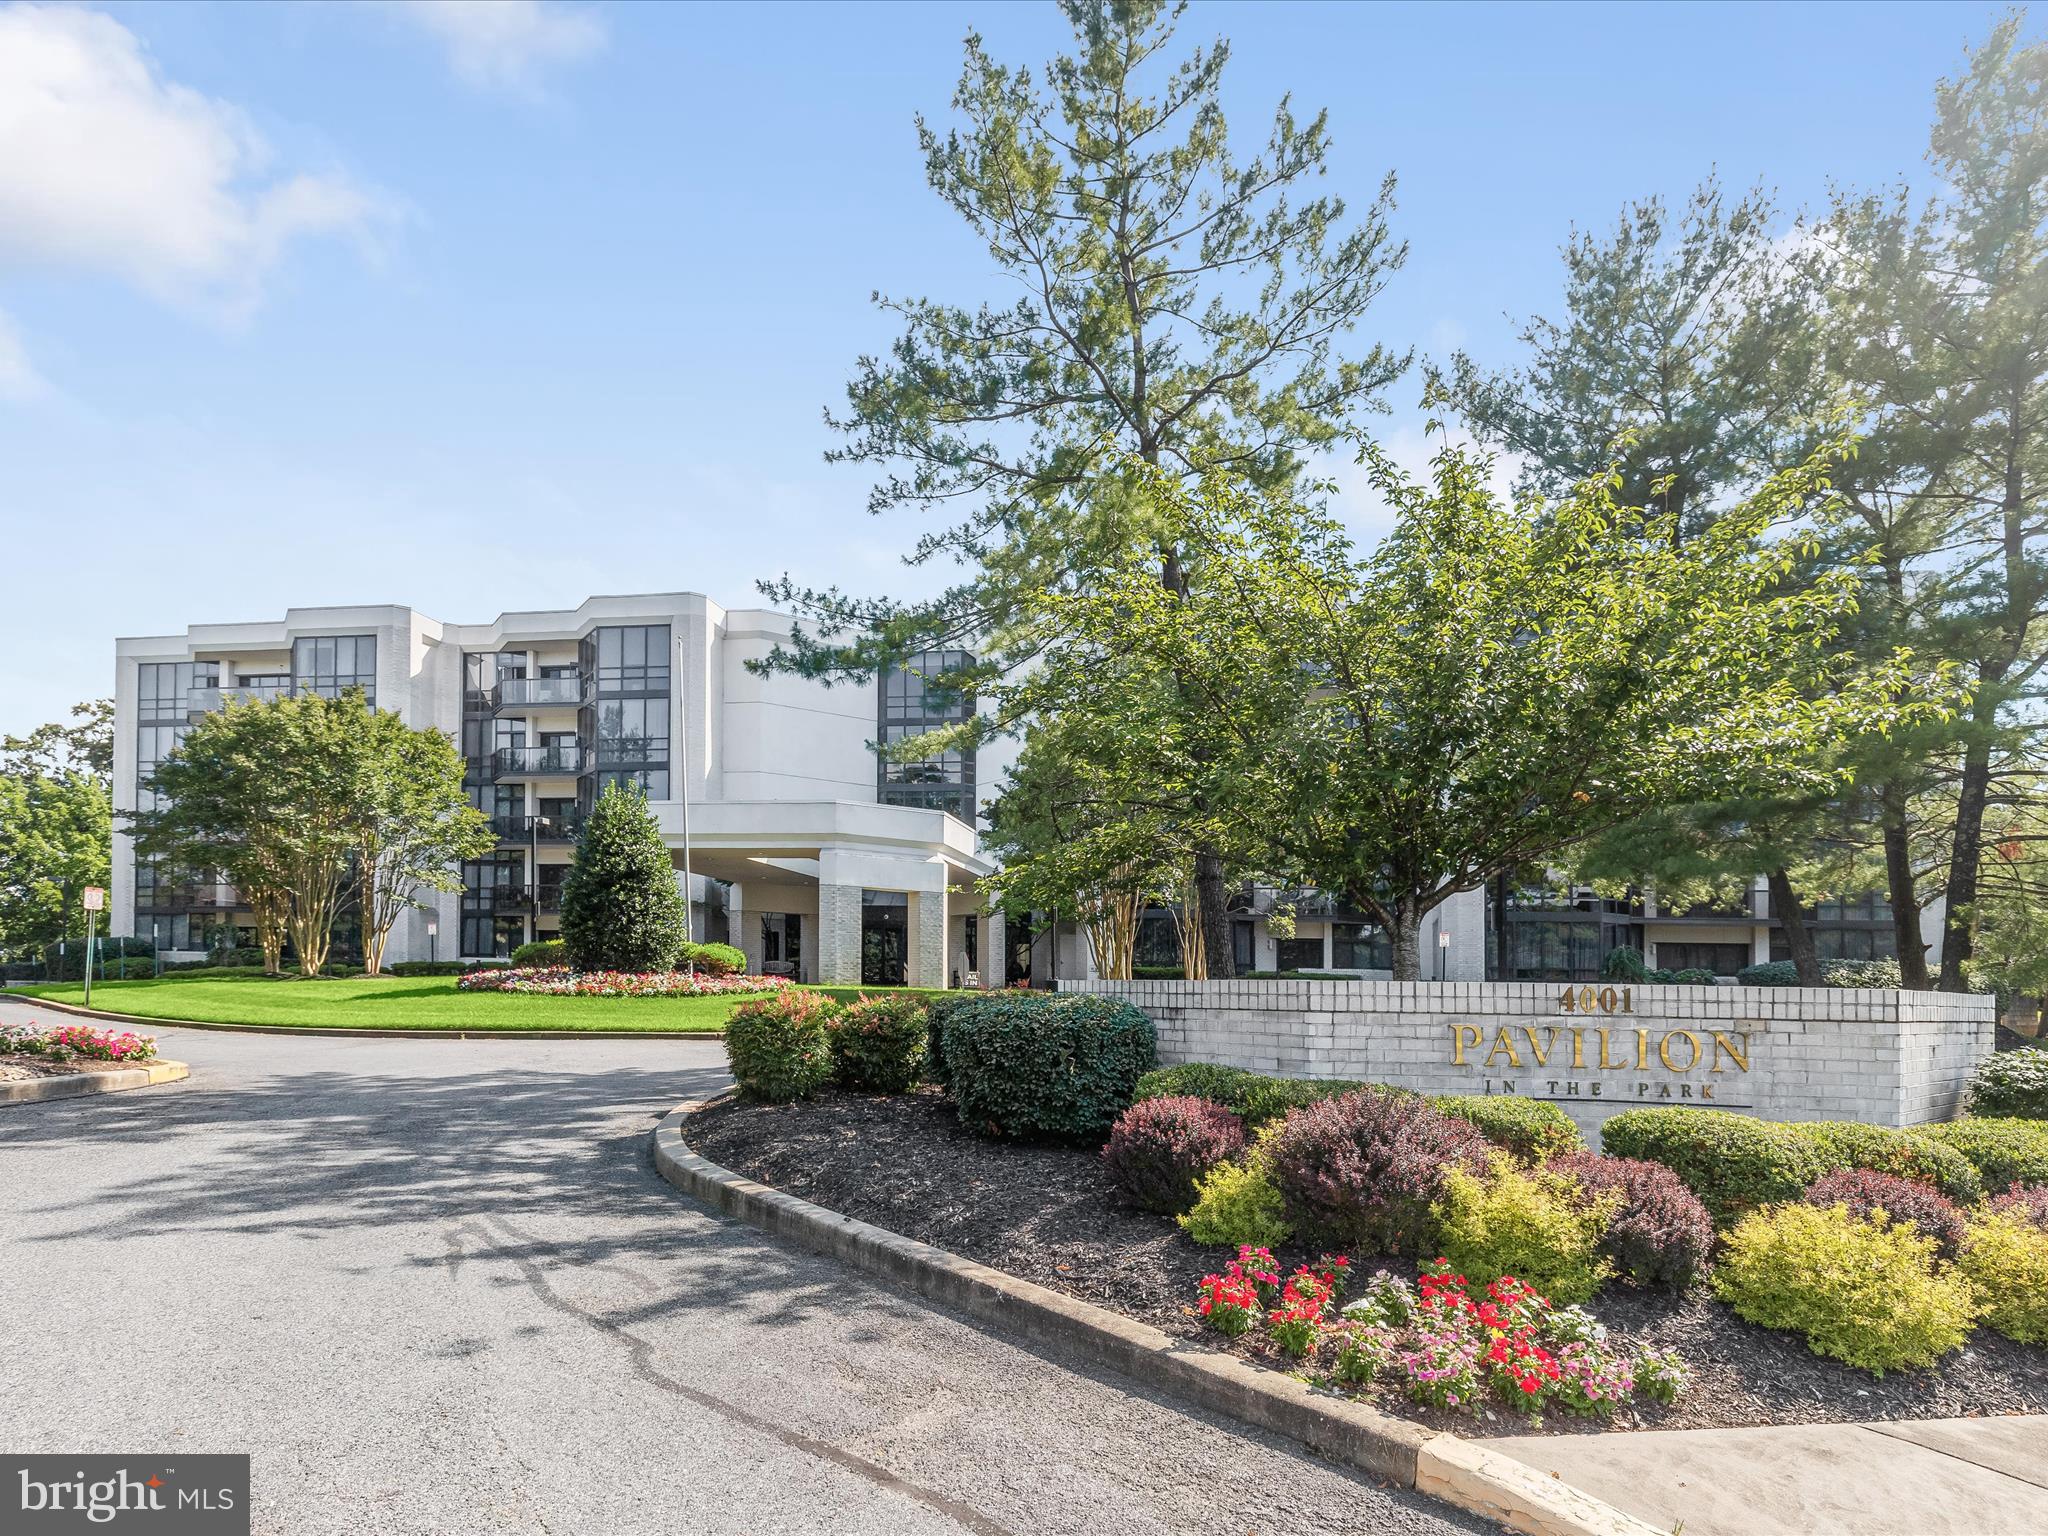
Introducing this exceptional second-floor condo in the sought-after Pavilion In The Park, offering two bedrooms with two-full and one-half bathrooms, and two balconies. Featuring over 2,500 square feet of living space, this home is filled with an abundance of natural light from floor-to-ceiling windows and glass doors. The interior is graced with spectacular details throughout including crown molding, chair railing, wainscotting, dimmable lighting, parquet hardwood floors, and more. Enter inside the unit where the foyer welcomes you with marble floors and two hidden closets. Prepare your favorite meals in the gourmet eat-in kitchen that showcases granite counters with a waterfall island, space for a breakfast table, and 42” soft- close cabinets with lazy Susans, slide-out drawers, and organizers. The kitchen is also equipped with stainless steel appliances including an induction cooktop, range hood, beverage fridge, and built-in wall oven and microwave. Entertain guests in the elegant dining room, while the expansive living room has space for any size gathering. A cozy den provides a lounge space that is perfect for kicking up your feet and watching your favorite movies. The office is another versatile space, complete with built-in cabinets for private work at home. Indulge in the luxury of the primary bedroom suite that boasts two walk-in closets with organizers and a balcony shared with the second bedroom. The exquisite en-suite primary bathroom highlights a dual-sink vanity with built-in lighting, a large jetted tub, and a frameless walk-in shower with a bench. Down the hall, are the second bedroom and bathroom with a tiled-tub shower and two linen closets. Enjoy spending time outside relaxing or dining, with two private balconies. Completing this remarkable condo are a half bathroom and a laundry room with storage space. Additional features include an assigned garage parking space, and a secure lobby with a doorman. Located in Pikesville, this home is minutes from excellent shopping, dining, entertainment, and recreation, with quick access to Routes 695, 795, and 83. Some images have been virtually staged.
#MDBC2116732

PIKESVILLE

4001 OLD COURT ROAD 204

2 Beds

2 Baths

2,580 Sq.Ft.

$525,000

MLS#: MDBC2116732
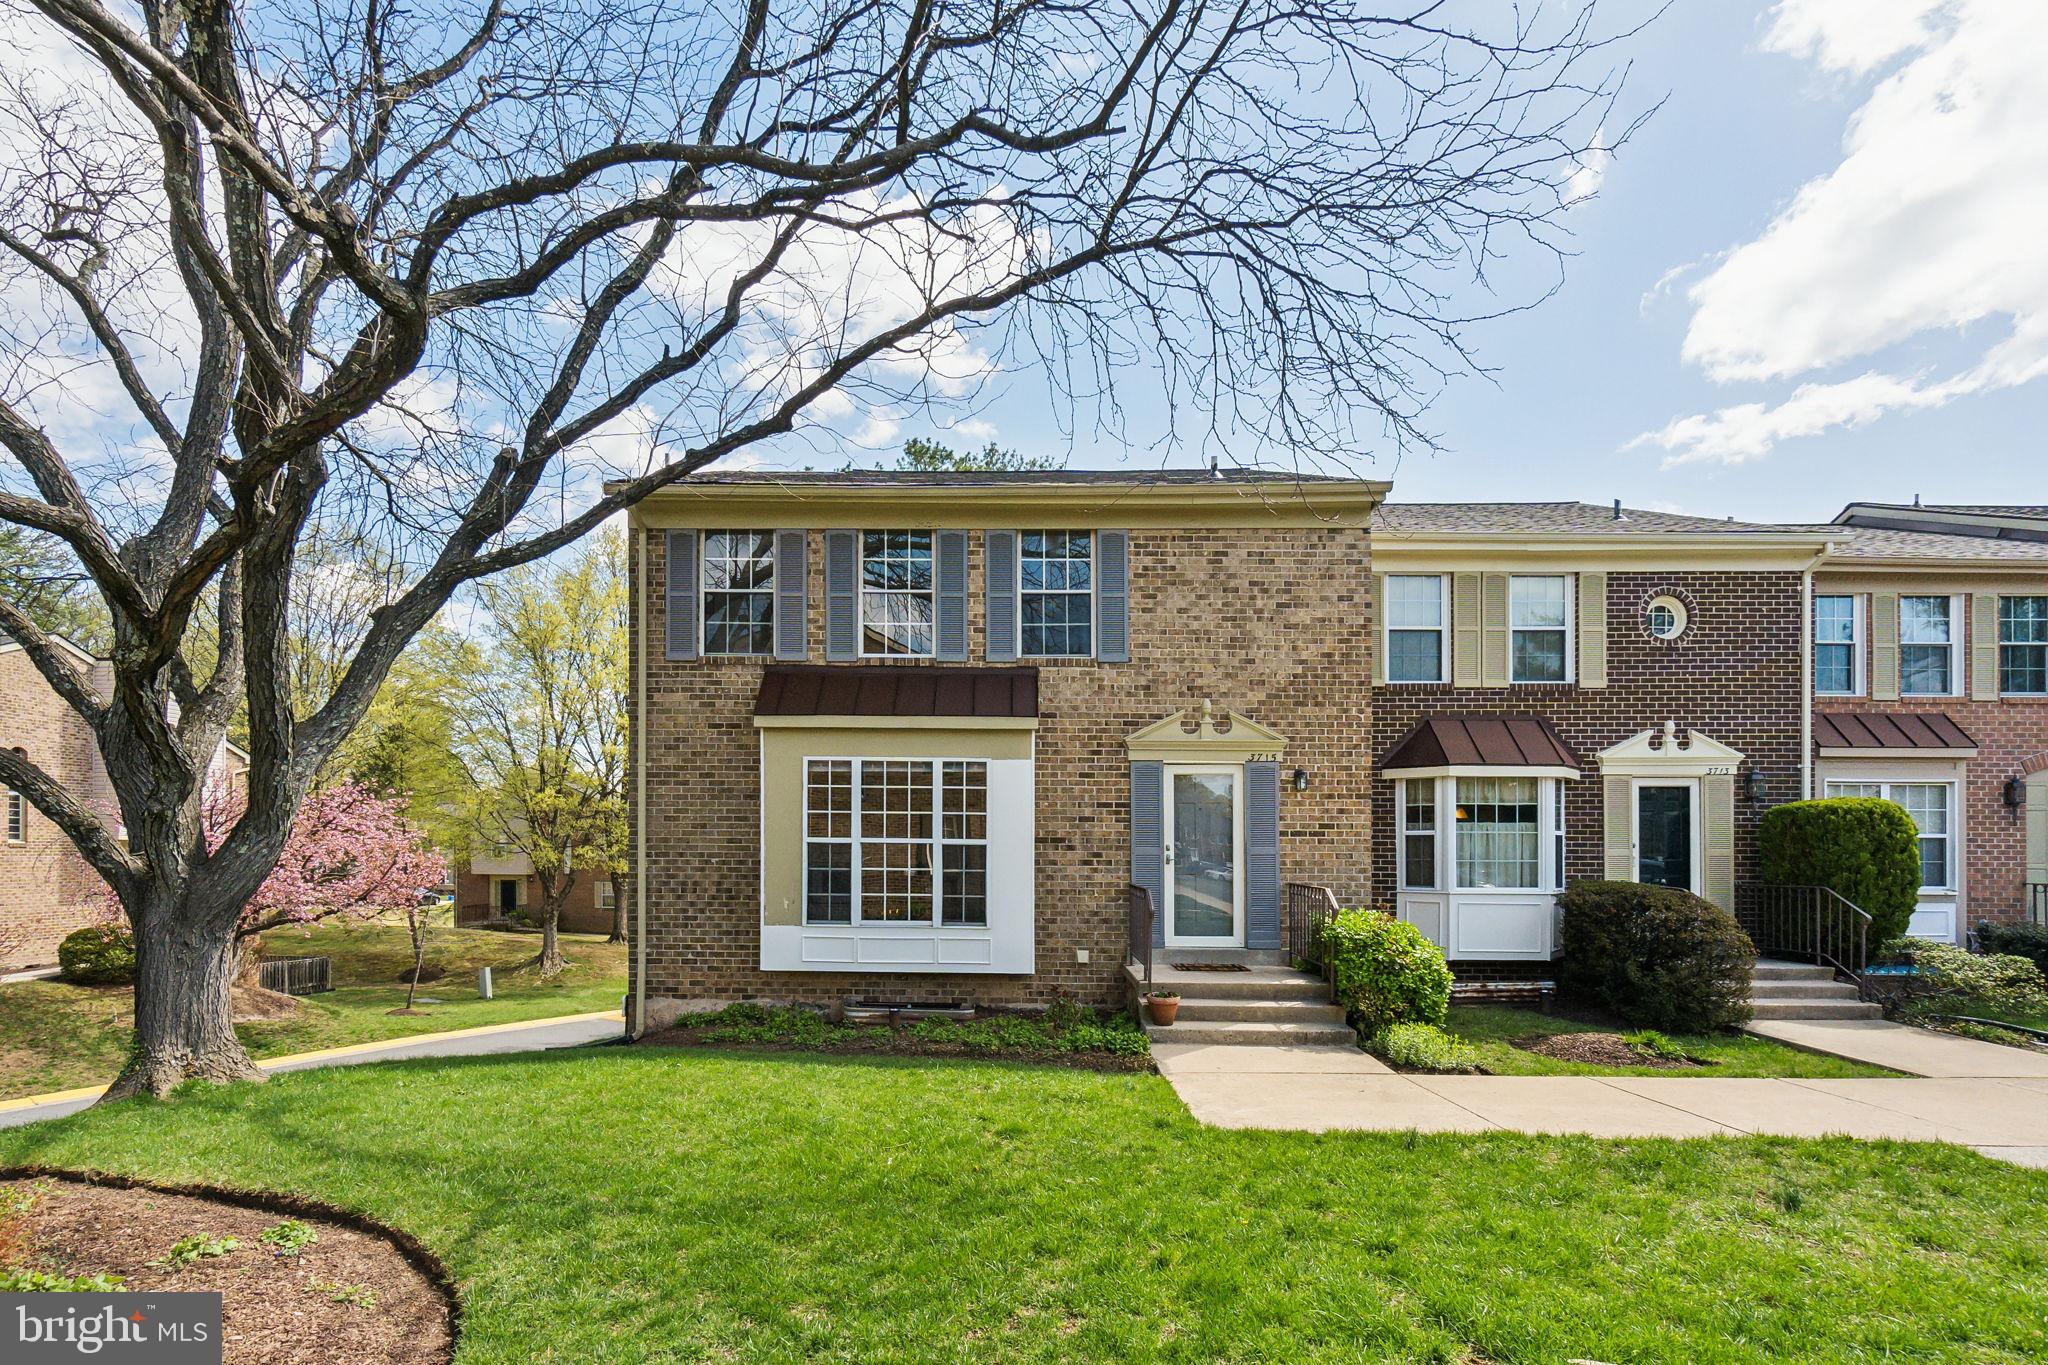
Welcome to this bright, updated townhome-style condo! This is the perfect home for someone looking for a lot of interior living space, but who doesn’t want to be bothered by exterior maintenance.  The roof, exterior façade of the home and the grounds are maintained by the condo association. The roof has been replaced within the past two years, and the homes on this street are currently having their wood exterior elements caulked and painted.  Homeowners are only responsible for the upkeep of their rear yards and windows. This home is ready for you with new flooring, fresh paint, many new lighting elements and a professional deep clean of all the nooks and crannies! The primary suite is enormous with two walk-in closets and a private updated full bathroom.  The second floor has two additional bedrooms that are both generously sized with large closets.  Each of these bedrooms could easily accommodate bunk beds without blocking windows. These two bedrooms share a hall full bathroom. The main level gets an abundance of natural light owing to this being an end unit. In addition to the lovely openness of the living and dining areas, the kitchen is bright and freshly painted with new luxury vinyl plank flooring, new dimmable recessed lighting, a pantry and enough space for a large kitchen table. An updated powder room with a new toilet and vanity light rounds out the main level. The lower level walks out to the rear yard via sliding glass doors. There is a rec room with new recessed lighting, a fireplace, a wet bar, a fun retro-style full bathroom, a laundry area and an unfinished storage room with two windows and a high ceiling that could be finished into a fourth bedroom or a nice home gym by the new owner. Community amenities include a pool, basketball court, tennis court, fitness room and clubhouse. Bus service is available a block away on Bel Pre Road, with the Glenmont Metro about three miles south on Georgia Avenue. Shopping and restaurants are abundant and only minutes away. Offers due Monday 4/14 by 3pm. OPEN SAT/SUN 1-3
#MDMC2174492

SILVER SPRING

3715 CAPULET TERRACE 3715-4

3 Beds

3 Baths

1,965 Sq.Ft.

$410,000

MLS#: MDMC2174492
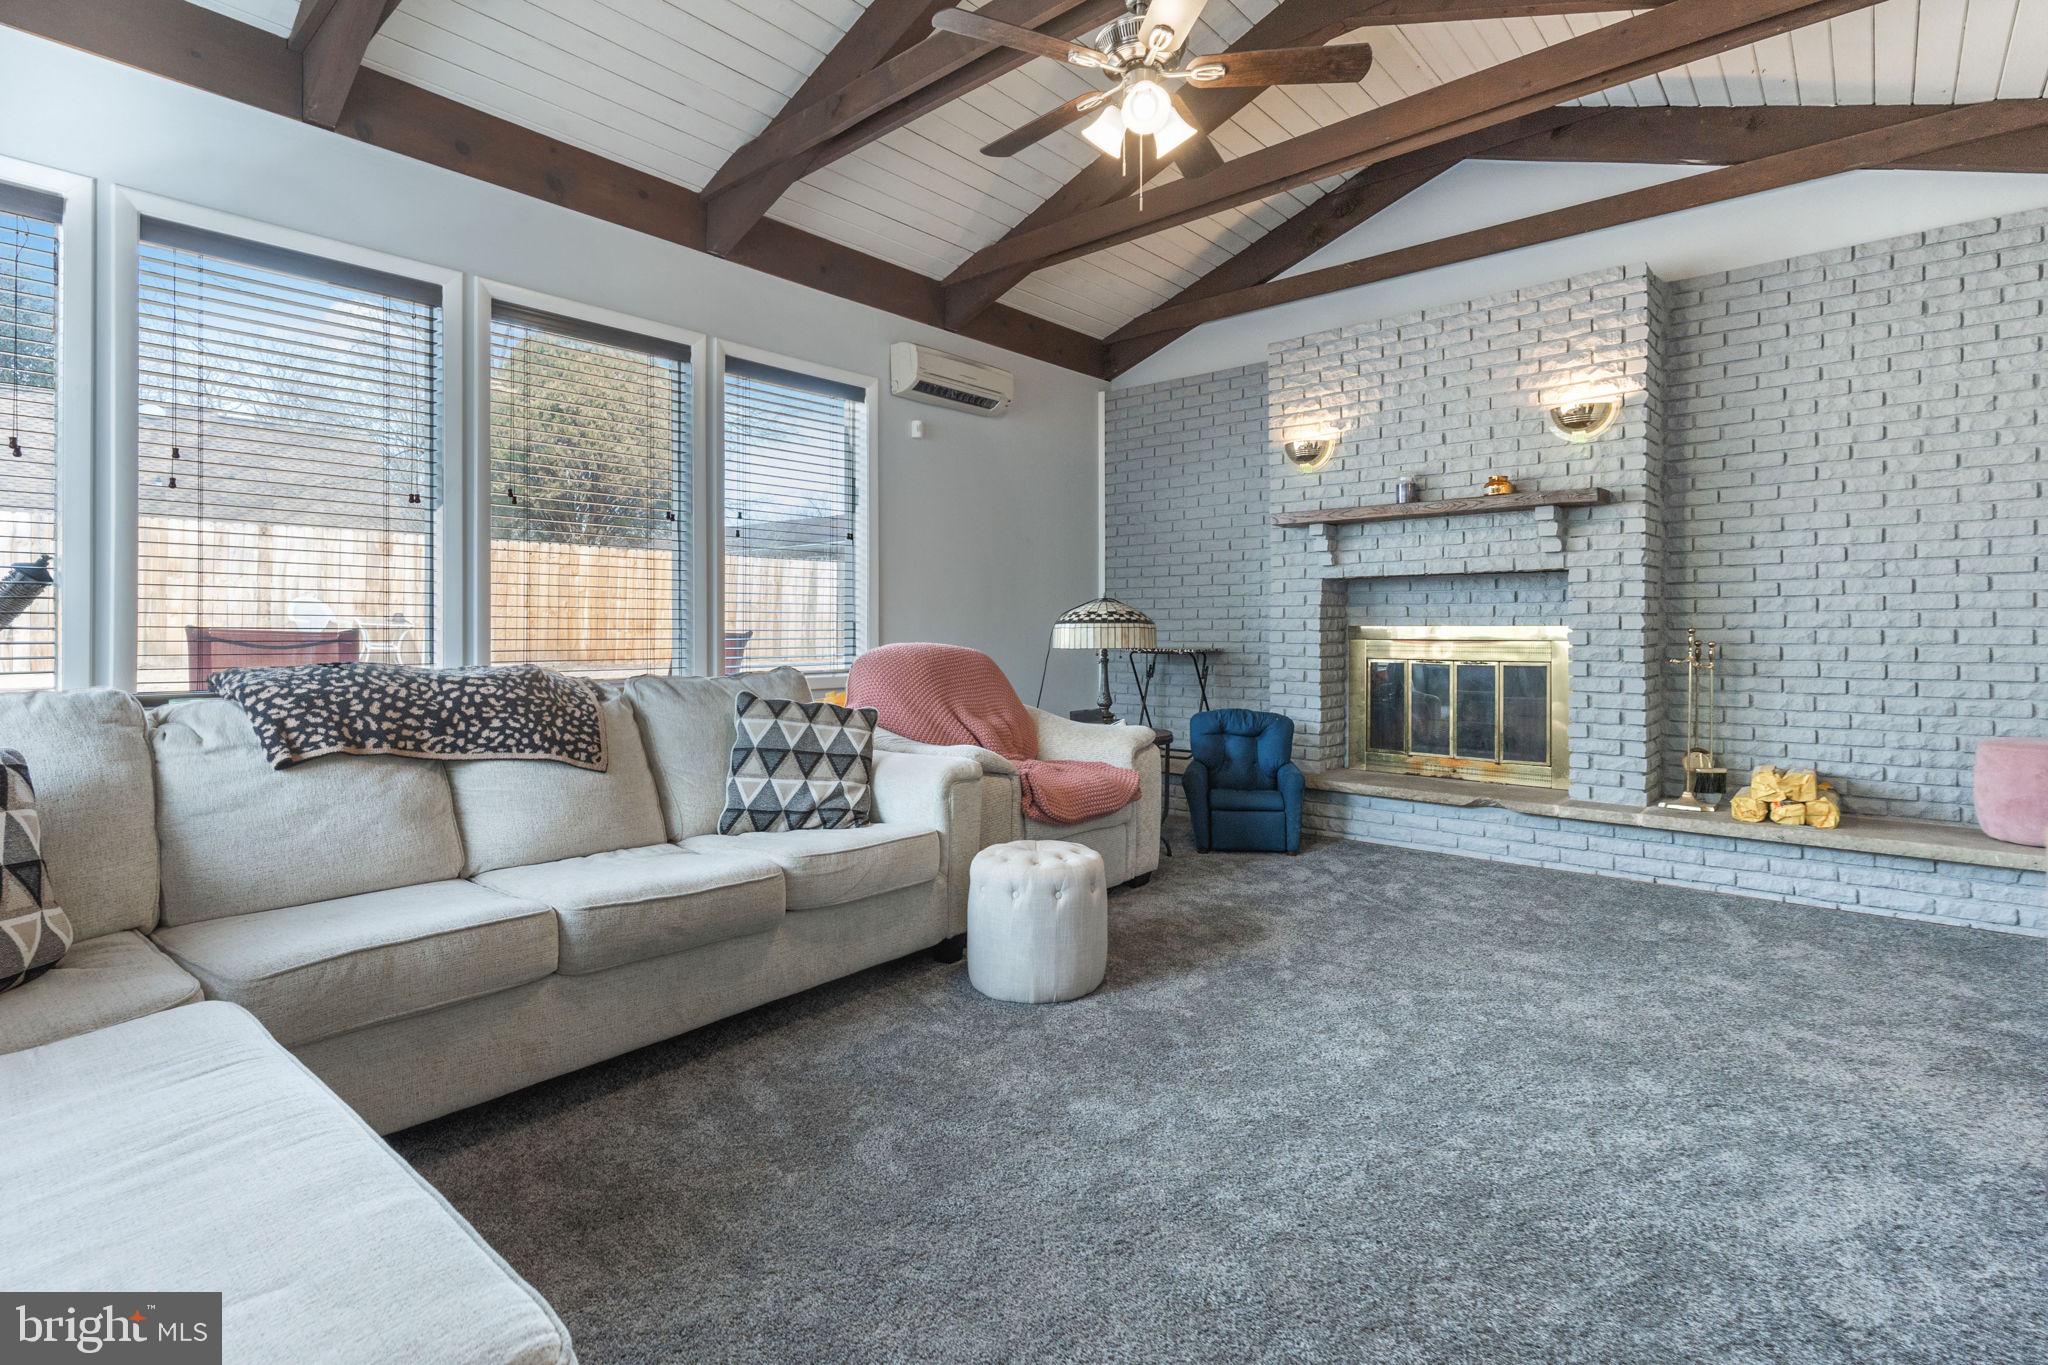
Meticulously maintained 4 bedroom 2 bath one level rancher. Large Eat-in Kitchen, with a spacious family room, Amazing sunken-in living room. New carpet, paint and renovated guest bath. Privacy fence installed for extensive backyard. No basement. This is a GEM in a highly sought after community in Bowie. Close to shopping, entertainment and lots of restaurants. Easy access to route 3 and route 50.
#MDPG2140304

BOWIE

3913 YARMOUTH LANE

4 Beds

2 Baths

1,919 Sq.Ft.

$470,000

MLS#: MDPG2140304

1 ... 399 400 401 402 403 ... 666
* Listings identified with the FMLS IDX logo come from FMLS and are held by brokerage firms other than the owner of this website. The listing brokerage is identified in any listing details. Information is deemed reliable but is not guaranteed. If you believe any FMLS listing contains material that infringes your copyrighted work please review our DMCA policy and learn how to submit a takedown request. © 2024. First Multiple Listing Service, Inc.

Send a message

Message successfully sent.

Your message

What is 3 + 4 ?

Reason for contacting?

I agree to receive email communication and understand I can unsubscribe at any time.

I agree to be contacted by Charis Realty Group - Christine Issler, Broker via call, email, and text for real estate services. To opt out, you can reply 'stop' at any time or reply 'help' for assistance. You can also click the unsubscribe link in the emails. Message and data rates may apply. Message frequency may vary. Privacy Policy

Sign Out

Virtual Assistant

Would you like to take the next step with this property? We can help you schedule a showing or virtual tour, or send you more details.

Yes, I would like more information.

Thank You for Your Reply, One of Our Agents will contact you as soon as possible

No, maybe later.

Thank you, you can always contact me via email, phone number or through the contact form.

Realhub AI

Lucy - Your AI-Powered Realtor

Update Your Temporary Password

Personalize your search

Enter your email and we'll notify you immediately when new listings match what you're looking for.

or enter email address

Already have an account ? Login here

Continue your home search

I agree to receive communications and understand I can unsubscribe at any time.

I agree to be contacted by Charis Realty Group - Christine Issler, Broker via call, email, and text for real estate services. To opt out, you can reply 'stop' at any time or reply 'help' for assistance. You can also click the unsubscribe link in the emails. Message and data rates may apply. Message frequency may vary. Privacy Policy

Already have an account ? Login here

We use cookies

We use cookies primarily for analytics to enhance your experience. By accepting, you agree to our use of these cookies. You can manage your preferences or learn more about our cookies policy.