Properties

Browse or get in touch to schedule a walkthrough.

  • Nearby me
Price range

Popular Features

Community Features

Association

Property Features

Waterfront

View

Exterior Features

Interior Features

Style

534907 properties match your criteria

Updated 1 minute ago

E-Alert name
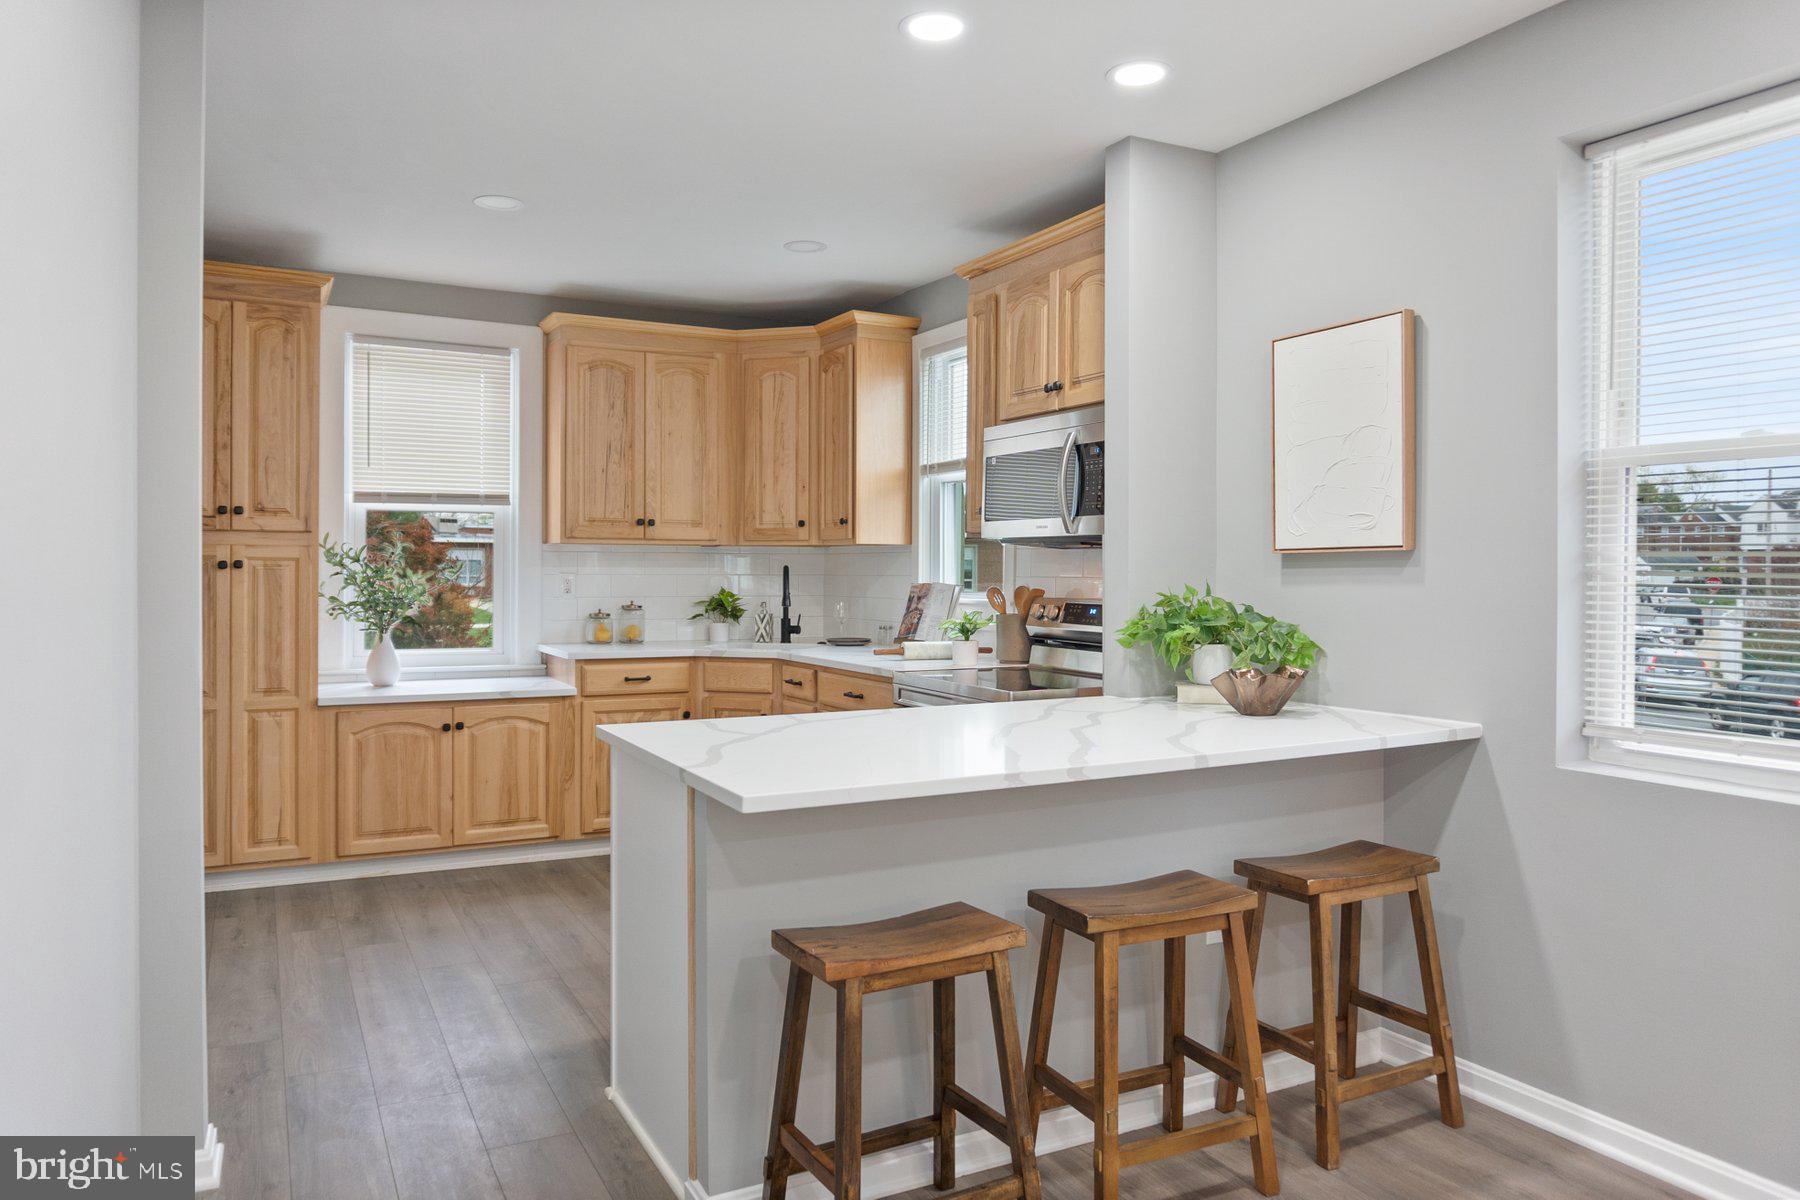
Stunning and rarely available 5 Bed 3 bath home for sale. Main floor greets you with a bright and open floor plan. Updated kitchen with quartz countertops, island peninsula and new stainless steel appliances. Generous living room and a designated dining room. Main level bedroom and a full bath complete this floor. The 2nd level offers another living/family room area. 3 bedrooms and 2nd Full bath with dual vanities. Full walkout lower level elevates this home by offering a large living room, wet bar, 5th Generous size bedroom and a 3rd bathroom with a walk in shower and custom tile work. Designated Laundry room. Additional Storage room. Covered Front porch. Covered back patio. Oversized corner lot. Long driveway for 3-4 cars. Schedule your showing today.
#MDBC2124566

BALTIMORE

7909 HIGHPOINT ROAD

5 Beds

3 Baths

2,680 Sq.Ft.

$439,000

MLS#: MDBC2124566
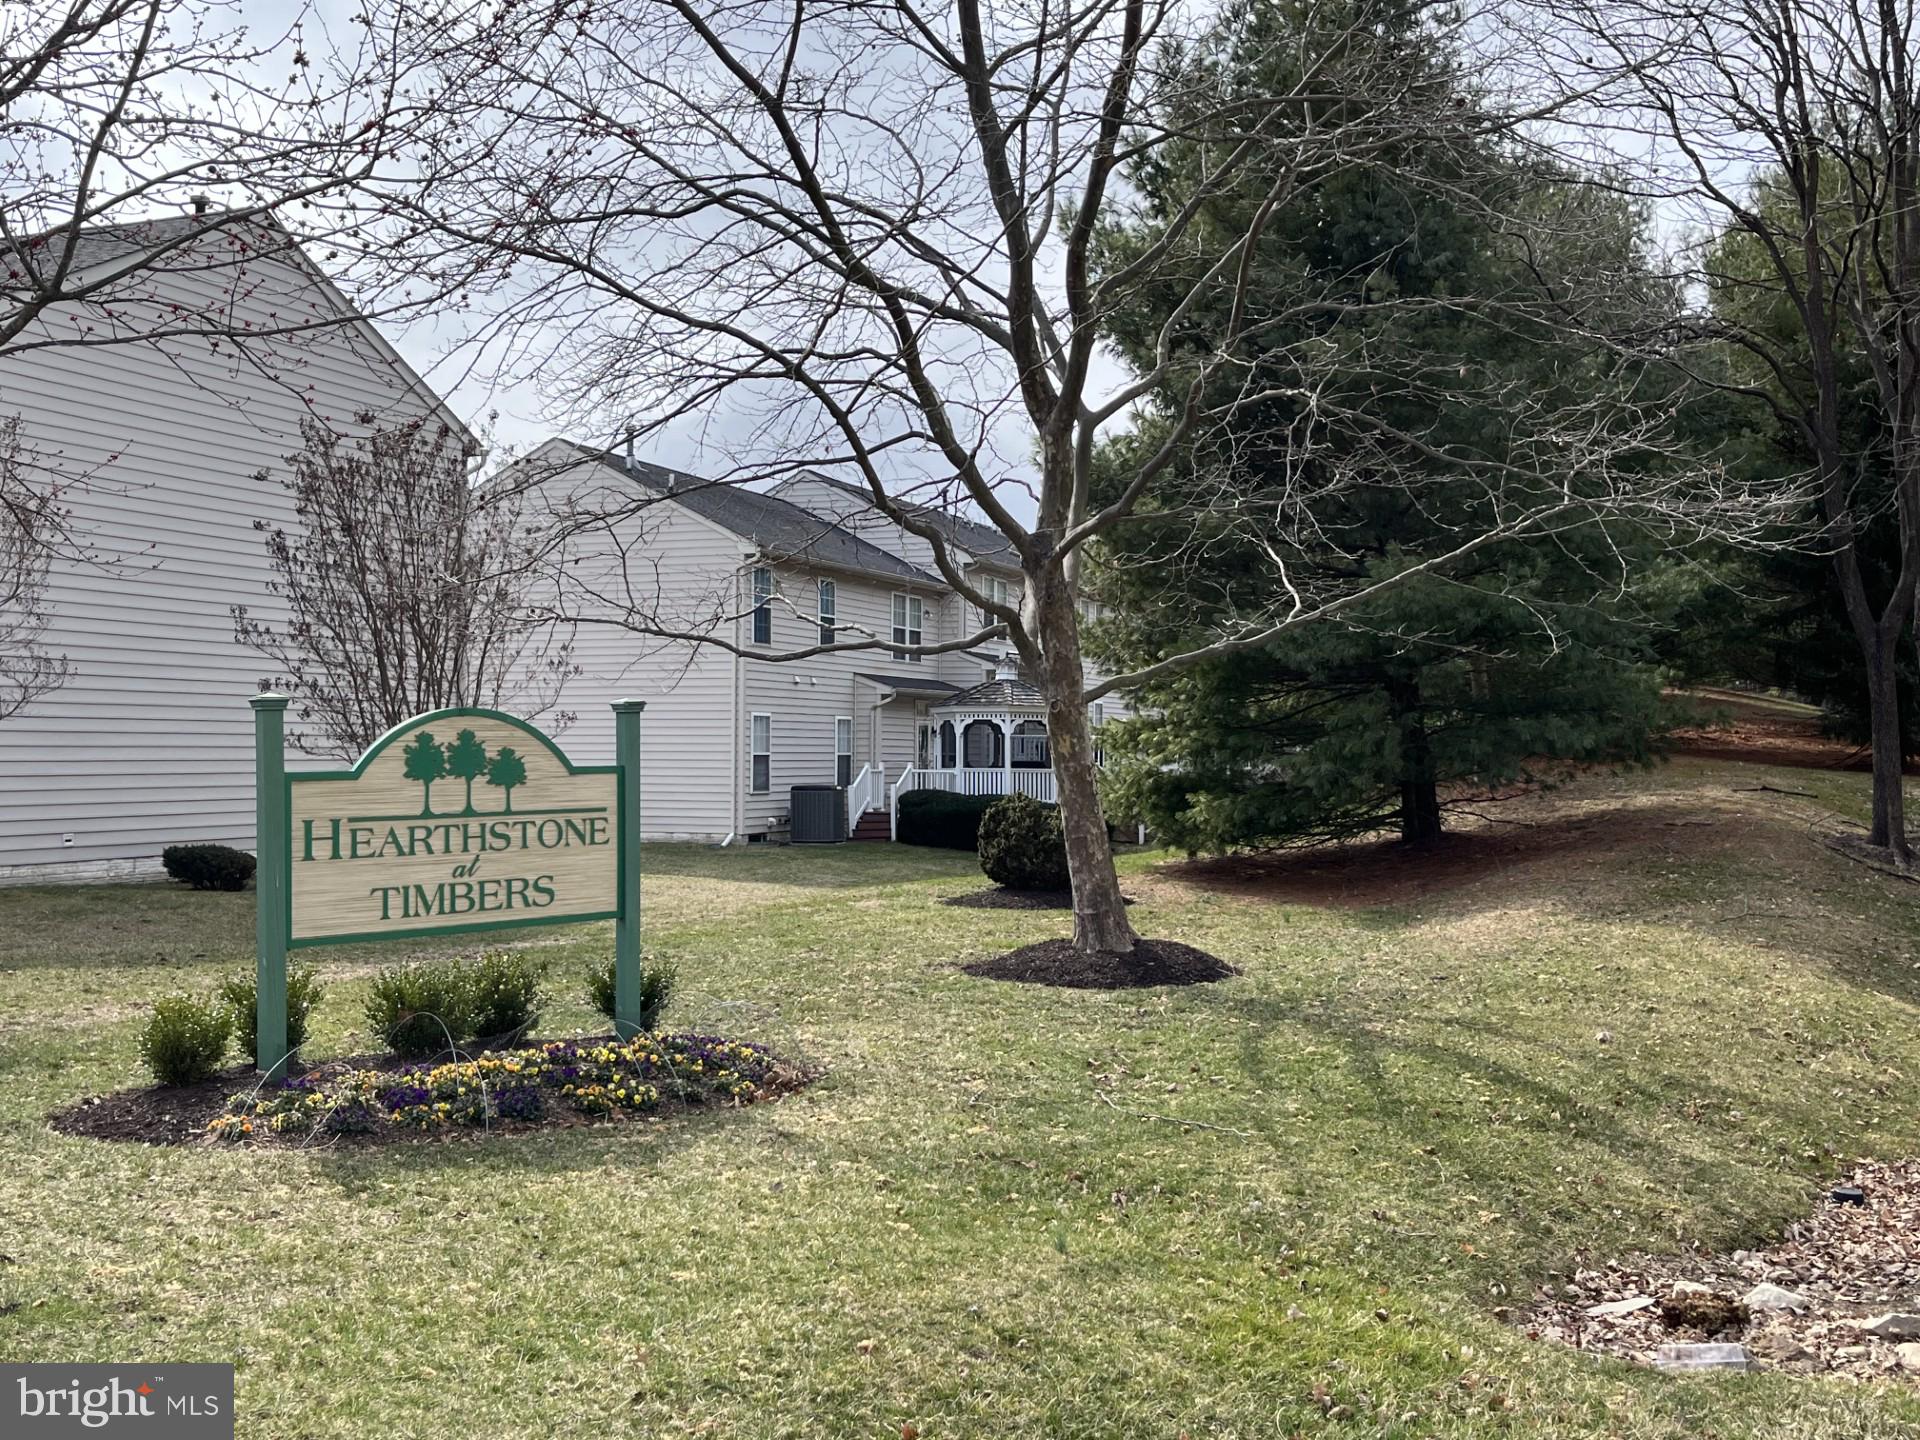
Back on the Market, through no fault of Seller.  Don't miss this incredible opportunity! This highly desirable floor plan is now available in Hearthstone at Timbers, a premier 55+ community in Elkridge, MD. Conveniently located near Rt. 95, it offers easy access to both Baltimore and Washington, D.C.

Step into this charming, sunlit second-floor unit, thoughtfully designed for comfort and convenience. The open-concept layout features a passthrough kitchen that seamlessly connects to the main living area. The kitchen is equipped with Corian countertops, an integrated sink, a pantry, and a laundry closet for ultimate functionality.

Enjoy your morning coffee on the private covered balcony, a perfect spot to relax. The condo is ideally configured with two spacious bedroom suites positioned on opposite ends for maximum privacy. The primary suite includes two closets, an en-suite bath with a walk-in shower, and a dual-sink vanity. The second bedroom suite features its own full bath with a tub/shower combo and linen closet—also accessible from the main living area for guest convenience.

Freshly updated with brand-new carpet throughout, this move-in-ready home also includes a dedicated office with elegant French doors and hardwood floors in the foyer. The building offers a secure lobby entrance with elevator access.

Don’t let this one slip away—schedule your tour today!
#MDHW2050904

ELKRIDGE

5945 ABRIANNA WAY G

2 Beds

2 Baths

1,332 Sq.Ft.

$319,900

MLS#: MDHW2050904
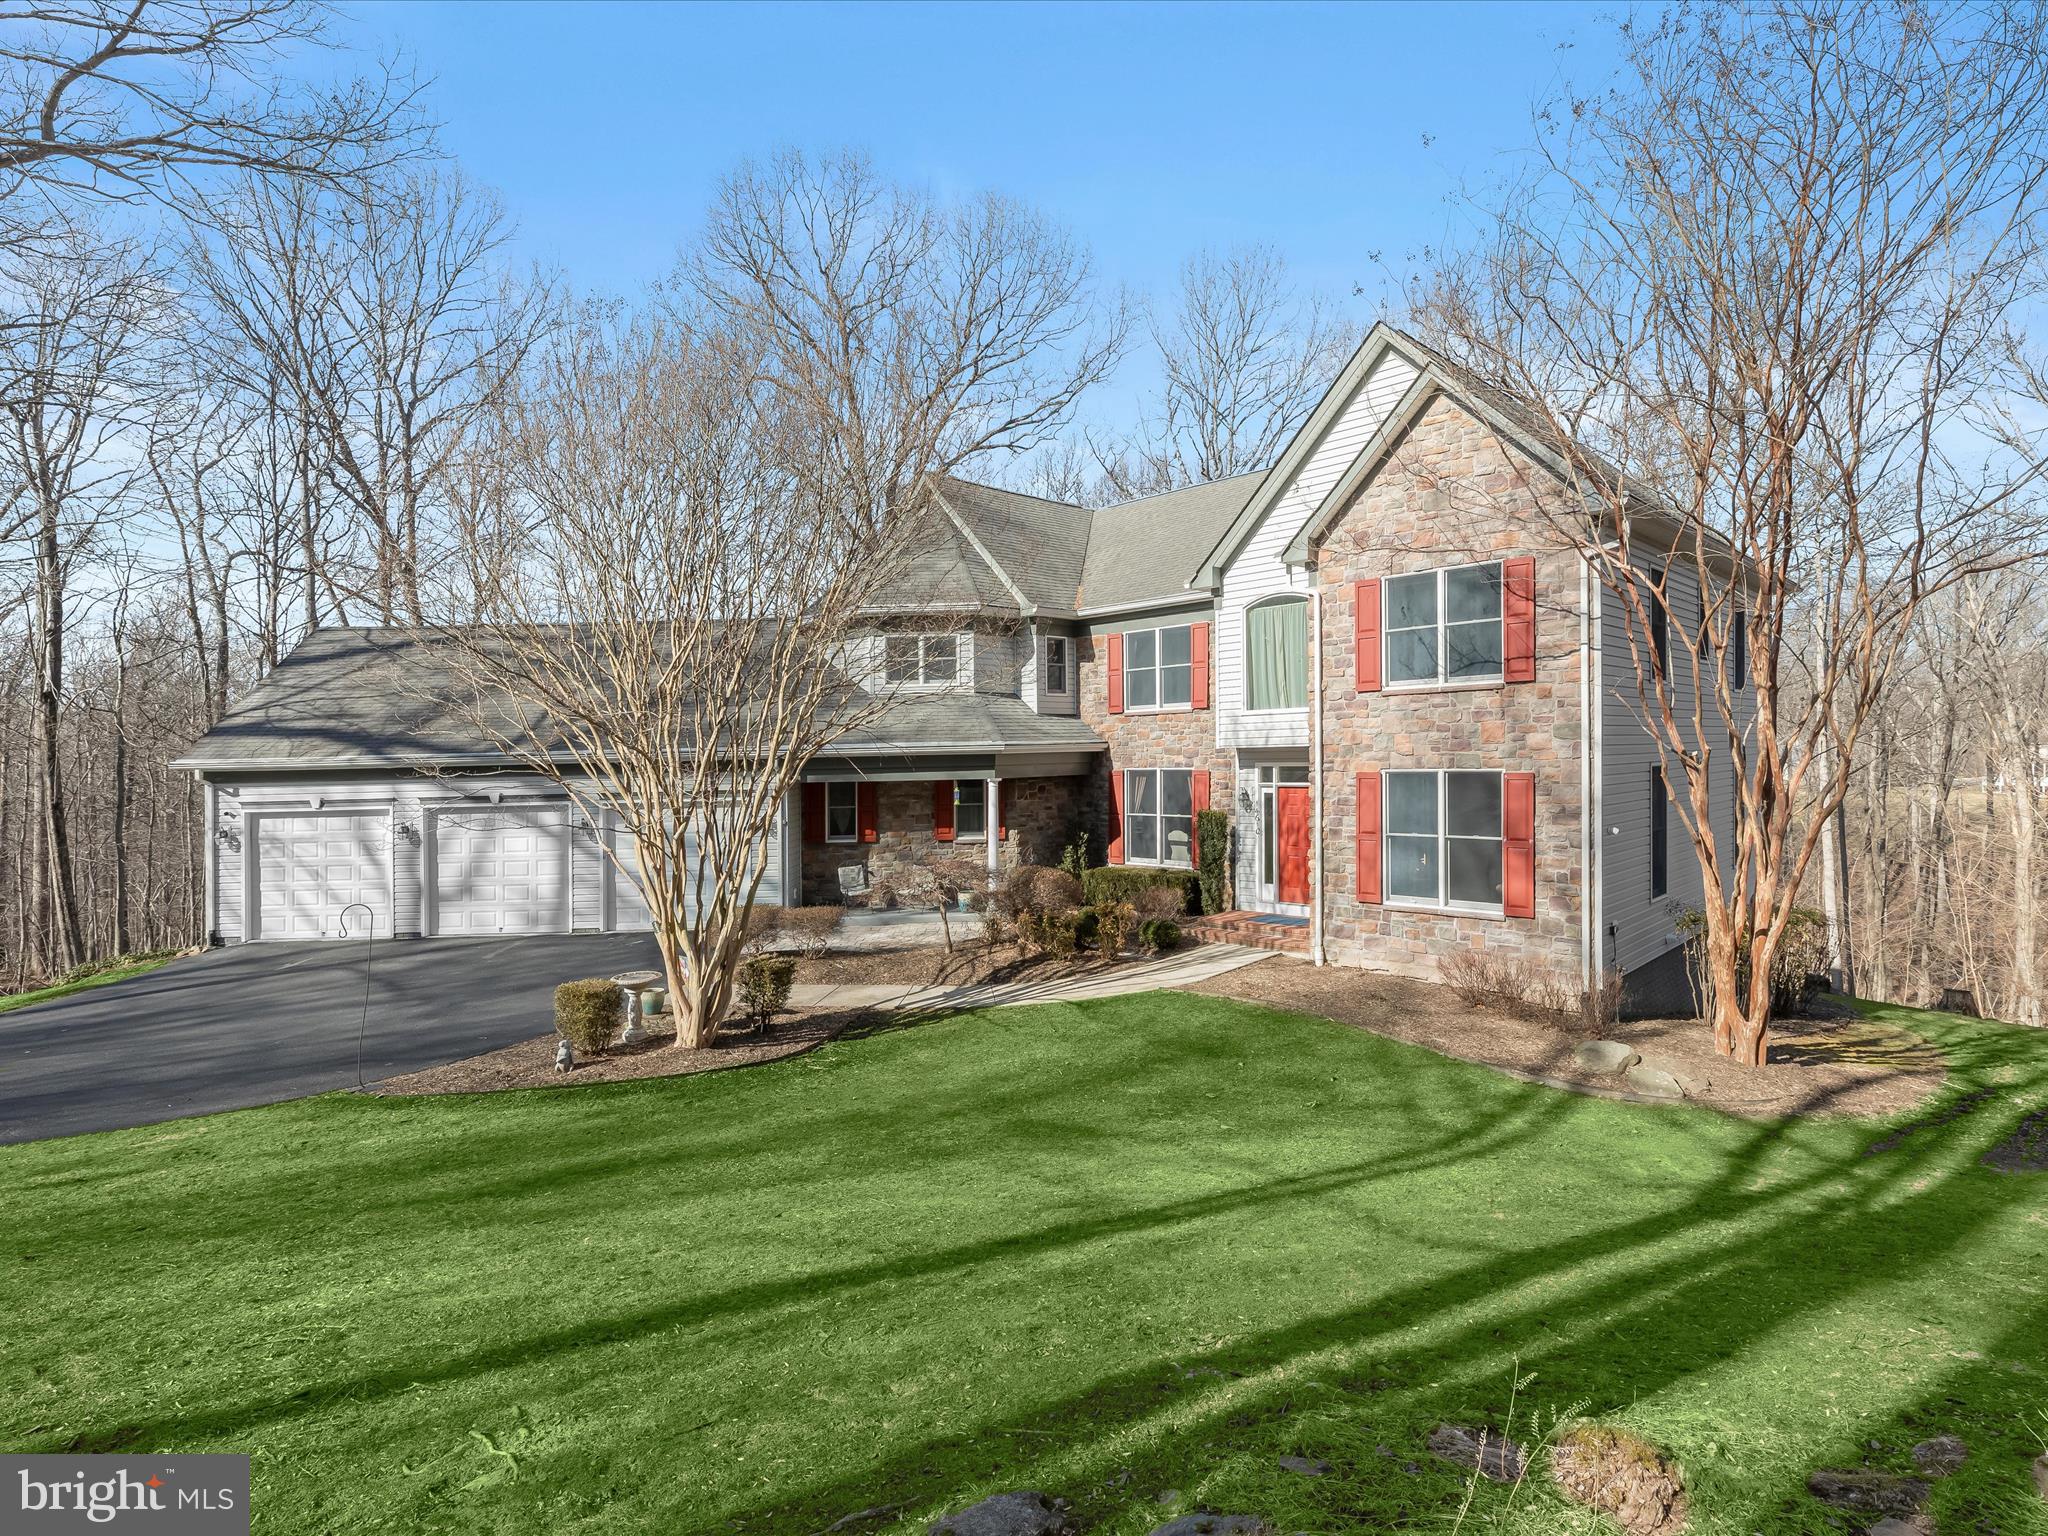
PRIVACY. Looking for a peaceful home retreat away from the traffic and noise of the city, yet close to everything? Look no further! This home is tucked away from the hustle and bustle but still conveniently located near Clarksville, Rt. 32 and I-70 (less than a 10 minutes drive) and BWI ( 30 min drive). With a low maintenance lawn, you will save hundreds on lawn services and have more time to relax. The yard is large enough for everyone’s outdoor activities, but not so large you will be spending hours on the weekend mowing. There is a designated leveled area perfect for a play set, shed, or chicken coop, and over 3 acres of woods with a meandering path that leads to a small stream, perfect for exploring and enjoying nature. The low-cost HOA fee goes strictly to maintenance of the driveway and has no other restrictions. All designated top rated Howard County Schools are within a 5 minute drive. Stop by and see this beautiful five bedroom, four-full and one-half bathroom sanctuary today!
#MDHW2048806

DAYTON

14610 TRIADELPHIA MILL ROAD

5 Beds

4 Baths

4,963 Sq.Ft.

$1,175,000

MLS#: MDHW2048806
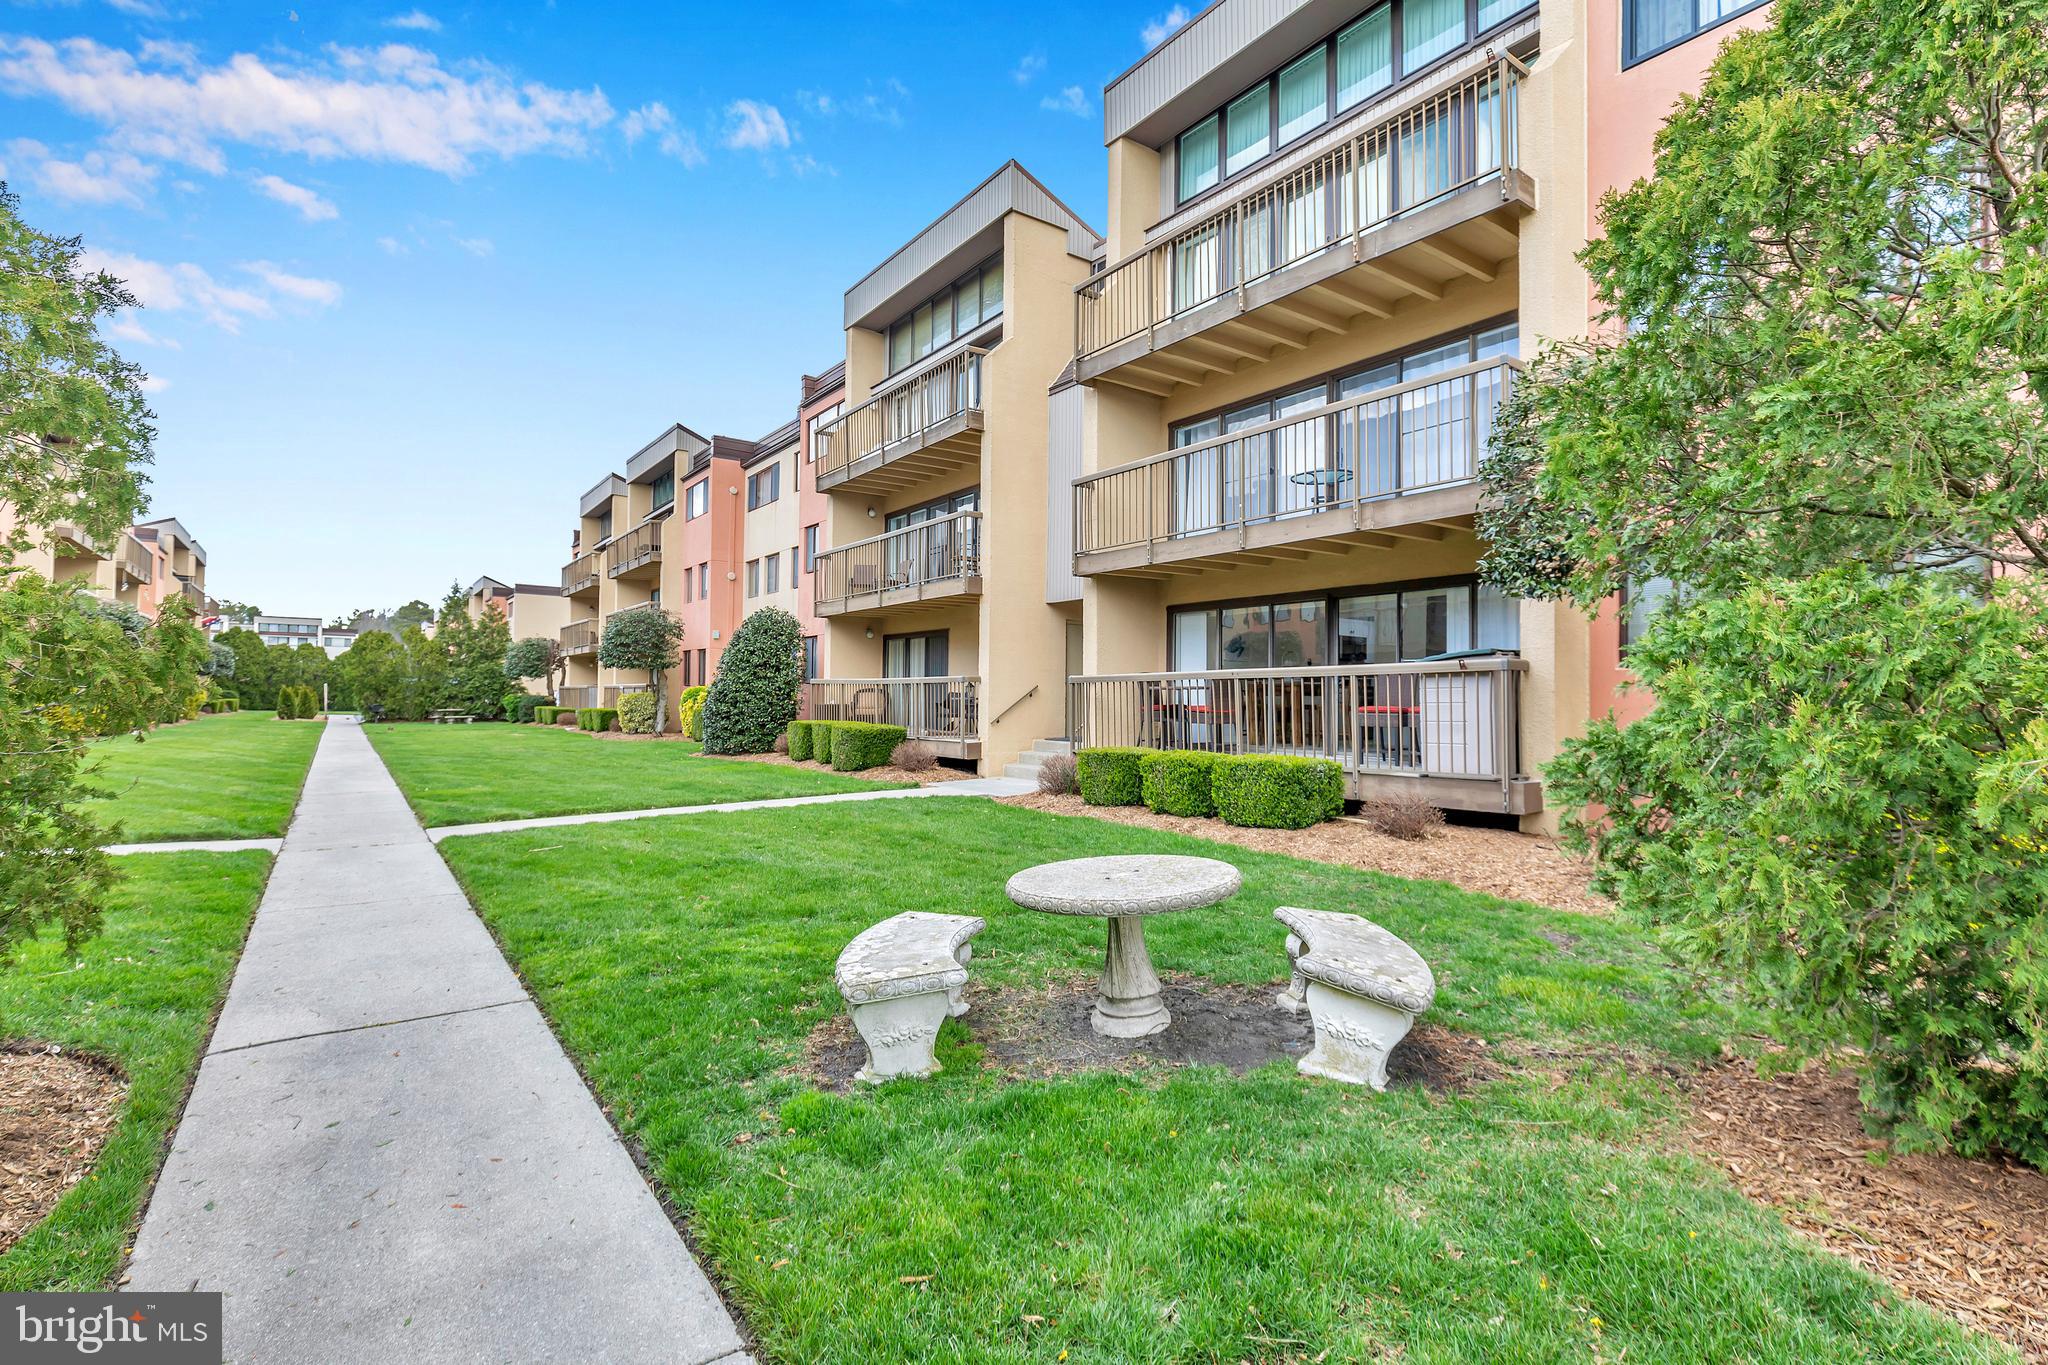
Welcome to Tiburon #7B, an upgraded 2 bedroom, 2 bathroom condo located in North Ocean City, Maryland. This coastal retreat invites you to experience the perfect blend of comfort, style, and convenience. As you enter, you will immediately notice the abundance of natural sunlight streaming through large sliding glass doors, illuminating the open and spacious living room and dining area. One of the highlights of this property is the large private balcony, the perfect spot to enjoy your morning coffee or unwind after a day of Ocean City adventure. The beautifully renovated kitchen features stainless steel appliances, new countertops, and cabinets. The large primary suite, featuring an ensuite fully upgraded bathroom with an extra-large tiled shower. The second bedroom is spacious and conveniently located near the fully upgraded hall bathroom, complete with a washer and dryer. Tiburon is just a short distance from the beach, bay, restaurants, shopping, and other popular attractions. Enjoy the exclusive amenities Tiburon has to offer including an outdoor pool and tennis court. Your dream home-away-from-home at Tiburon awaits!
#MDWO2019540

OCEAN CITY

13907 SAND DUNE ROAD 7B

2 Beds

2 Baths

1,056 Sq.Ft.

$309,000

MLS#: MDWO2019540
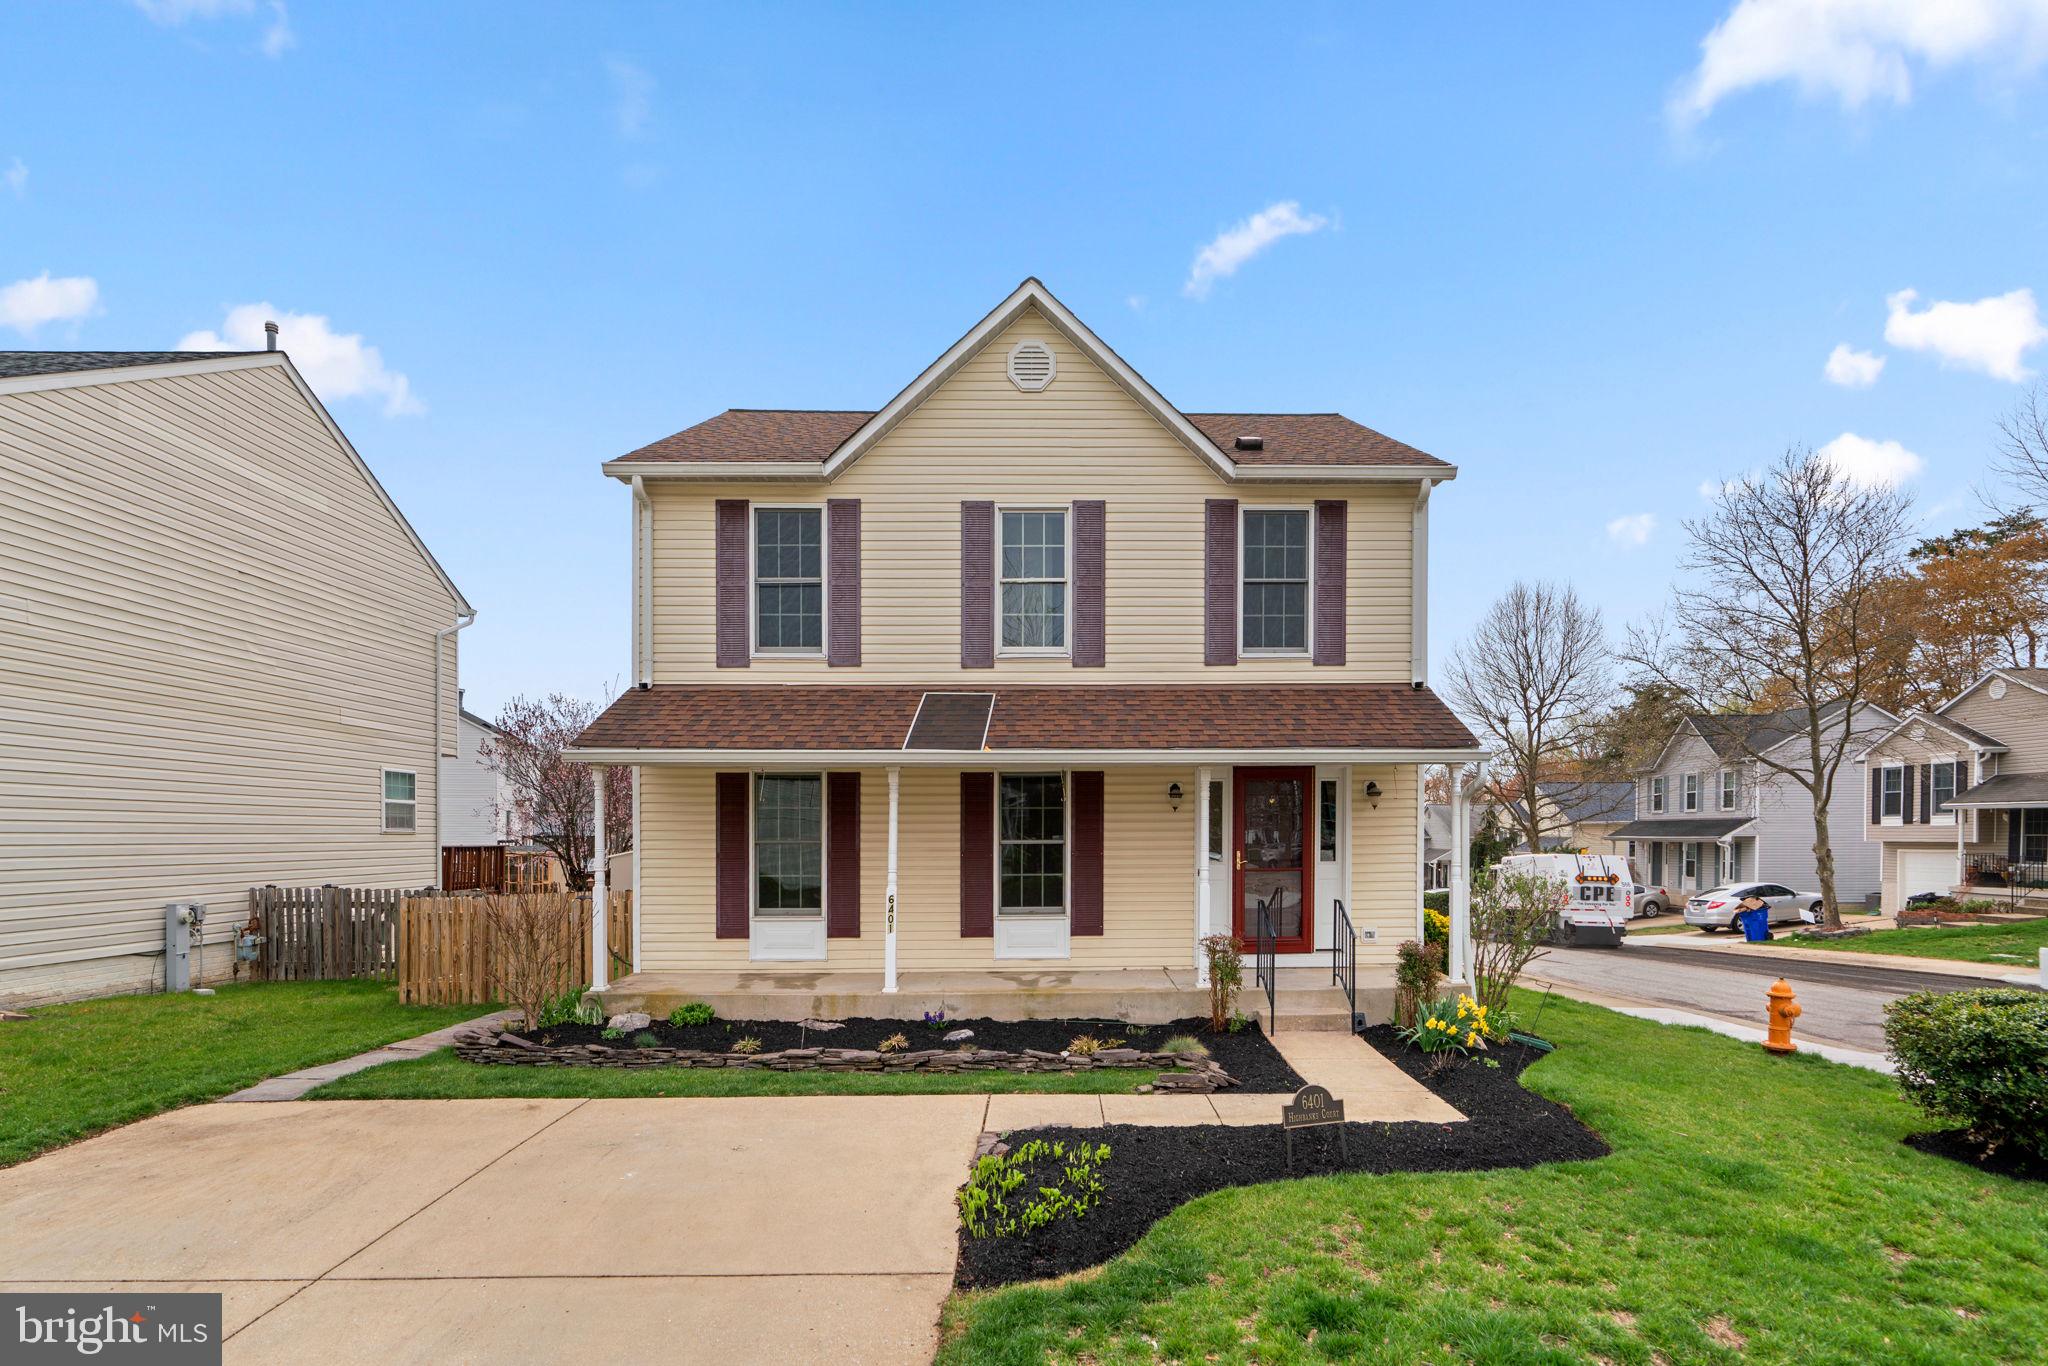
OFFER DEADLINE MONDAY 5:00 PM.  Stunning Colonial residence offering 1,512 square feet, 4 bedrooms, 2 full baths, and 1 half bath on a prime corner lot in peaceful Nottingham Village. A charming front porch, framed by lush landscaping, invites you into the freshly painted interior. Inside, the main level showcases a traditional floor plan with a spacious foyer leading into a generous living room, which flows effortlessly into the formal dining room highlighted by gleaming hardwood floors. The updated eat-in kitchen is designed for both functionality and style, featuring upgraded countertops, a center island, stainless steel appliances, a pantry, and a cozy breakfast nook with sliding glass doors that open to the porch. A convenient powder room completes the main level. Upstairs, you’ll find four generously sized bedrooms with recently installed plush carpeting, along with two full bathrooms. The primary suite offers double closets and a private ensuite bath with a walk-in shower and built-in shelving. The lower-level basement provides a blank canvas ready for your personal touch, with walk-up exterior access and a dedicated laundry area. Step outside to enjoy alfresco dining on the screened porch or relax on the deck, which leads down to a fully fenced yard.
#MDHW2050530

ELKRIDGE

6401 HIGHBANKS COURT

4 Beds

2 Baths

1,512 Sq.Ft.

$535,000

MLS#: MDHW2050530
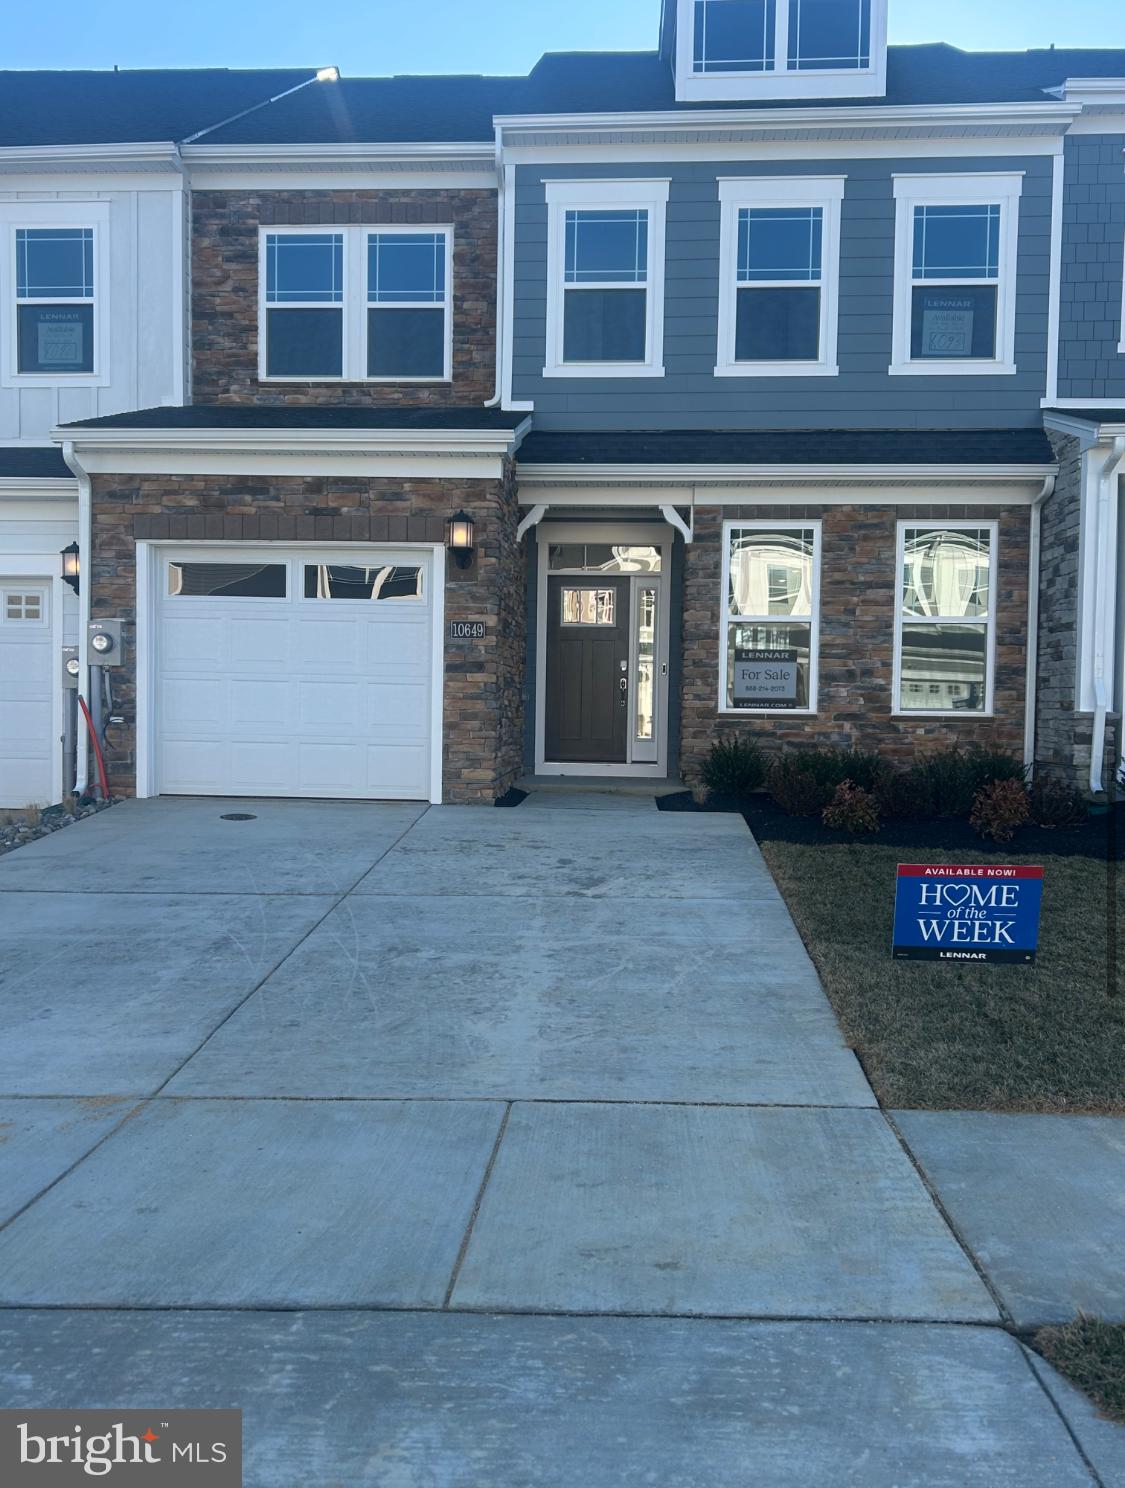
This Beautiful Jefferson Craftsman by Lennar Homes could be yours! Located in the sought-after Parkland  Signature 55+ Community. This lovely Cottage-Style home features 4 bedrooms, 2.5 bathrooms, screened-in porch, front load garage, gourmet kitchen package, beautiful engineered wood flooring, spacious owner's suite with walk-in closet, and much more. Schedule a tour at the model today!
#MDCH2040318

WHITE PLAINS

10649 GRAND TETON PLACE

4 Beds

2 Baths

N/A

$429,990

MLS#: MDCH2040318
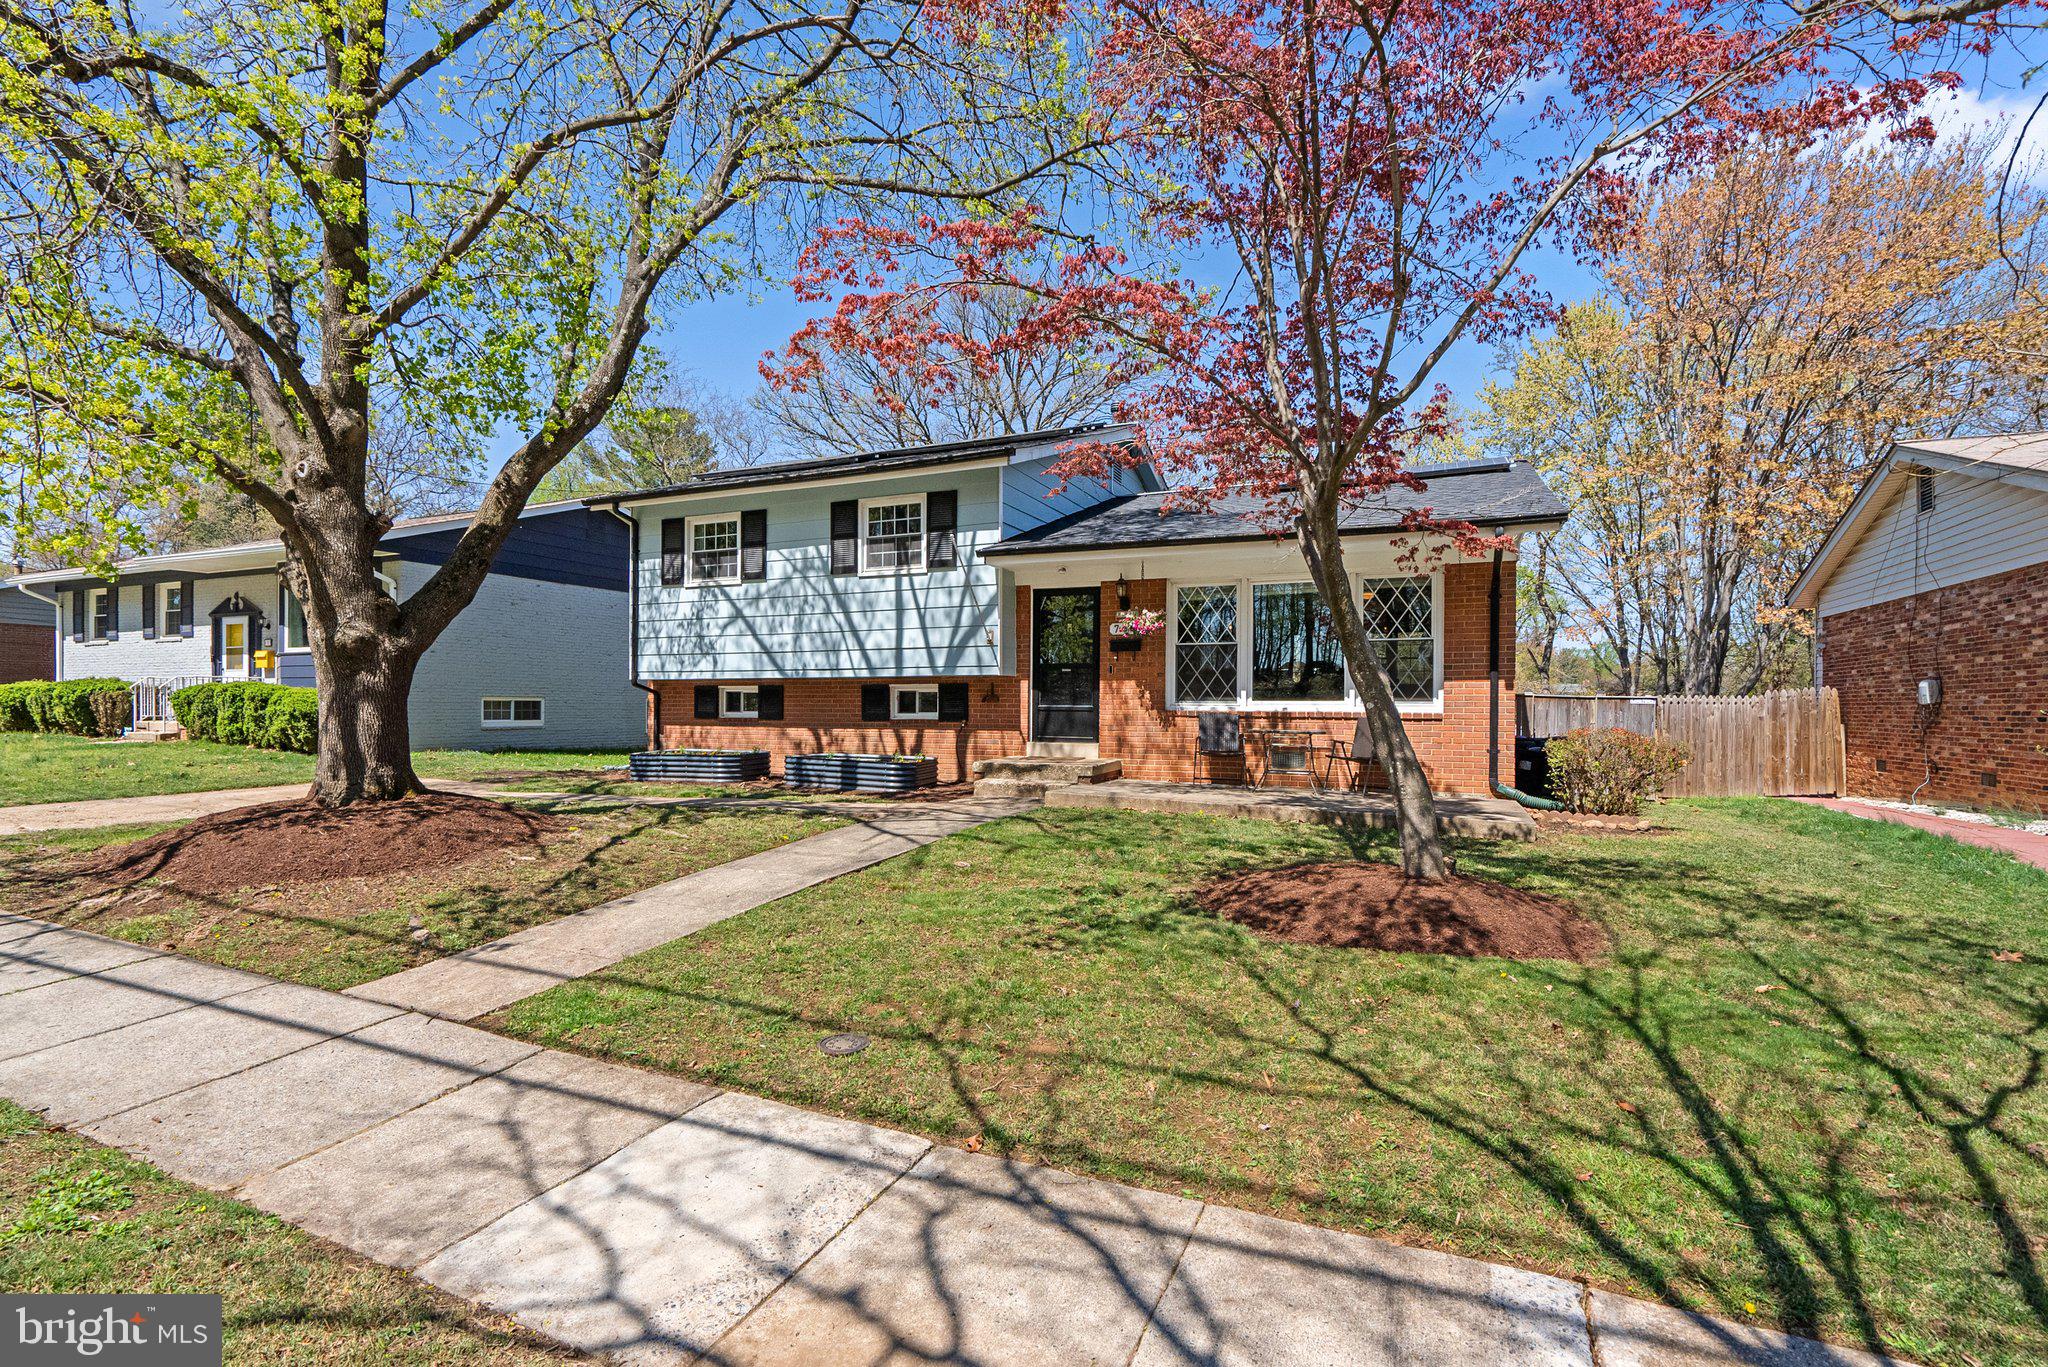
Welcome to this beautifully renovated 4-bedroom, 2.5-bathroom gem in the serene neighborhood of Kemp Mill Hills, perfectly situated on a quiet street facing the Northwood Chesapeake Bay Trail. Boasting over 1,800 square feet of living space, this energy-efficient home features modern upgrades, including a new roof (2025), solar panels, refinished hardwood floors, new double-pane windows, and added insulation in the attic, upper, and lower levels. The light-filled living room showcases stunning hardwood floors and a seamless flow into the elegant dining room, complete with custom shelving. The completely renovated chef’s kitchen is a true showstopper, featuring eco-friendly products like Quartz countertops, custom wood cabinetry, stainless steel appliances, and a stylish backsplash. Upstairs, you’ll find three spacious bedrooms and two beautifully updated full baths. The primary suite offers an en-suite bath with a walk-in shower, while the additional bedrooms share a tastefully renovated full bath with a tub/shower combo. The fully finished basement provides versatile living space, including a large family room with wall-to-wall carpeting, a flex room that can serve as a fourth bedroom or home office, a convenient half bath, a dedicated laundry/utility area and walkout access to the backyard. Step outside to enjoy the private, fully fenced backyard, perfect for relaxing or entertaining, complete with a storage shed for added convenience. This move-in ready home is ideally located near Kemp Mill Shopping Center, Westfield Wheaton Mall, parks, and major commuter routes—offering the perfect blend of comfort, style, and convenience. Don’t miss this incredible opportunity!
#MDMC2173504

SILVER SPRING

705 NORTHWOOD TERRACE

4 Beds

2 Baths

1,579 Sq.Ft.

$600,000

MLS#: MDMC2173504
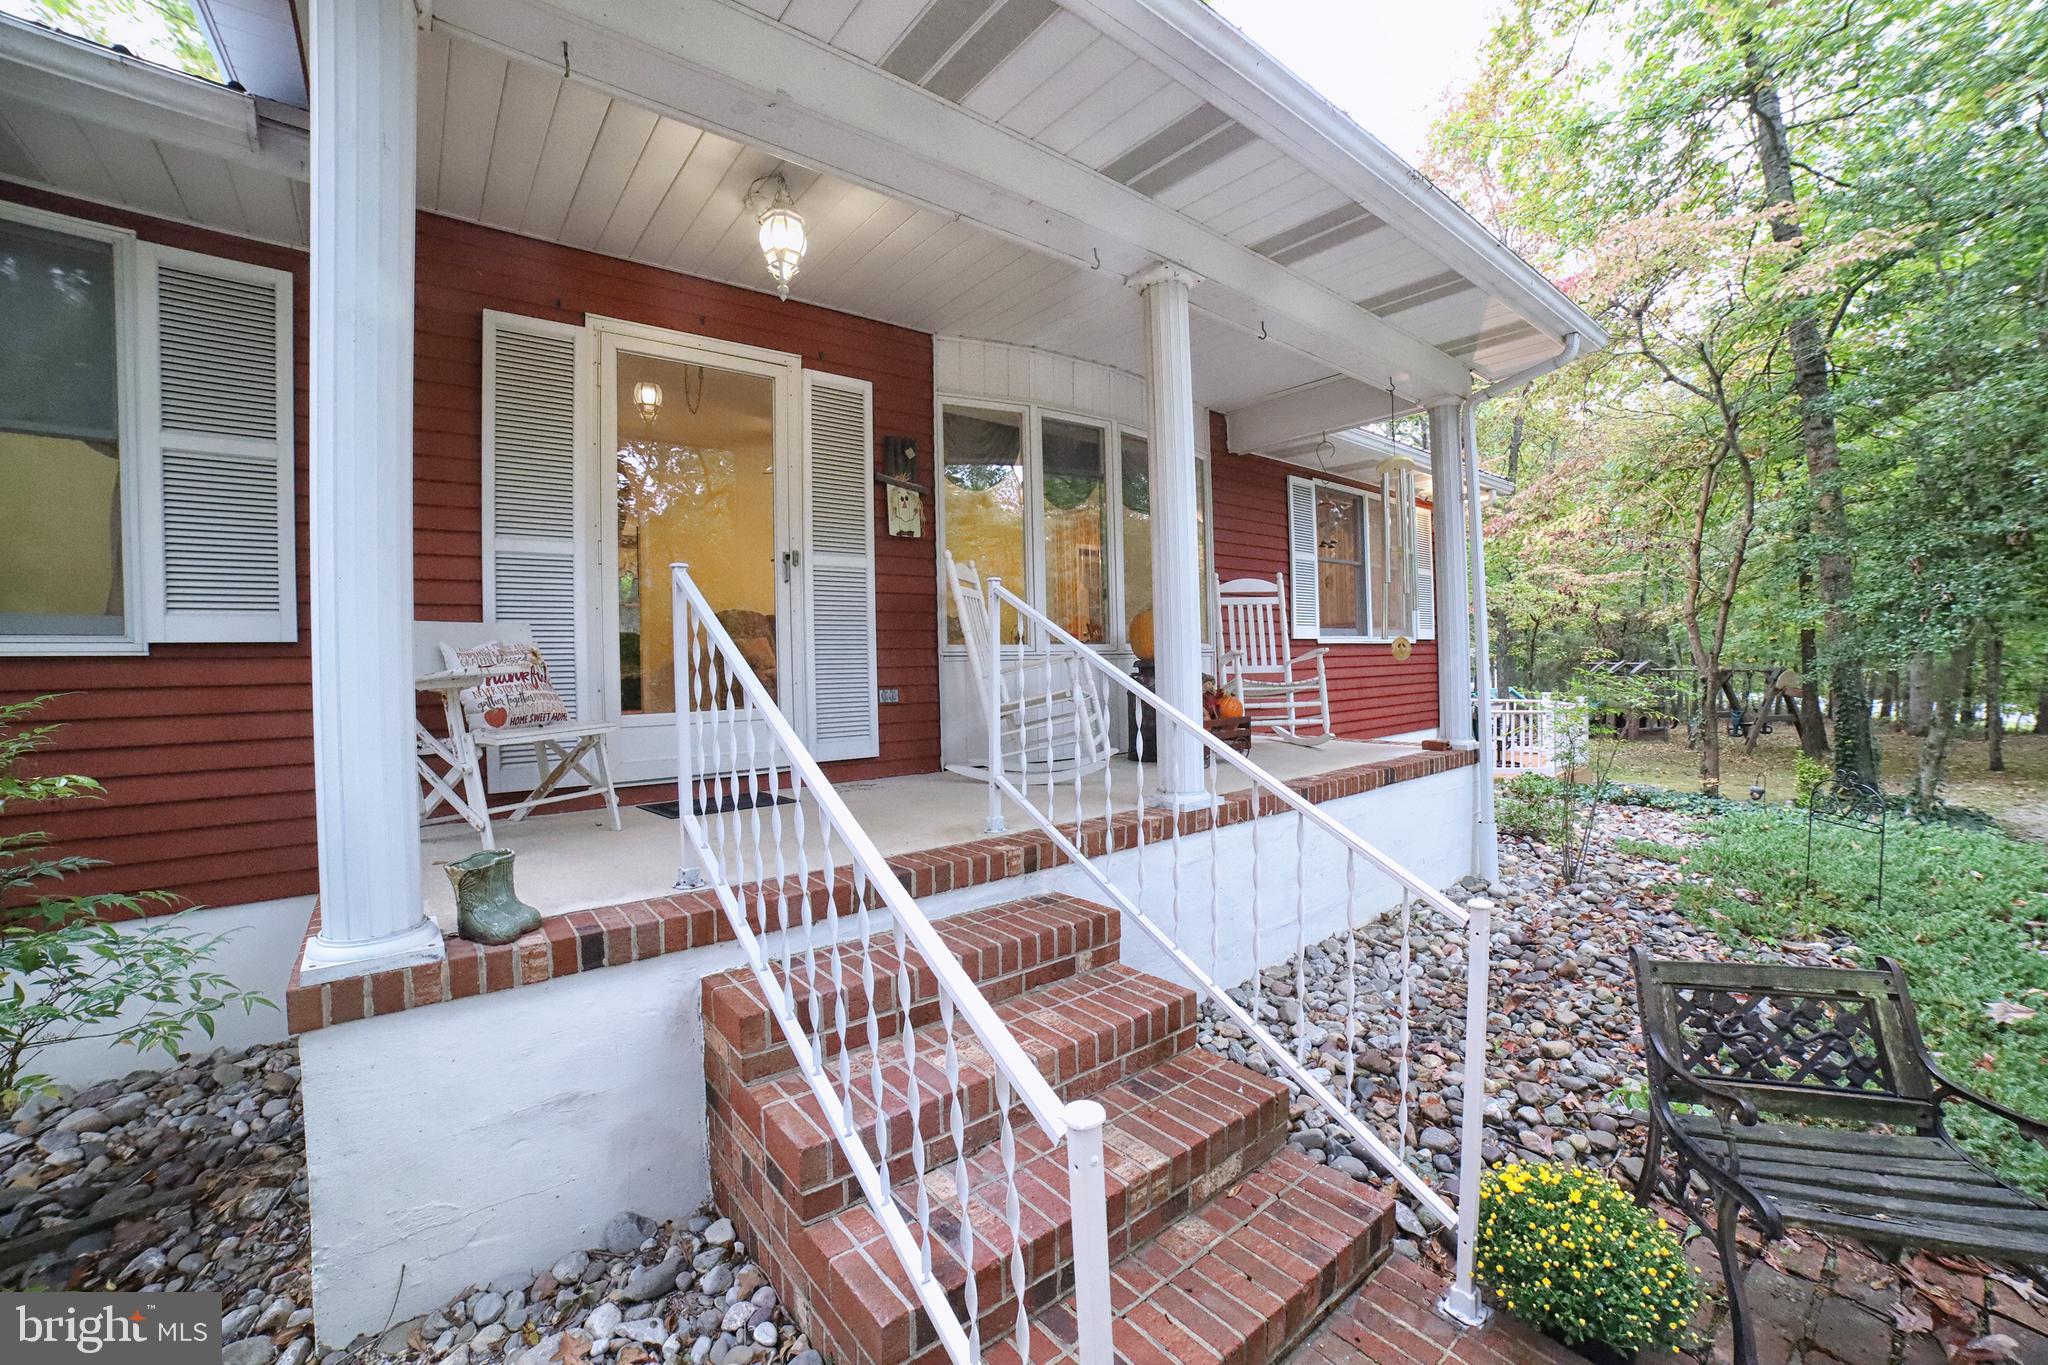
Looking for that awesome oasis, come check out this 3-bedroom, 2.5-bathroom home.  Sit on the multi-level decks or hang out on the patio.  Corner lot with a circular drive in the front and extra wide space for parking in the rear.  Main level boosts kitchen, family room combo, separate dining room and large living room.  Inside access to the lower level that is finished plus you could enter from the spacious attached garage from the basement.  Pull out shelves under the stairs for extra storage.  Also included is a generator.  24 X 32 outbuildings are wired for electric and has space for the workshop.  Plus, there is a lean to off of the shop.  Lots of things for the outdoor enthusiasts.
#MDCM2004788

GREENSBORO

25820 DOGWOOD ROAD

3 Beds

2 Baths

1,568 Sq.Ft.

$385,900

MLS#: MDCM2004788
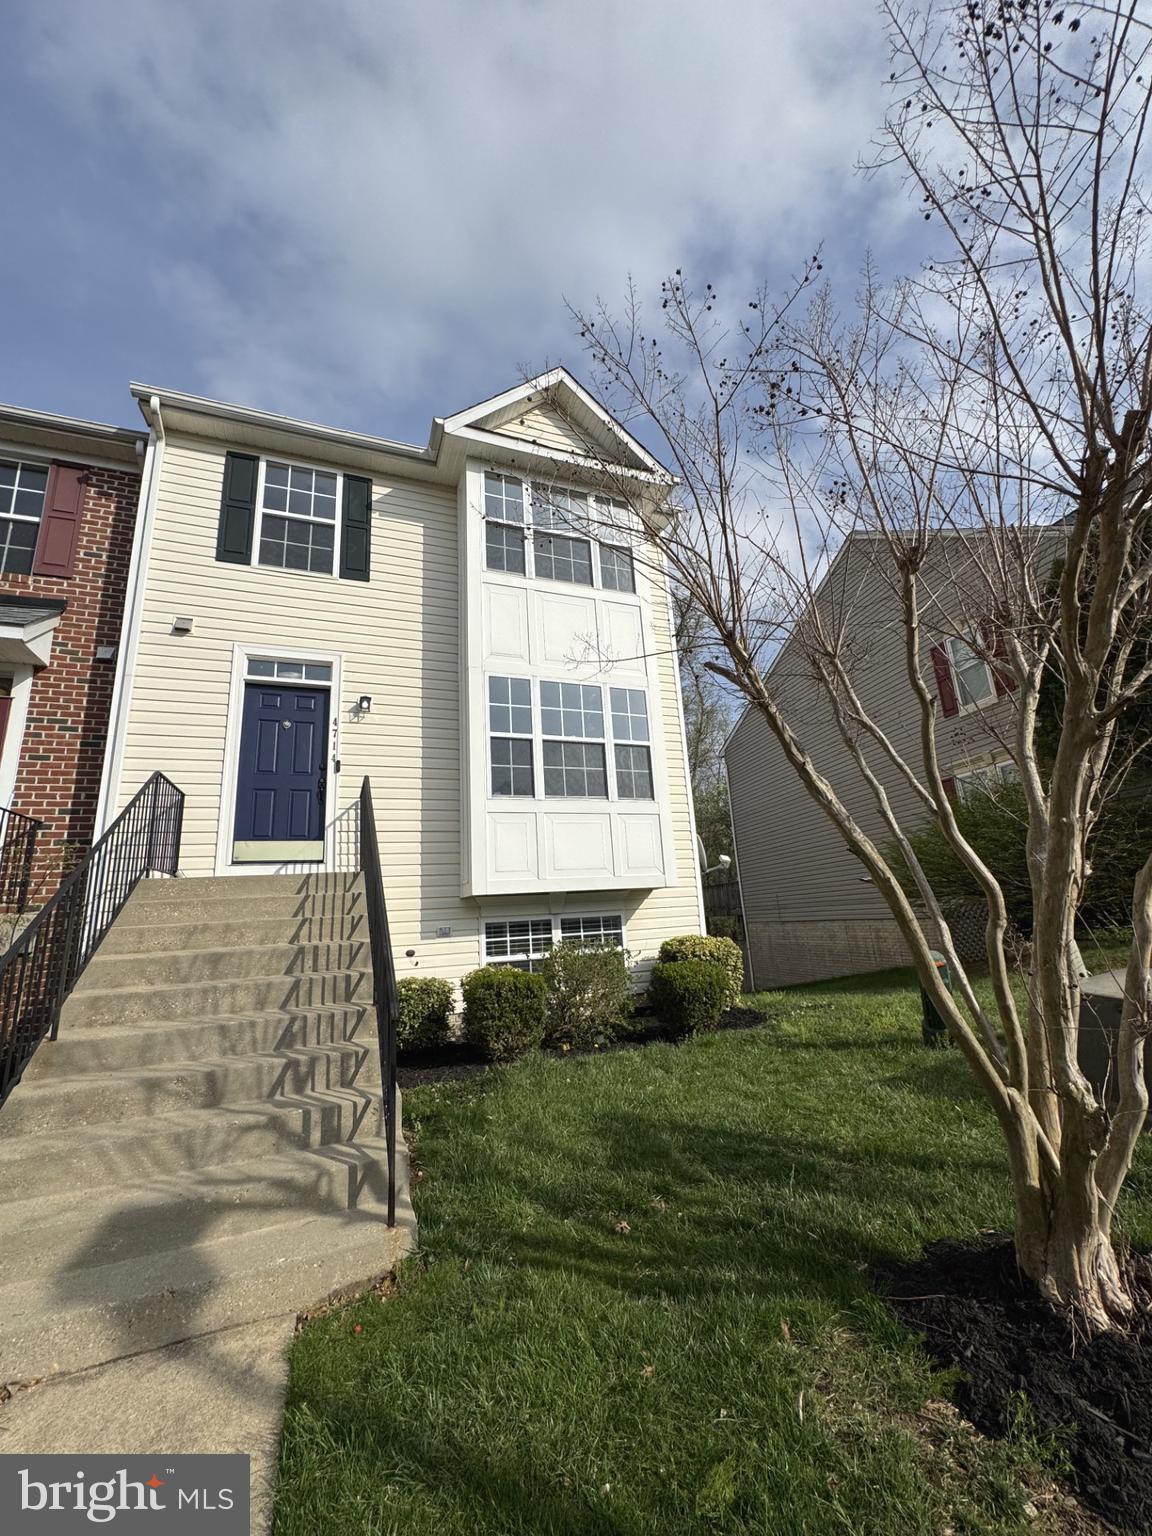
Discover the perfect blend of comfort, style, and convenience in this stunning end-unit townhome in the highly sought-after Vista Gardens community. Boasting a scenic view and abundant natural light, this home offers the privacy of an end unit paired with an open, spacious floorplan ideal for both relaxing and entertaining. Step into the beautifully updated kitchen, where quartz countertops, shaker-style cabinets, and stainless-steel appliances create a modern and functional cooking space. Engineered hardwood flooring on the main level adds warmth and elegance, flowing seamlessly into the dining area with access to a large wood deck — perfect for morning coffee or evening sunsets. Upstairs, you'll find three generous bedrooms and two full bathrooms, including a sun-filled primary suite featuring a state-of-the-art bathroom with elegant fixtures — designed to feel like your own private sanctuary. A main-level powder room adds convenience for guests. The walk-out basement includes a spacious recreation room, a full bathroom, and additional unfinished space — ideal for a gym, home office, or guest suite. Enjoy direct backyard access from the basement, perfect for seamless indoor-outdoor living. Don’t miss your chance to own this beautifully maintained home in one of the area’s most desirable communities. Schedule your private tour today!
#MDPG2148264

BOWIE

4714 MORNING GLORY TRAIL

3 Beds

3 Baths

1,892 Sq.Ft.

$495,000

MLS#: MDPG2148264
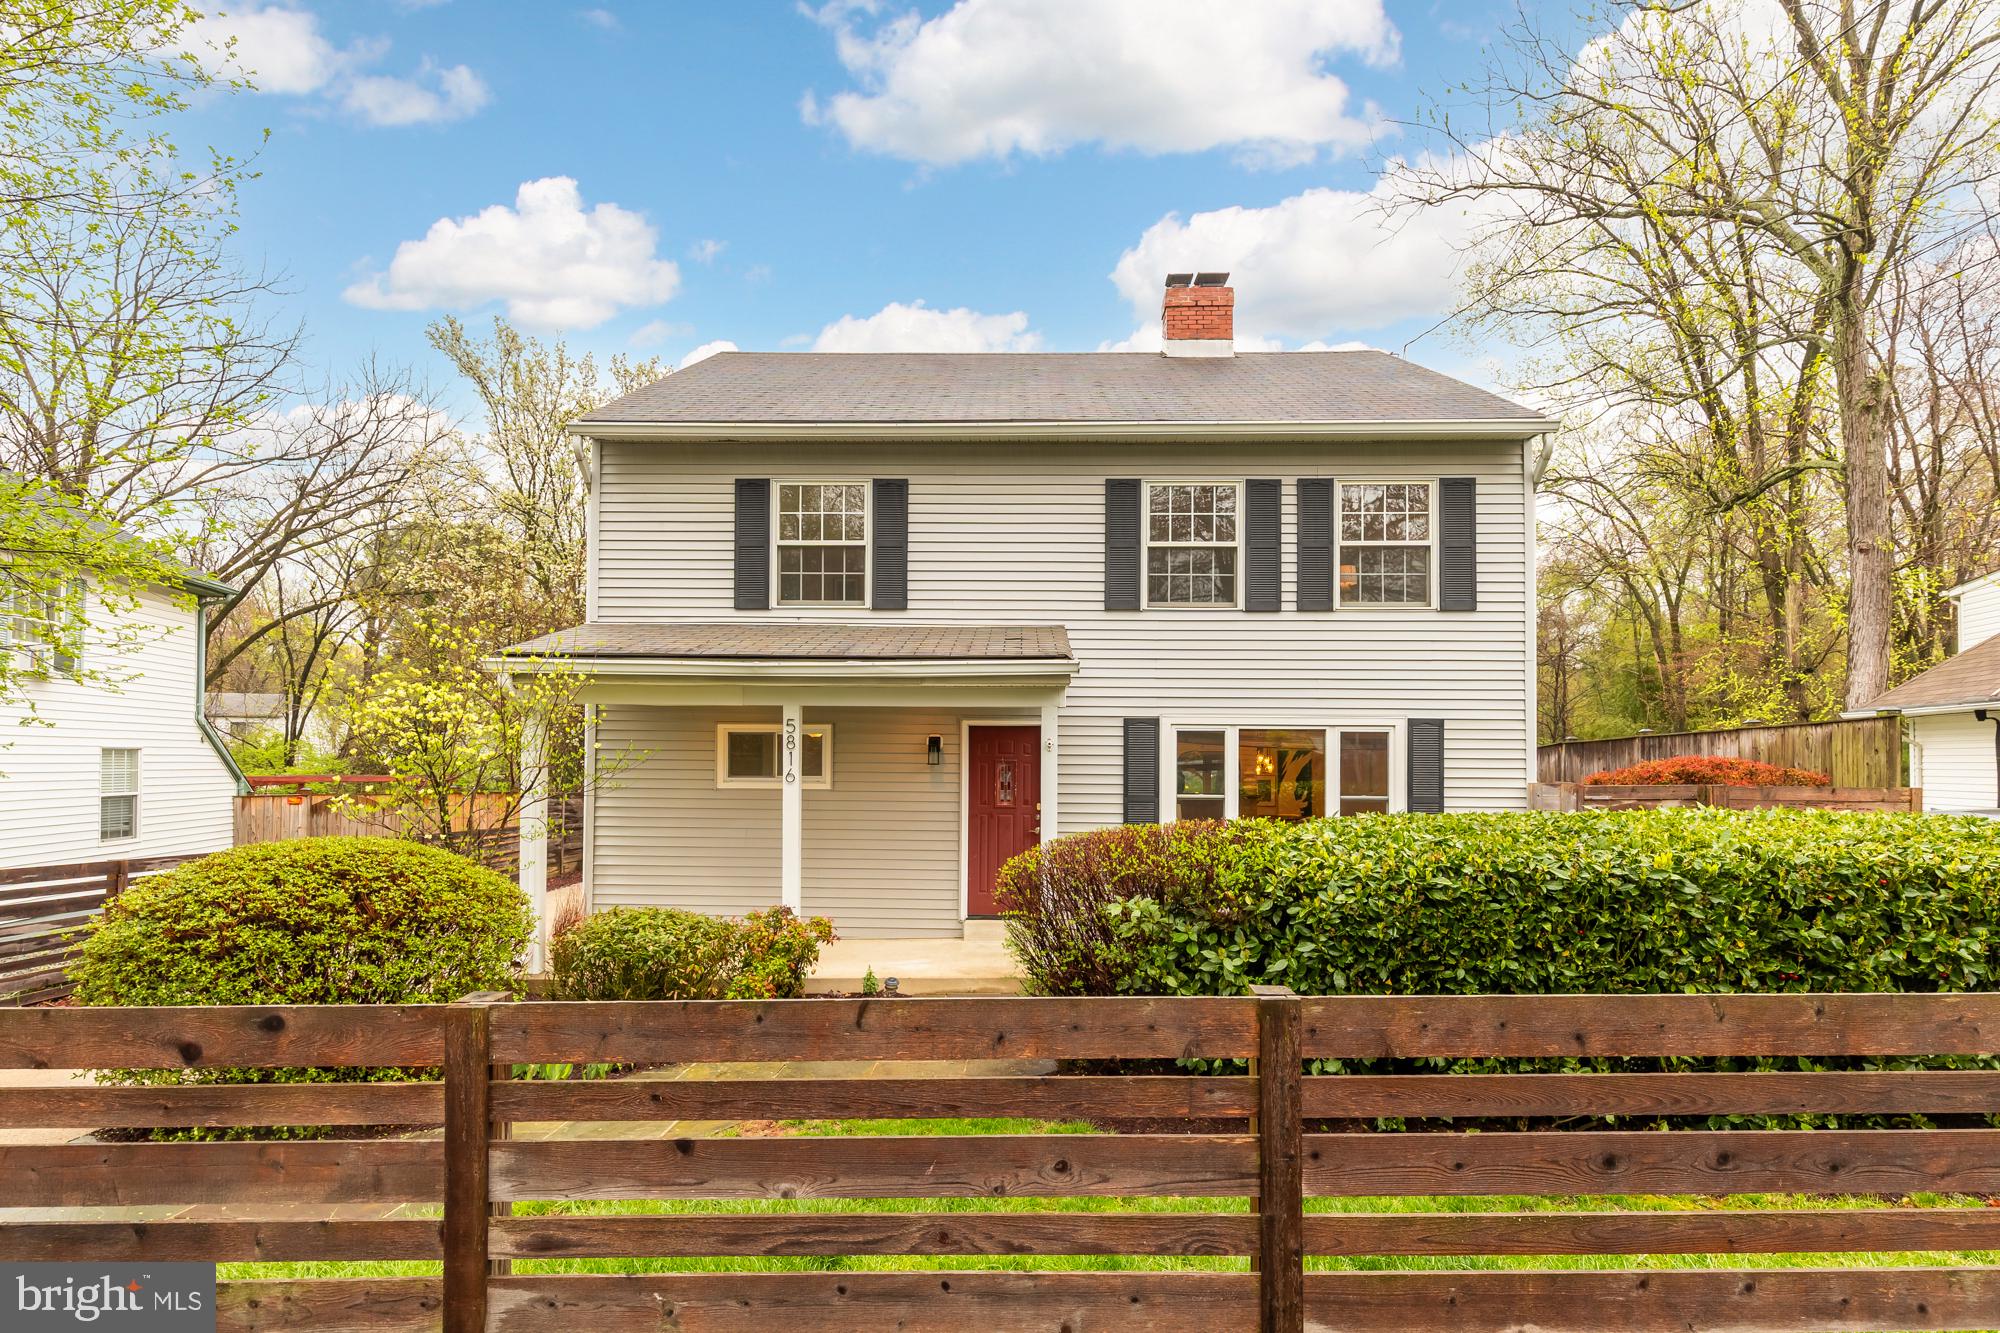
Welcome to 5816 Vandegrift Avenue, your perfect haven in the vibrant heart of Rockville, MD! This inviting home boasts 5 spacious bedrooms and 3 full bathrooms, offering plenty of room for family, guests, or a home office setup.

Step inside to find beautiful hardwood floors that lead you to the heart of the home—a stunning, open kitchen that’s been thoughtfully redone. It effortlessly flows into a living room with soaring 15+ foot ceilings, creating an airy and open feel that's perfect for entertaining or just relaxing after a long day.

Outside, you'll discover a large backyard featuring multiple decks, ideal for summer barbecues, morning coffee, or simply enjoying the outdoors in your private oasis. Need storage or a workspace? The detached garage has got you covered!

Situated in a prime location, this home is a stone's throw away from the community center, which boasts a full gymnasium, and the Twinbrook Swimming Club. For your shopping and dining pleasures, retail options and a variety of restaurants are just a short stroll away, with a brand-new Wegmans on the horizon. Plus, being steps from the metro’s red line makes this a commuter’s dream—easy access to wherever you need to go!

Come and experience the perfect blend of comfort, convenience, and community at 5816 Vandegrift Avenue. You’ll love living here!
#MDMC2166408

ROCKVILLE

5816 VANDEGRIFT AVENUE

5 Beds

3 Baths

2,344 Sq.Ft.

$749,000

MLS#: MDMC2166408
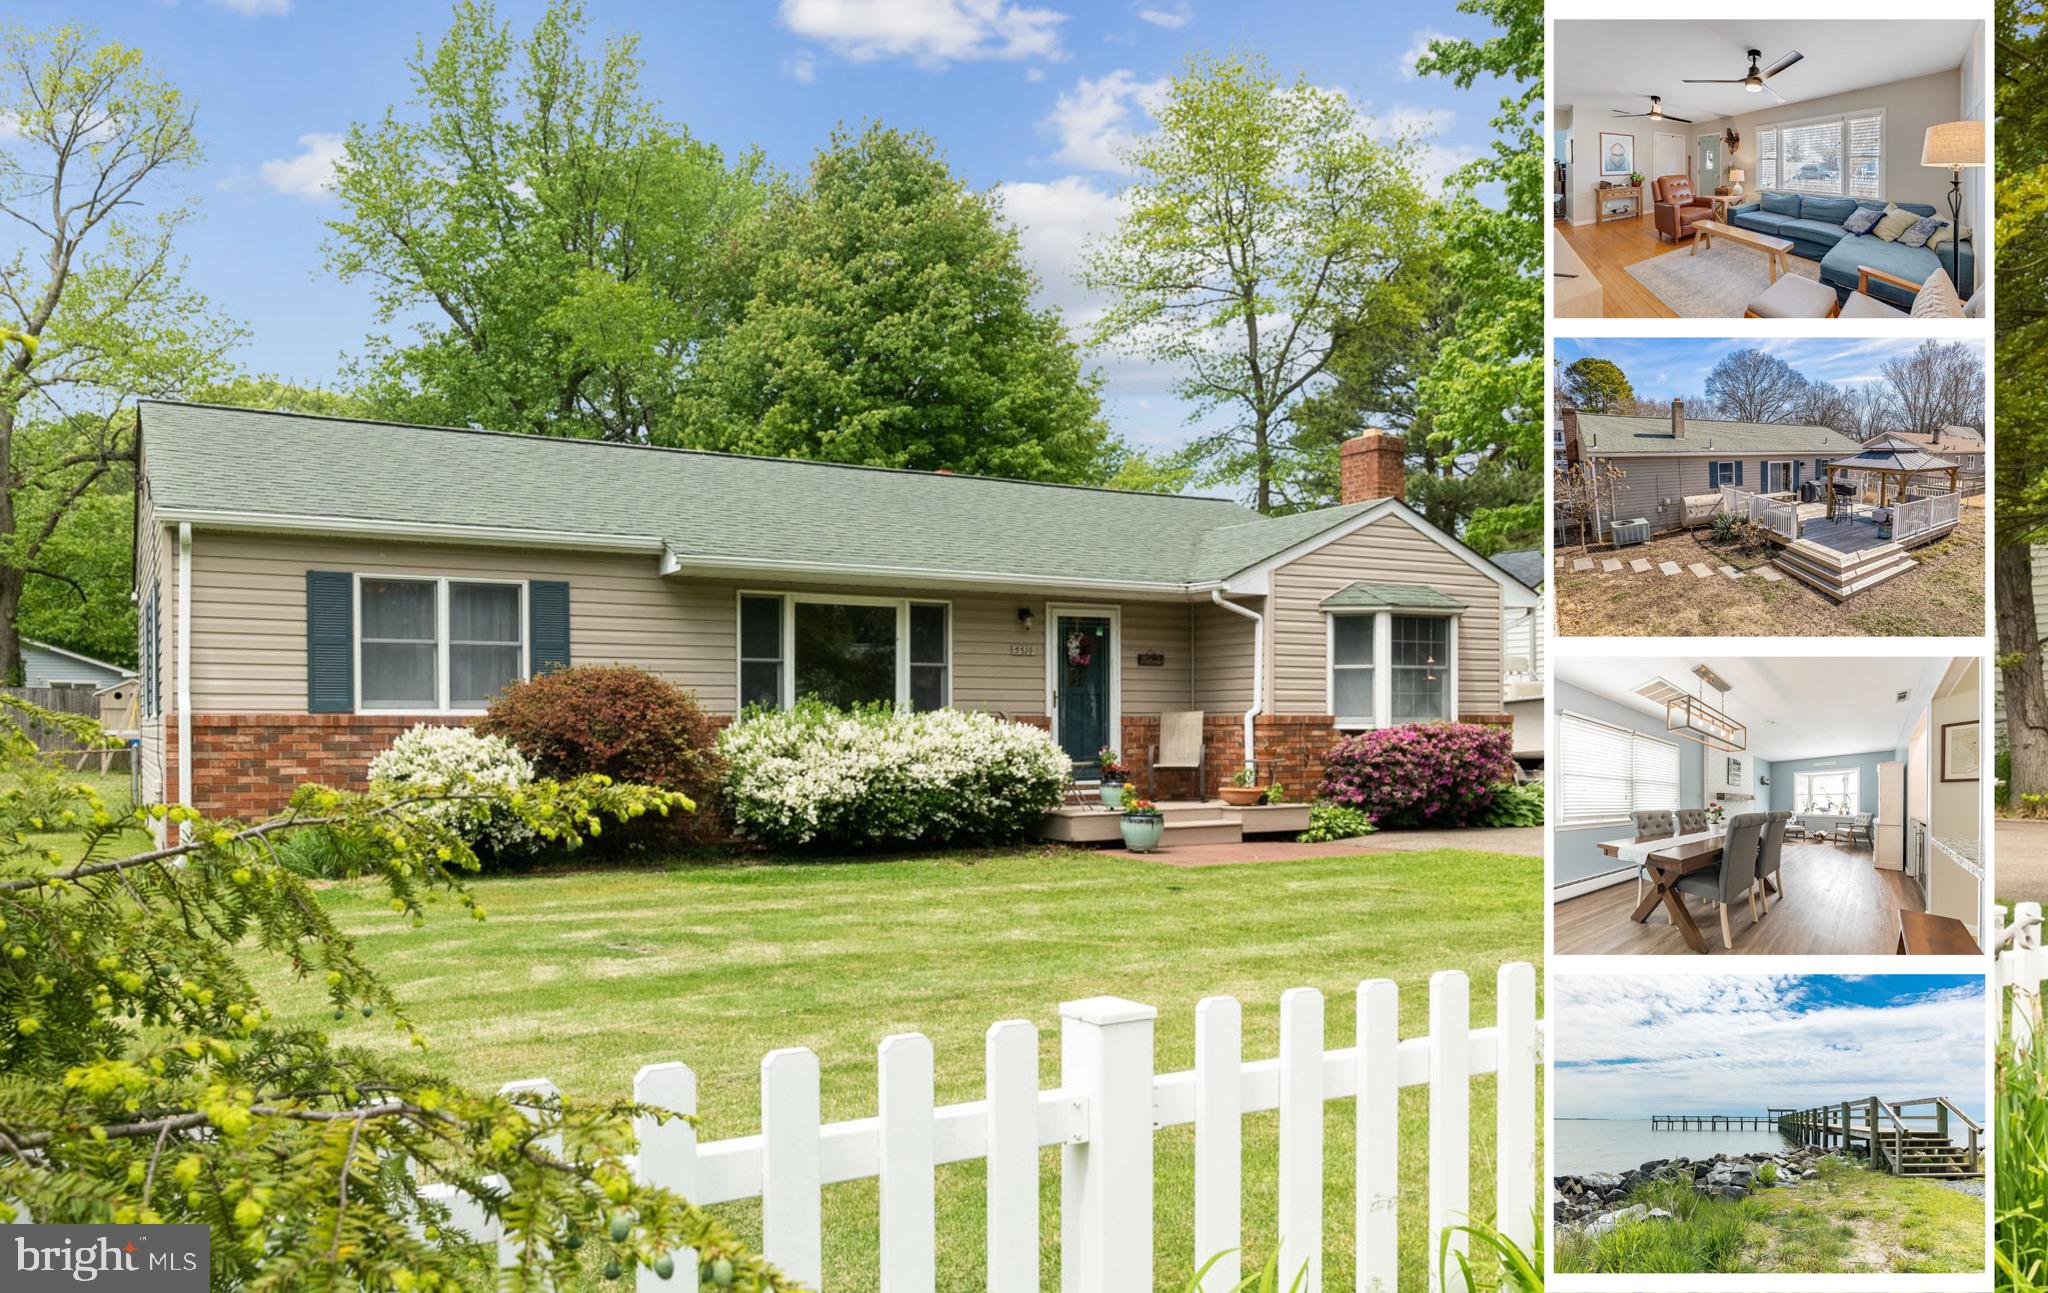
*Buyer's Home Sale Did Not Go Through* You won't want to miss your opportunity for spacious one level living in SOCO!* Looking for an updated kitchen and bathroom? Need plenty of outdoor space? Well, LOOK NO FURTHER! Experience the coveted SOCO lifestyle along the Chesapeake Shore in this beautifully updated Franklin Manor rambler. This home is a perfect blend of modern amenities and relaxed coastal living.

Step into your spacious, newly renovated kitchen featuring crisp white cabinetry, sleek granite countertops, stainless steel appliances, and tile flooring. The fabulous breakfast bar overlooks the oversized great room, providing the ideal space for casual dining or entertaining. Whether you’re cozying up to the wood stove, sipping your morning coffee, enjoying a cocktail, reading a book, or hosting friends for dinner, this expansive room is perfect for it all.

The warm hardwood floors flow seamlessly from the living room into the bedrooms, guiding you to the fully updated bathroom with contemporary finishes.

As summer heats up, you’ll love spending time on your deck, overlooking the enormous fully fenced yard—perfect for relaxing, playing, or entertaining. Storage is abundant with two sheds, and there’s extra parking space for a boat, jet skis, RVs, or car enthusiasts.

This is a community like no other!  Offering a wide range of amenities including beaches, piers, open space, boat slips and storage, a tot lot, and a bayside baseball field, ensuring you’ll have plenty of activities to enjoy. Plus, this location offers a convenient commute to DC, Annapolis, Baltimore, AAFB, The Naval Academy, and Northern Virginia.

Don't miss the chance to call this charming home yours! Schedule a tour today and start living the SOCO lifestyle!
#MDAA2110718

CHURCHTON

5510 DARTMOUTH STREET

3 Beds

1 Baths

1,202 Sq.Ft.

$395,000

MLS#: MDAA2110718
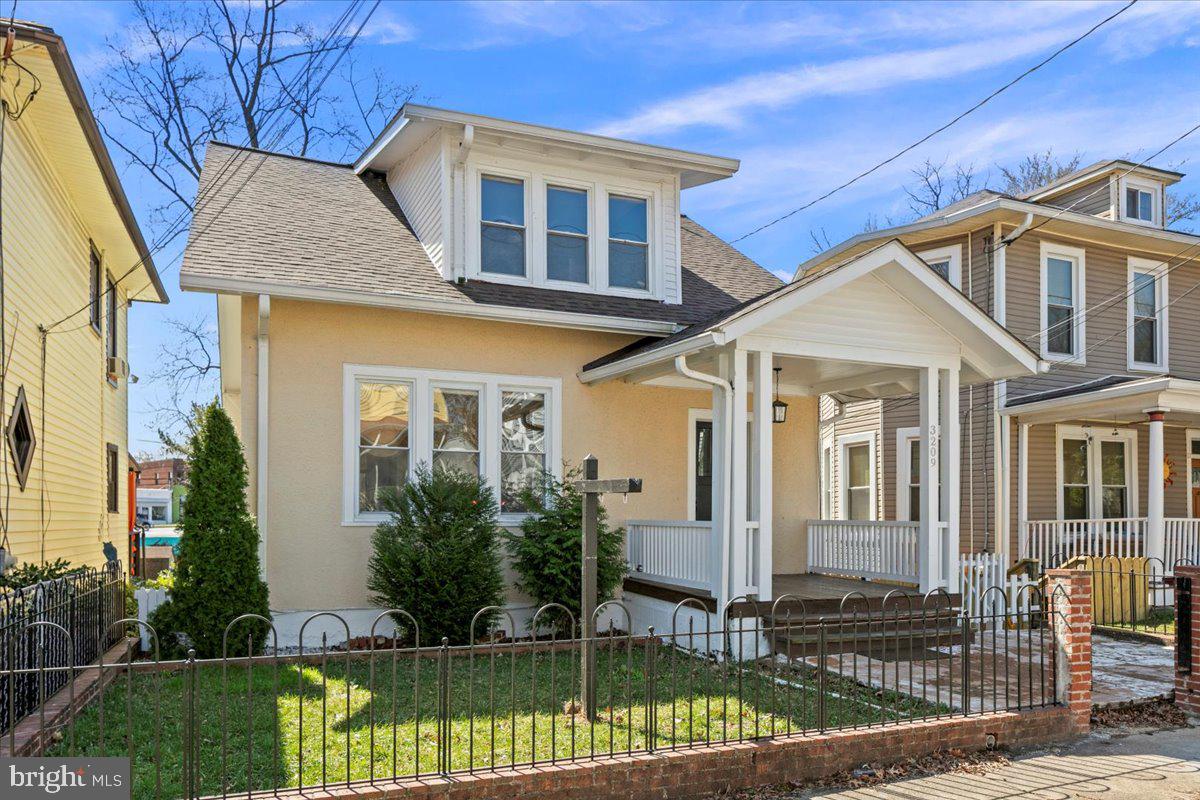
If a home can be cheerful, this one is! Flooded with light, this delightful classic bungalow in the heart of Mt. Rainier is surprisingly spacious with four bedrooms above grade. 

The home is packed full of charm. As you enter, you are greeted by the gorgeous original staircase and entry area. Vibrant colors set the tone as you walk through the large living and dining areas. The kitchen is flooded with light thanks to the new french doors and deck with stairs to the fenced-in rear yard. On this level there is also a lovely and conveniently private main-level primary suite with full bath, bedroom, and additional sitting room. 
Upstairs, you'll find three spacious bedrooms and a full bath, including the option of an additional primary bedroom. Here the charm continues - both in the vibrant colors and also the original trim and cute tuck-ins featured in the bedrooms. 
The lower level of this home offers even more living space. Accessed either from the stairs to the lower level inside the home or a separate entrance on the rear of the home, the lower level features a kitchenette, living area, full bathroom and two additional rooms. On the other side of the lower level is a laundry area and mudroom.  
The yard beyond is private and serene. Filled with fruit trees and fenced-in, it offers a peaceful retreat. The detached two-car garage with alley access offers ample space for two cars with room for storage or space for a workshop.
The home has been well maintained. Recent improvements include a new roof (2021), new high-volume gutters (2021),  new ejector pump installed in basement bathroom (2021), new lighting in the basement (2021), french doors and back deck designed by a local architect (2022), removed soffits and installed period-accurate siding under the eves (2024), fresh paint in various rooms (2025).
#MDPG2145112

MOUNT RAINIER

3209 PERRY STREET

4 Beds

3 Baths

2,433 Sq.Ft.

$575,000

MLS#: MDPG2145112
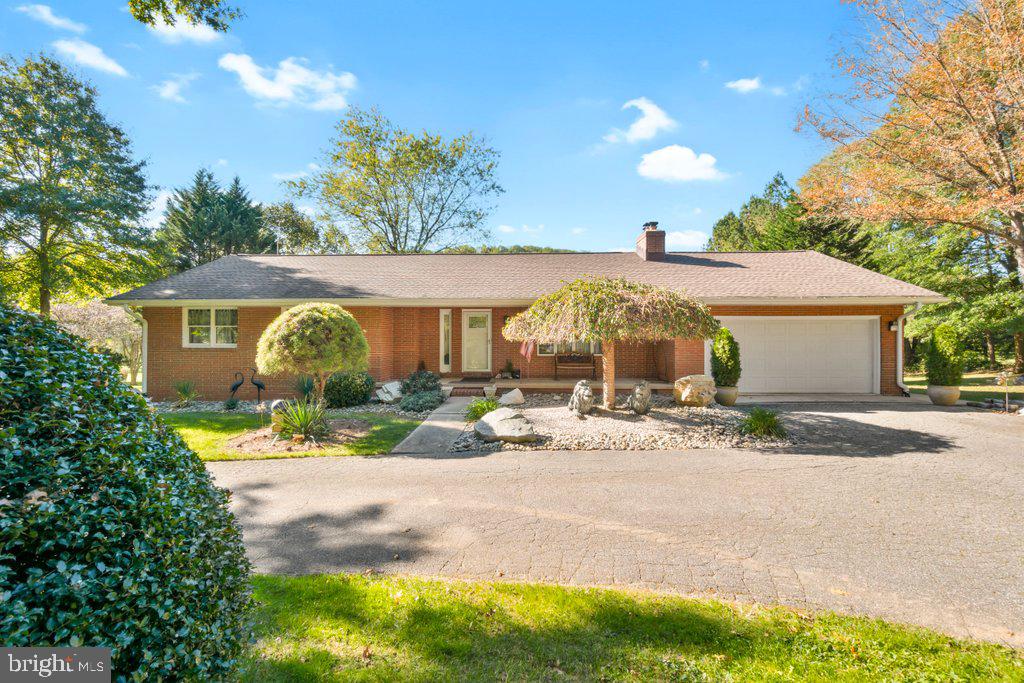
** The seller is in receipt of multiple offers on this property, they are requesting best and final offers by this evening at 9pm without escalation clauses.** Welcome to this rarely available meticulously maintained all-brick rancher in the heart of Glen Arm, nestled on a stunning, storybook-like parcel spanning approximately 3 acres. Known as the White Boulder Ranch, this home is surrounded by professionally landscaped and meticulously manicured grounds, offering timeless curb appeal and a serene setting.

A circular driveway and covered front porch welcome you to the home, which is privately situated among mature trees and backs to a peaceful stream and wooded backdrop. Step inside to find a spacious family room with a wood-burning fireplace set on a classic brick hearth, flowing into an expansive eat-in kitchen featuring stainless steel appliances, a breakfast bar, tile backsplash, built-in pantry, and slider to the rear deck—ideal for entertaining or relaxing in nature.

The main level also features three generously sized bedrooms with gleaming hardwood floors, including a primary suite with its own ensuite bath. A full hall bathroom completes the layout.

Downstairs, the finished walk-out lower level boasts a large rec room with updated carpet, striking dry stack stone walls with a wood stove, a separate game room, a private office, and abundant storage space. Walk directly out to the rear yard and enjoy multiple firepit areas, a deck, and open lawn space surrounded by natural beauty.

In addition to the circular drive and oversized 2 car attached garage with laundry, there’s an extra private driveway that leads to an open area—perfect for a future pole building or additional structure, offering flexibility for storage, hobbies, or expansion.

With its solid brick construction, peaceful setting, and thoughtful updates, this is a rare opportunity to own a turn-key home in one of Glen Arm’s most picturesque locations.
#MDBC2123662

GLEN ARM

12120 HARFORD ROAD

3 Beds

2 Baths

2,275 Sq.Ft.

$650,000

MLS#: MDBC2123662
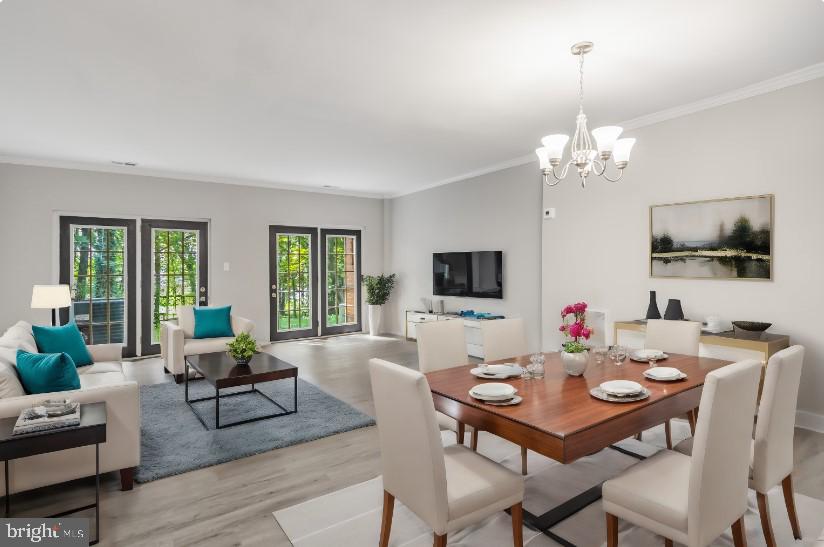
Experience elegance in this beautifully renovated 2-bedroom, 1.5-bath two-level condo in Aspen Hill. The property showcases an open floor plan flooded with natural light, complemented by a modern kitchen featuring new stainless steel appliances, pristine white cabinetry, and granite countertops. Step through the French doors to a charming patio, perfect for relaxation. Upstairs, the spacious bedrooms offer oversized closets and share a sophisticated Jack-and-Jill bath with a dual vanity. Enjoy community amenities including a swimming pool, jogging/walking paths, and tot lots/playgrounds. Ideally located near Glenmont Metro, bus services, and shopping centers, this condo perfectly combines style, comfort, and convenience.
#MDMC2145702

SILVER SPRING

3940 CHESTERWOOD DRIVE 3940

2 Beds

1 Baths

1,350 Sq.Ft.

$340,000

MLS#: MDMC2145702
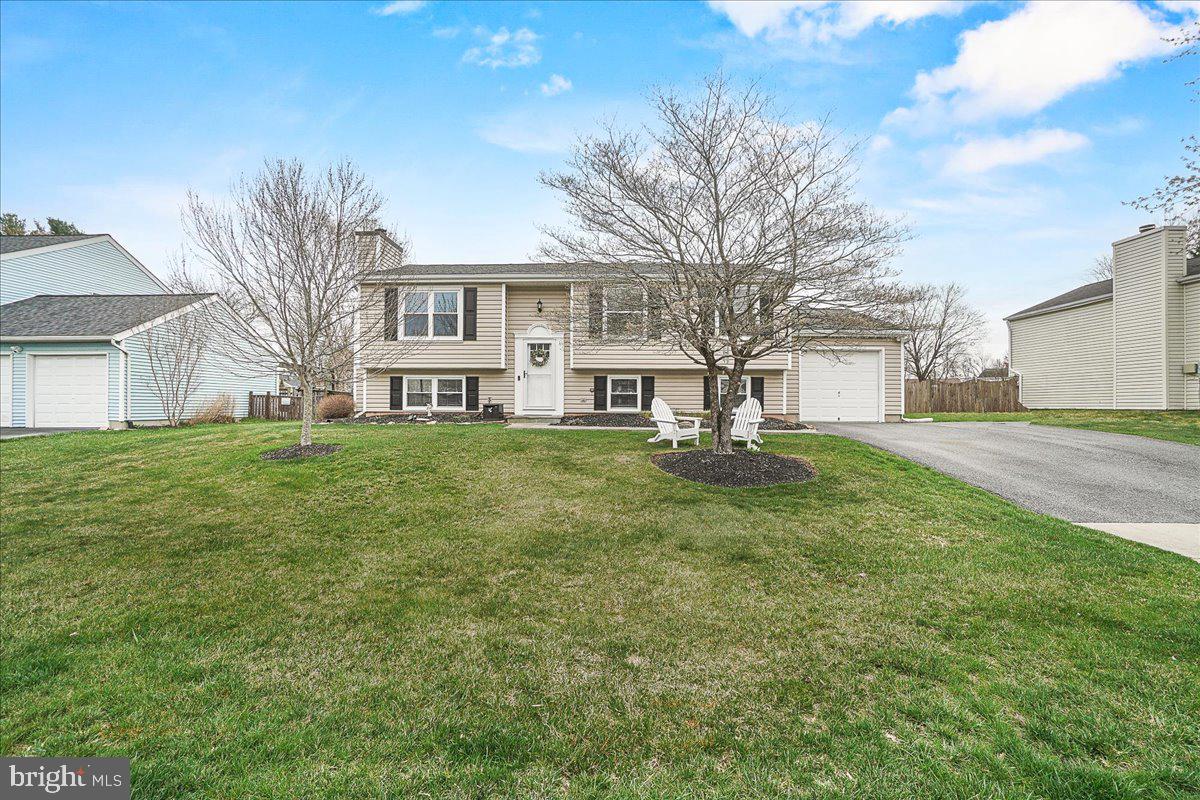
**OFFER DEADLINE has been set for Tuesday, 4/15 at 5 pm. ** Welcome to Peanut Mill Drive! An amazing opportunity to own a 4-bedroom, 2.5 bath home situated in the highly sought after Damascus school cluster. The home has been lovingly cared for inside and out by the proud owners for over forty years! Some unique features include the six-hundred-square-foot addition built in 2000, two renovated and gorgeous upper-level bathrooms and the must-have kitchen, all situated on quiet cul-de-sac! Step inside to find modern convenience blended with timeless style. The spacious living room is a great spot to gather and connect. It flows seamlessly into the eat-in kitchen, which has quartz countertops and room for bar stools around the peninsula. All the stainless-steel appliances (stove, microwave, refrigerator, dishwasher) were updated in 2018. It’s the perfect spot for cooking and entertaining. The cozy family room boasts big windows that let in tons of natural light and has a convenient gas fireplace. Also on this level is the massive primary suite with two closets and an updated bath with glass-door shower and newer vanity. Three more good-sized bedrooms and the updated hall bath round out this level. The lower level has two huge rooms with tons of potential. Could be a second family room, playroom, home office, workout studio or guest room. You will also find a half bath, laundry room and tons of storage space. The lovely backyard has a built-in sunshade over the deck and is a great place to unwind and relax. All the landscaping brings beautiful color to the yard in the spring. Don’t miss the huge shed for all the yard equipment and the one car garage. Updates include: engineered hardwood on main level (2021), new carpet upper level (2021), lower level (2019), Roof (2016), HVAC (2013), Heat pump and dehumidifier (2013), Front door and back door in garage (2019) with keyless locks, Ring doorbell that conveys, Shed (2015), Exterior crawl space with cement floors and electricity, Radon remediation system, Primary and hall baths (2019), Appliances (2018), Double hung windows (easy to clean!), Patio door and transom are coated with 3M Prestige 70 tinted film to protect furniture and floors and provides energy savings. Enjoy hiking, biking, basketball and pickleball at nearby Damascus Regional Park. Walking distance to the Magruder Branch Trail. Easy commutes to Frederick, Germantown or Bethesda. This is the home and the neighborhood you have been waiting for! Don’t miss your chance to make it yours—schedule a showing today!
#MDMC2172780

GAITHERSBURG

10144 PEANUT MILL DRIVE

4 Beds

2 Baths

2,614 Sq.Ft.

$614,900

MLS#: MDMC2172780

1 ... 398 399 400 401 402 ... 666
* Listings identified with the FMLS IDX logo come from FMLS and are held by brokerage firms other than the owner of this website. The listing brokerage is identified in any listing details. Information is deemed reliable but is not guaranteed. If you believe any FMLS listing contains material that infringes your copyrighted work please review our DMCA policy and learn how to submit a takedown request. © 2024. First Multiple Listing Service, Inc.

Send a message

Message successfully sent.

Your message

What is 3 + 4 ?

Reason for contacting?

I agree to receive email communication and understand I can unsubscribe at any time.

I agree to be contacted by Charis Realty Group - Christine Issler, Broker via call, email, and text for real estate services. To opt out, you can reply 'stop' at any time or reply 'help' for assistance. You can also click the unsubscribe link in the emails. Message and data rates may apply. Message frequency may vary. Privacy Policy

Sign Out

Virtual Assistant

Would you like to take the next step with this property? We can help you schedule a showing or virtual tour, or send you more details.

Yes, I would like more information.

Thank You for Your Reply, One of Our Agents will contact you as soon as possible

No, maybe later.

Thank you, you can always contact me via email, phone number or through the contact form.

Realhub AI

Lucy - Your AI-Powered Realtor

Update Your Temporary Password

Personalize your search

Enter your email and we'll notify you immediately when new listings match what you're looking for.

or enter email address

Already have an account ? Login here

Continue your home search

I agree to receive communications and understand I can unsubscribe at any time.

I agree to be contacted by Charis Realty Group - Christine Issler, Broker via call, email, and text for real estate services. To opt out, you can reply 'stop' at any time or reply 'help' for assistance. You can also click the unsubscribe link in the emails. Message and data rates may apply. Message frequency may vary. Privacy Policy

Already have an account ? Login here

We use cookies

We use cookies primarily for analytics to enhance your experience. By accepting, you agree to our use of these cookies. You can manage your preferences or learn more about our cookies policy.