Properties

Browse or get in touch to schedule a walkthrough.

  • Nearby me
Price range

Popular Features

Community Features

Association

Property Features

Waterfront

View

Exterior Features

Interior Features

Style

535550 properties match your criteria

Updated 1 minute ago

E-Alert name
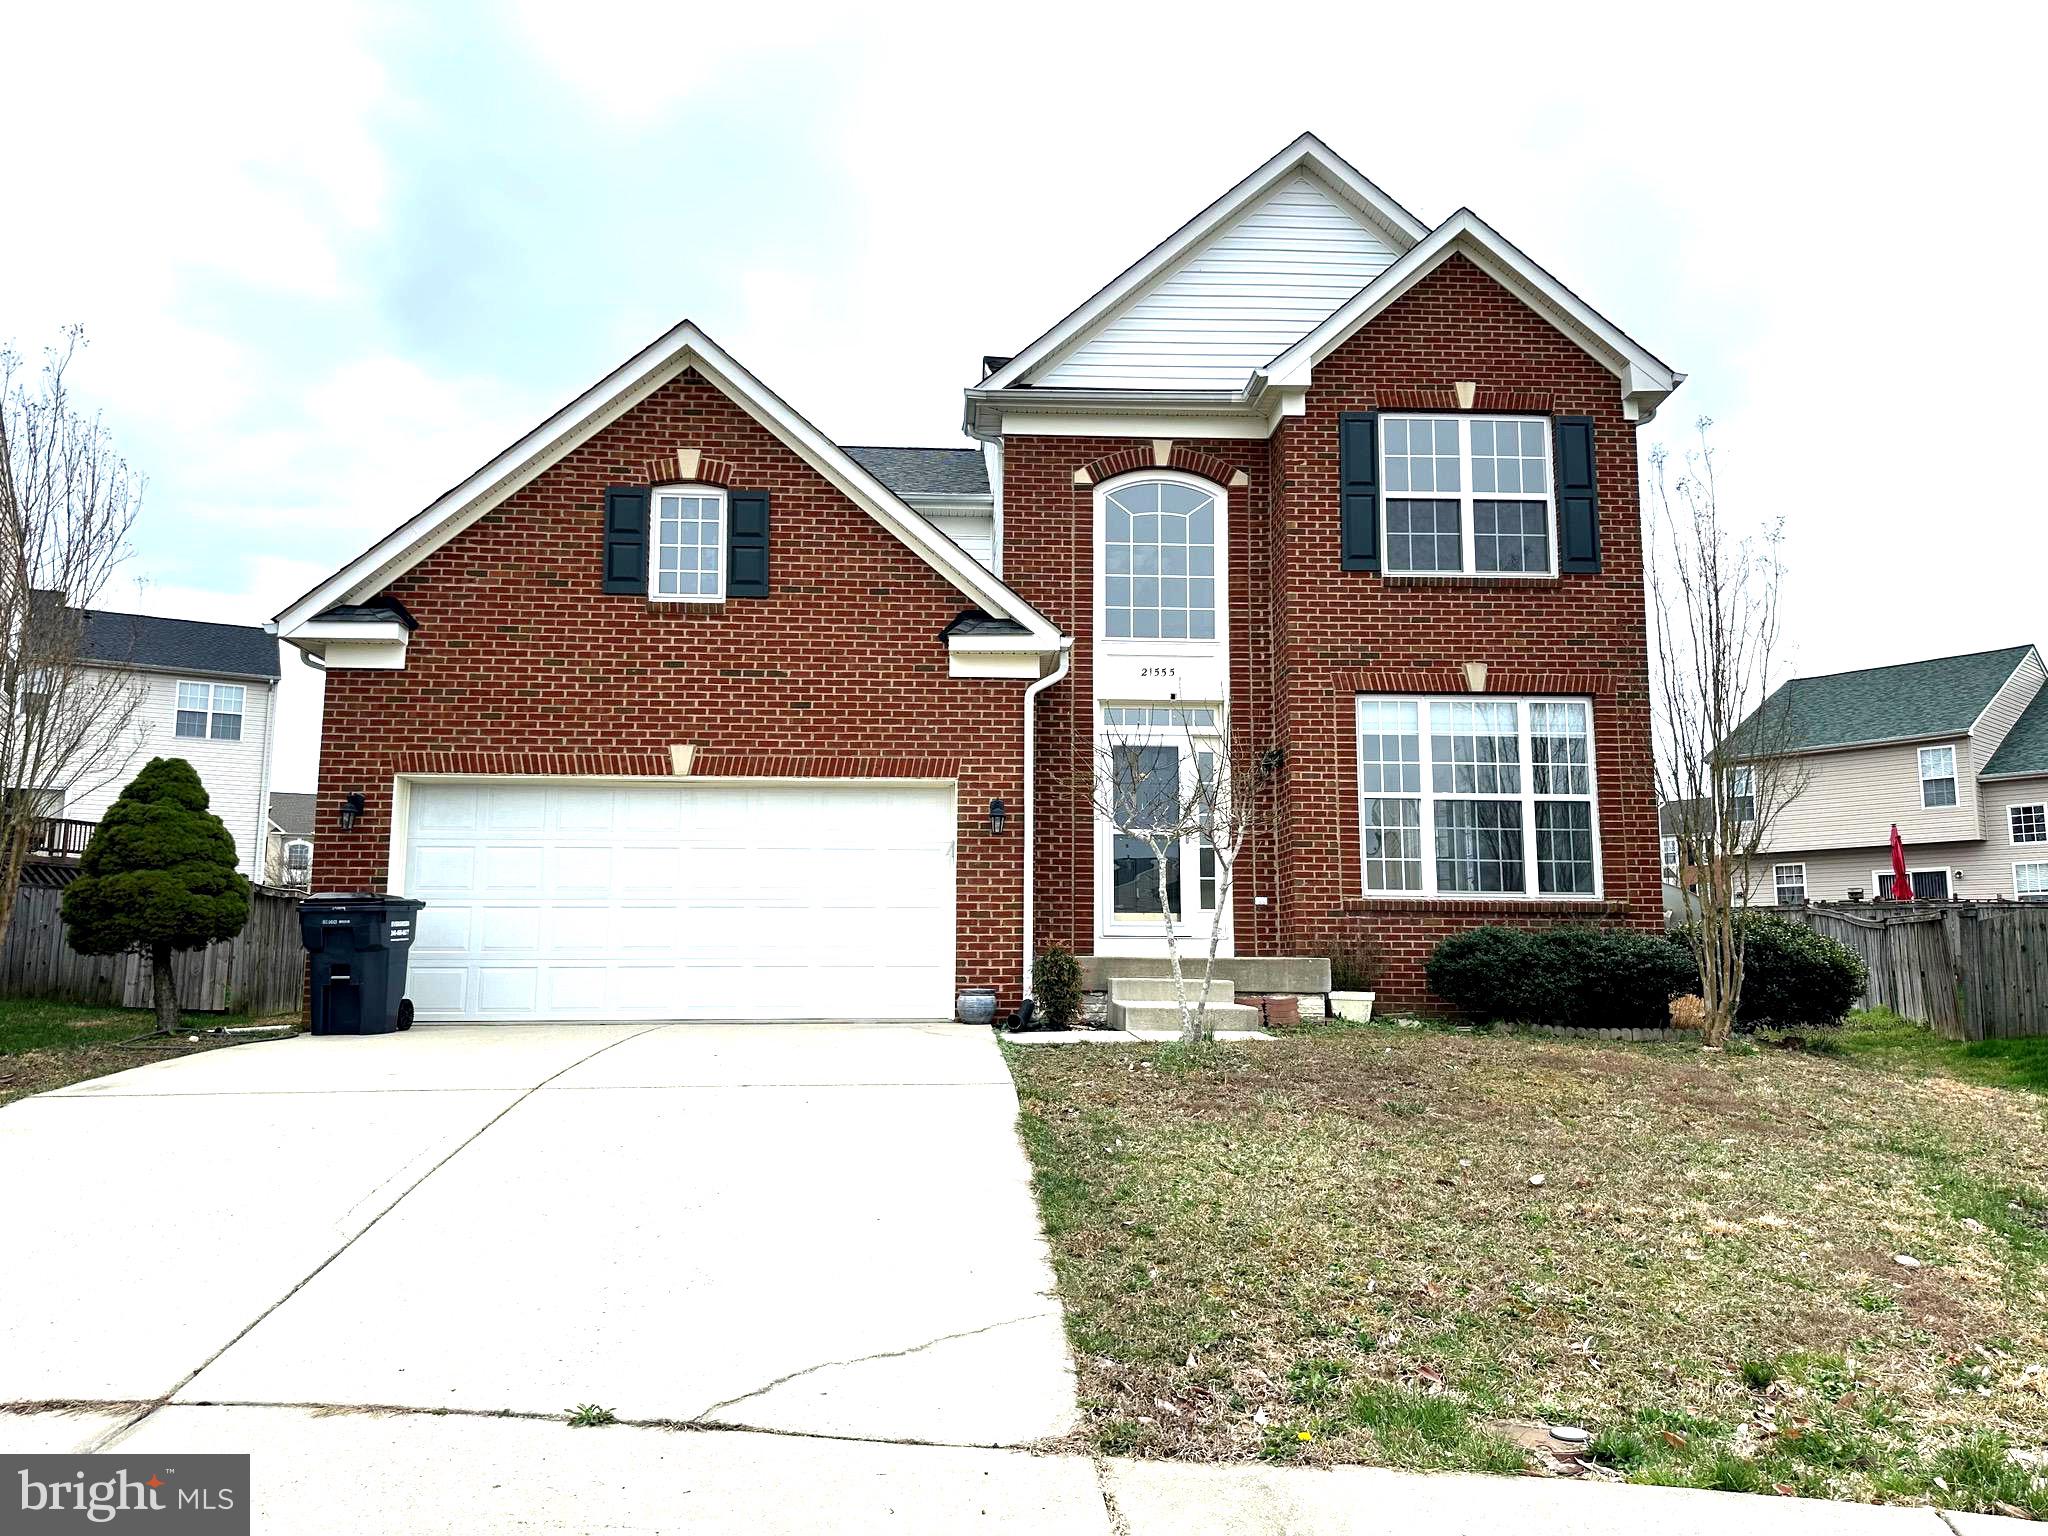
Welcome to this distinguished Colonial residence located in the esteemed Westbury Subdivision. This property boasts five bedrooms and three and a half bathrooms, all adorned with fresh paint.  The first floor features a grand foyer, formal living room with crown molding, a dining room, a powder room, and a mudroom off the two-car garage with a full-sized laundry room. The kitchen is equipped with  stainless appliances, a modern backsplash, and an island for extra seating, overlooking the family room. A French door off the kitchen leads to the backyard. 
The second level comprises four generously sized bedrooms, including a large primary bedroom with an en-suite bathroom complete with a soaking tub, double vanity, and separate shower. Three additional well-sized bedrooms and a full bath complete the upper level. The newly fully finished basement includes one bedroom  with egress windows, a full bathroom, and a huge rec room with new hardwood floor.  The residence is conveniently located near Pax River Naval Air Station, shopping, and entertainment. 
Purchasers will assume remaining balance of solar panels installed.
#MDSM2023474

LEXINGTON PARK

21555 STARBOARD COURT

5 Beds

4 Baths

2,678 Sq.Ft.

$465,000

MLS#: MDSM2023474
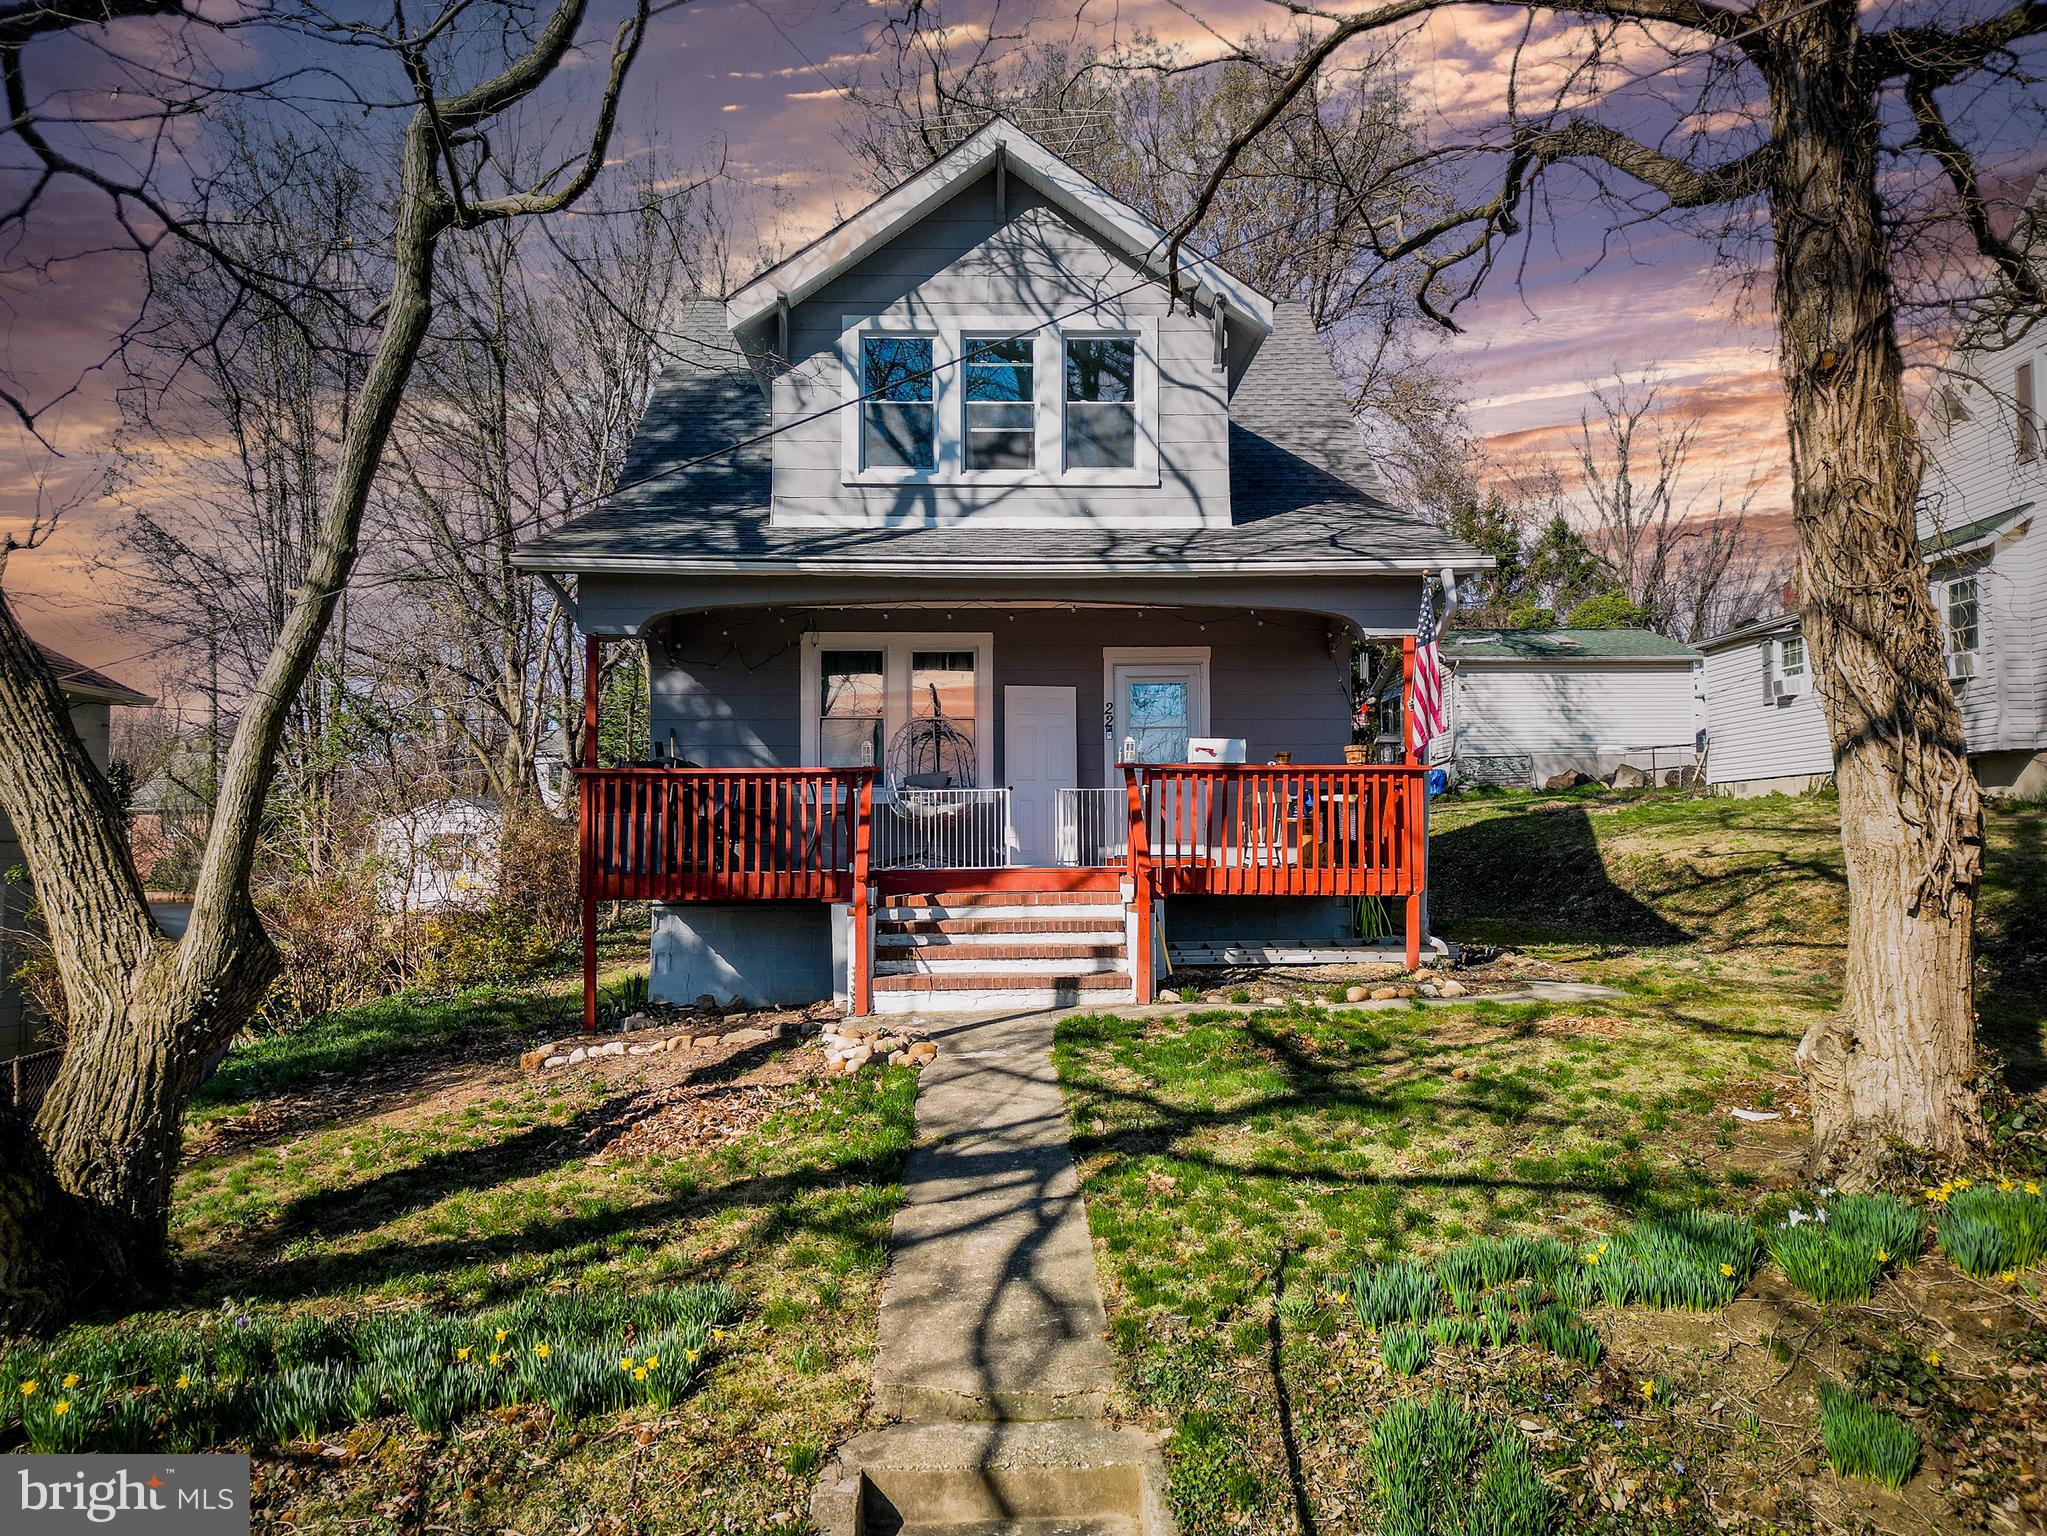
This beautifully updated circa 1925 Colonial blends historic charm with modern updates  with alley access parking in rear of property! Relax on the inviting covered front porch before going inside to discover spacious living areas and thoughtful upgrades throughout 3 generously sized bedrooms on the main level, Bright living room with built-in shelving and stylish vinyl flooring, Spacious dining room open to an updated kitchen with stainless steel appliances. Beautiful updated half bath off the dining room, and updated full bath on the upper level. Expansive lower level with laundry—ready for your creative vision! Roof, Refrigerator, Microwave, Stove, Disposal, Water Heater, and HVAC all updated in  2023.Prime Location, Convenient to I-695, I-95, and I-295. Close to shopping, dining, and all that Catonsville has to offer. Don’t miss this charming home in a sought-after location—schedule your tour today!
#MDBC2122194

CATONSVILLE

22 WADE

3 Beds

1 Baths

1,520 Sq.Ft.

$380,000

MLS#: MDBC2122194
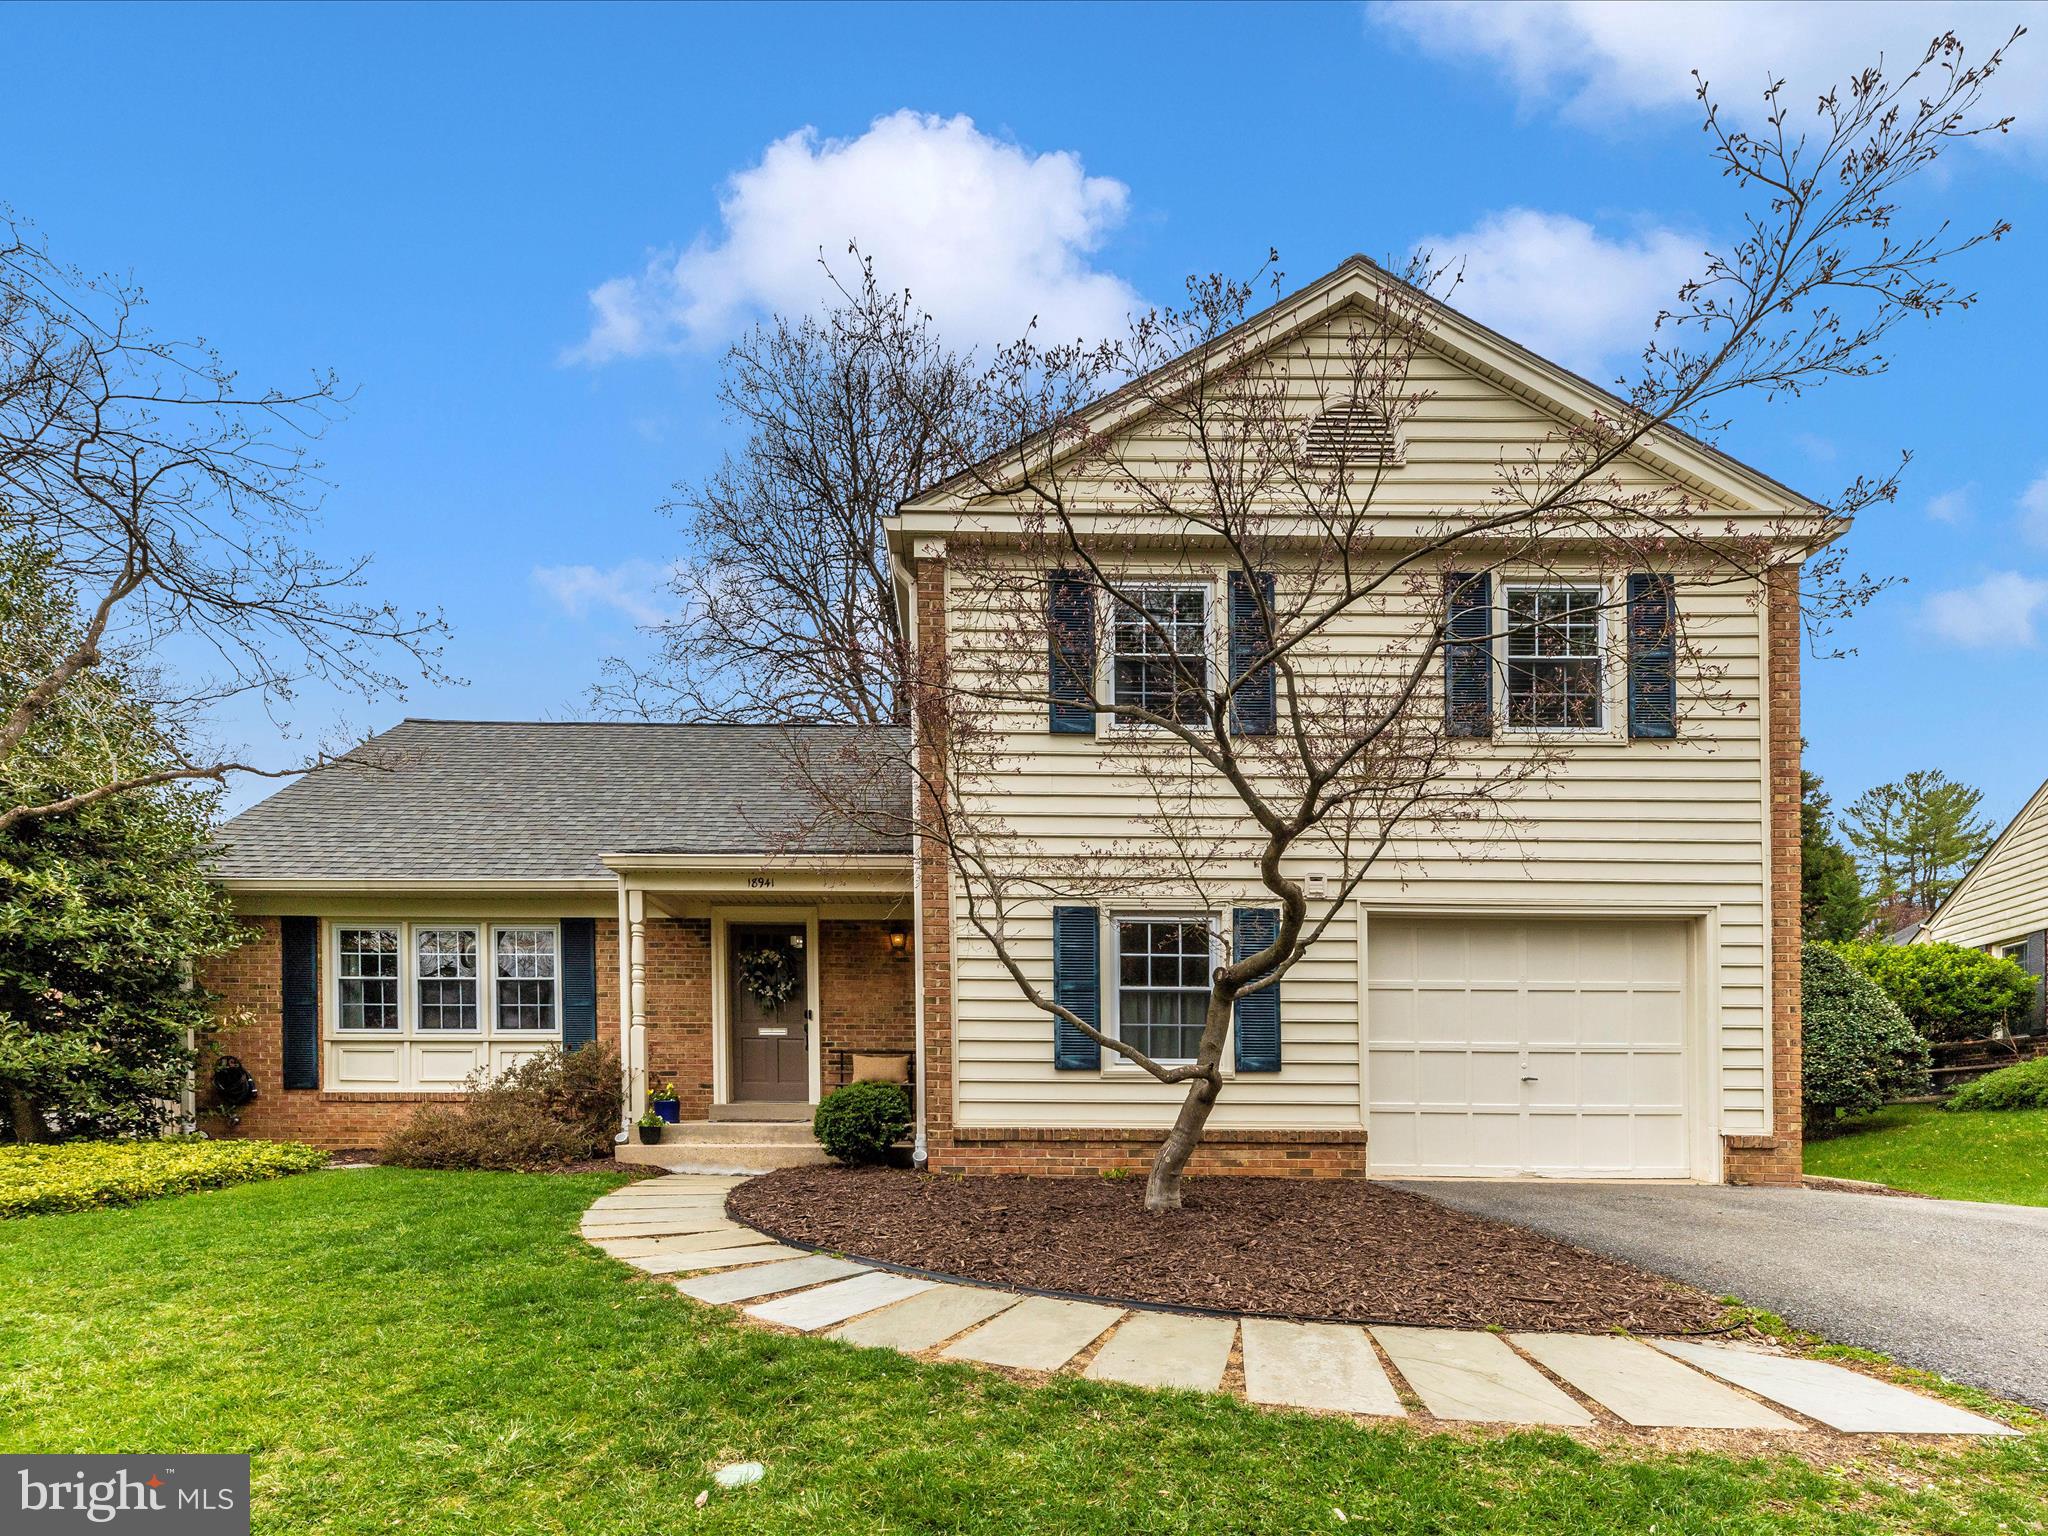
Welcome to 18941 Diary Road, nestled in the charming Whetstone neighborhood of Montgomery Village. This beautifully maintained 4-bedroom, 2.5-bath Colonial showcases thoughtful décor and meticulous attention to detail.  The main level features a spacious living room, a formal dining room, and an inviting eat-in kitchen with an island, offering ample counter space for meal prep and entertaining. Just a few steps down, the cozy family room boasts a striking all-brick fireplace and wood-beamed ceiling, creating a warm and welcoming atmosphere. A sliding glass door opens to a beautifully landscaped backyard with a large brick patio—ideal for entertaining, enjoying a barbecue, or unwinding with a glass of wine. A remodeled half bath and a convenient mudroom provide easy access to the garage, making everyday tasks like carrying groceries a breeze. This level is complete with a washer, dryer, and an additional refrigerator for extra storage. Upstairs, the expansive primary suite offers a walk-in closet and an attached bath. Three generously sized bedrooms and a remodeled full bath complete the second floor. Recent updates include new gutters (2024), a roof replacement (2019), recessed lighting, and a new fence (2019). The home offers easy access to I-270, I-370, Metro, bus, and train stations, as well as shopping, dining, and more.  As part of Montgomery Village, residents enjoy fantastic amenities, including six community pools—one featuring a lazy river, open body slide, and double family slide—along with pickleball and tennis courts, hiking trails, basketball courts, and a dedicated dog park. The neighborhood hosts a variety of events year-round, from the 5K Race and Independence Day Parade to the Great Pumpkin Race, Fall Festivals, flea markets, and holiday celebrations.   This home is a perfect blend of comfort, convenience, and community.
#MDMC2172566

MONTGOMERY VILLAGE

18941 DIARY ROAD

4 Beds

2 Baths

2,464 Sq.Ft.

$650,000

MLS#: MDMC2172566
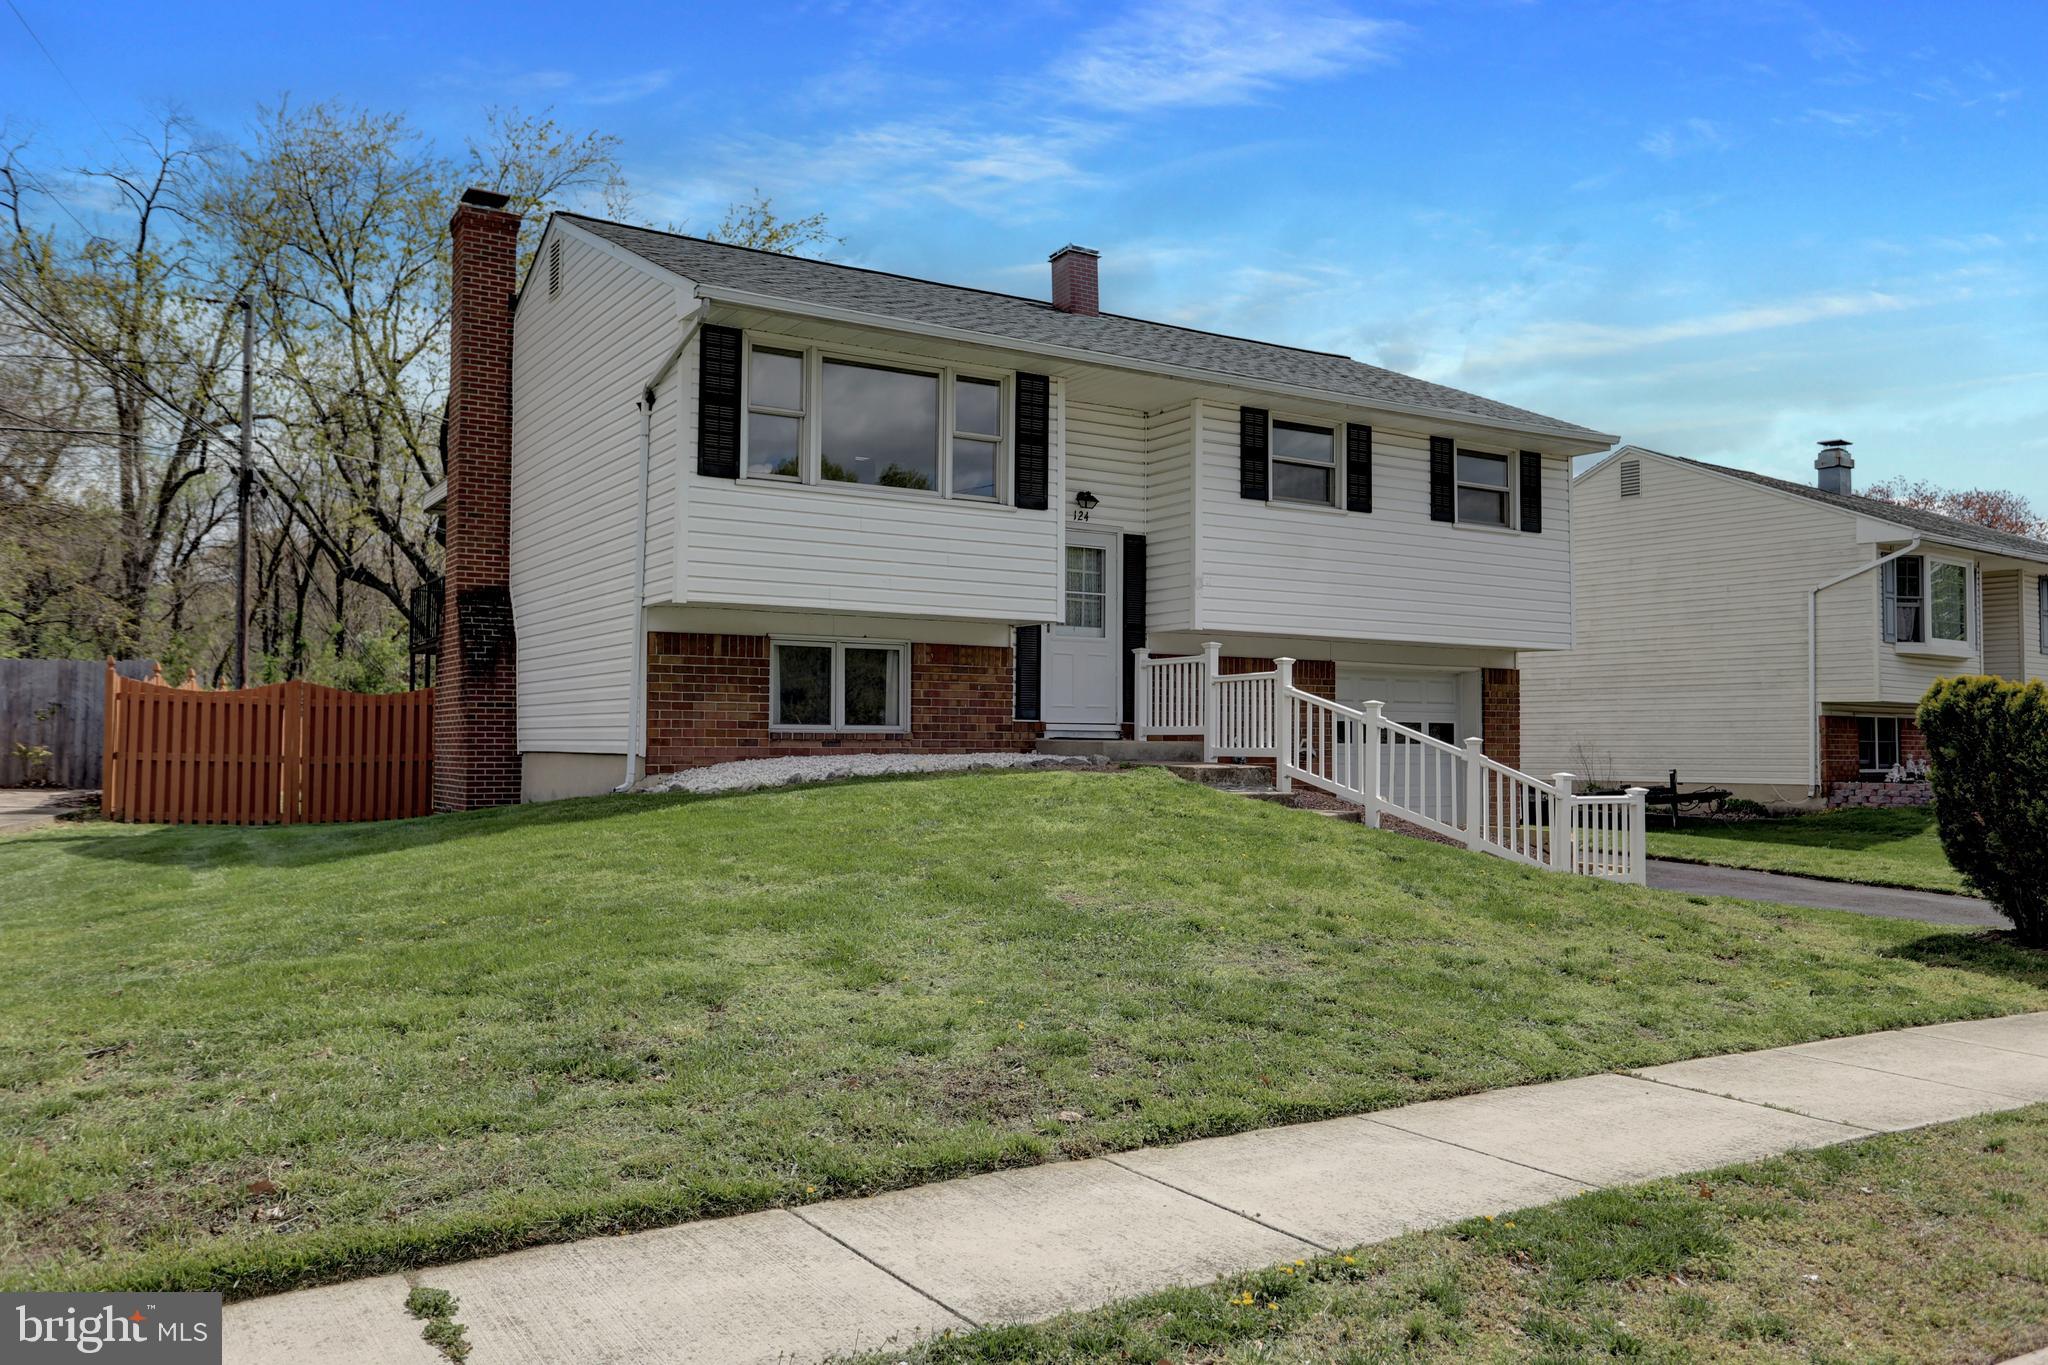
**** Offer Deadline Set for  4/21 by 7PM **** This home has only had 1 Owner!  Yes, it's dated, but has been lovingly cared for throughout the years & has Tons of Potential!  Under the carpet on the main level living area you will find Original Hardwood Floors! WOW!  Living Room/Dining Room combo allows for an abundance of natural light with French Door to a large Covered Deck.  Lower Level boasts a Beautiful Brick Wall Woodburning Fireplace with a possible 4th Bedroom or Office. Walk-out Level to Concrete Patio & Fenced Back Yard too!  Separate Laundry Room with Newer Washer/Dryer plus a Stand Up Freezer and Extra Refrigerator!  Roof was just replaced with Architectural Shingles. 1 Car Garage & More!  Quick Settlement Possible.  House is being sold as -is but is in good condition.
#MDAA2111944

GLEN BURNIE

124 CREST AVENUE

3 Beds

1 Baths

1,405 Sq.Ft.

$365,000

MLS#: MDAA2111944
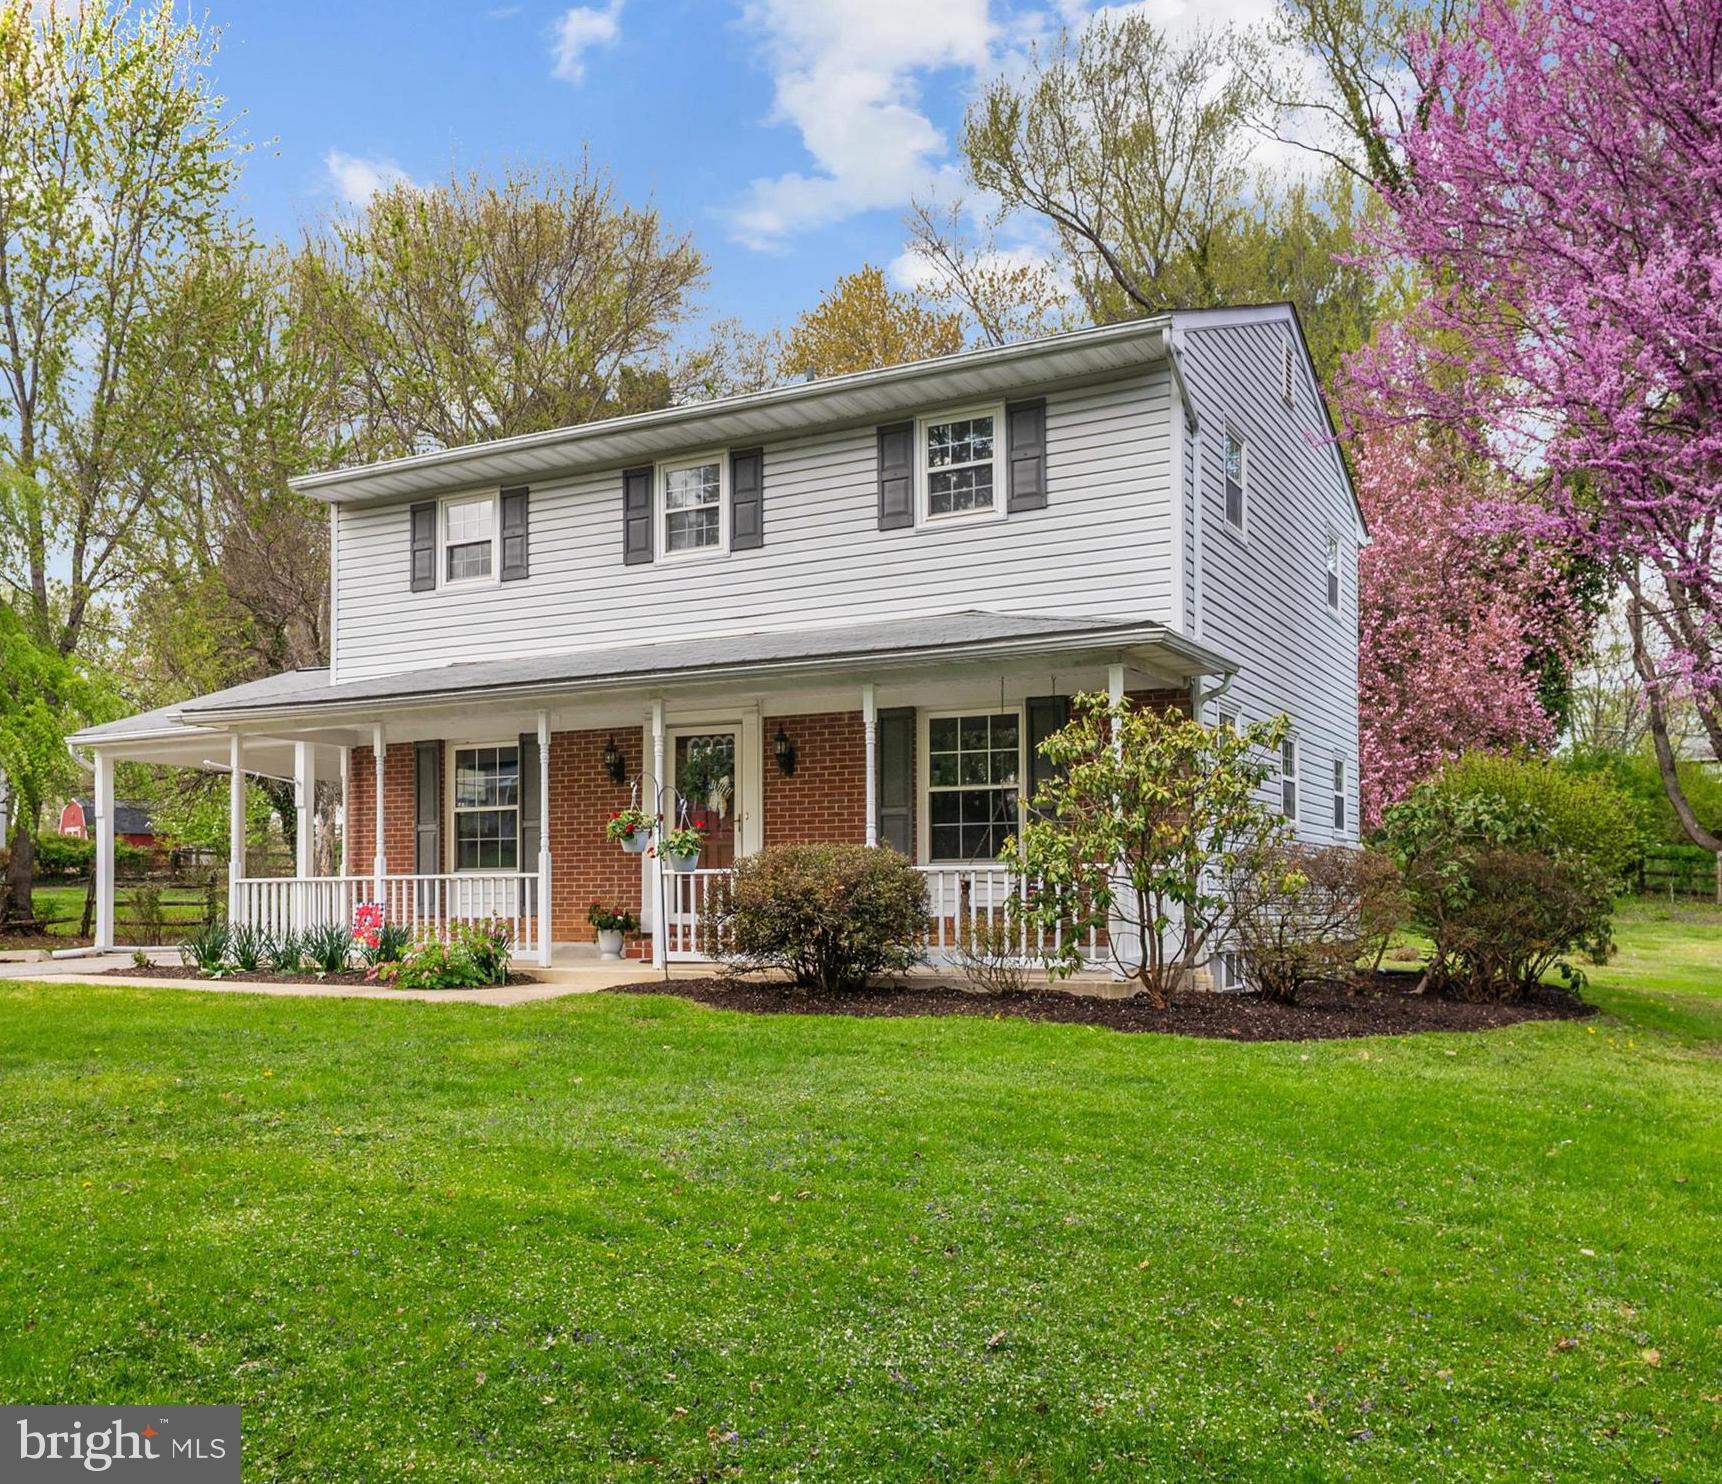
Situated on a lovely .60 acre lot, this 4/5 Bedroom colonial, with attached carport , boasts a front porch where you can relax, as well as a paver patio in the back yard where you can sit, dine and grill,   Step in to the foyer and you will find on the main level, the Living Room, Dining Room & Den/5th BR (these rooms have hardwood floors as well as the four upper level bedrooms) a bright & cheerful eat-in kitchen with ample table space, & half bath, Upper level offers 4 generous-sized bedrooms, a hall bath with tub/shower combo and Primary Bedroom with private primary full bath,  Full Basement is ready for your finishing touches!  Basement was professionally waterproofed (Maryland Mold & Waterproofing (2025) and comes with a transferable lifetime warranty & mold mitigation performed, Exterior basement door to walk upstairs and all basement windows replaced (2025), Main sewer line was replaced in 2022, Estate sale and being sold "as is" this home offers an abundance of potential and is priced accordingly.
#MDCR2026204

SYKESVILLE

2120 COUNTRY FAIR LANE

5 Beds

2 Baths

1,728 Sq.Ft.

$435,000

MLS#: MDCR2026204
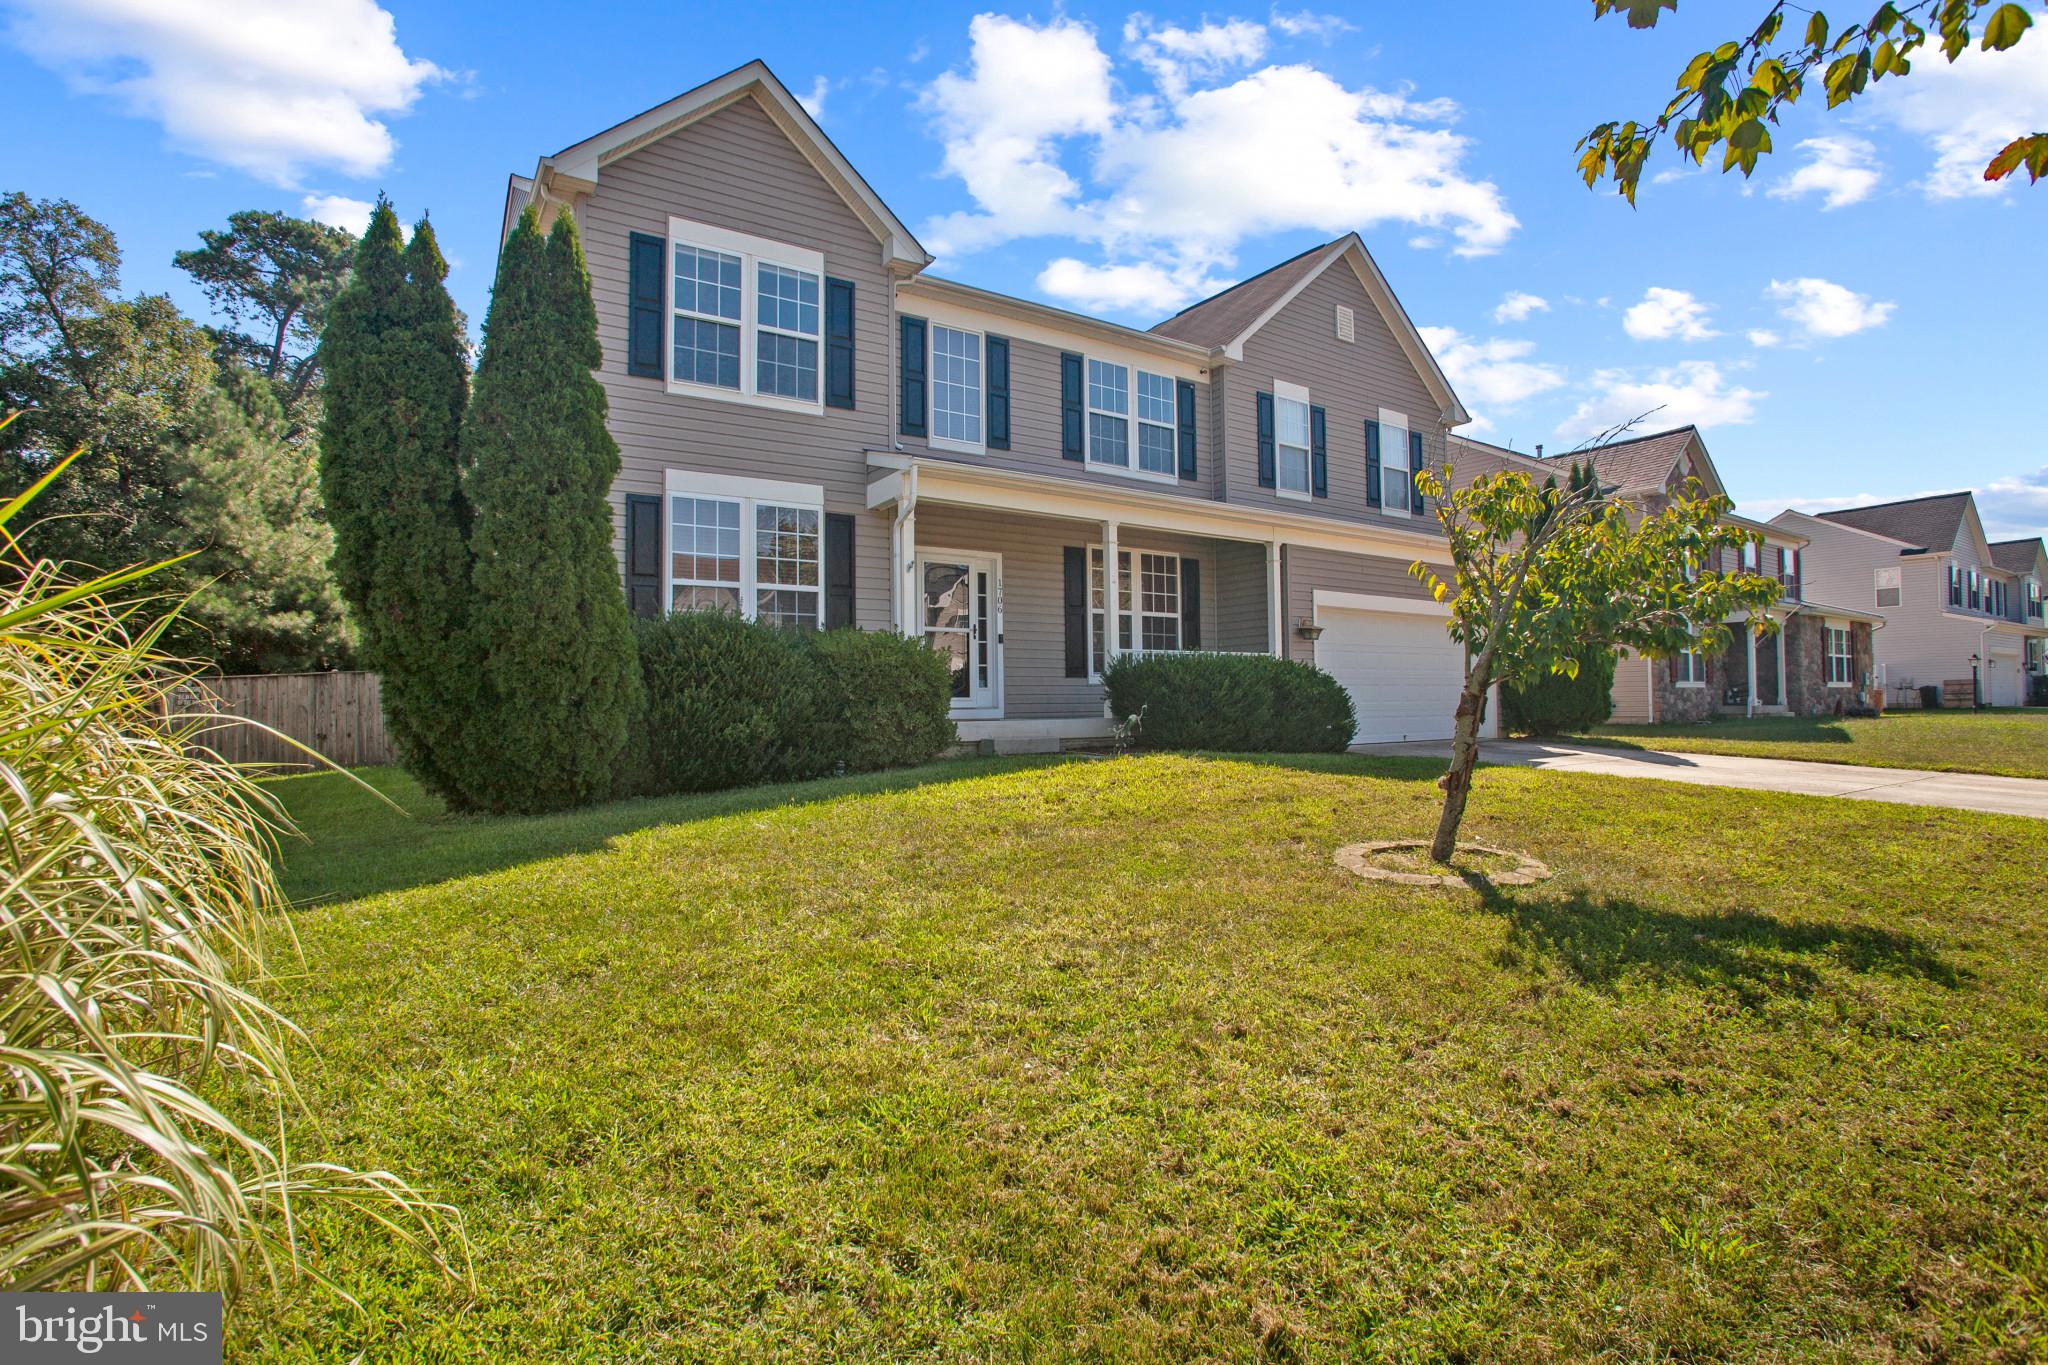
Welcome to this beautiful Savannah Overlook Colonial with double Gables boasting 4 Bedrooms, 2.5 Bathrooms and a 2-car Garage.  If you missed the chance previously, this property is back on the market after the approved Short sale and appraisal. Walk into equity - check the comps. 

Before you even enter, you'll fall in love with this sought after neighborhood and will want to sit on the large Front porch to enjoy it! 

As you enter this Cattail Commons gem, you're greeted with an expansive and open floorplan of hardwood floors and a 2-story Foyer. Immediately, the beauty and the charm are evident, and the potential is palpable. .

To the left is a welcoming space, providing options to become a Den, a formal Living room, an Office, a Playroom. To the right is a large Dining room that leads to the beautiful and timeless Kitchen. . 

Notice the paint throughout is updated yet traditional. Notice the windows are large and let in plenty of light, and the blinds throughout are a bonus adding practicality and value.

The stairs are elegant and invite you to the Upper level, where your ideas will take off as you imagine making the space your own. . 
You'll find a large Loft area that can serve as anything you desire, even a future 5th Bedroom.

Wait until you see the truly expansive size of the Primary suite, complete with a very large Walk-in closet and an Ensuite Bathroom that will provide the perfect ending to each day. 
Soak in the large jetted tub, or choose the separate shower. A dual vanity provides plenty of space and functionality. 
.
You'll find space and storage in the 3 remaining Bedrooms too. The rooms are light filled and ready for your touch. 
The full hall Bathroom is tasteful and large. . 

Back down on the First floor, you'll swoon thinking of the holidays and everyday moments you'll share in this space. . 

The Kitchen is large and offers a ton of storage! The Countertops seem endless, the Appliances are Stainless, and the Island offers even more space for prepping, quick meals and entertaining.

If the many cabinets aren't enough, there is a pantry closet too!
Off the Kitchen is a large Laundry & Mud Room with newer washer and dryer, with space to spare for bulk storage. This leads to the 2 car Garage!  

The Living room has a gas Fireplace and High ceilings. In between the Living room and the Kitchen is a pellet stove in the bonus sitting or dining area. . 

Make your way to the backyard to see what flat, private and useable looks like! There you'll find a poured patio, a pergola and with a little sprucing you'll have an outdoor oasis. 

Storage is certainly not an issue with an entry coat closet, another large walk-in under the steps closet, and the 2-car Garage provides tons of space too.
The crawlspace has a built-in dehumidifier. . 

This Denton property is perfectly located in a close-knit town with sought-after schools, with larger cities, beach towns and convenience in all directions. Under 45 minutes to Annapolis; Under 1 hour to the beach!  . .
 
This property is priced to reflect an as-is, with the need for new carpet on the upper level, short sale.
(The sellers removed the carpet due to the puppy years.) 
Professional Negotiation. 45+ day transaction welcome. 

Check the comparable properties in the neighborhood and do not miss this one. 
Contact List agent with questions or to request a showing.
#MDCM2005160

DENTON

1706 CATTAIL COMMONS WAY

4 Beds

2 Baths

3,136 Sq.Ft.

$373,000

MLS#: MDCM2005160
The home is eligible for USDA 100% financing!! 

**They don’t make them like this anymore!**  
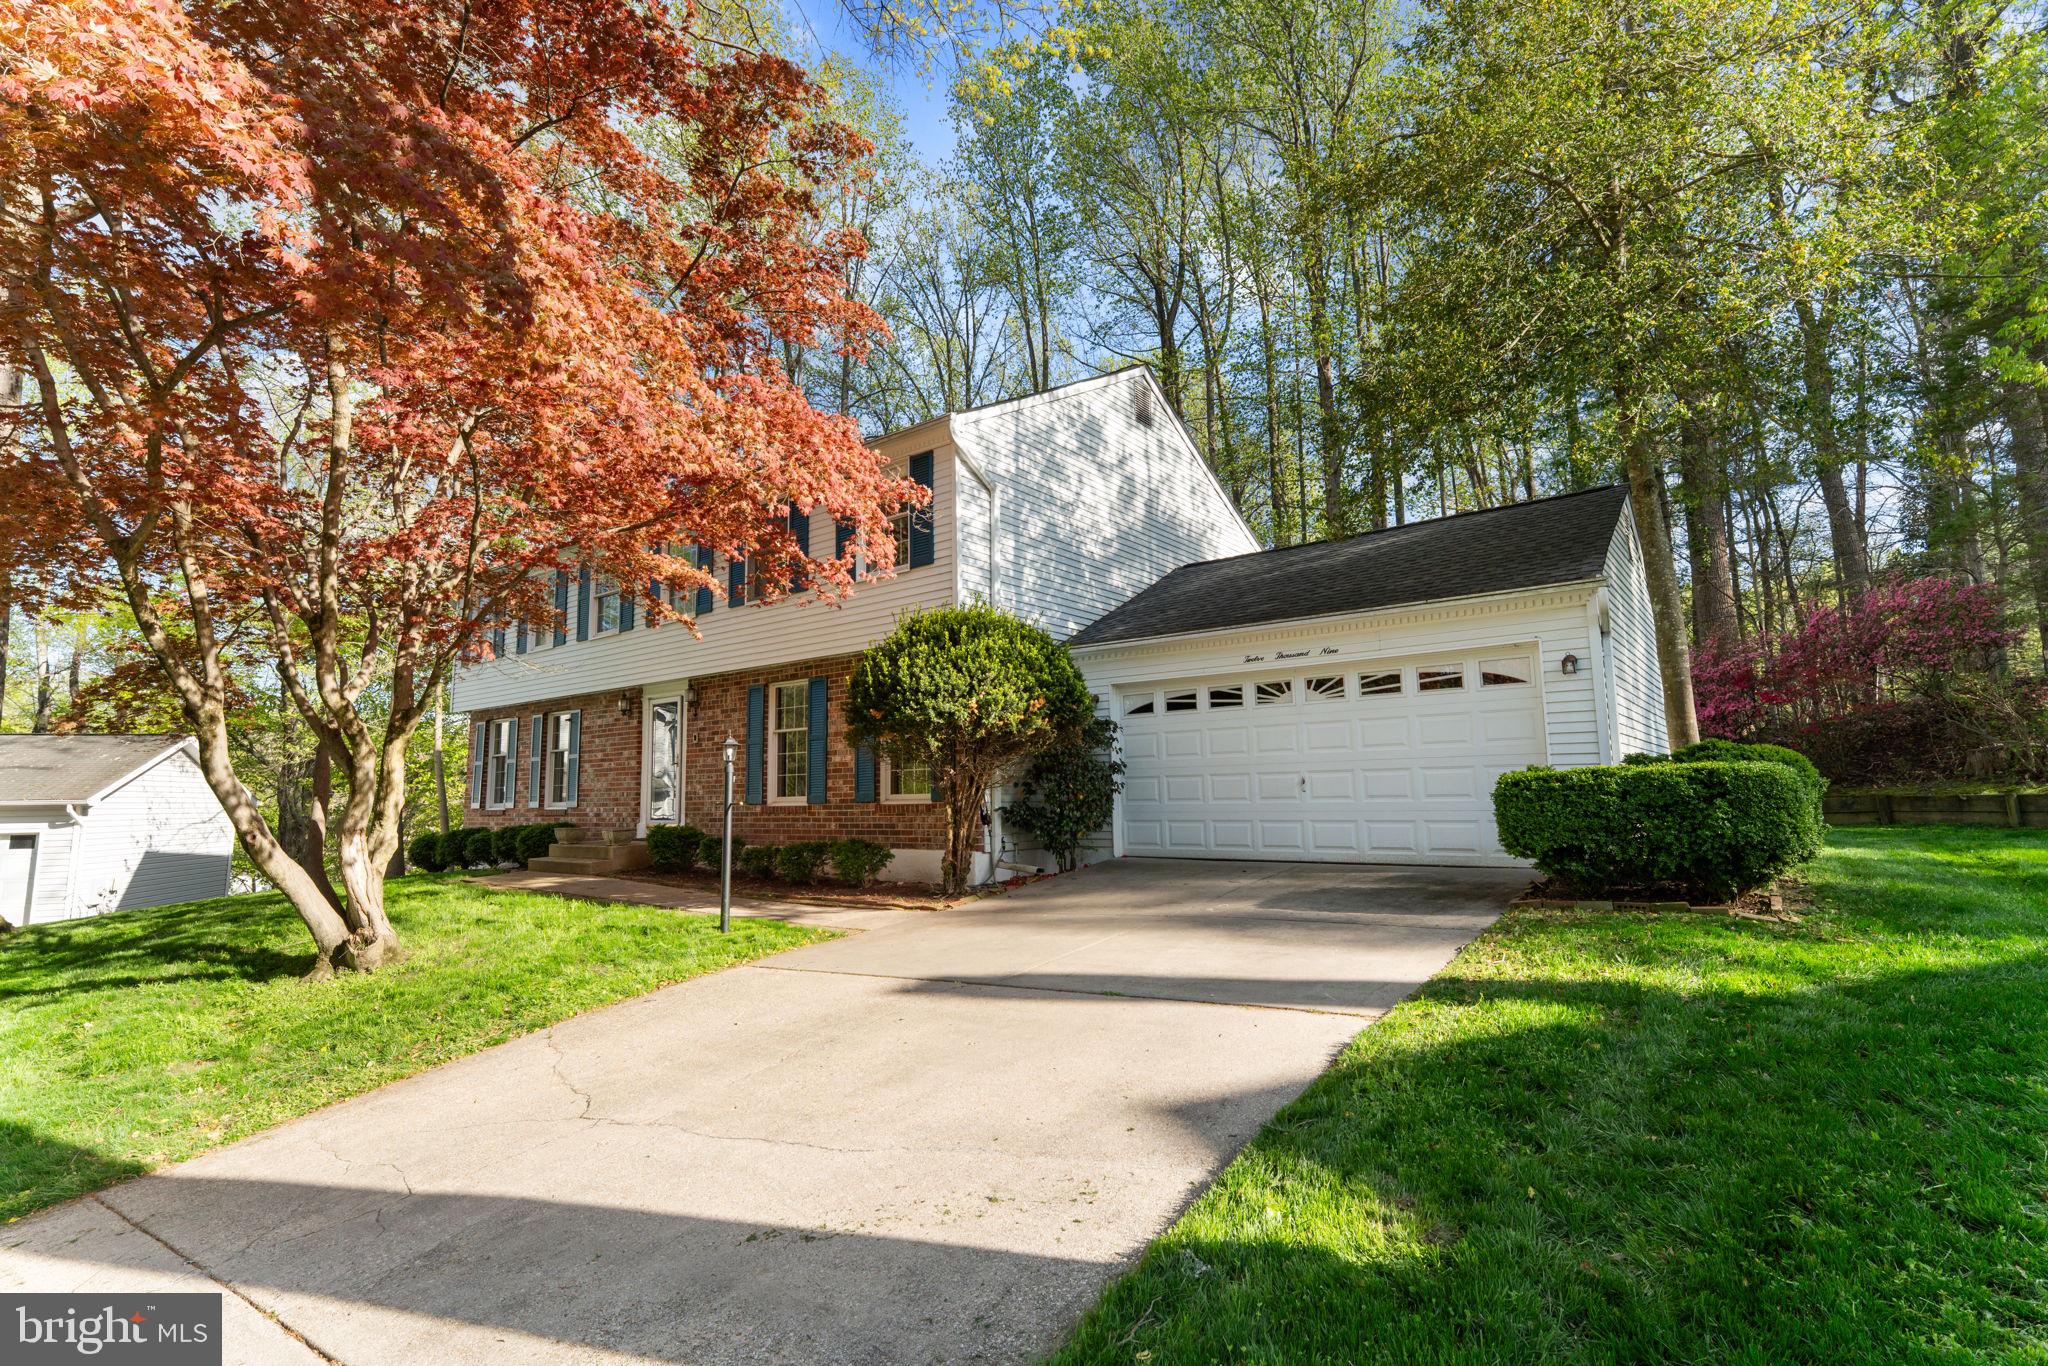
Tucked at the end of a quiet cul-de-sac and backing to peaceful woods, this well-maintained 5-bedroom home is the perfect canvas for your dream design. With over 45 years of love from its original owners, this home is ready for its next chapter — and the possibilities are endless.

Step inside and discover a classic layout with generous room sizes, including all 5 bedrooms upstairs — a rare find! Enjoy a formal living room and dining room, a spacious family room with direct access to a large deck overlooking the trees, and a walk-out basement complete with a built-in bar — perfect for entertaining.

You’ll love the abundant storage throughout, the two-car garage, and the unbeatable charm of a home built to last.

This is your chance to own a solid, spacious home in a serene setting — bring your vision and create something truly special. Opportunity is knocking... and it's got great bones.
#MDPG2146614

UPPER MARLBORO

12009 BERRYBROOK TERRACE

5 Beds

2 Baths

2,475 Sq.Ft.

$475,000

MLS#: MDPG2146614
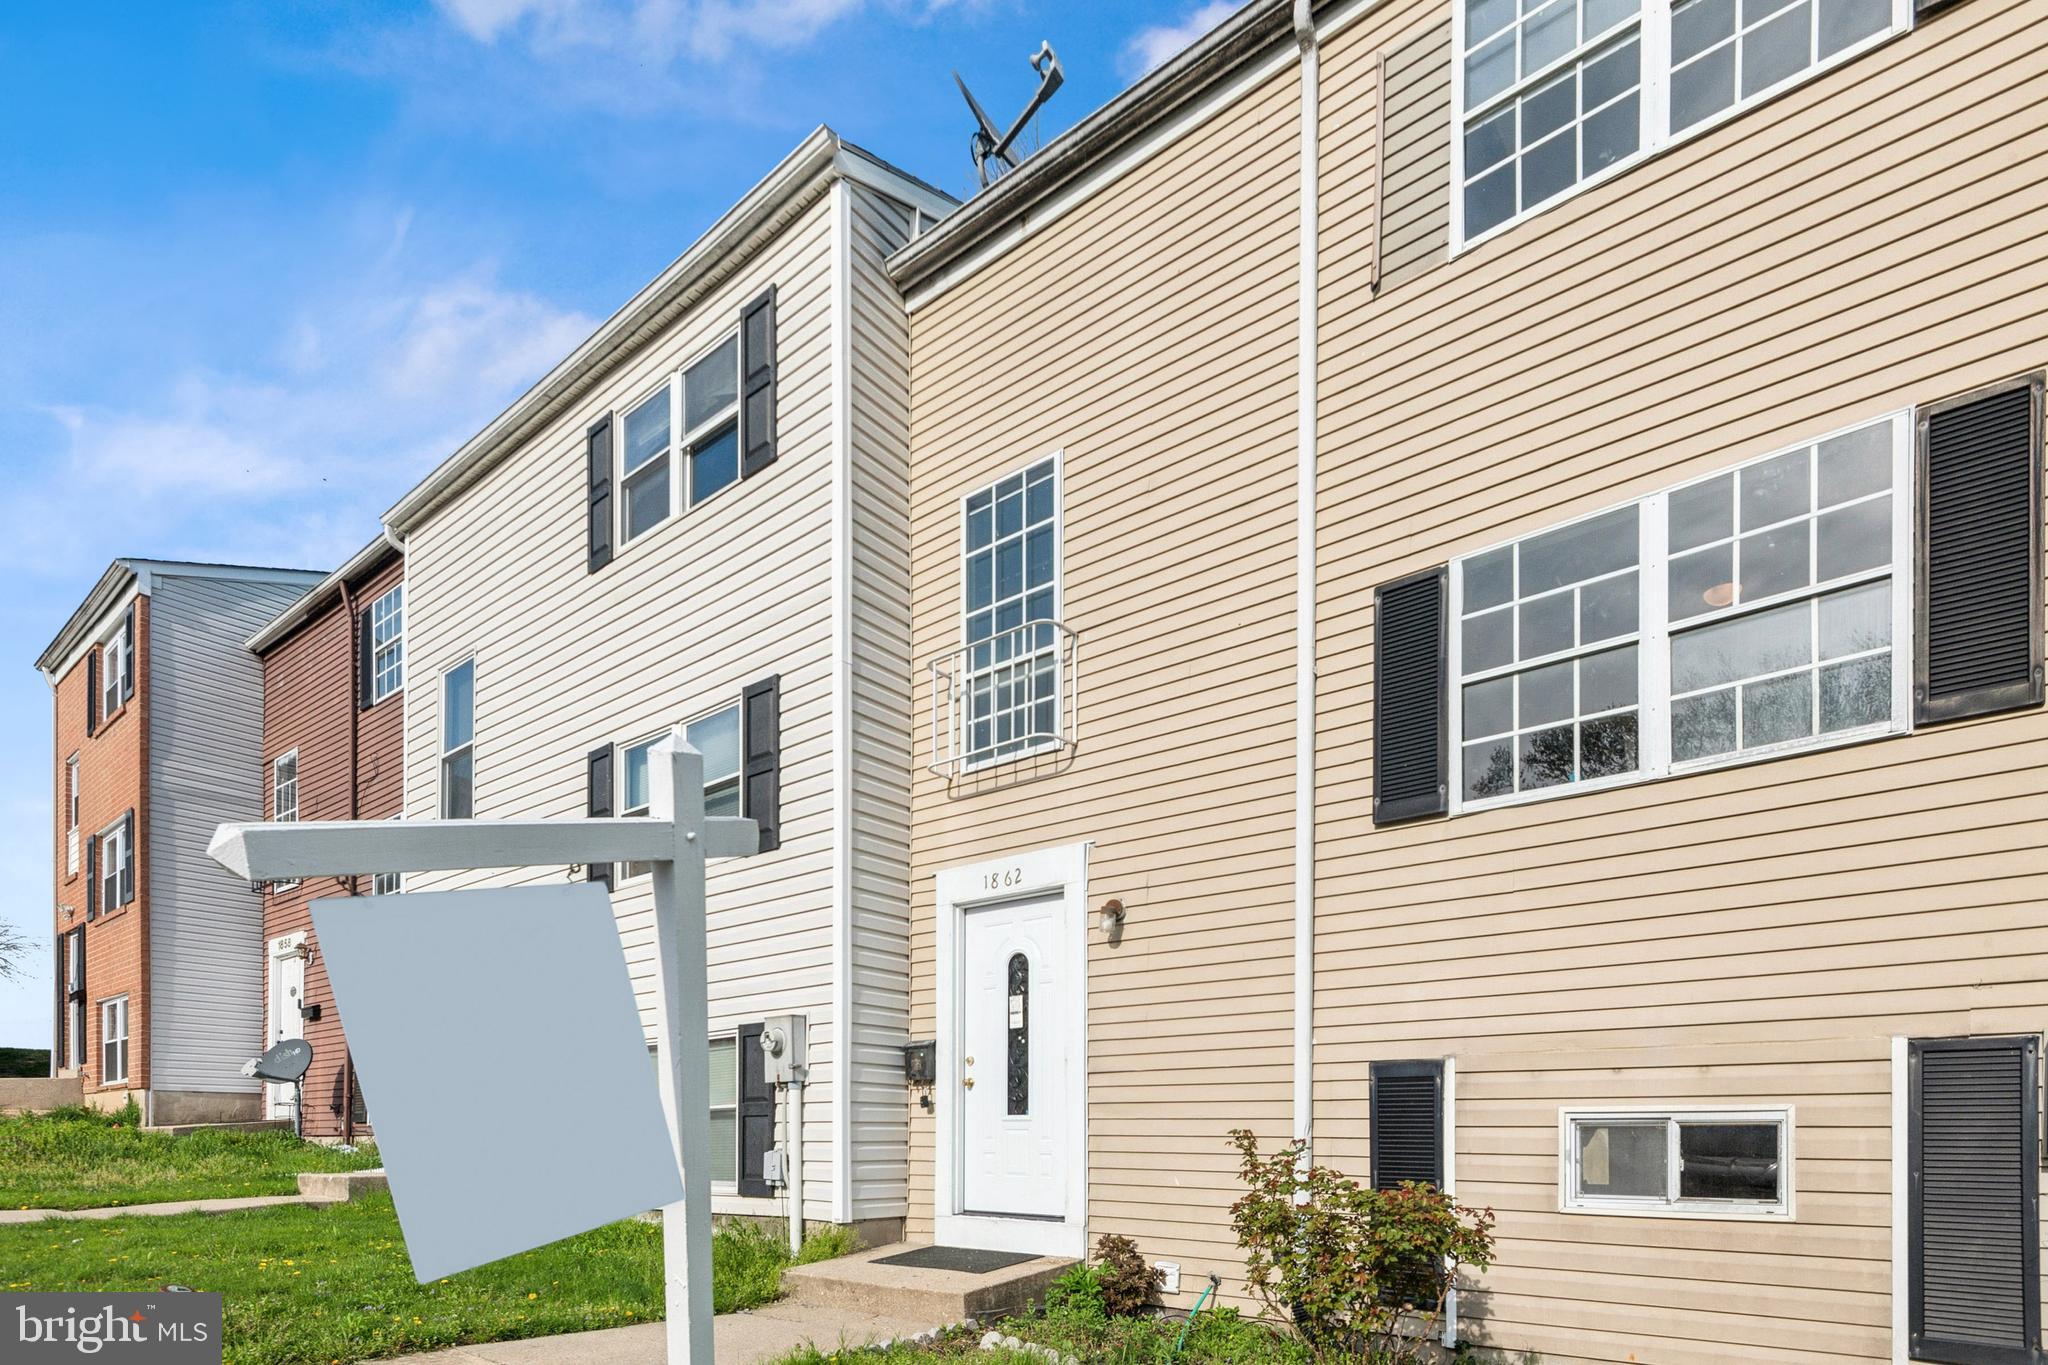
Welcome to this 4 bedroom, 2.5 bathroom townhome! Finished basement features a kitchenette, bedroom, and full bathroom down there with a walkout to private patio. Could be used as a separate in-law suite. 1806 Eloise Lane is also for sale and willing to negotiate on price for the purchase of both. House is now vacant!
#MDHR2037950

EDGEWOOD

1862 ELOISE LANE N

4 Beds

2 Baths

1,240 Sq.Ft.

$195,000

MLS#: MDHR2037950
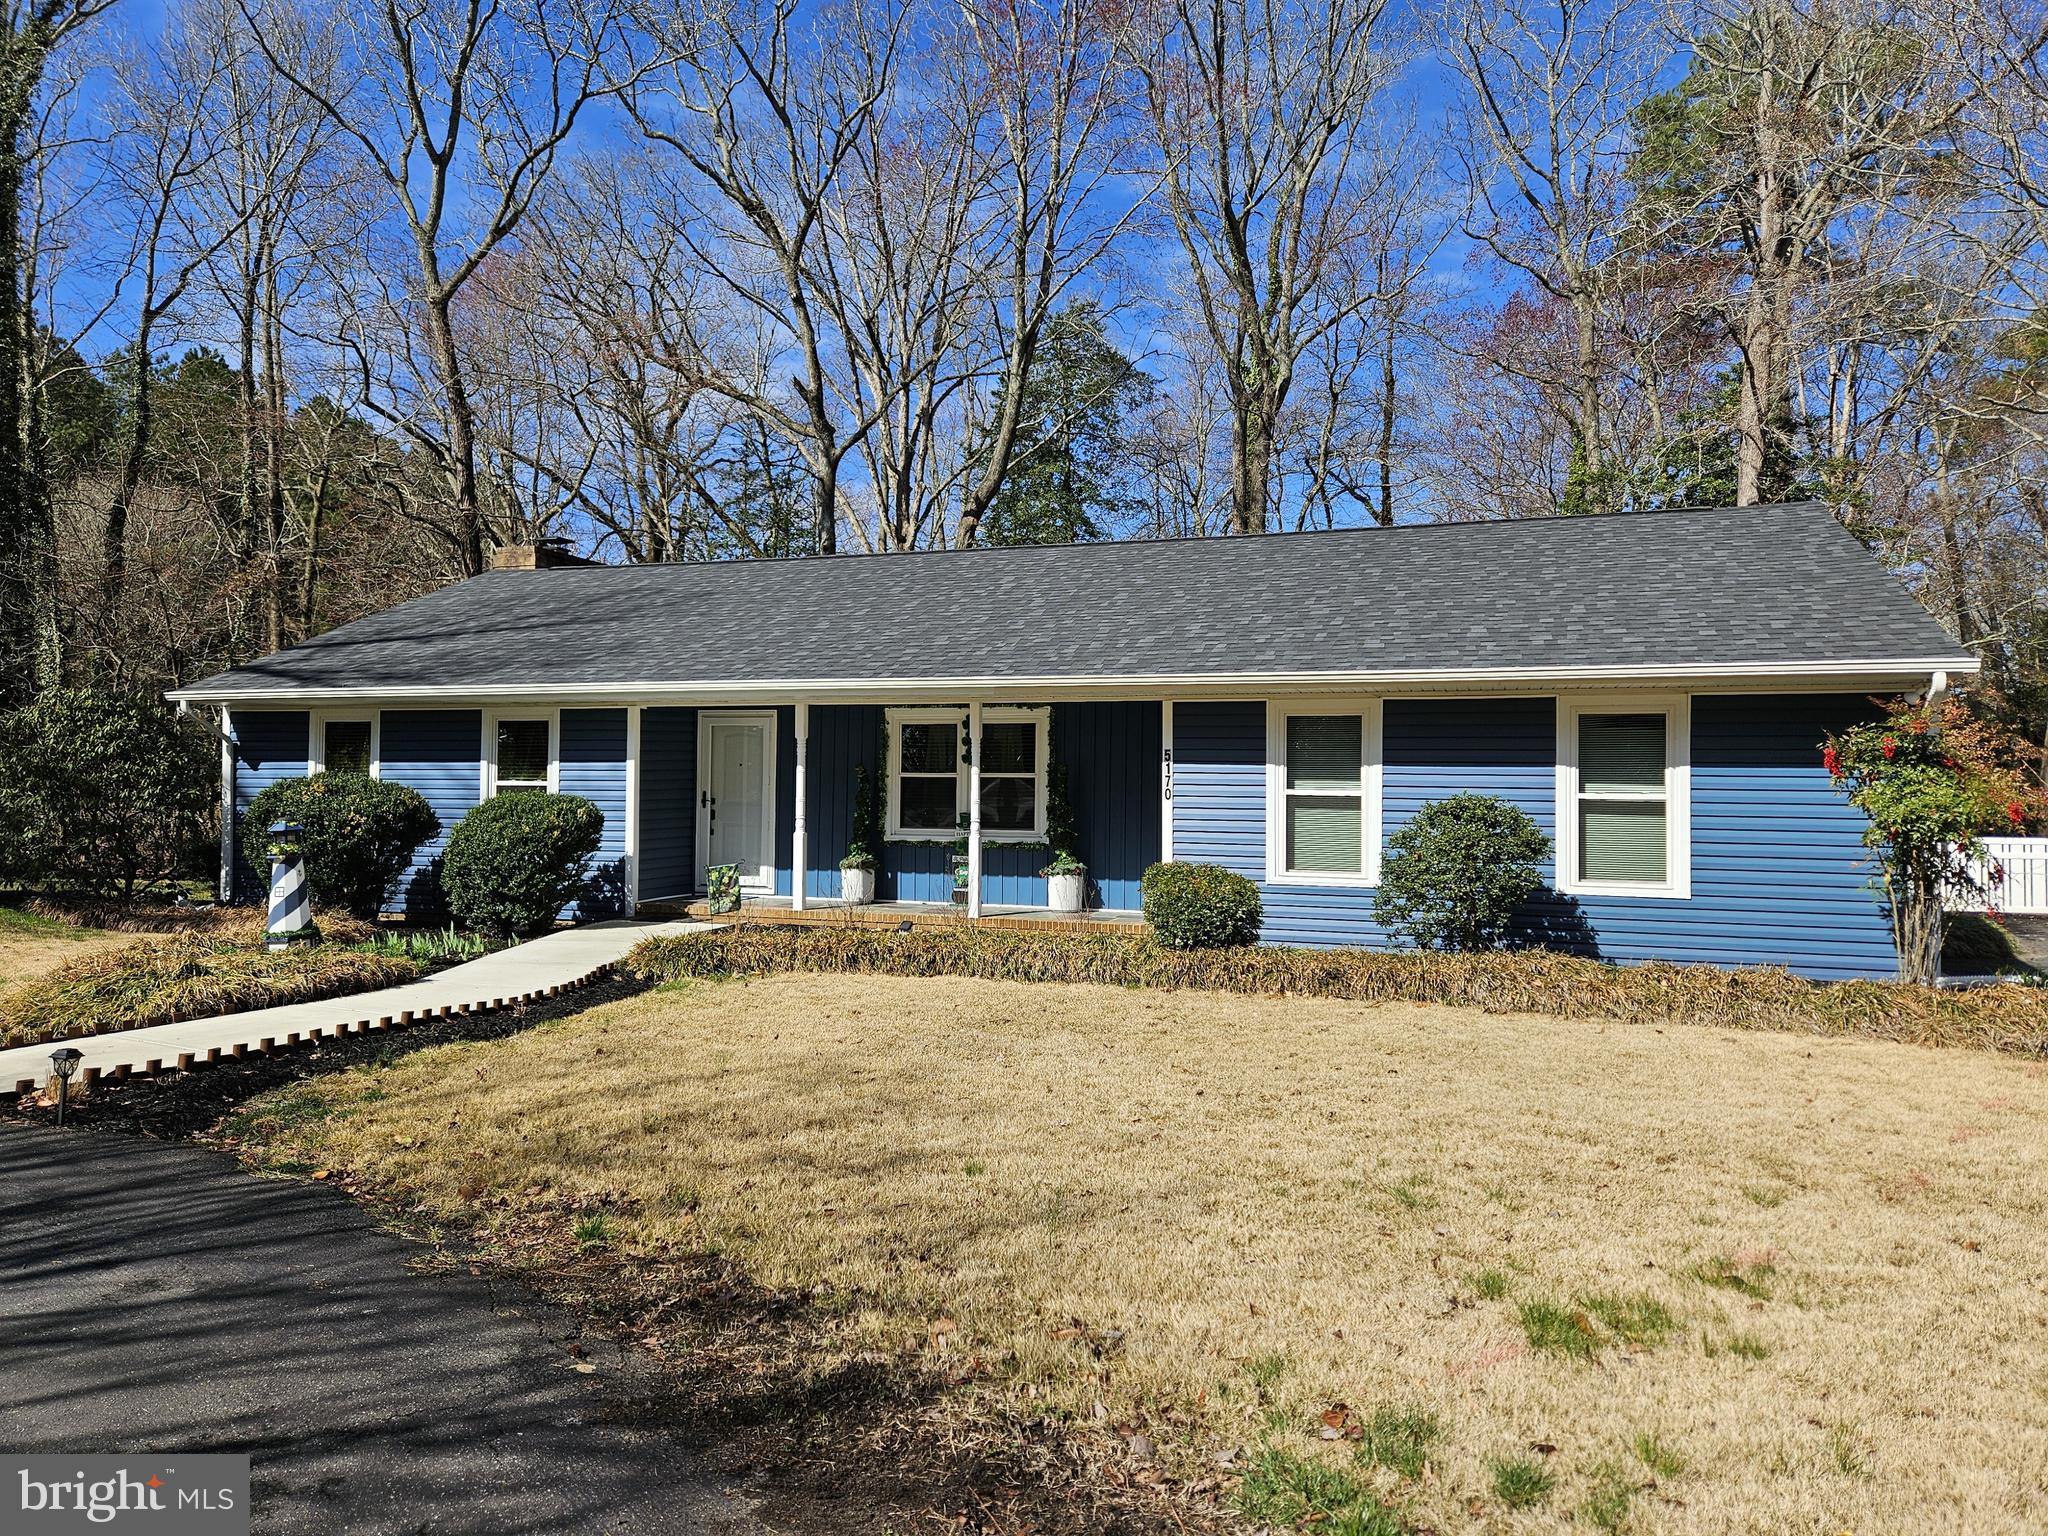
You will be smiling when you see this recently renovated rancher on half an acre lot in Silver Run subdivision. New siding, roof, windows, entry sidewalk, front door the list goes on- and that is just outside. Walking inside this 3 bedroom 2 bath home you will find hardwood floors throughout- gorgeous moldings, living room, formal dining room, a large country kitchen with an entire wall of built-in bookcases, beautiful cabinets and granite countertops. Relax in front of the gas fireplace or enjoy stepping into the lovely sunroom overlooking the wooded fenced backyard. Priced below appraised value- make this your home today.
#MDWC2017306

SALISBURY

5170 DOVE POINT LANE

3 Beds

2 Baths

1,572 Sq.Ft.

$329,000

MLS#: MDWC2017306
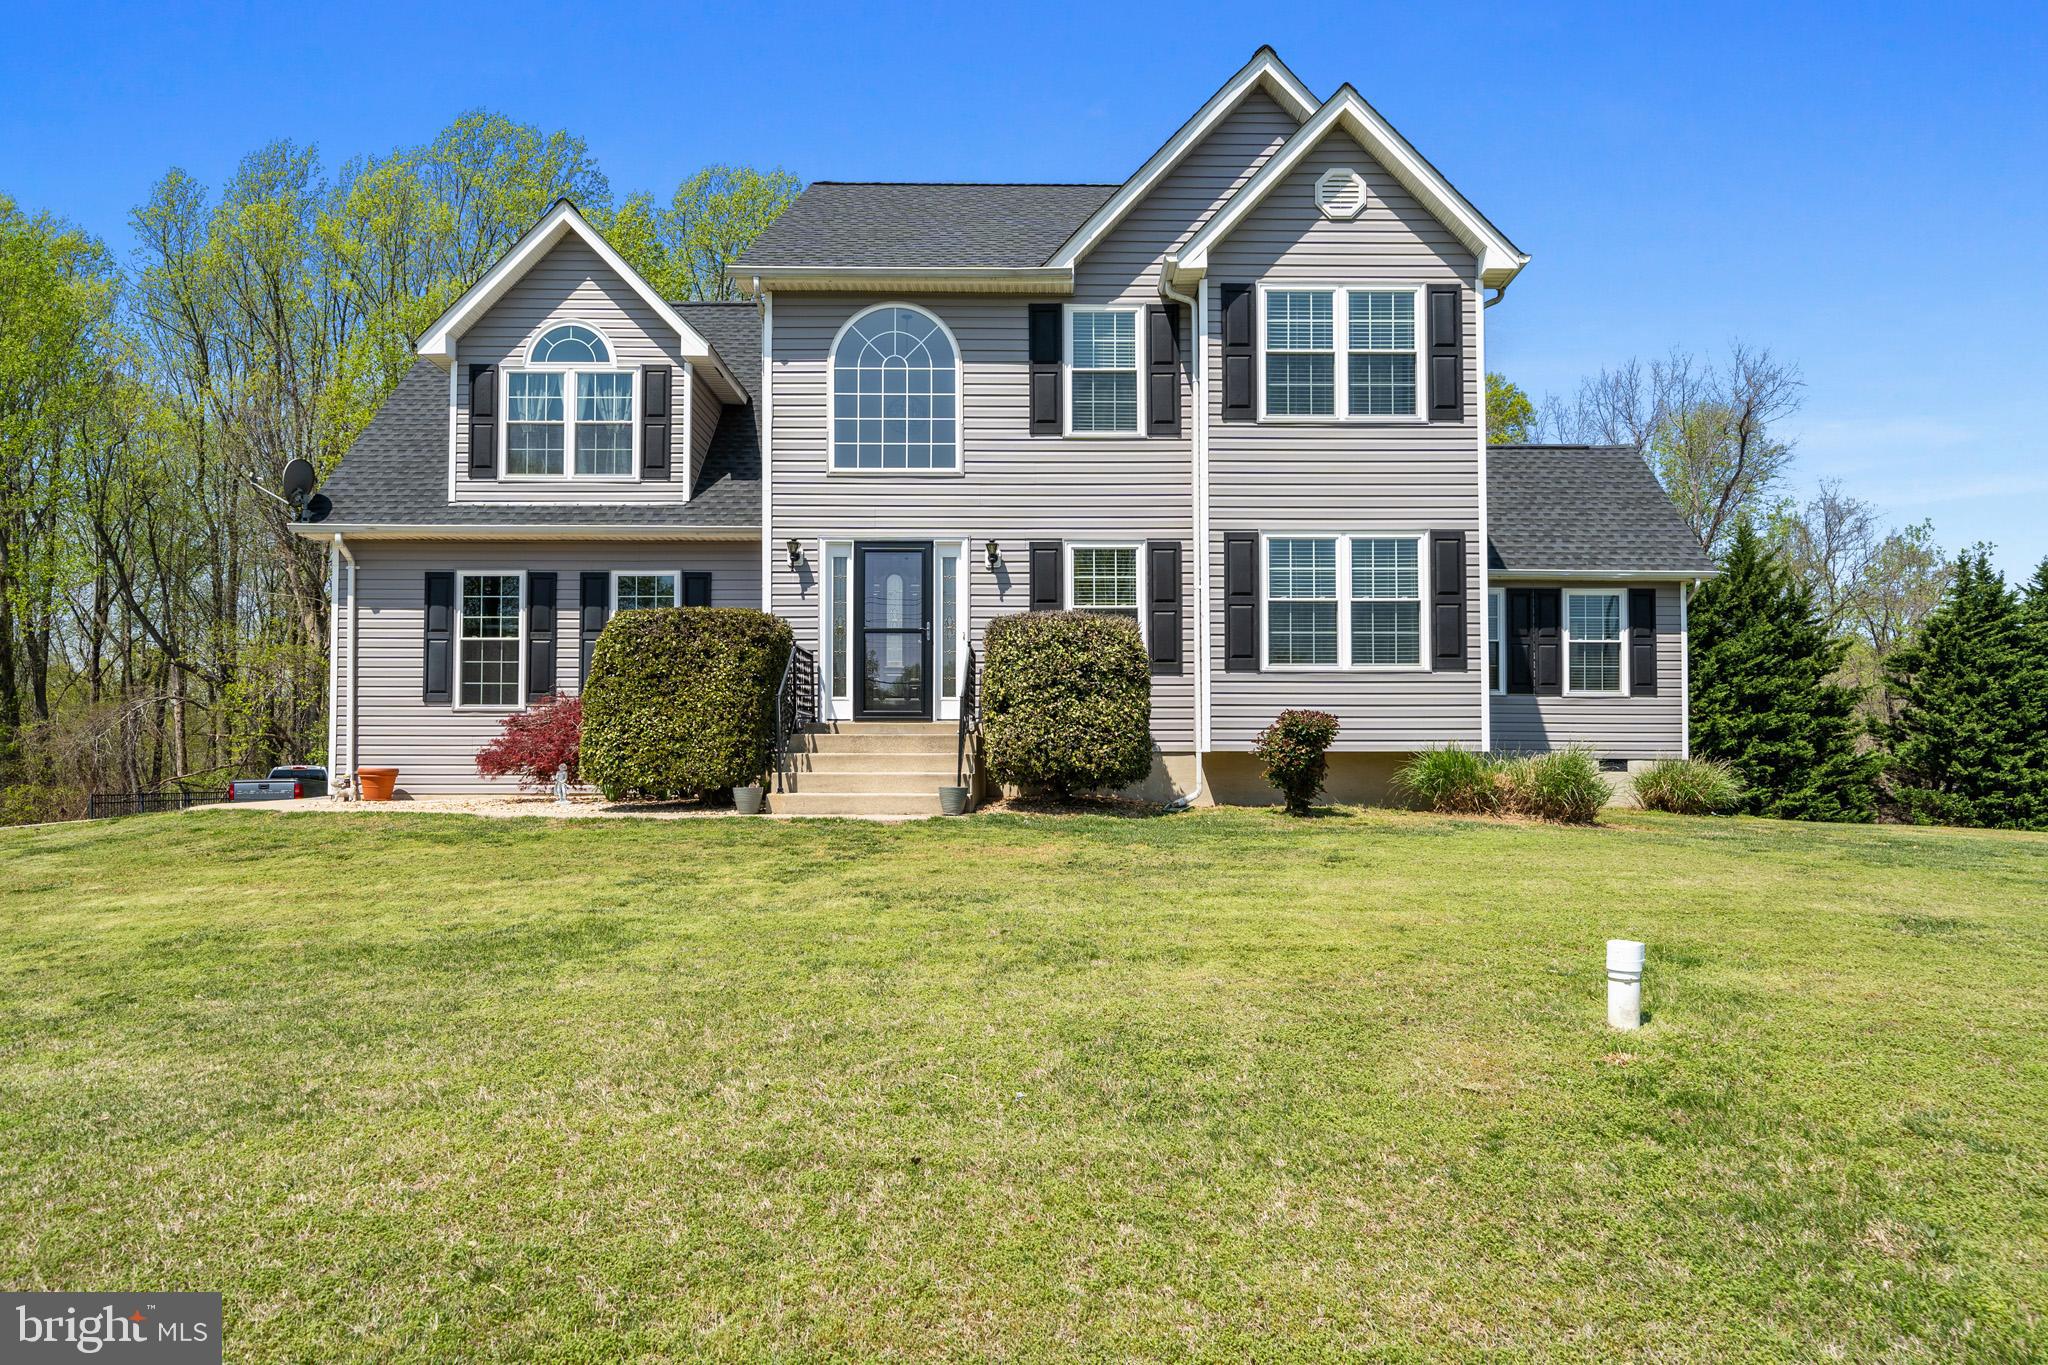
This well-loved and charming house, rebuilt in 2003, is move-in ready! Owners are taking away your worries and have made so many improvements so you can move right in! But before I tell you about that, if you're a person who takes to the road in your travel trailer or RV, there are TWO RV pads waiting for you on this lot! And one of them has 50-amp service and a line to empty your waste directly into your backyard septic system! Talk about creative and convenient! Whether you're storing your travel vehicles or others are visiting you in theirs, you'll have it all ready to go for them, too! 

As for the home improvements, you'll be waking up each morning with a new roof over your head that was installed in 2022; 2023 - new propane Gas Heat & Glo fireplace and new siding; 2024 - upstairs HVAC and stainless Kitchen-Aid appliances; 2025 - kitchen vinyl flooring, new windows and living room carpet! Primary bedroom with en-suite bathroom boasts a cozy little reading nook and your washer/dryer just steps away on the top floor. All bedrooms are carpeted and have ceiling fans and are neutral in color. The living room has a gorgeous accent wall that ties into the tile work from the kitchen and breakfast nook. You'll have nothing but warm and cozy vibes from the moment you walk into the front door and settle into the living room. The unfinished basement is built from the original house foundation and approved/permitted in 2003 for the rebuild. The basement has a framed-in 5th bedroom that has a closet and a nice basement window next to the walkout backdoor. The 2-car garage insulated on the walls and the garage doors and there's plenty of turn-around space in this driveway!

Plum Point Elementary and Middle Schools are a stone's throw away and if you want the beach life, Breezy Point beach, North Beach and Chesapeake Beach communities/beaches are just 10 minutes away! Enjoy the sand, boardwalk, quaint beach shopping or an ice cream amid nature areas...convenient to recreation centers, libraries and within commuting distance to Pax River, Andrews AFB, Bolling AFB, DC and so many other areas!
#MDCA2020672

HUNTINGTOWN

1230 PLUM POINT ROAD

4 Beds

2 Baths

2,128 Sq.Ft.

$630,000

MLS#: MDCA2020672
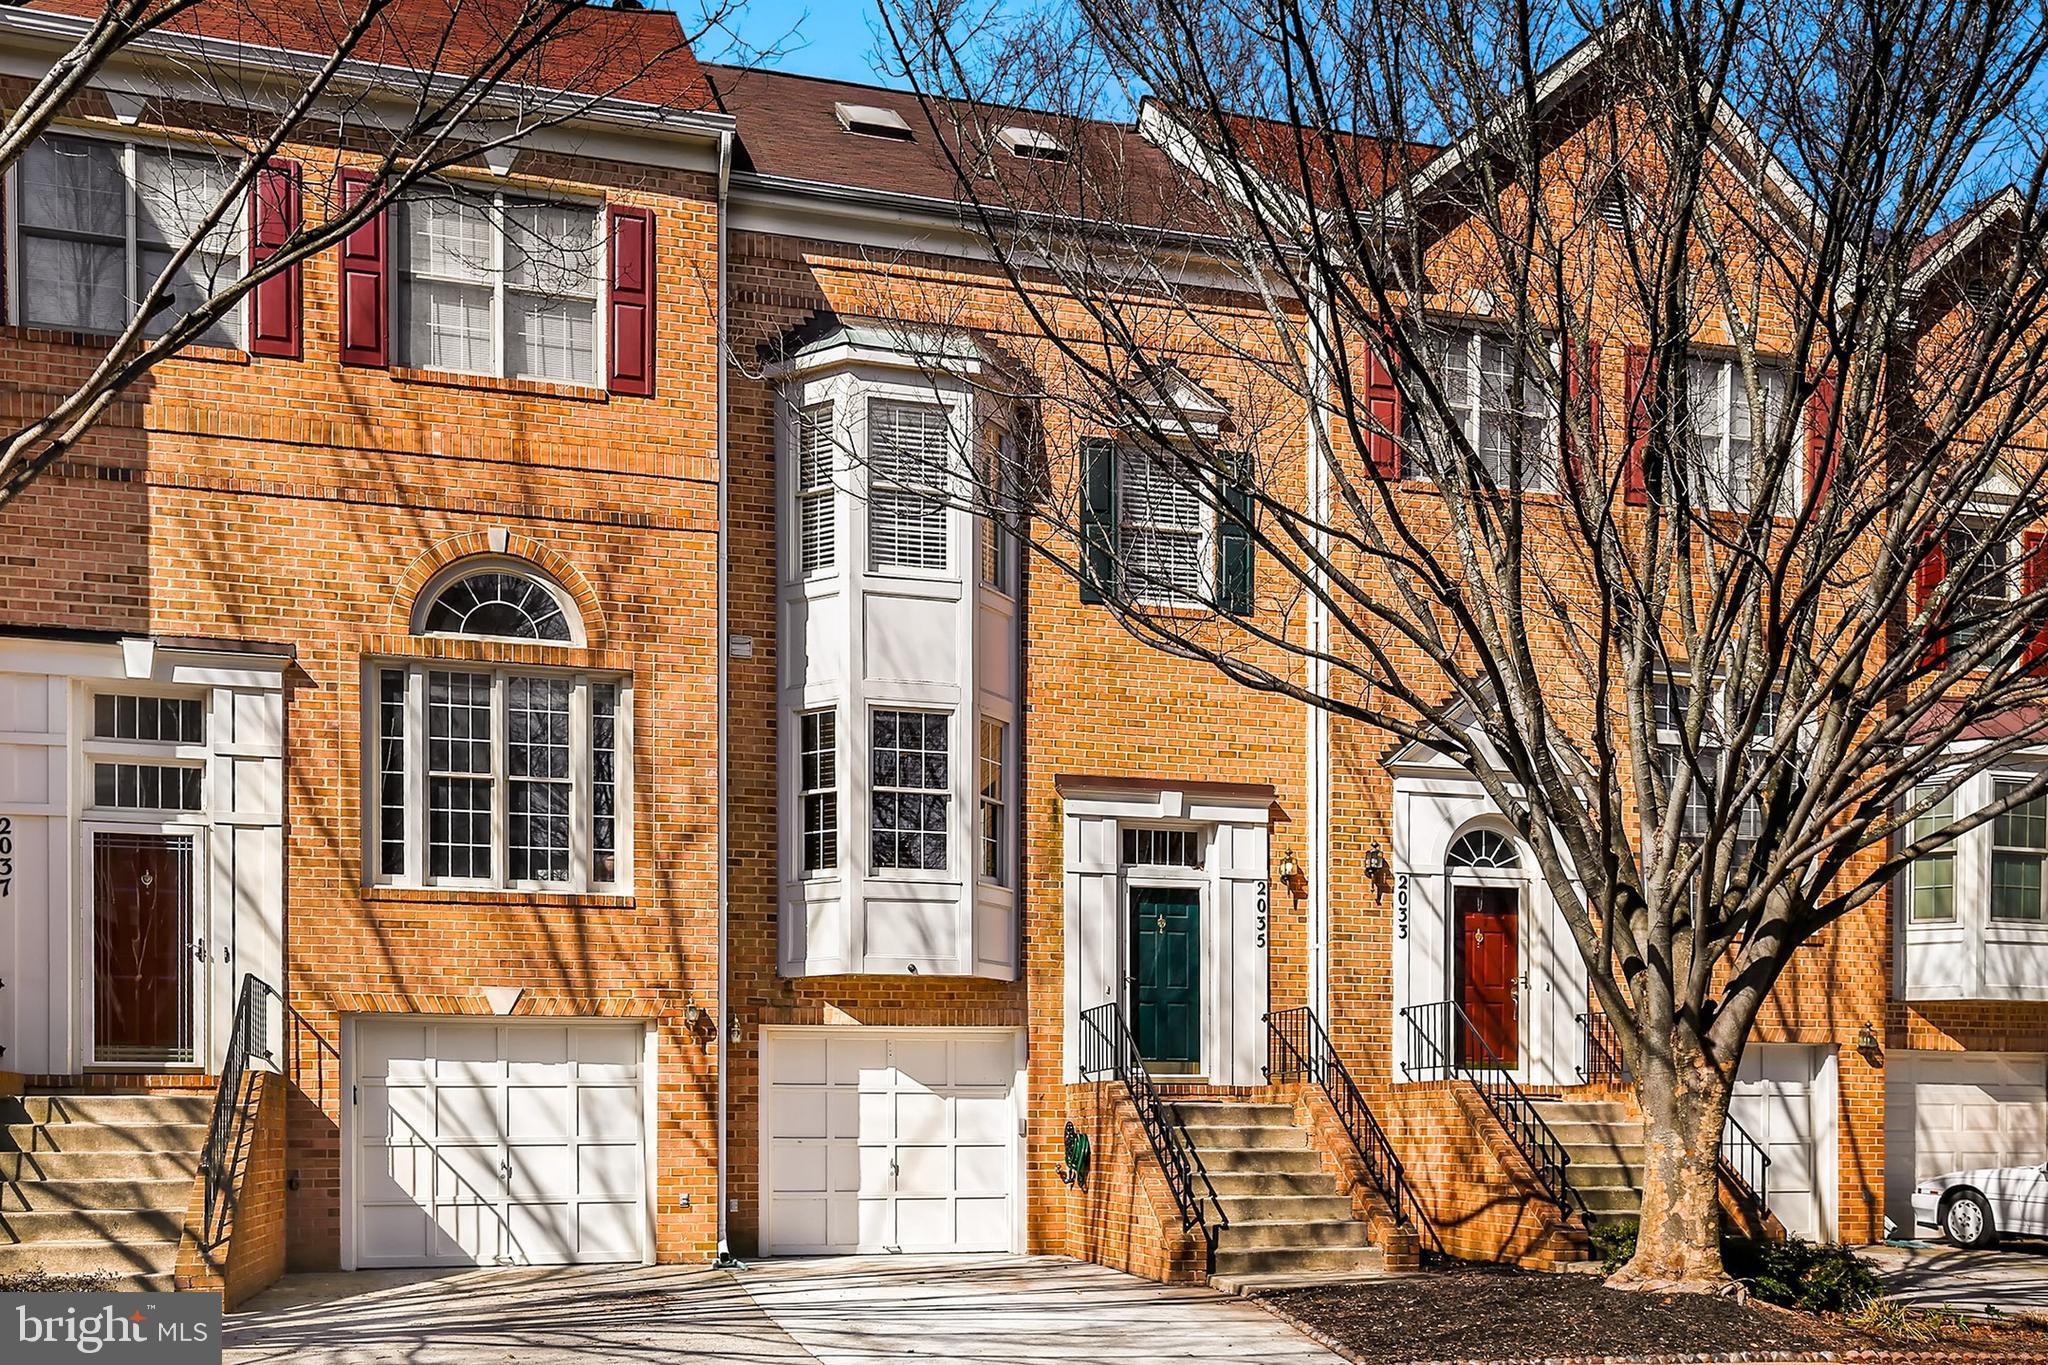
The one you’ve been waiting for! This elegant brick home with a bump-out and garage is perfectly situated in a tree-lined neighborhood just minutes from the Metro.  Enjoy hosting in the bright, airy living room featuring soaring ceilings and expansive windows, or take the party outside to the deck overlooking peaceful green space. Unwind in the spacious and private primary suite complete with its own en-suite bath. This home is completely move-in ready with fresh paint, new carpet and new kitchen appliances. As an added bonus: the entire home has been fully re-plumbed with all copper piping. Don’t wait—this gem won’t last long!
#MDMC2168888

SILVER SPRING

2035 WESTCHESTER DRIVE

3 Beds

2 Baths

2,250 Sq.Ft.

$595,000

MLS#: MDMC2168888
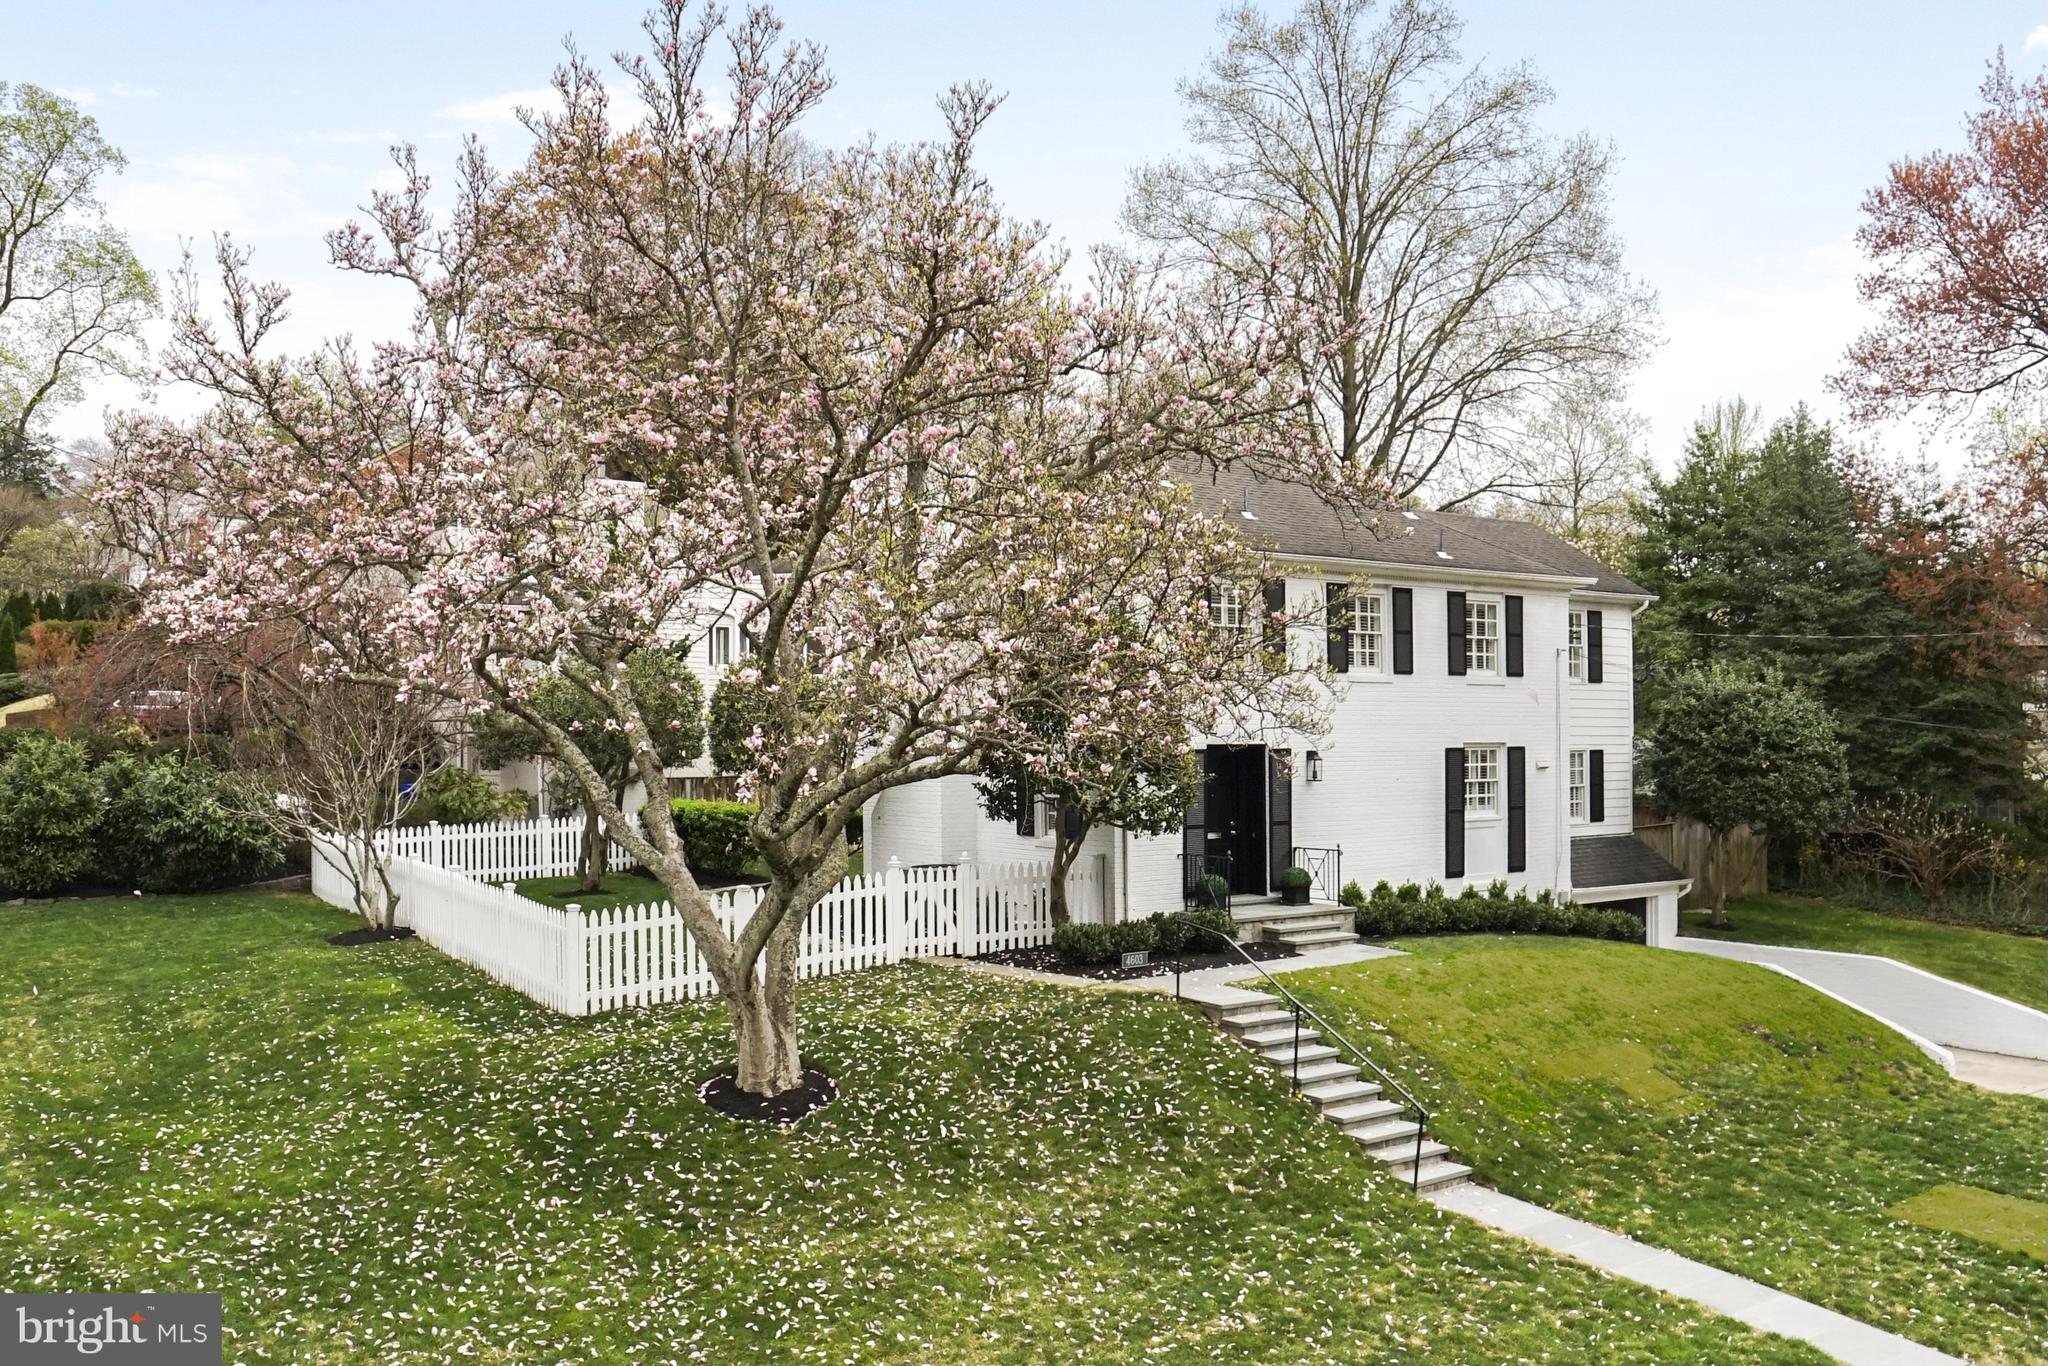
Turnkey perfection on a gorgeous corner lot in Westmoreland Hills - fabulous curb appeal and with a white picket fence, too! Originally built in 1955 and later expanded, the home has been further updated and improved by the current owner, with an attention to detail that is often overlooked - down to the replacement of electrical receptacles, light switches, heating and cooling vents and more. The front door opens to gleaming hardwood floors throughout and a welcoming foyer with open stairway to the second level. The living room with fireplace (currently wood burning but with a gas line in place), dining room and family room are all window filled and with views of the back patio and garden, and the living and family room each give access to the level walkout patio and yard outside. A sparkling kitchen with recently refinished cabinetry, granite countertops and stainless appliances provides amazing storage and workspace and the powder room has just been fully renovated. Three large bedrooms (converted from what would have been four with the addition), including a primary with renovated ensuite bath and dual closets plus an additional updated hall bath are on the second level. A recreation room with fireplace, laundry area, storage room, utility room with quarter bath and access to the one-car garage are in the lower level. Directly across the street is the entrance to Little Falls and Capital Crescent trails and access to beloved Westmoreland Park, with its playgrounds, fields, tennis courts and more. Hop on the trail to make your way to Bethesda and all it offers, or take a stroll to the shops and offerings of Spring Valley, including Millie’s, Compass Coffee, and Wagshal’s, among others. Whole Foods is also nearby, across from the newly rebuilt Westbard Square with its many shops and amenities. Friendship Heights is close as well, providing access to additional shopping, dining and Metro. Downtown DC and points in Maryland, Virginia and beyond are easily reached, including all area airports. Westmoreland Hills is known for its close knit community, and the voluntary Westmoreland Citizen’s Association is extremely active and hosts approximately a dozen events annually. So close to everything, this location is the perfect choice for those who desire a mature, established neighborhood with all of the conveniences of the city right at hand.
#MDMC2173472

BETHESDA

4603 TOURNAY ROAD

3 Beds

2 Baths

2,605 Sq.Ft.

$1,595,000

MLS#: MDMC2173472
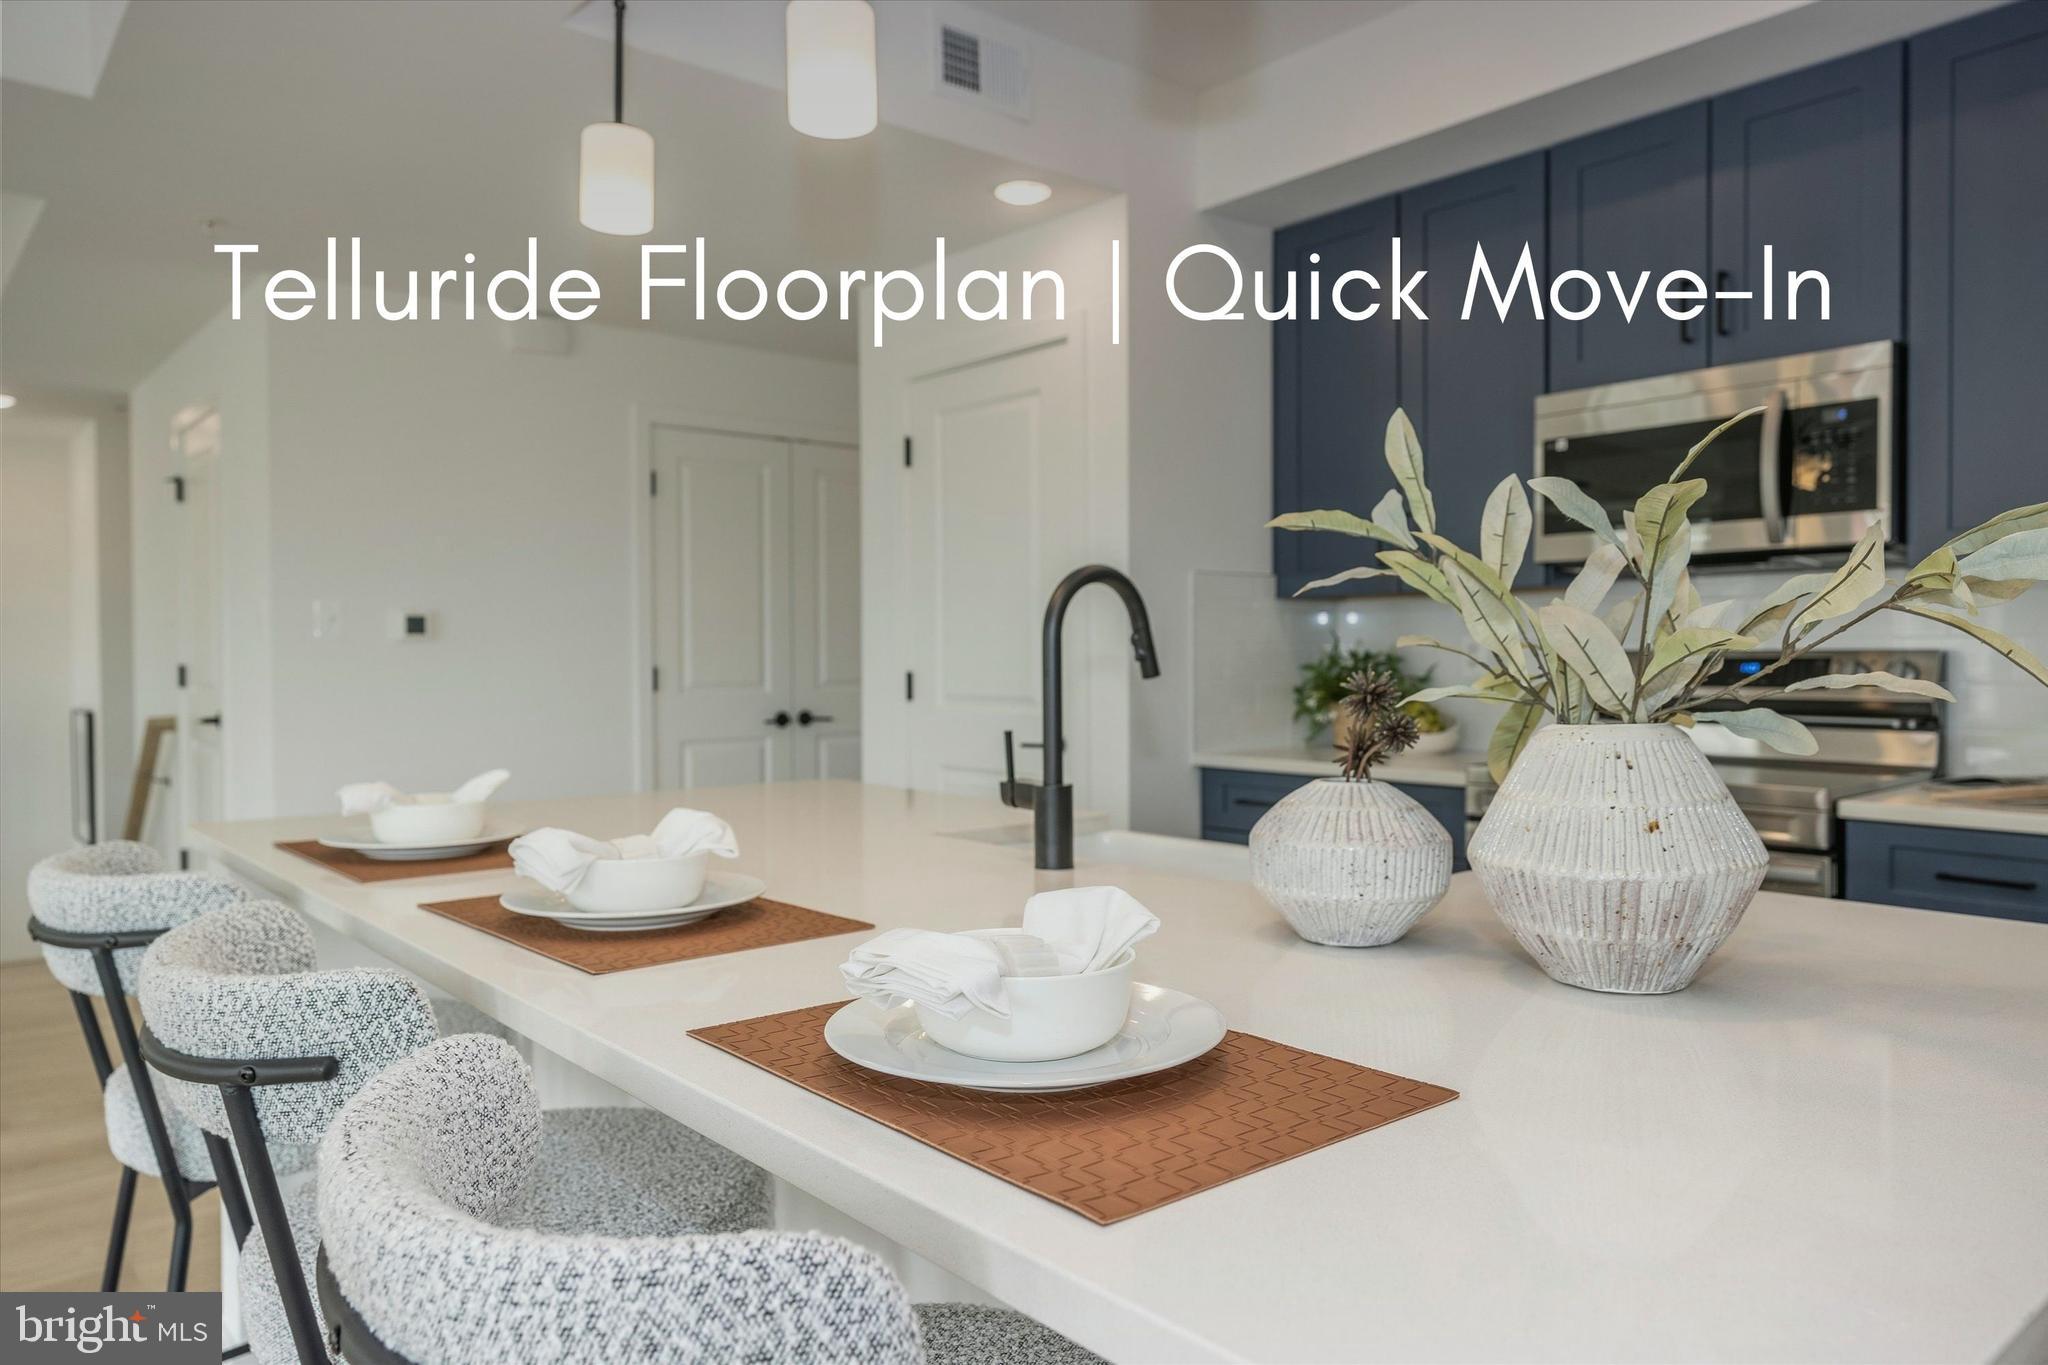
Newly Built & Move-In Ready Luxury Condo! Experience the Telluride floor plan, a one-level, end-unit condo on the 2nd floor of a four-story building, designed for effortless living. This quick-delivery home features the Topanga design package, that brings a vibrant, bold, and nostalgic energy, blending stylish elements with a touch of California cool.  

The open-concept layout seamlessly connects the family room, dining area, and gourmet kitchen, creating an inviting space for entertaining or relaxing. A covered terrace at the heart of the home extends your living space outdoors.  

The three bedrooms include a luxurious primary suite with a spa-like ensuite bath and walk-in closet. A second full bath and a dedicated laundry room add to the home's convenience.  

Ideally located near I-70, I-270, and Rt. 15, this community places shopping, dining, hiking, and all that downtown Frederick has to offer just minutes from your doorstep.  

Move in immediately and take advantage of up to $38,000 in incentives with the preferred lender and title company, which has already bee applied to the pricing.

Don’t miss this incredible opportunity to own a home with unmatched style and energy—schedule your tour today!
#MDFR2061822

FREDERICK

1618 BLACKSMITH WAY UNIT C

3 Beds

2 Baths

1,774 Sq.Ft.

$403,329

MLS#: MDFR2061822
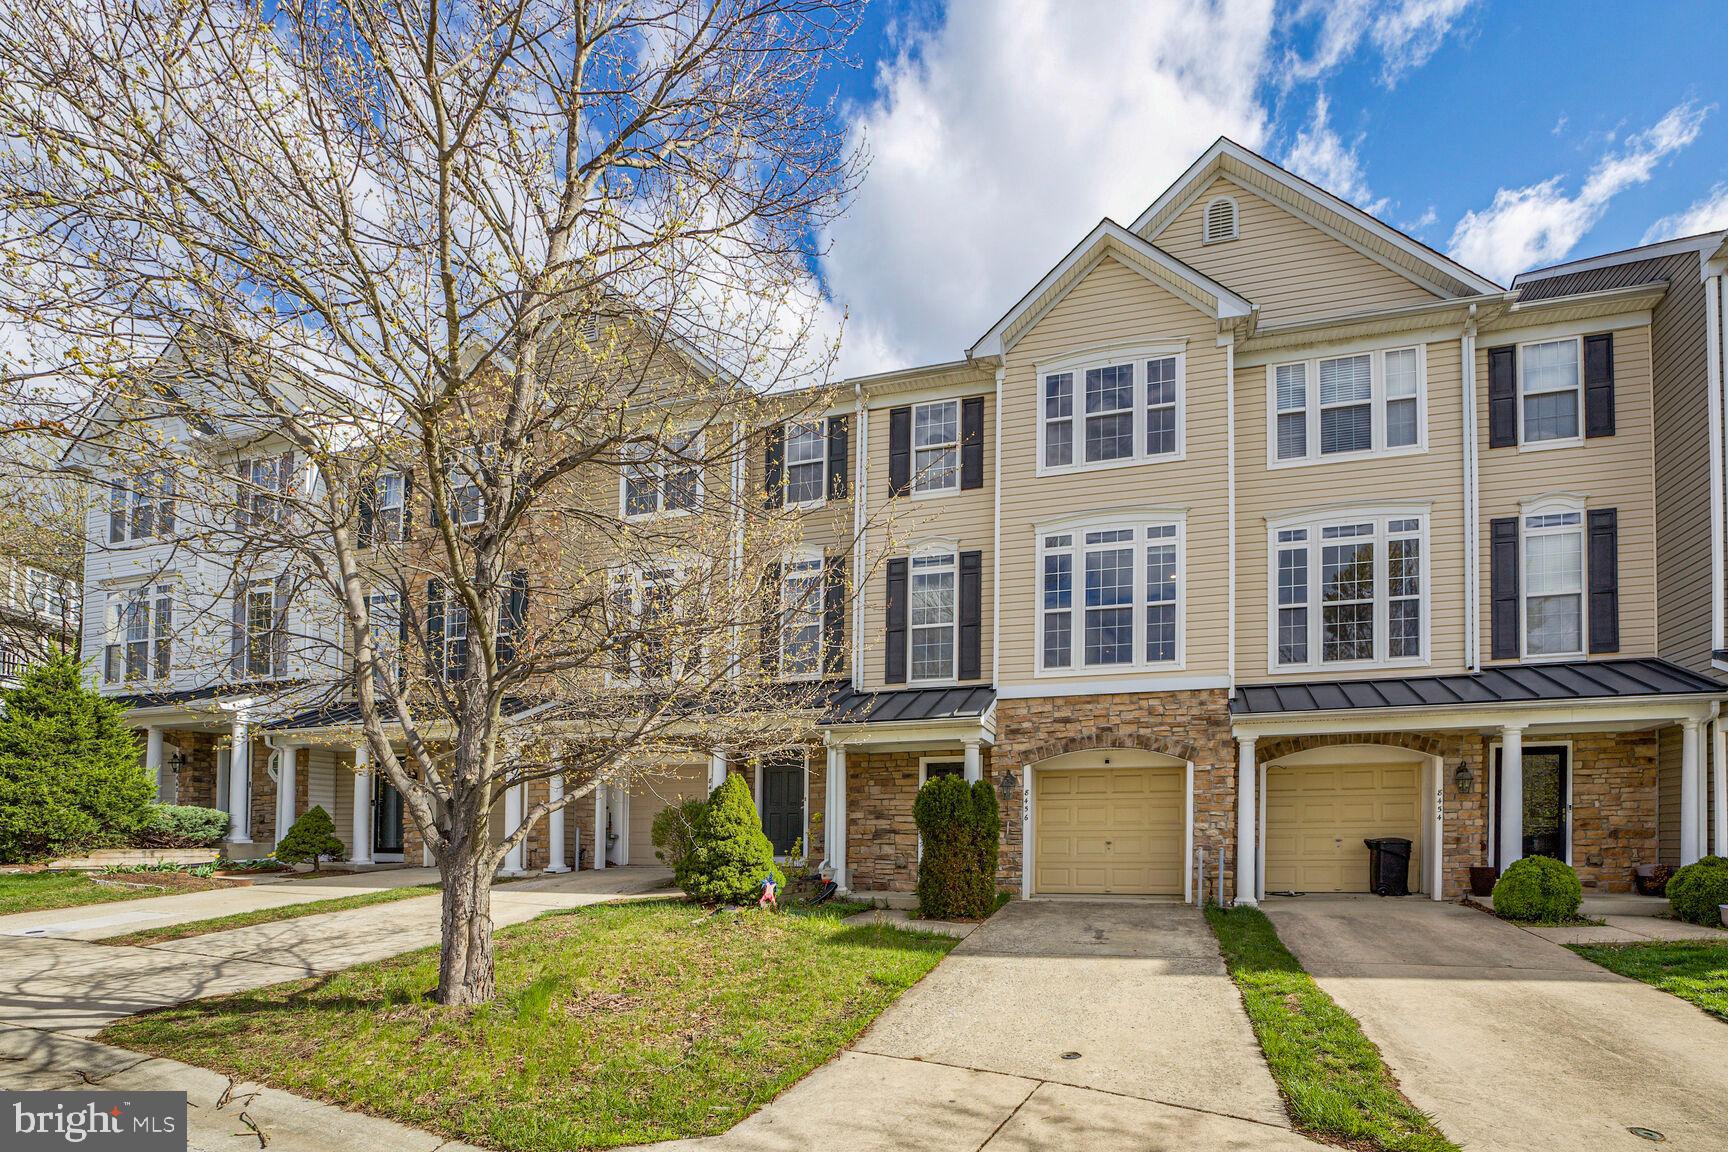
In sought-after Emerson! New flooring in basement and main floor. New Carpet with high quality. Clean, bright, spacious, ready to move-in! 9-ft ceiling, LR DR combo, SS appliance, breakfast bar, morning RM, tons of cabinets. Master suite with luxury bath & walk-in closet. All BR w/ vaulted ceilings. Finished LL boasted a gas fireplace. Convenient to 95,32,29, &216. Playground, pool, park, trail! Library 5min's away.
#MDHW2052254

LAUREL

8456 CHARMED DAYS

3 Beds

2 Baths

2,173 Sq.Ft.

$560,000

MLS#: MDHW2052254
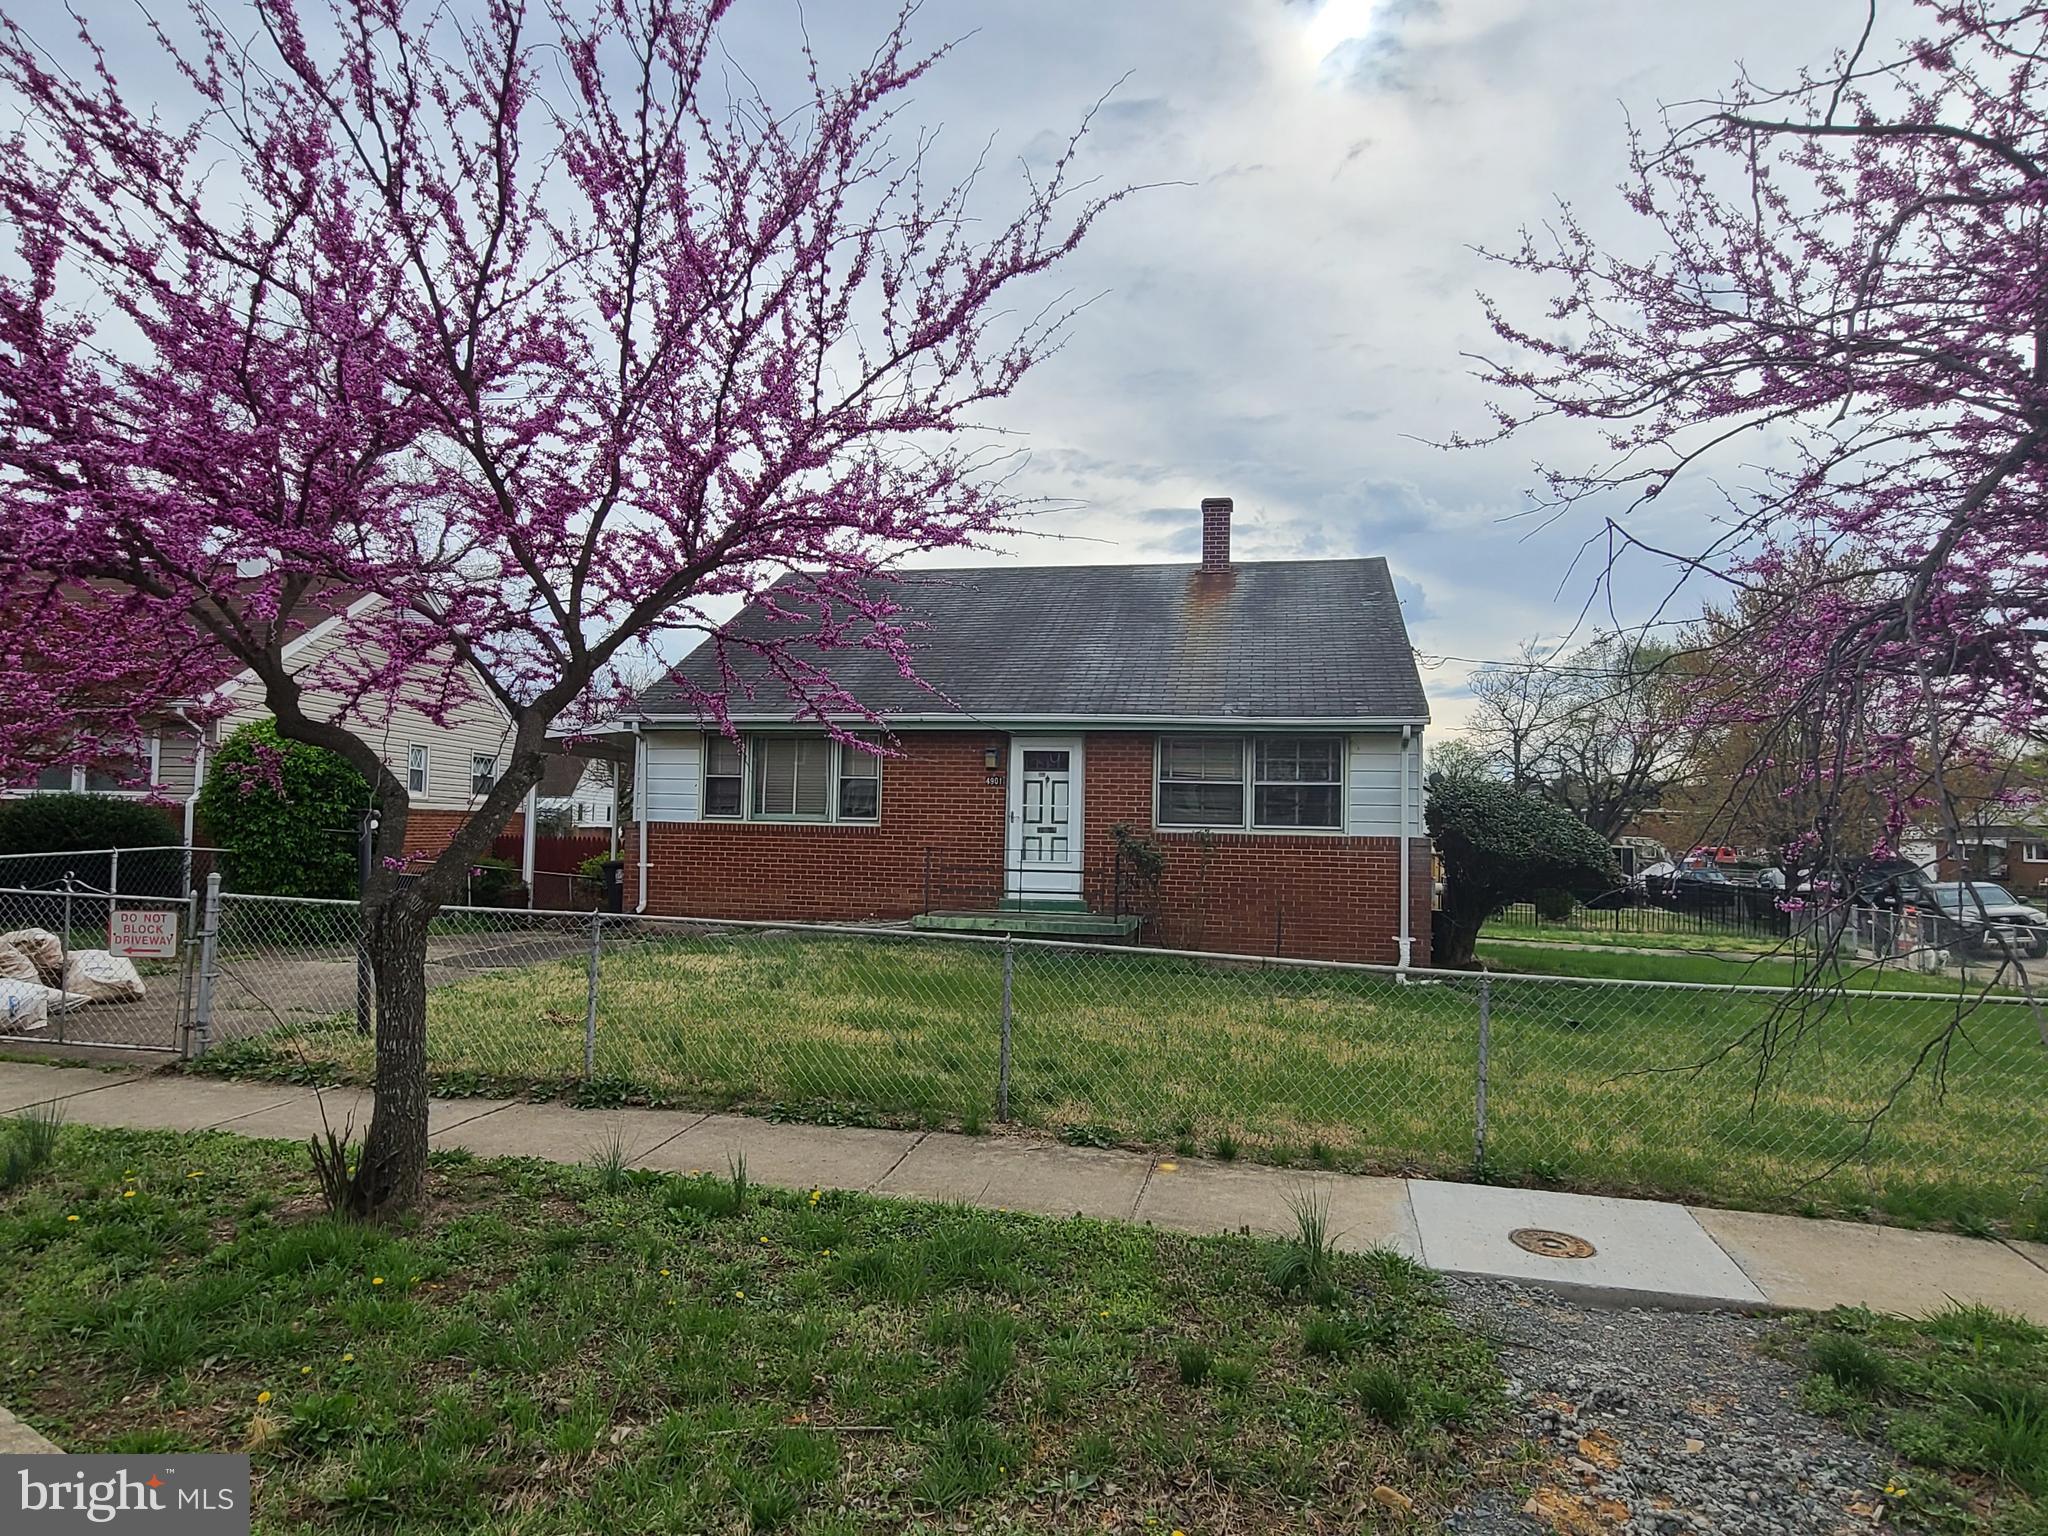
Investors delight! 3 bedrooms 11/2 baths. Needs work , Has great bones! Outside exit from basement, carport and much more. Call agent eith questions.
#MDPG2147512

OXON HILL

4901 MAURY PLACE

3 Beds

1 Baths

1,683 Sq.Ft.

$320,000

MLS#: MDPG2147512

1 ... 323 324 325 326 327 ... 666
* Listings identified with the FMLS IDX logo come from FMLS and are held by brokerage firms other than the owner of this website. The listing brokerage is identified in any listing details. Information is deemed reliable but is not guaranteed. If you believe any FMLS listing contains material that infringes your copyrighted work please review our DMCA policy and learn how to submit a takedown request. © 2024. First Multiple Listing Service, Inc.

Send a message

Message successfully sent.

Your message

What is 3 + 4 ?

Reason for contacting?

I agree to receive email communication and understand I can unsubscribe at any time.

I agree to be contacted by Charis Realty Group - Christine Issler, Broker via call, email, and text for real estate services. To opt out, you can reply 'stop' at any time or reply 'help' for assistance. You can also click the unsubscribe link in the emails. Message and data rates may apply. Message frequency may vary. Privacy Policy

Sign Out

Virtual Assistant

Would you like to take the next step with this property? We can help you schedule a showing or virtual tour, or send you more details.

Yes, I would like more information.

Thank You for Your Reply, One of Our Agents will contact you as soon as possible

No, maybe later.

Thank you, you can always contact me via email, phone number or through the contact form.

Realhub AI

Lucy - Your AI-Powered Realtor

Update Your Temporary Password

Personalize your search

Enter your email and we'll notify you immediately when new listings match what you're looking for.

or enter email address

Already have an account ? Login here

Continue your home search

I agree to receive communications and understand I can unsubscribe at any time.

I agree to be contacted by Charis Realty Group - Christine Issler, Broker via call, email, and text for real estate services. To opt out, you can reply 'stop' at any time or reply 'help' for assistance. You can also click the unsubscribe link in the emails. Message and data rates may apply. Message frequency may vary. Privacy Policy

Already have an account ? Login here

We use cookies

We use cookies primarily for analytics to enhance your experience. By accepting, you agree to our use of these cookies. You can manage your preferences or learn more about our cookies policy.