Properties

Browse or get in touch to schedule a walkthrough.

  • Nearby me
Price range

Popular Features

Community Features

Association

Property Features

Waterfront

View

Exterior Features

Interior Features

Style

535535 properties match your criteria

Updated 1 minute ago

E-Alert name
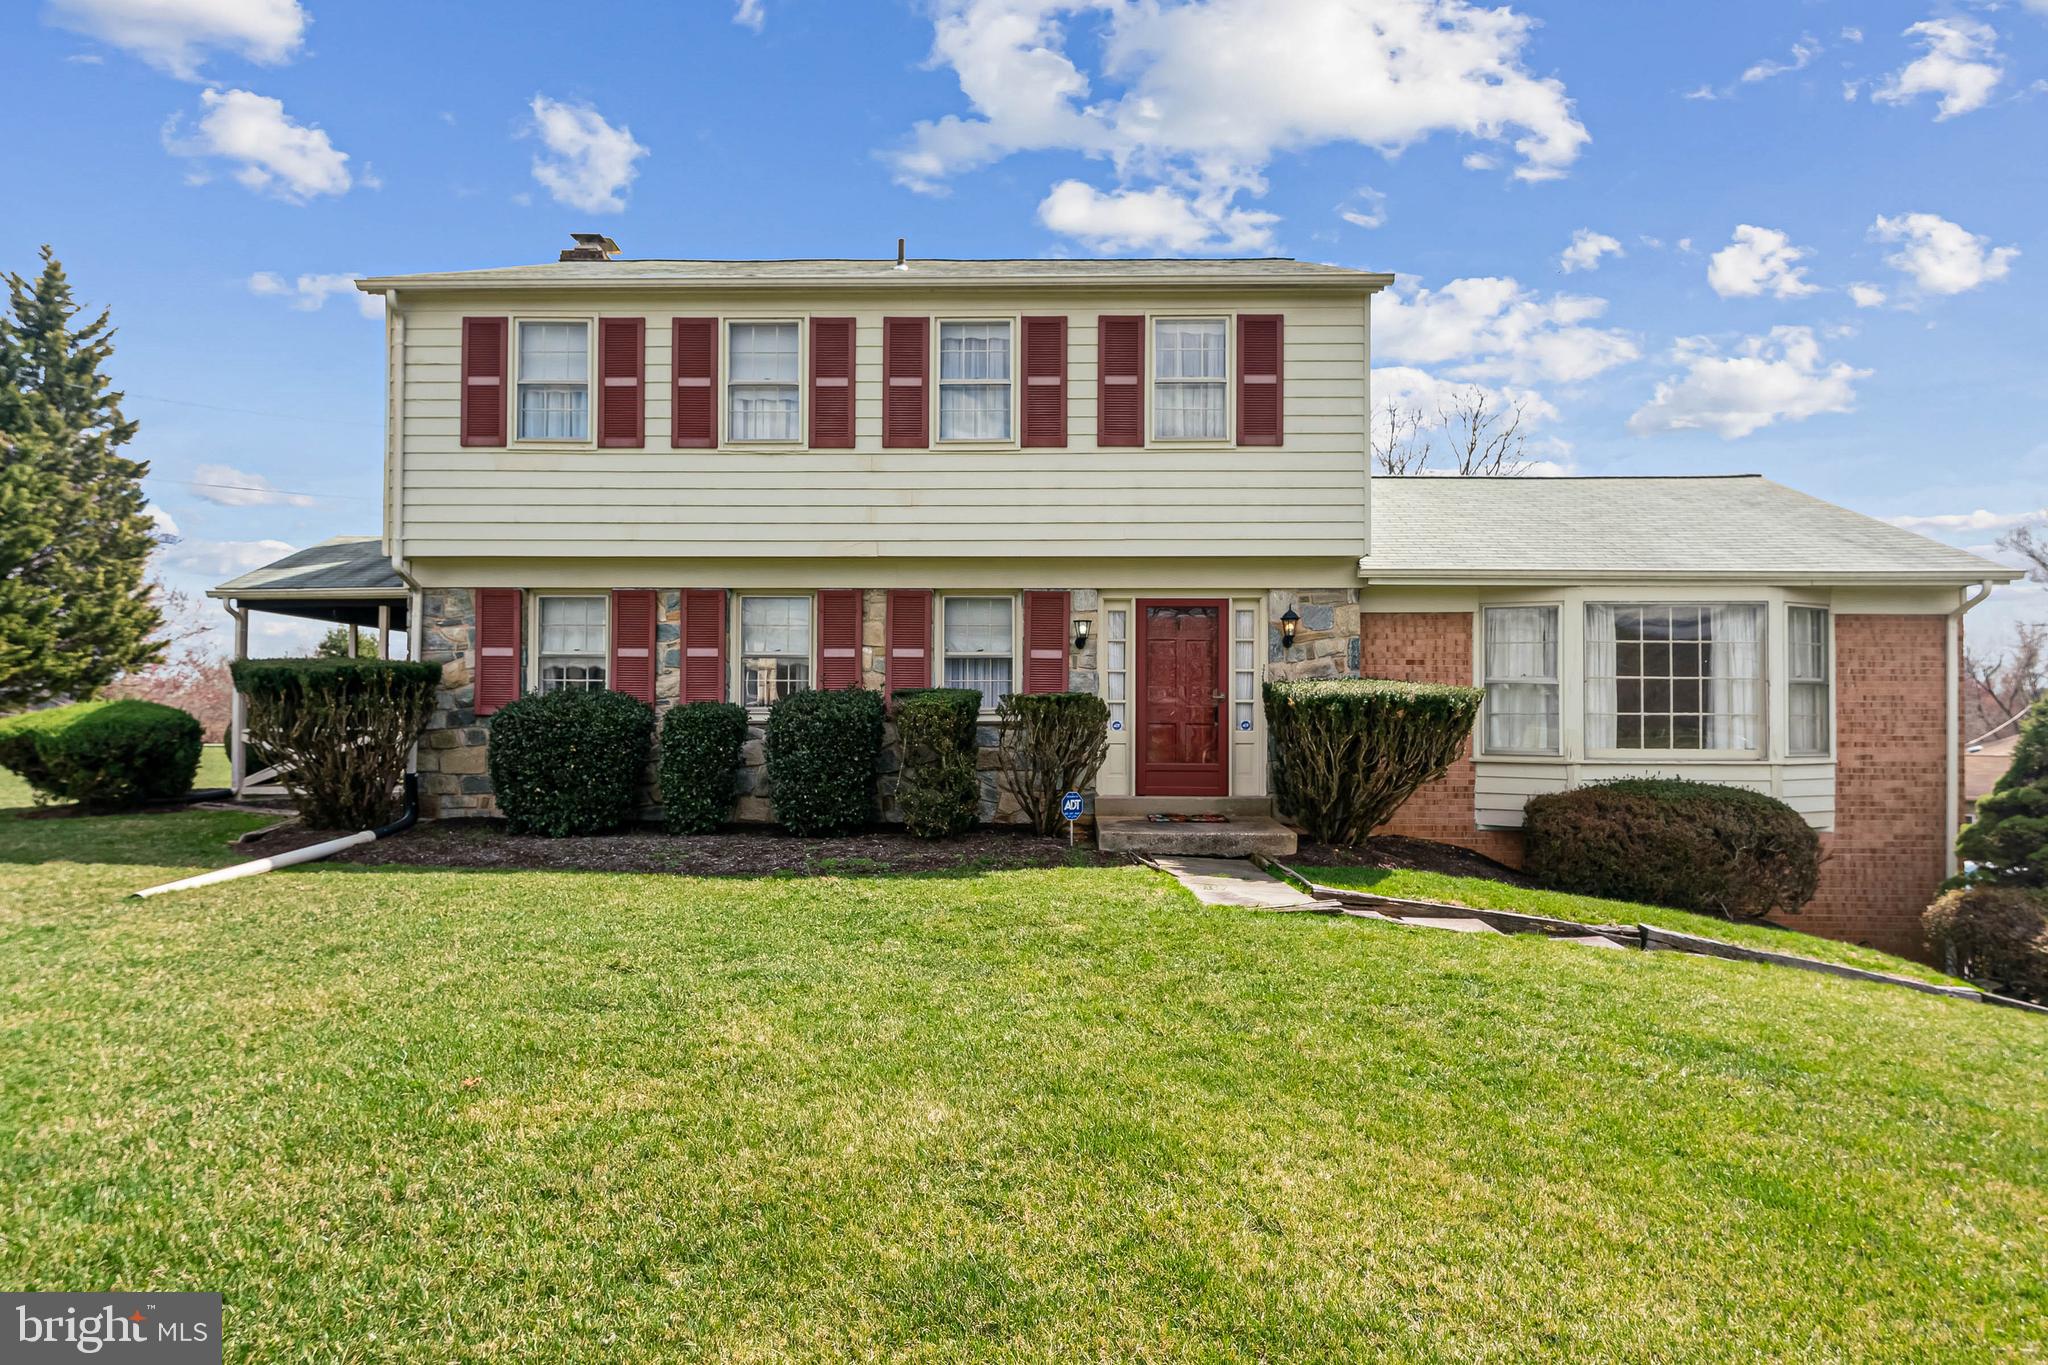
15613 Norman Drive, North Potomac, MD
More Space, More Privacy, More Potential – A Rare Opportunity in North Potomac

This spacious three-level center-hall colonial offers over 3,000 sq. ft. of living space, four bedrooms plus the main level den could be a 5th bedroom, 2.5 baths, a two-car side-load garage, an in-ground Anthony & Sylvan pool (*under warranty), and sits on more than 1 acre of land. Elevated from the street for added presence, this home features a thoughtful floor plan, generous room sizes, and multiple indoor and outdoor living spaces—all in a highly desirable neighborhood with no HOA.

Main Level – Classic Design & Endless Potential
The foyer welcomes you with slate flooring, a classic oak staircase, and an elegantly curved banister. The main level includes a formal living room, dining room, and a cozy family room with a wood-burning fireplace. The spacious main-level den—perfect as a home office or a 5th bedroom—adds extra flexibility.

The kitchen is ready for your vision, featuring solid wood cabinetry and a functional layout overlooking the backyard. Step outside to a large patio and an Anthony & Sylvan in-ground pool, originally installed and later updated—an ideal retreat for outdoor entertaining.

Upper Level – Generous Bedrooms & Timeless Appeal
Upstairs, four generously sized bedrooms feature strong, durable hardwood floors. The primary suite includes an ensuite bath and walk-in closet, while the additional bedrooms share a spacious hall bath.

Basement – Extra Space with Endless Possibilities
The partially above-grade basement provides over 1,200 sq. ft. of flexible space, including daylight windows, a workshop, and ample storage. Whether you envision a rec room, home gym, or creative workspace, this level is ready to be transformed to suit your needs.

A Home with Character & Opportunity
Lovingly maintained by its original owners, this home presents a rare chance to personalize and create lasting value in an established North Potomac neighborhood. With a setting that offers both space and convenience, this is an opportunity you won’t want to miss. Selecting a home of this size now and redecorating it later, can be far cheaper than buying a smaller renovated home and attempting to add square footage to it later. This is where sweat equity can create an estate worthy home!

*First American Home Warranty Included with acceptable offer provides cover for appliances, plumbing, well, septic, and extends coverage to the pool for one year from the date of settlement! Request a copy of the warranty for specific coverages! Schedule your tour today!
#MDMC2171602

NORTH POTOMAC

15613 NORMAN DRIVE

4 Beds

2 Baths

2,106 Sq.Ft.

$699,900

MLS#: MDMC2171602
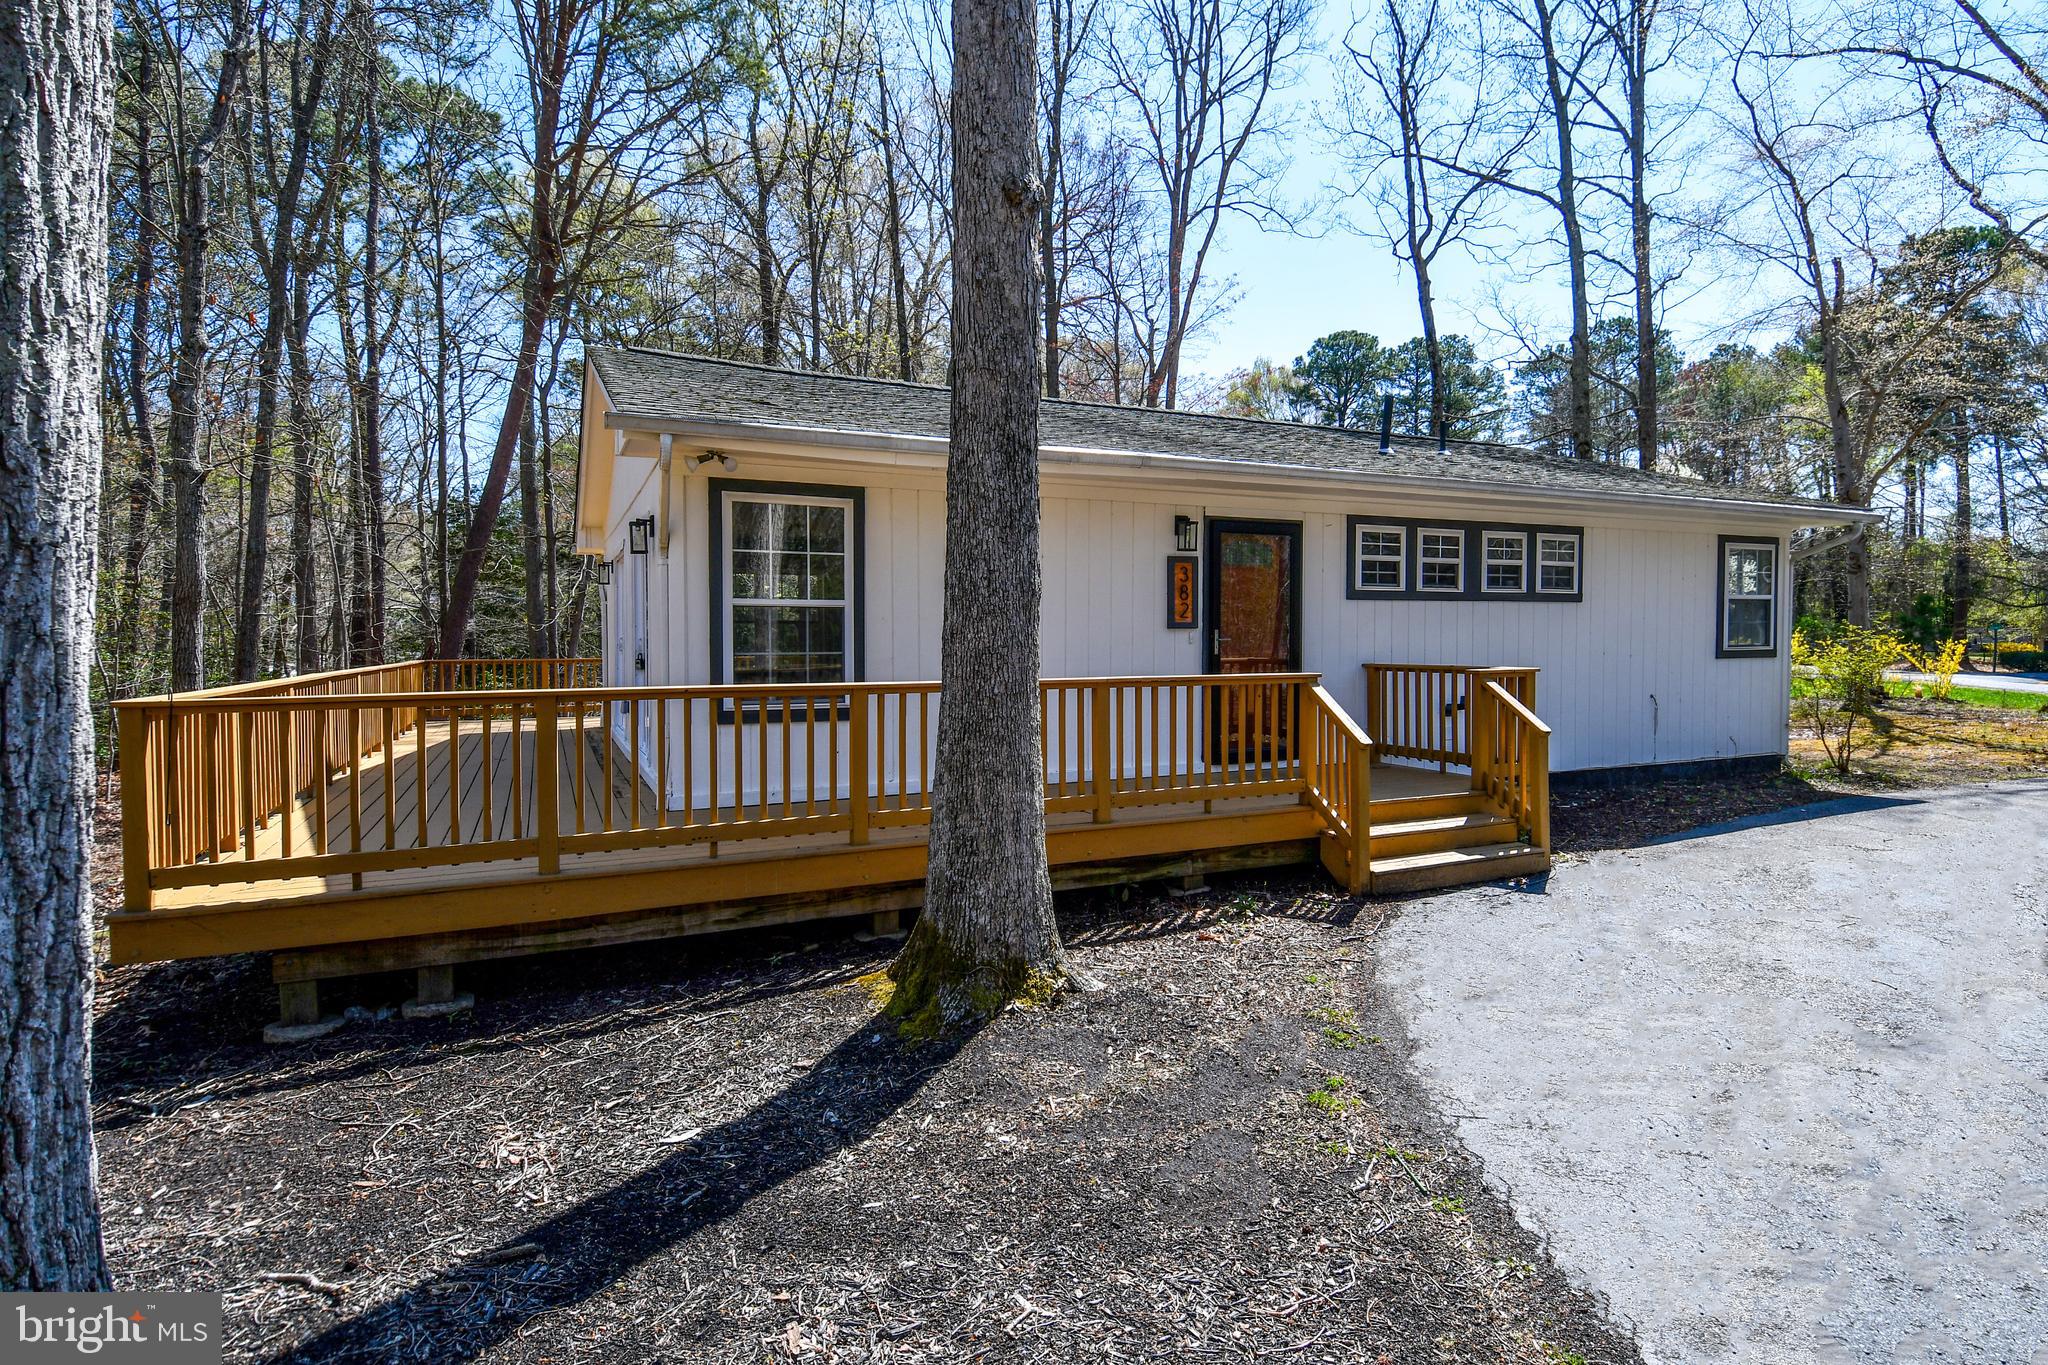
Rare Find – Upgraded, Spacious & Perfectly Located! This beautifully updated rambler is just 5 minutes from  Solomons/Lusby shopping, dining, and beaches! Beautiful lot  partially wooded lot, this home is filled with natural light and modern upgrades. The open floor plan is perfect for entertaining, featuring a gorgeous kitchen with granite counters, upgraded cabinetry. Sliding glass door leads to a large deck.  The new gleaming LVP floors and  large windows make the living area feel spacious, bright, and welcoming. The space flows into the kitchen, which has been renovated top to bottom with all new stainless steel appliances and custom cabinetry. Inside, you will find 3 generously sized bedrooms, all with ample closet space a while the bathrooms have been completed updated with all new fixtures throughout.  This community offers the perfect blend of peaceful living and recreational opportunities. Commuting to PAX Naval Base is a breeze from this location.
#MDCA2020196

LUSBY

382 LONGHORN DRIVE

3 Beds

2 Baths

1,080 Sq.Ft.

$337,500

MLS#: MDCA2020196
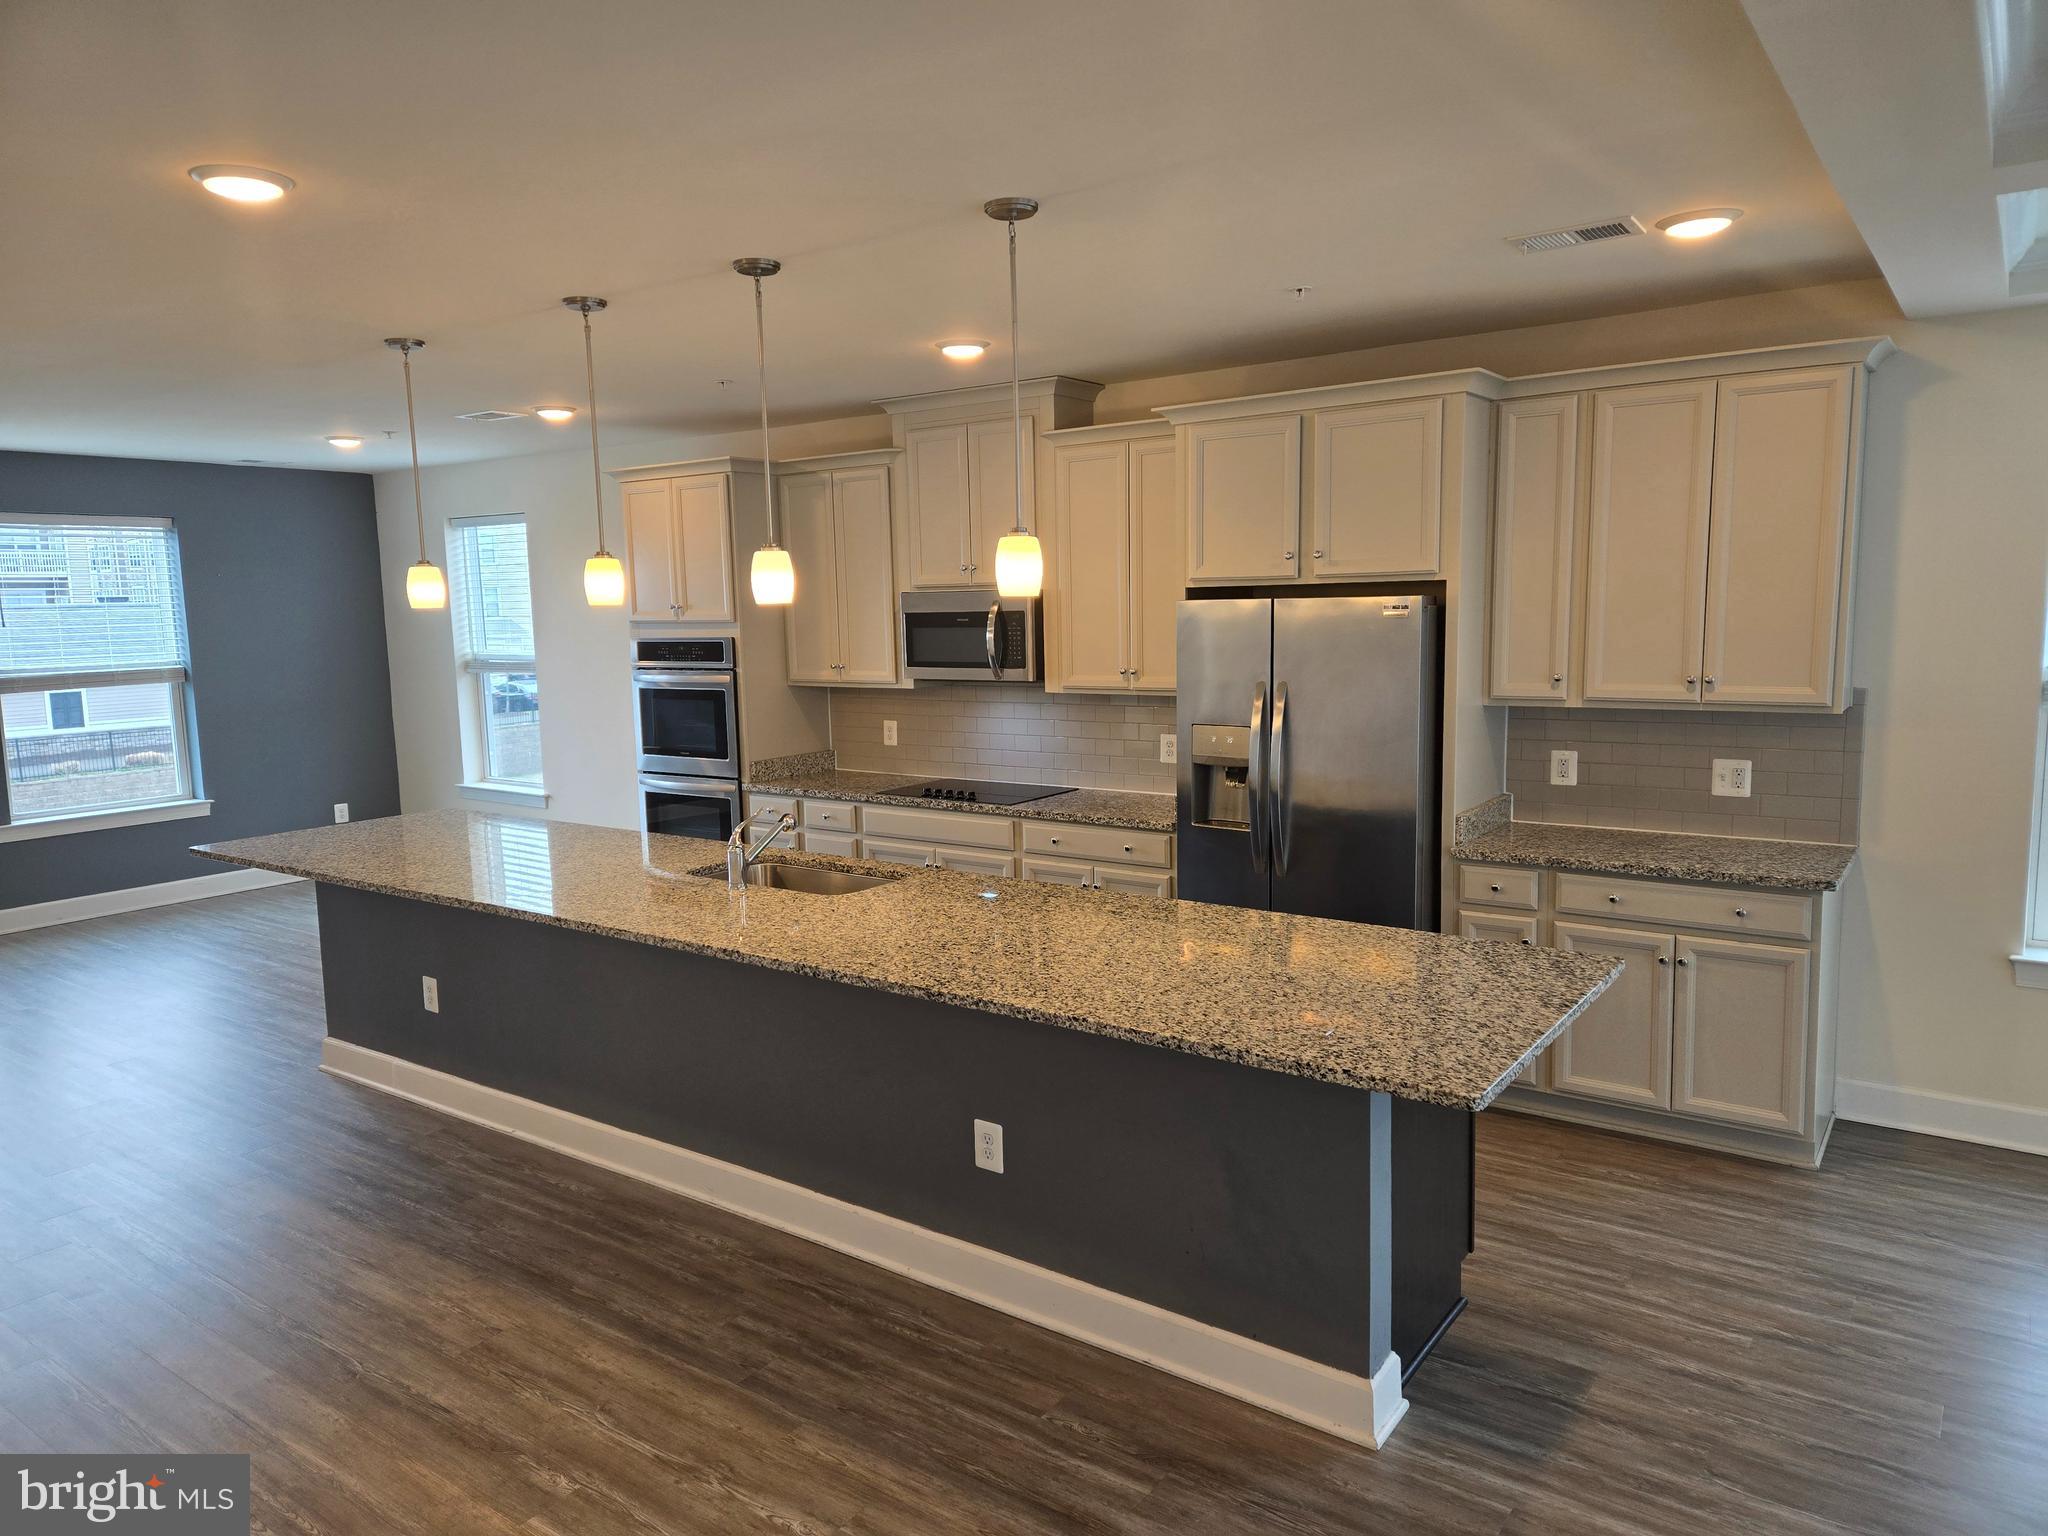
Built in 2020, quality end town home by Stanley Martin in sought after Arundel Mills location! Endless upgrades by the seller include: bright and open floor plan with loads of side windows; easy care vinyl plank floors throughout the main level; tall 9' ceilings throughout; chef's dream eat-in kitchen w/42" Timberlake flat panel maple cabinets, granite counters, grey subway tile backsplash, upgraded stainless steel appliances, double wall oven, built-in microwave, glass cooktop, under mount sink, pantry, expansive island, pendant lighting, recessed lighting and under cabinet lighting; family room w/upgraded coffered ceilings and slider to rear deck; main level powder room w/pedestal sink; upper level w/3 spacious bedrooms, 2 full bathrooms and laundry closet; owner's suite with a massive walk-in closet; owner's bathrooms w/walk-in tiled glass shower and separate make up vanity; 2nd full bathroom w/double sinks; relax on the rear deck w/illuminated railing caps; welcoming foyer; oversized 1-car garage; 30 year architectural shingled roof; high efficiency double pane, argon gas-filled windows; high efficiency Trane HVAC; H.E.R.S. rated home to ensure the highest level of energy efficiency resulting in a lower overall cost of home ownership. An amazing location to restaurants, shopping, mall, casino, major commuter routes and rails, Ft Meade, NSA and BWI Airport.
#MDAA2104664

HANOVER

7635 STEMHART LANE

3 Beds

2 Baths

2,747 Sq.Ft.

$524,990

MLS#: MDAA2104664
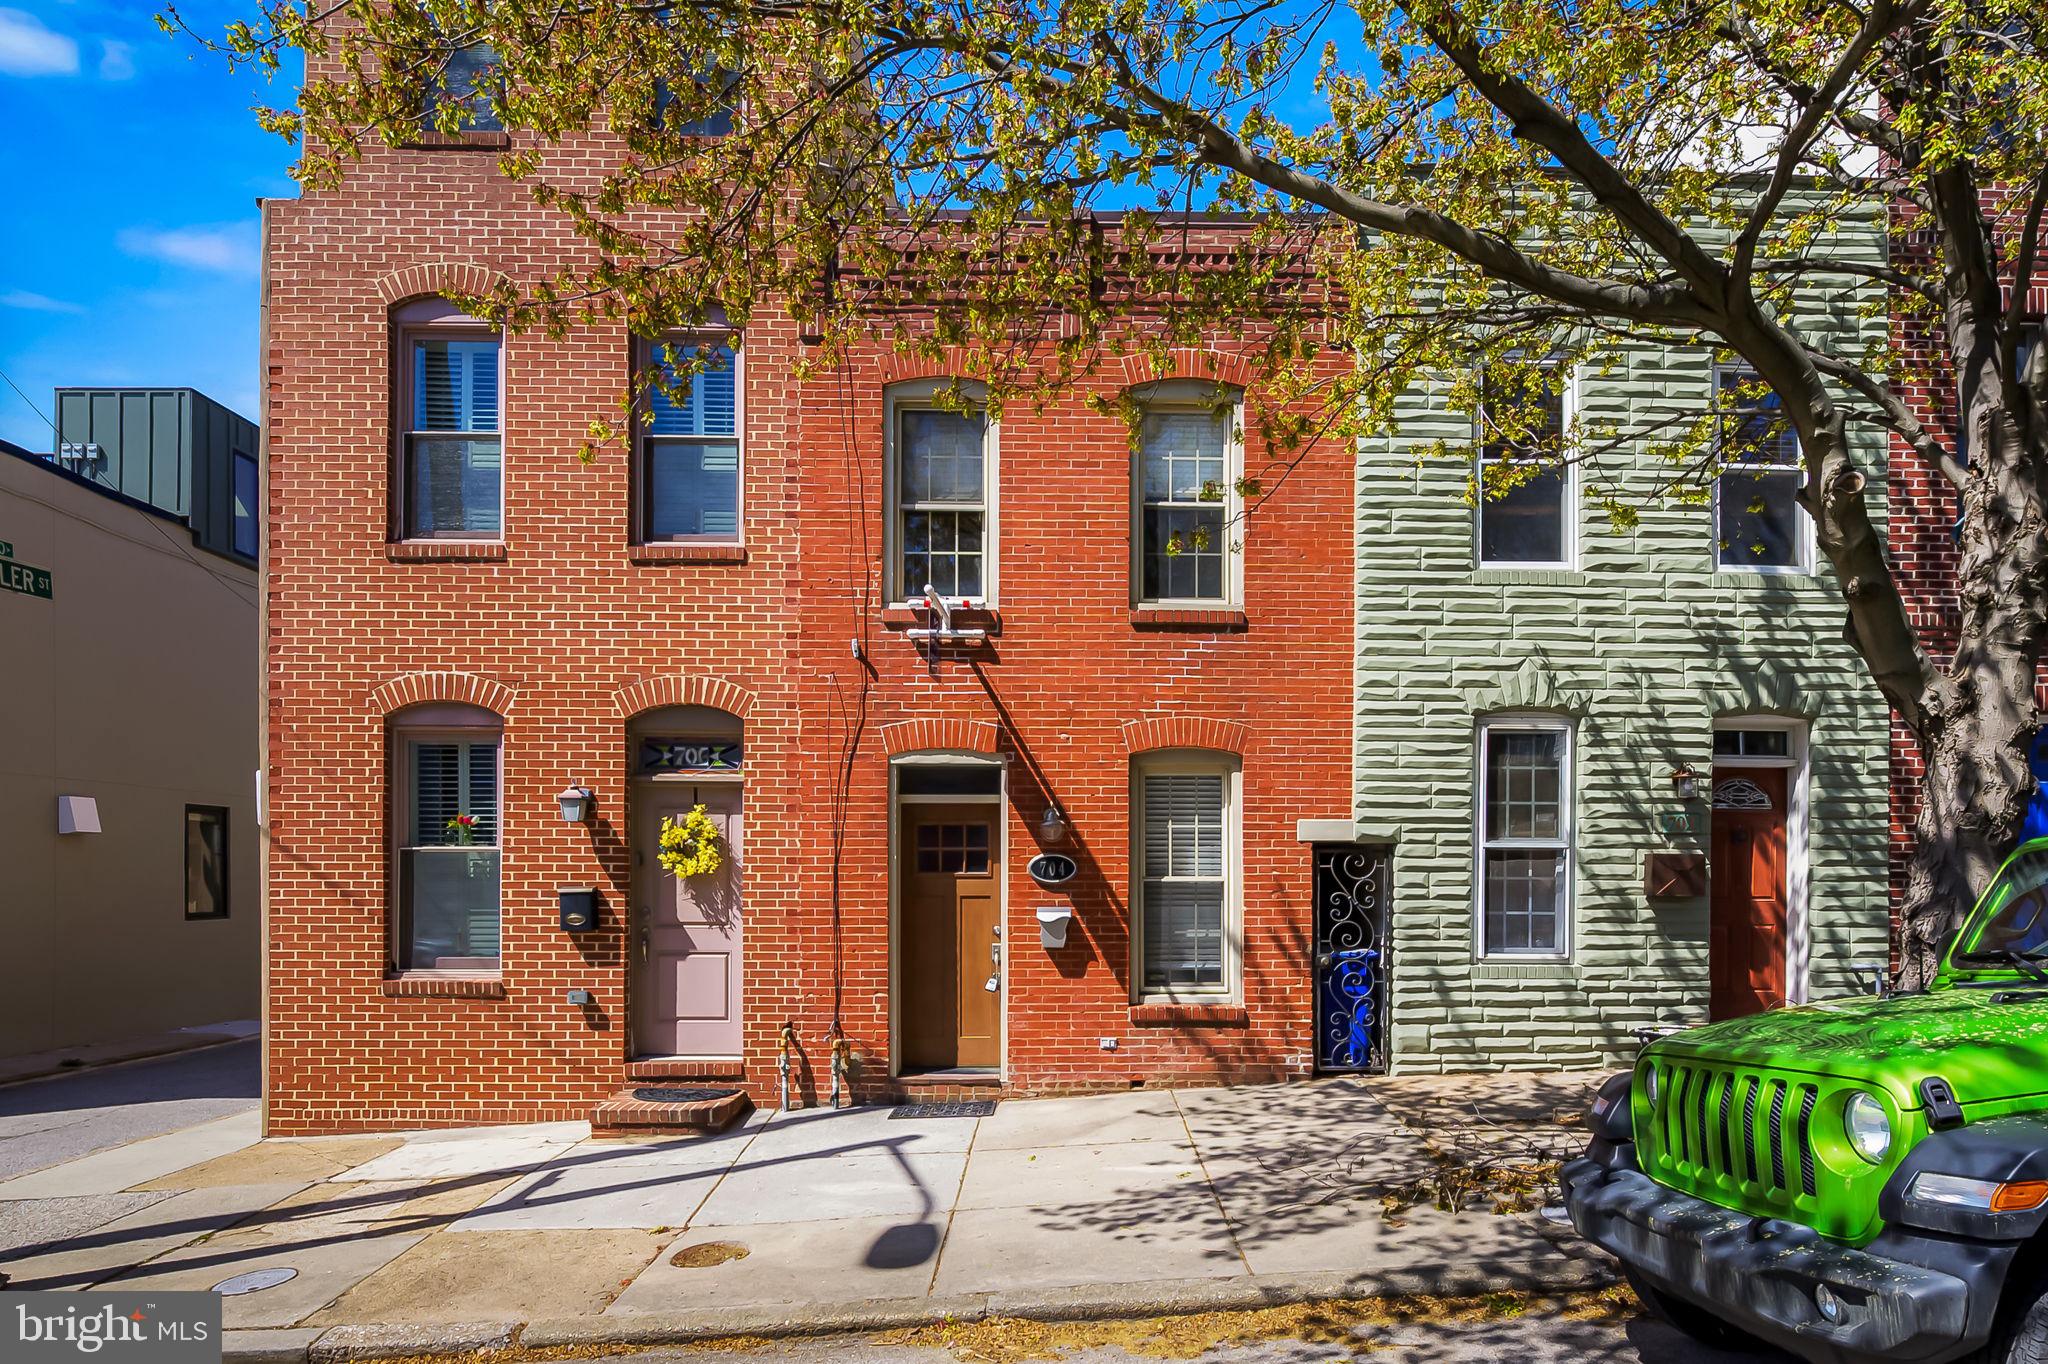
Meticulously maintained row home in the heart of Canton on one of the most sought-after streets, Baylis! Situated north of the square, this home is convenient to everything Brewers Hill, Patterson Park and Canton waterfront have to offer. The annual block party is not to be missed. This home is packed with tons of charm! Hardwood flooring, exposed brick archways, and brand new gourmet kitchen! Upstairs find 2 generous bedrooms and a full bath. Expansive two-tier rooftop deck offering beautiful city views! The backyard offers a place to spread out and the bonus of a massive storage shed for all of your overflow or hobbies. Welcome home!
#MDBA2163280

BALTIMORE

704 S BAYLIS STREET

2 Beds

1 Baths

1,302 Sq.Ft.

$325,000

MLS#: MDBA2163280
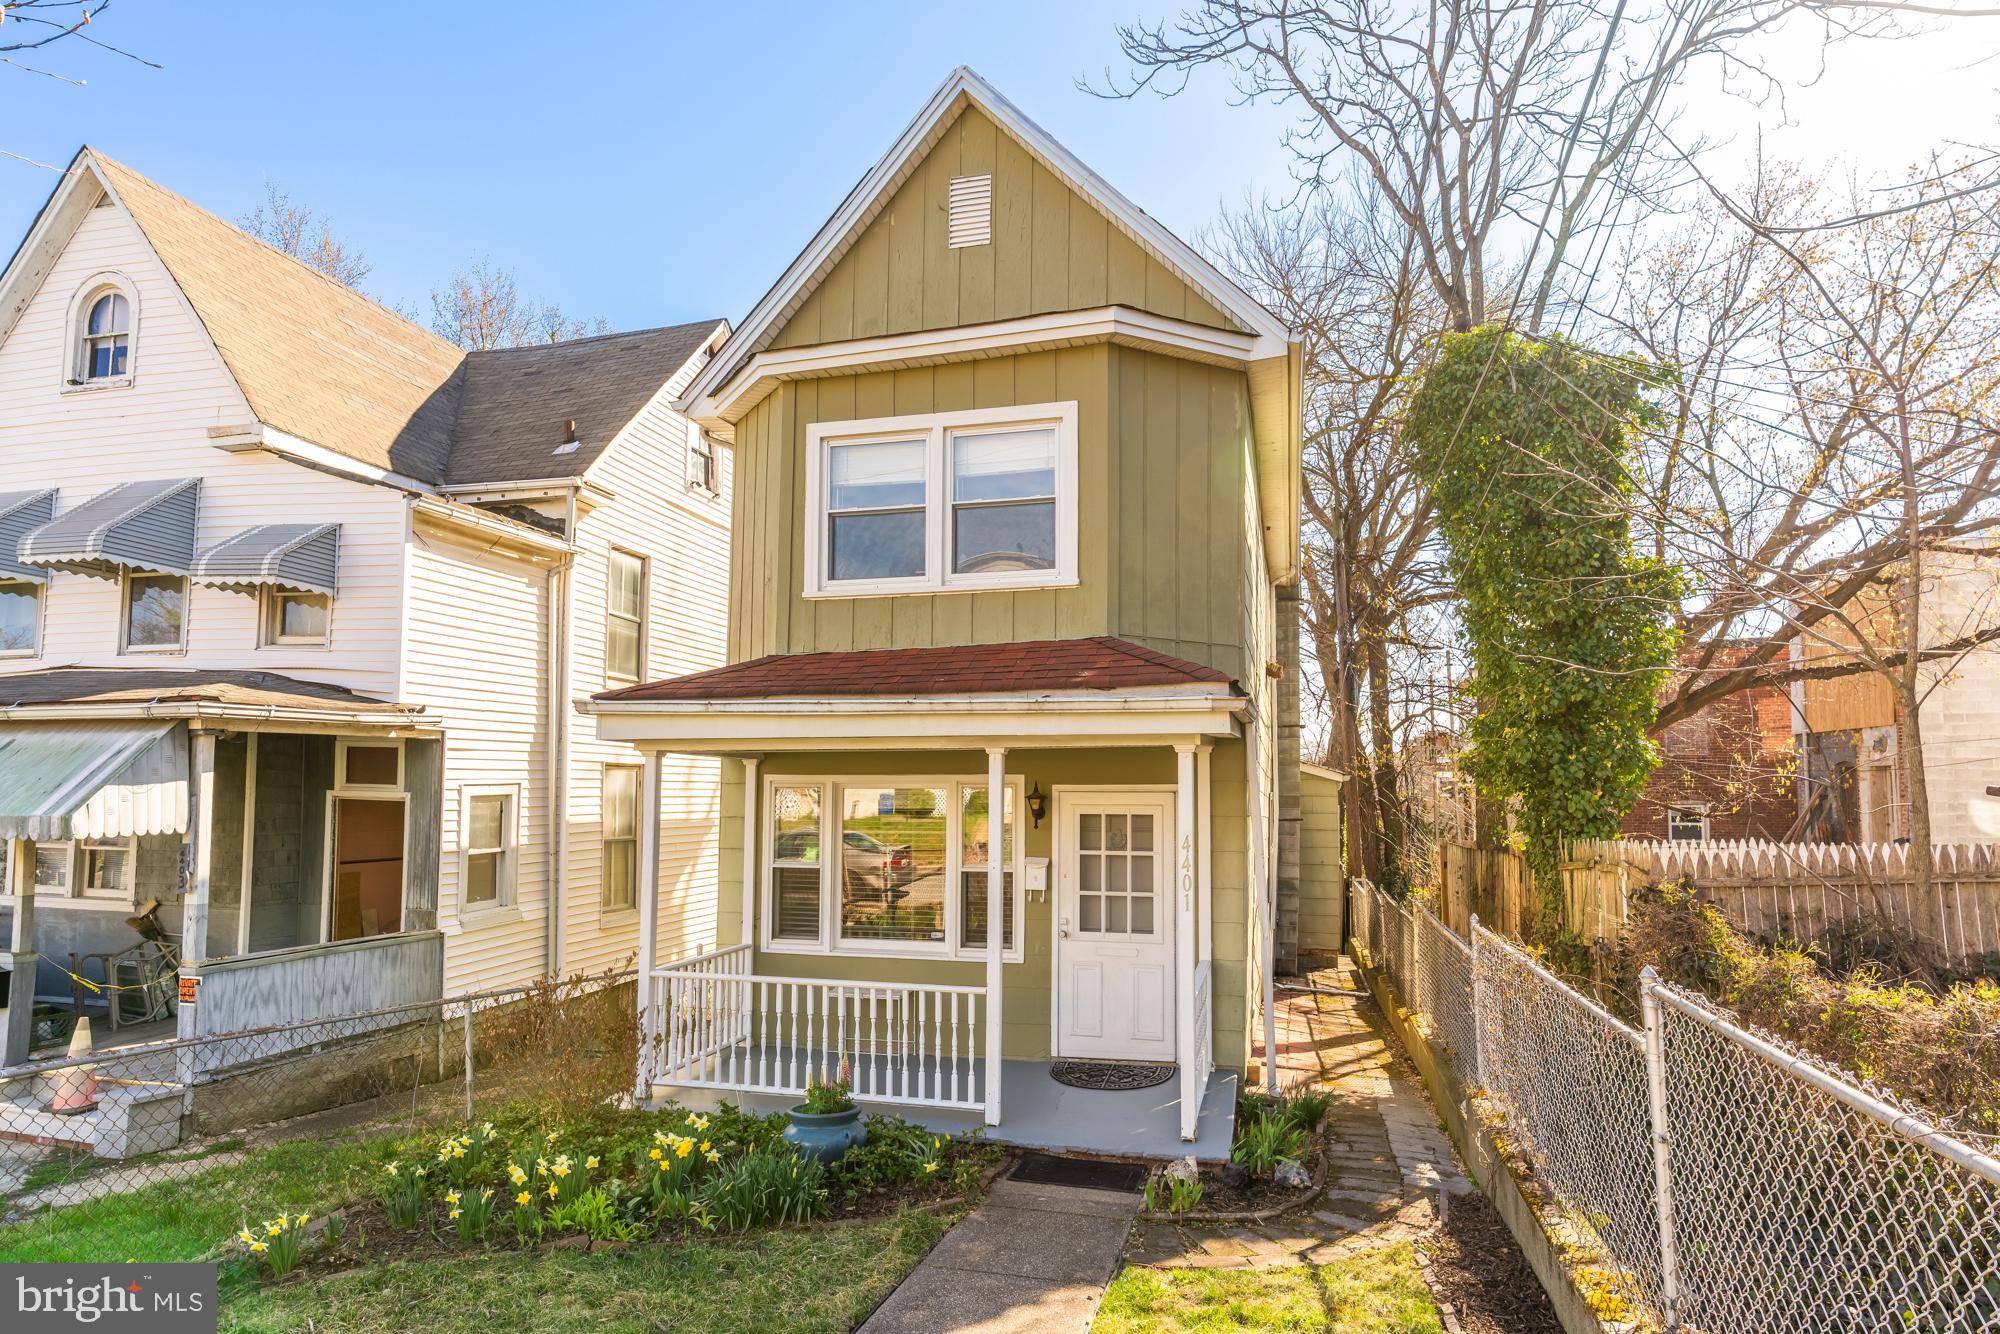
*Property is sold AS IS* Welcome to Wrenwood! A storybook charmer brimming with character and updates! This 2-bedroom, 1-bathroom home has beautiful wood floors, restored trimwork, kitchen updates, and a huge backyard. ⁣
⁣
⁣
The first floor has a classic living room, where natural light cascades through new front windows. The central dining room, complete with an archway, is great for hosting or every day, while the cozy breakfast nook in the kitchen invites you to enjoy your morning coffee. Recent kitchen updates in 2020, including granite counters, and a 2022 dishwasher.⁣
⁣
⁣
A versatile, walk-out basement has a partially finished living space, and a great workbench area. This level also houses a washer and dryer, which are included, and features a sump pump. Enjoy soaking the sun on the walk-out porch. The spacious backyard offers a green oasis perfect for gardening or recreation. ⁣
⁣
⁣
Additional features include a water tank in 2024, a new shower surround with a big tub, and a 2015 chimney liner replacement under previous owners. A mix of heating including a mini-split system upstairs and water radiators throughout. Mini-splits make a HUGE difference - evening the heat in the winter, keeping it very cool in the summer. ⁣
⁣

Around the corner from the York Road corridor of business, 4401 Wrenwood is in Wilson Park close to neighboring communities of Govans, Pen Lucy, Waverly, Northwood, and Guilford. Situated midway between 33rd St / Charles Village and Northern Parkway / Belvedere, you can easily get to the Waverly Pratt Library, YMCA, and Farmer’s Market, or hop to Hex Superette, Angeli’s Pizza, Clark Burger, and Belvedere Square. City transit points on nearby York Road. *Reach out to Listing Agent with any questions regarding AS IS sale*⁣
#MDBA2160462

BALTIMORE

4401 WRENWOOD AVENUE

2 Beds

1 Baths

1,792 Sq.Ft.

$159,000

MLS#: MDBA2160462
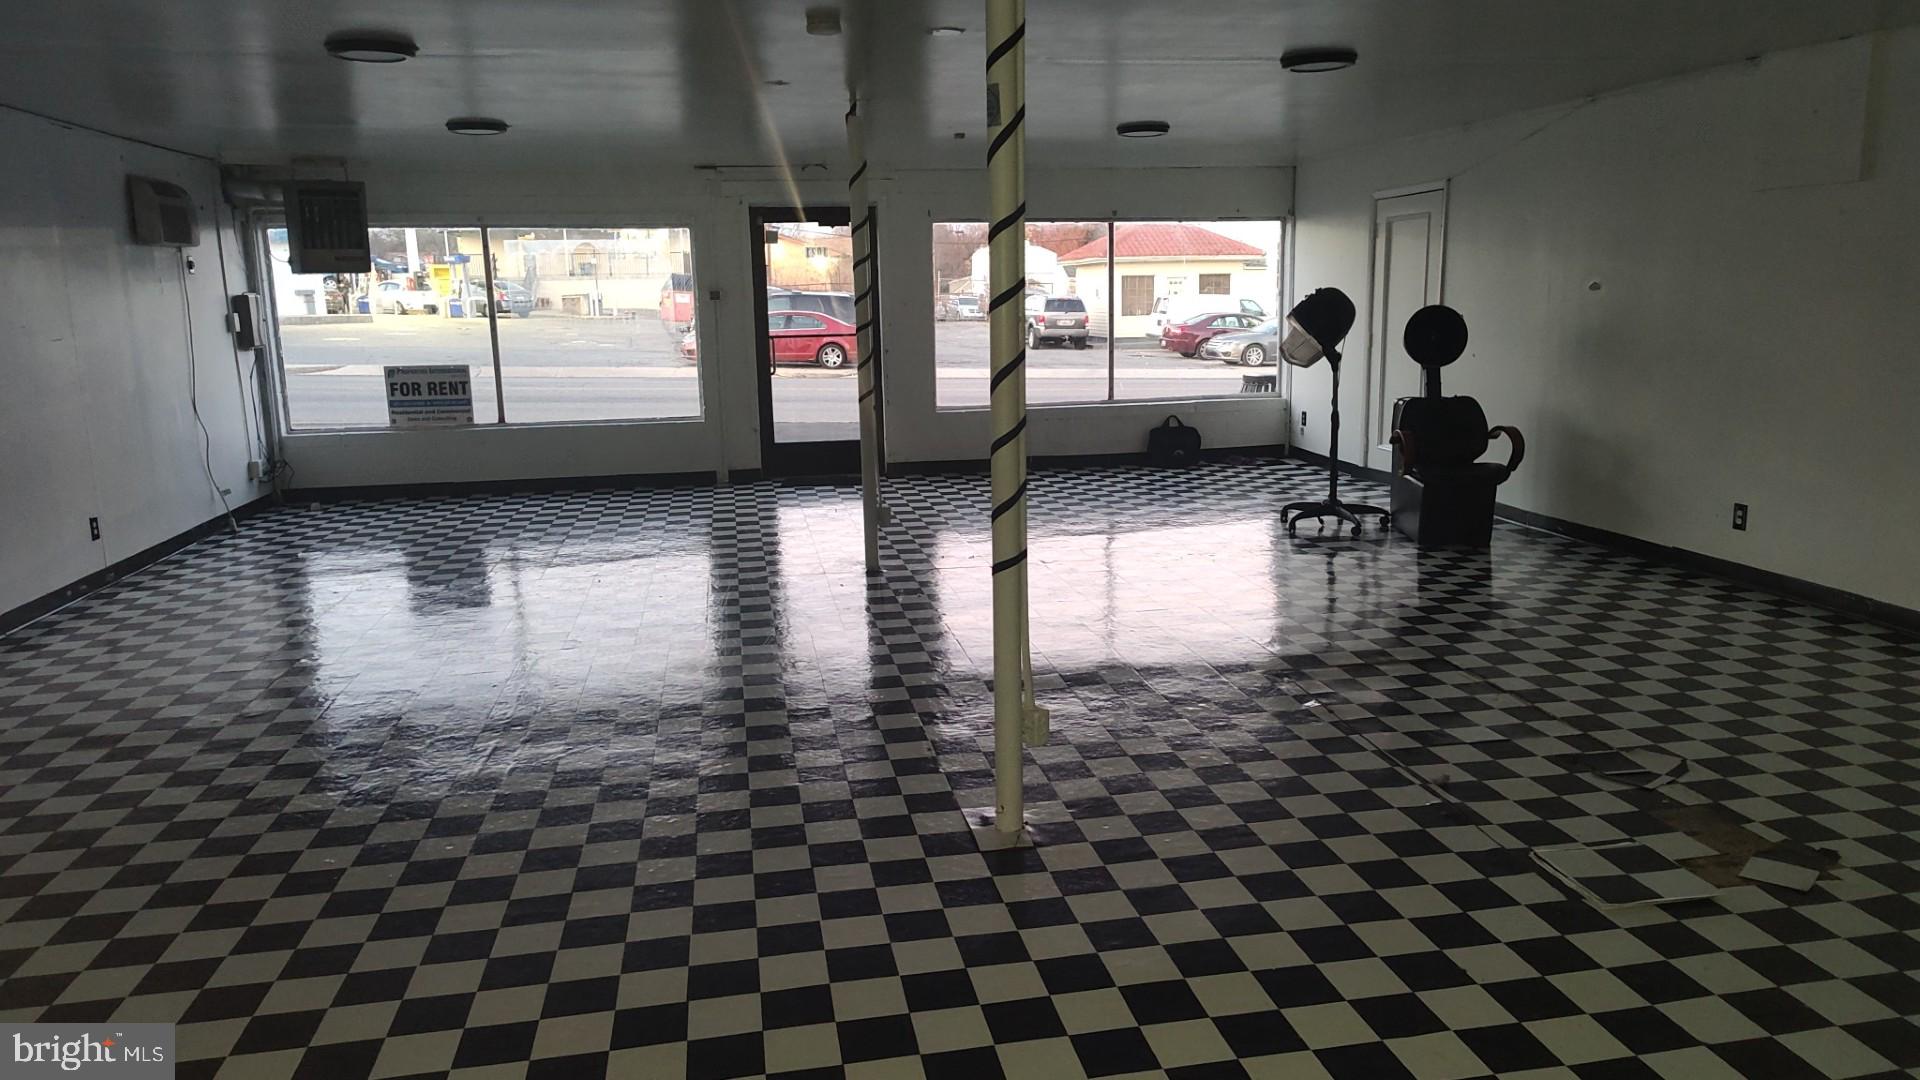
Office, Salon, Store and more.  The possibilities are endless.  Adjacent space available.
#MDWA2028380

HAGERSTOWN

1021 WASHINGTON 1007-1021 STREET 1021

None Beds

None Baths

1,100 Sq.Ft.

$1,200

MLS#: MDWA2028380
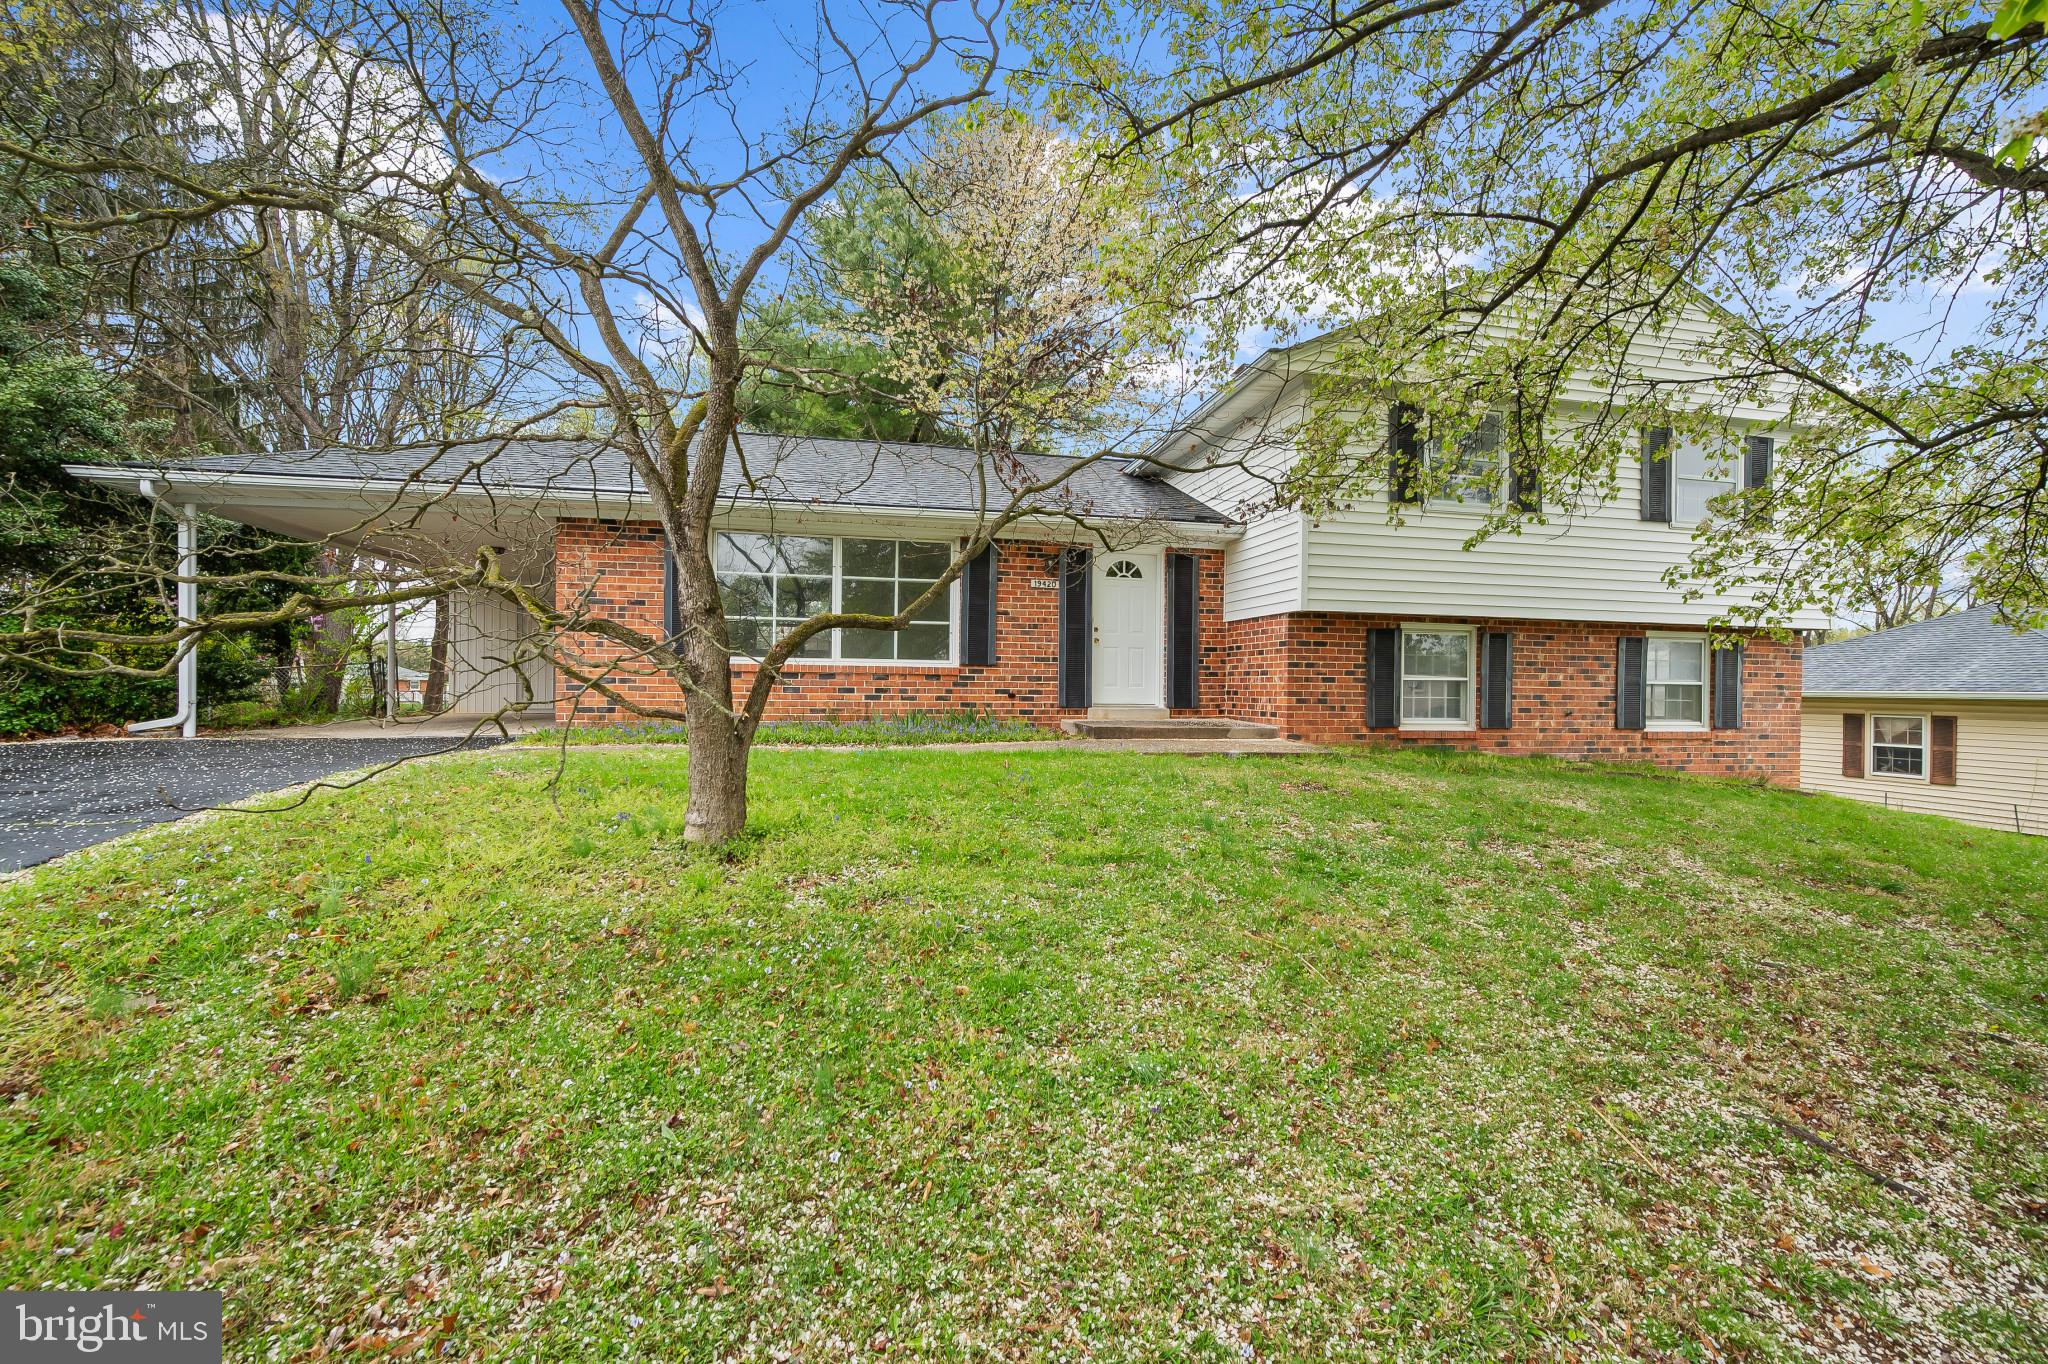
Charming brick-accented split-level residence offering 2,277 square feet, featuring 4 bedrooms, 2 full bathrooms, 1 half bath, and a 1-car carport lovingly maintained by the original owners in desirable Olney Mill. A spacious traditional floor plan on the main level begins in the welcoming foyer and flows into a large living room that opens seamlessly to the formal dining room, enhanced by a classic chandelier and side access to the exterior. The bright, white eat-in kitchen is both stylish and functional, boasting stainless steel appliances, quartzite countertops, a peninsula breakfast bar, and ample cabinet storage. Upstairs, you'll find 3 generously sized bedrooms with hardwood flooring and two full bathrooms. The primary suite includes an ensuite bath complete with dual sinks, a separate water closet, and a shower accented with a custom tile floor pattern. The lower-level recreation room offers a cozy wood-burning fireplace with a brick surround, porch access, a convenient half bath, a 4th bedroom, a versatile bonus room or 5th bedroom, and a laundry room with an additional porch entrance.  The lowest level features a flexible recreation space—ideal for storage, hobbies, or future customization. Outdoor living is just as inviting, with a screened-in porch and a large, open-fenced backyard.
#MDMC2171668

OLNEY

19420 OLNEY MILL ROAD

5 Beds

2 Baths

2,277 Sq.Ft.

$625,000

MLS#: MDMC2171668
<b> OFFER DEADLINE - MONDAY, APRIL 21st  at 6:00 PM.</b><br><br>

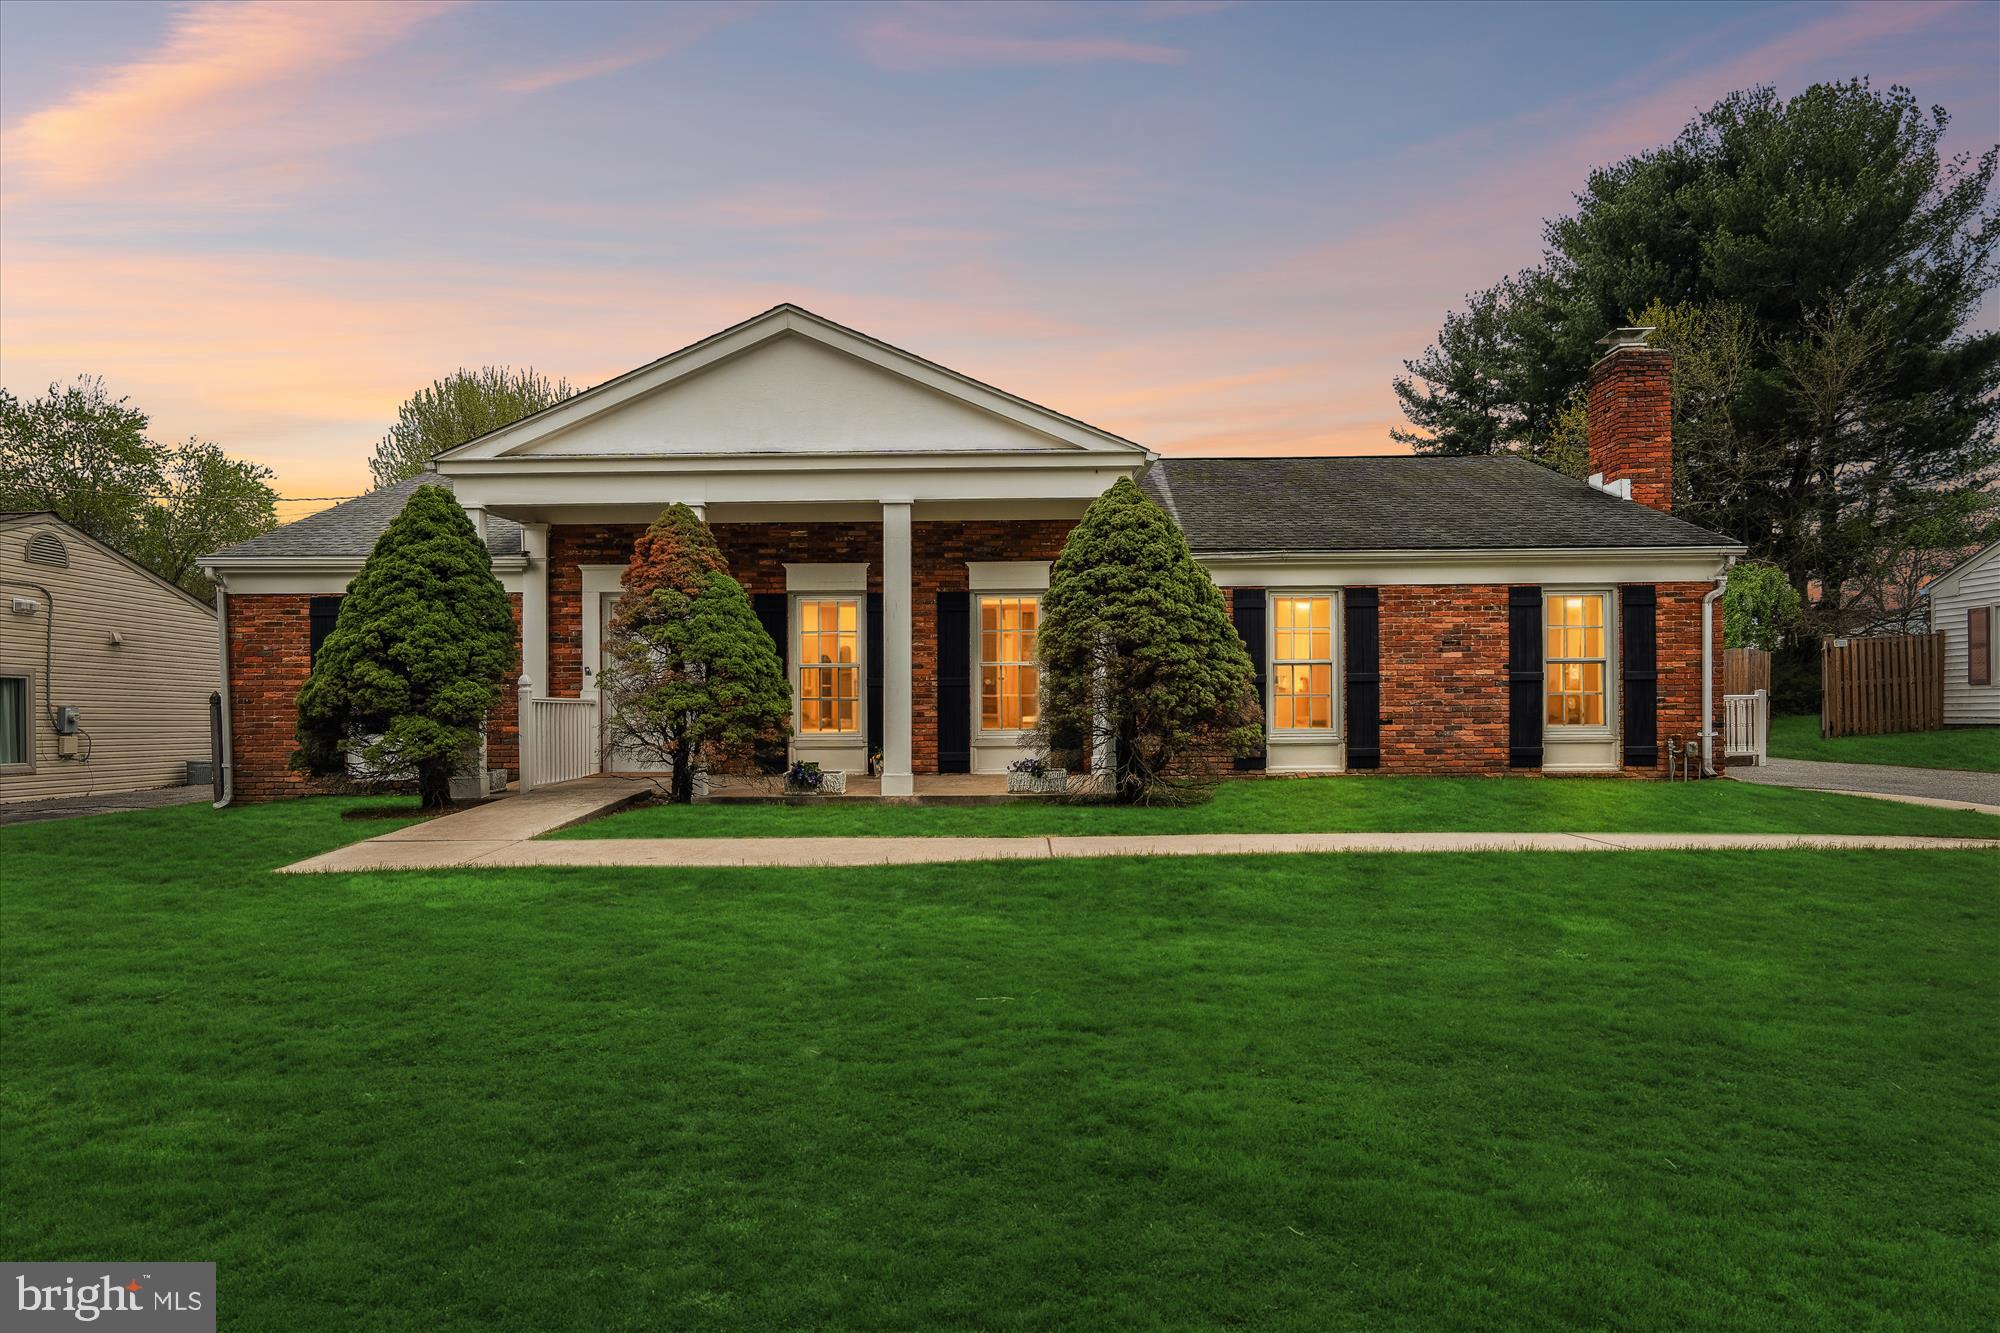
<b>Effortless One-Level Living in desirable Sandy Spring Estates!</b> Welcome to this charming 3-bedroom, 2.5-bath brick-front rancher, perfectly situated on a quiet street with mature trees and sidewalks. Start your mornings with a cup of coffee on the spacious covered front porch, or unwind in the peaceful screened-in back porch with a ceiling fan. Inside, the welcoming foyer leads into a bright and open living / dining room area, featuring a ceiling fan with lights, sleek laminate flooring, and a cozy white brick wall with a mantel. The kitchen is packed with upgrades, including granite countertops, maple cabinetry, recessed lighting, stainless steel appliances, a brand-new dishwasher, built-in microwave, and a convenient bread box. French doors with built-in mini blinds provide access to the screened-in porch. The large eat-in area offers ample space for dining, along with a ceiling fan, pantry, freezer, and broom closet. Just off the kitchen, you’ll find an impressive second walk-in pantry—perfect for extra storage and household goods. The laundry room off the kitchen offers a washer, dryer, and tankless water heater, and opens to the backyard for added convenience. The owner’s suite features a walk-in closet and a private en suite bath, with a walk-in shower and storage vanity. The large second full bath includes a roll-in shower, ceramic tile flooring, toiletry niches, and generous linen shelving. Two spacious, light-filled bedrooms offer comfort and convenience with ceiling fans with lighting. Outside, enjoy a backyard with privacy fence, large storage shed, and a driveway with space for three vehicles. Freshly painted throughout in neutral tones, this home also boasts wainscoting trim, a replaced roof (2019), replaced hot water heater (2019) and replaced HVAC system (2016). The thoughtfully designed side entry includes a gently sloped ramp and secure railings for easy, barrier-free access. Located in West Laurel, you'll be minutes from shopping, dining, the Gardens Ice House, and the Fairland Sports and Aquatics Complex. Commuters will love the easy access to I-95, Routes 1,198, and the ICC—just a short drive to Washington, D.C., Baltimore, and Fort Meade.
#MDPG2143616

LAUREL

15705 BOND MILL ROAD

3 Beds

2 Baths

1,904 Sq.Ft.

$450,000

MLS#: MDPG2143616
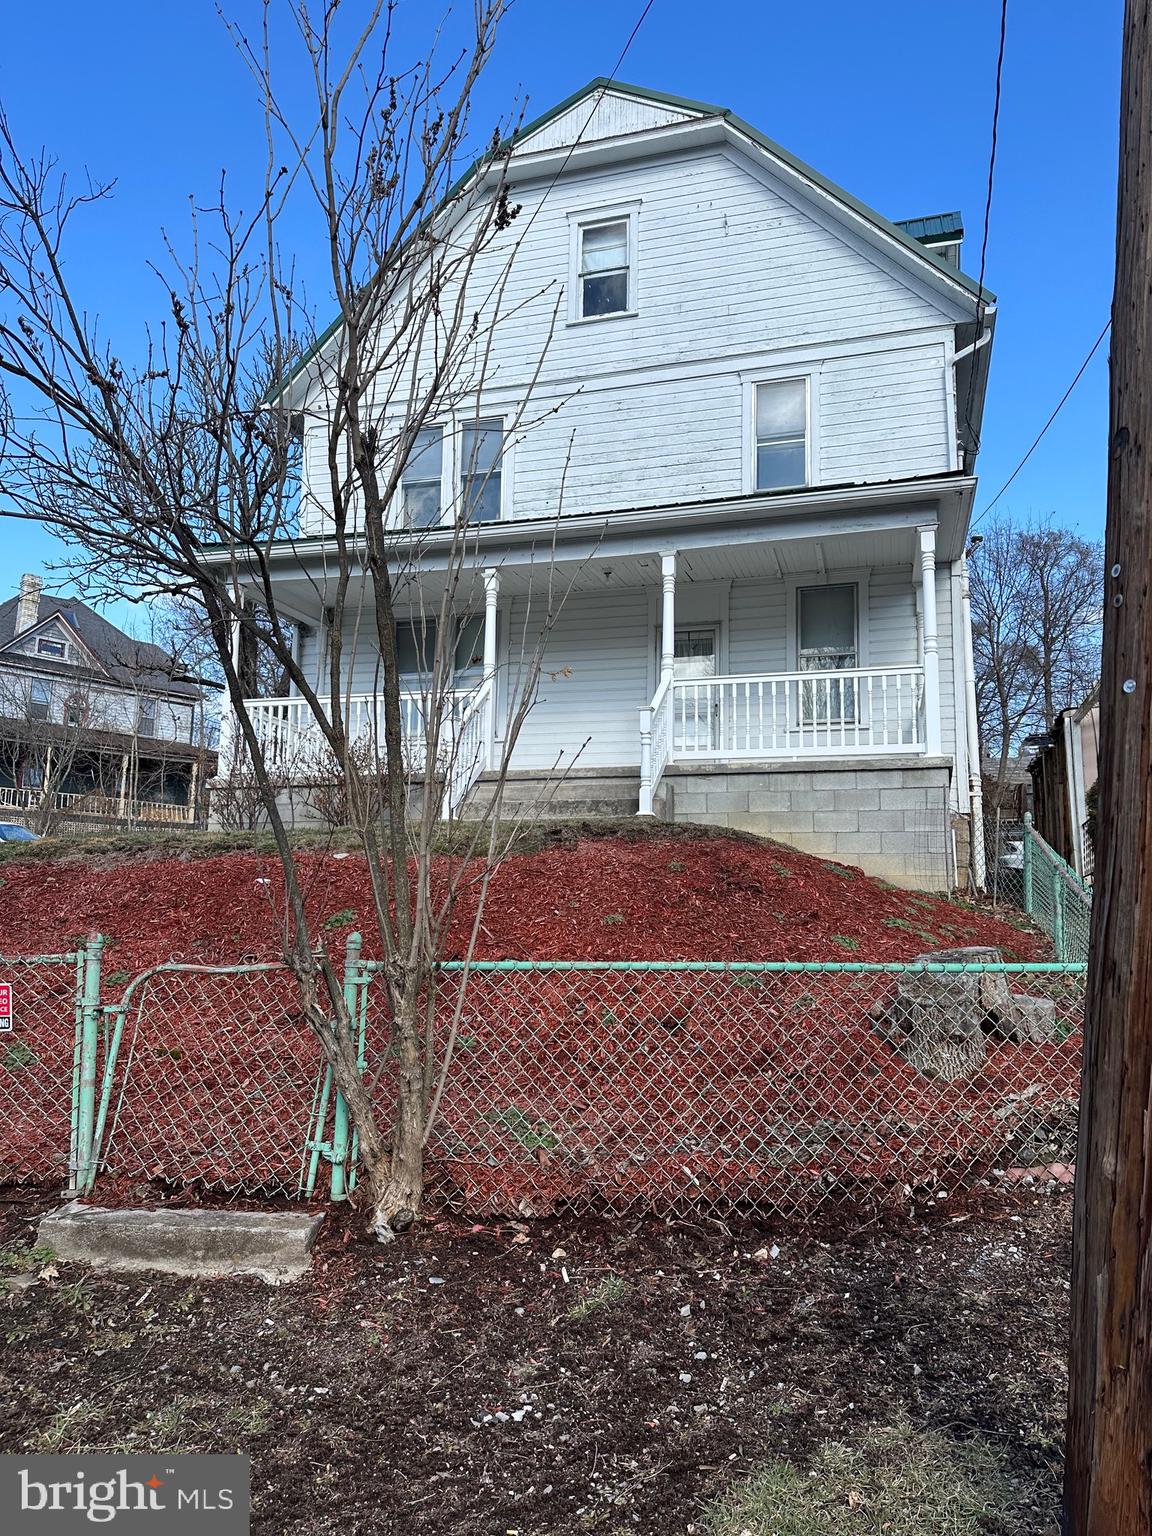
Beautiful woodwork throughout,9 foot ceilings on main level.  Spacious living room, formal dining room and an eat-in kitchen. 3 large bedroom, and a large walk up attic has so much potential.  Large  front porch and back porch and patio area with gorgeous landscaping and fully fences yard. Schedule your showing today!
#MDAL2010820

MOUNT SAVAGE

12807 ZIG ZAG STREET NW

3 Beds

1 Baths

1,841 Sq.Ft.

$134,900

MLS#: MDAL2010820
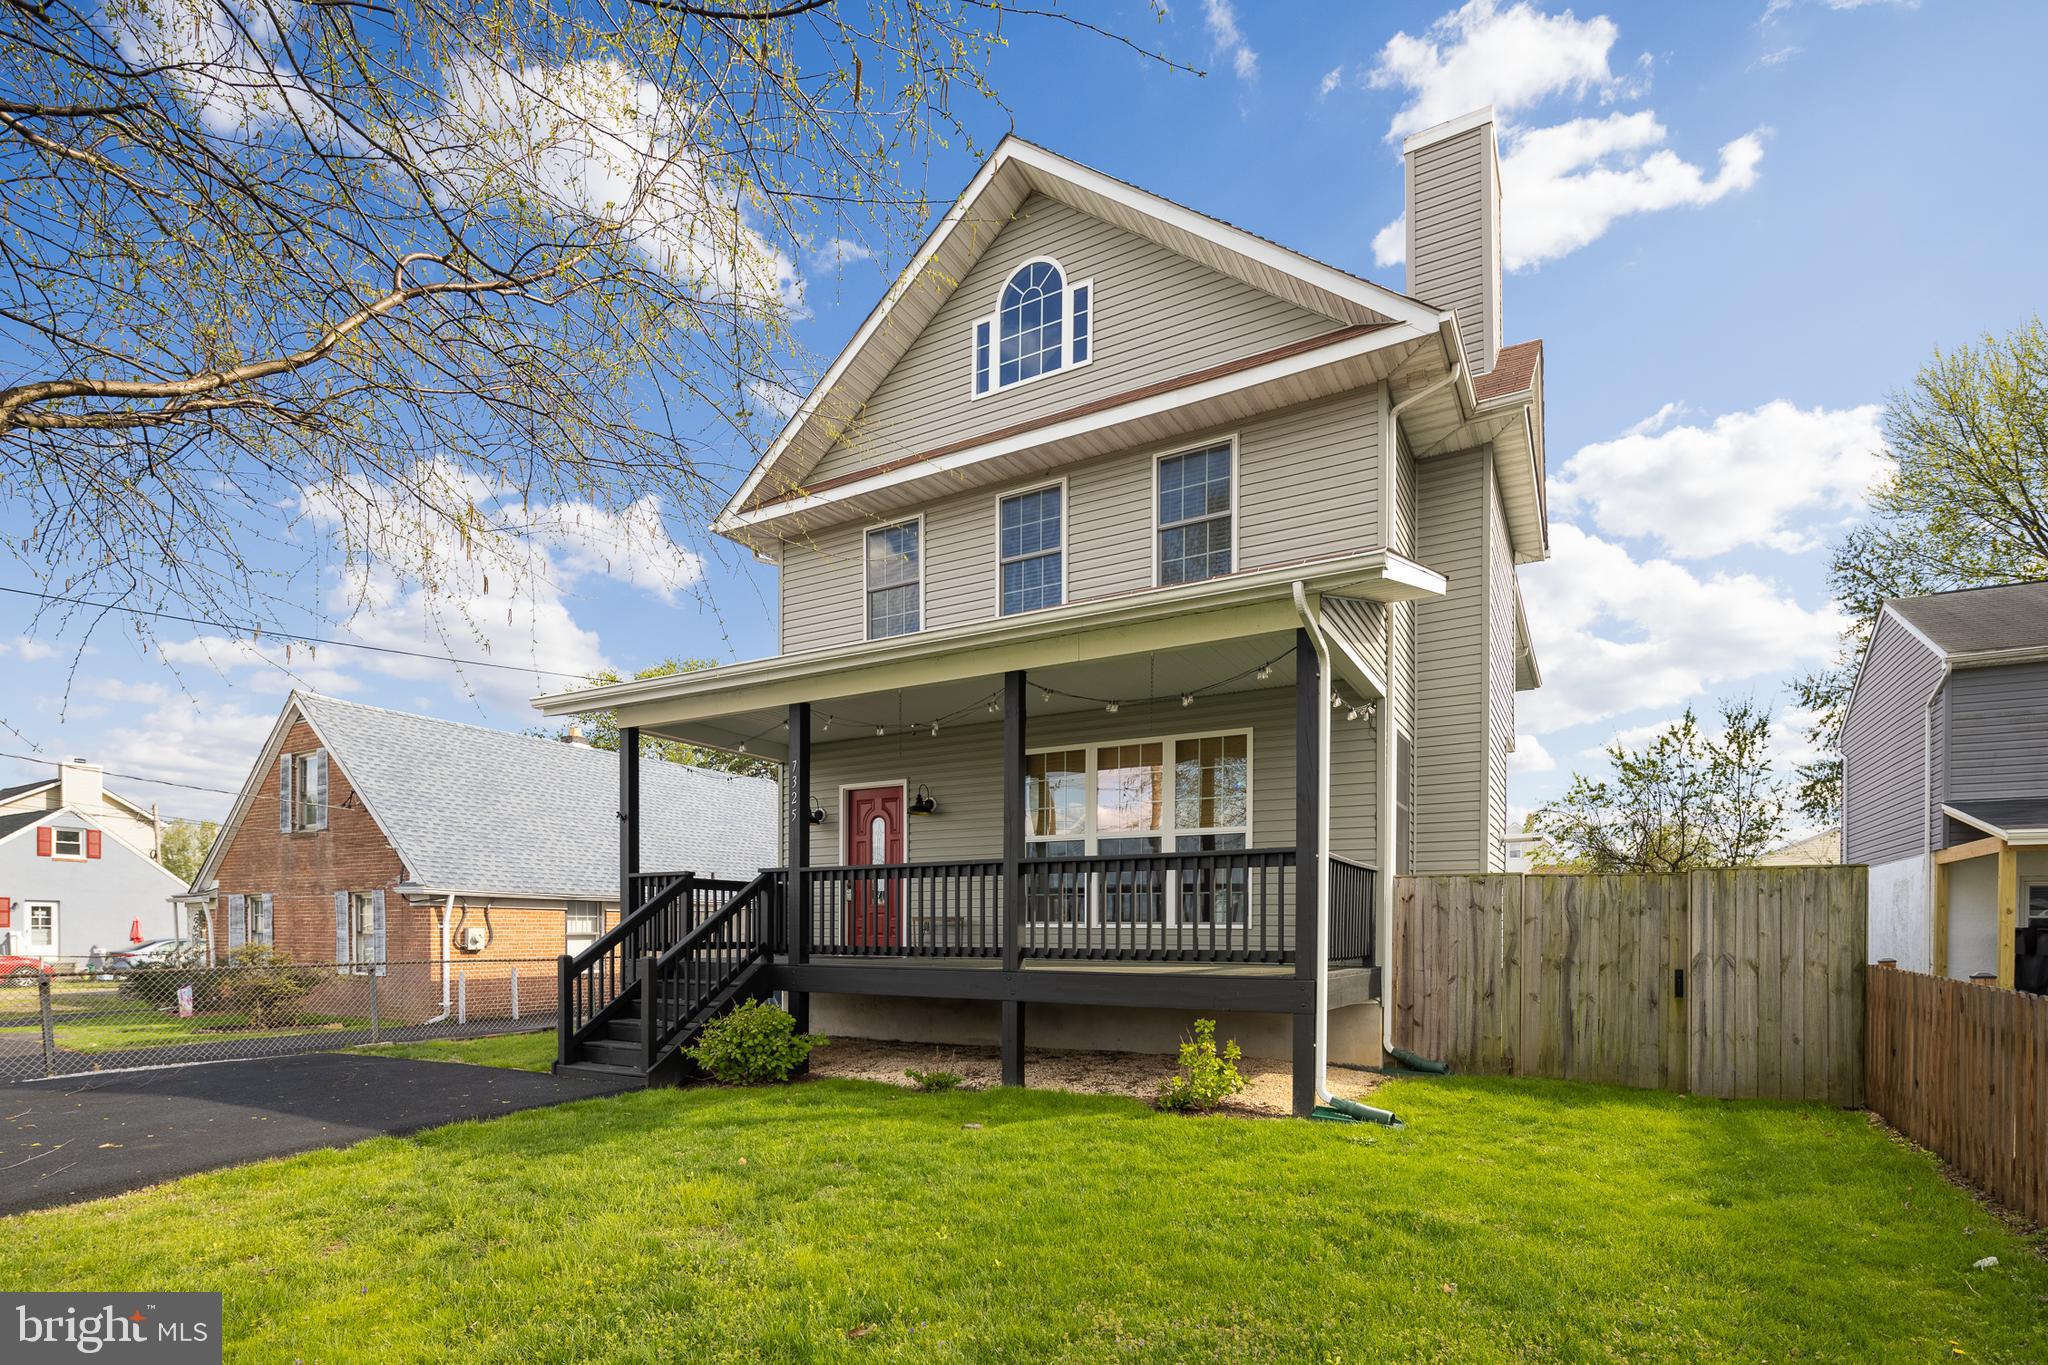
Open House Saturday April 19th 1 - 3 PM. Welcome to this charming 3-bedroom, 2.5-bath home located in the water-oriented community of Oliver Beach. A large 23x7 covered front porch welcomes you home! Step inside to an open main level featuring beautiful wood floors, a cozy pellet stove, and an abundance of windows that fill the space with natural light. The kitchen offers a large island, granite countertops, stylish backsplash, stainless steel appliances, and a pantry for extra storage, while the separate dining room is ideal for entertaining and has access to the lower 12x11 rear deck. A convenient half bath completes the main level. Upstairs, you’ll find three spacious bedrooms, including a large primary suite with a private 12x7 balcony overlooking the backyard. The suite also includes a walk-in closet and an en-suite bath with a double-sink vanity, tile floors, a bathtub, and a separate shower. The two additional bedrooms share a Jack and Jill bathroom, and the laundry room is conveniently located on the same level with a new washer and dryer. Additional storage is available with pull-down attic stairs leading to a spacious attic. Outside, the private fenced rear backyard offers a 24x12 shed with a garage door for all your storage needs.
#MDBC2124694

MIDDLE RIVER

7325 GREENBANK RD

3 Beds

2 Baths

1,846 Sq.Ft.

$470,000

MLS#: MDBC2124694
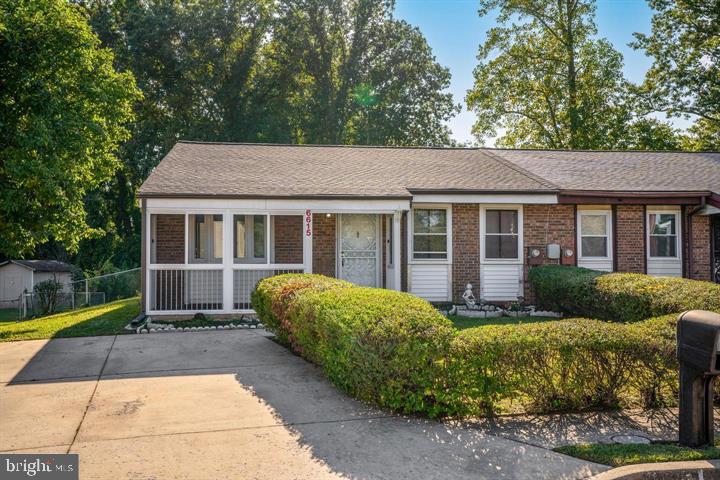
PRICED REDUCED!!!  Discover the charm of suburban living in this delightful semi-detached home, perfect for those starting out or looking to invest! Offering three bedrooms, including a primary bedroom with a convenient half bath. This residence has been beautifully updated, with new hardwood flooring in the dining and kitchen areas, a fully renovated bathroom, and great natural lighting throughout. The bonus den offers an ideal space for a home office. Located in a friendly neighborhood near Woodlawn High School, it also offers ample outdoor space for relaxation. Sold as-is, this home is a true gem  waiting for your touch. Priced to sell, will not last!
#MDBC2116352

BALTIMORE

6615 SPRING MILL CIRCLE

3 Beds

1 Baths

1,163 Sq.Ft.

$269,000

MLS#: MDBC2116352
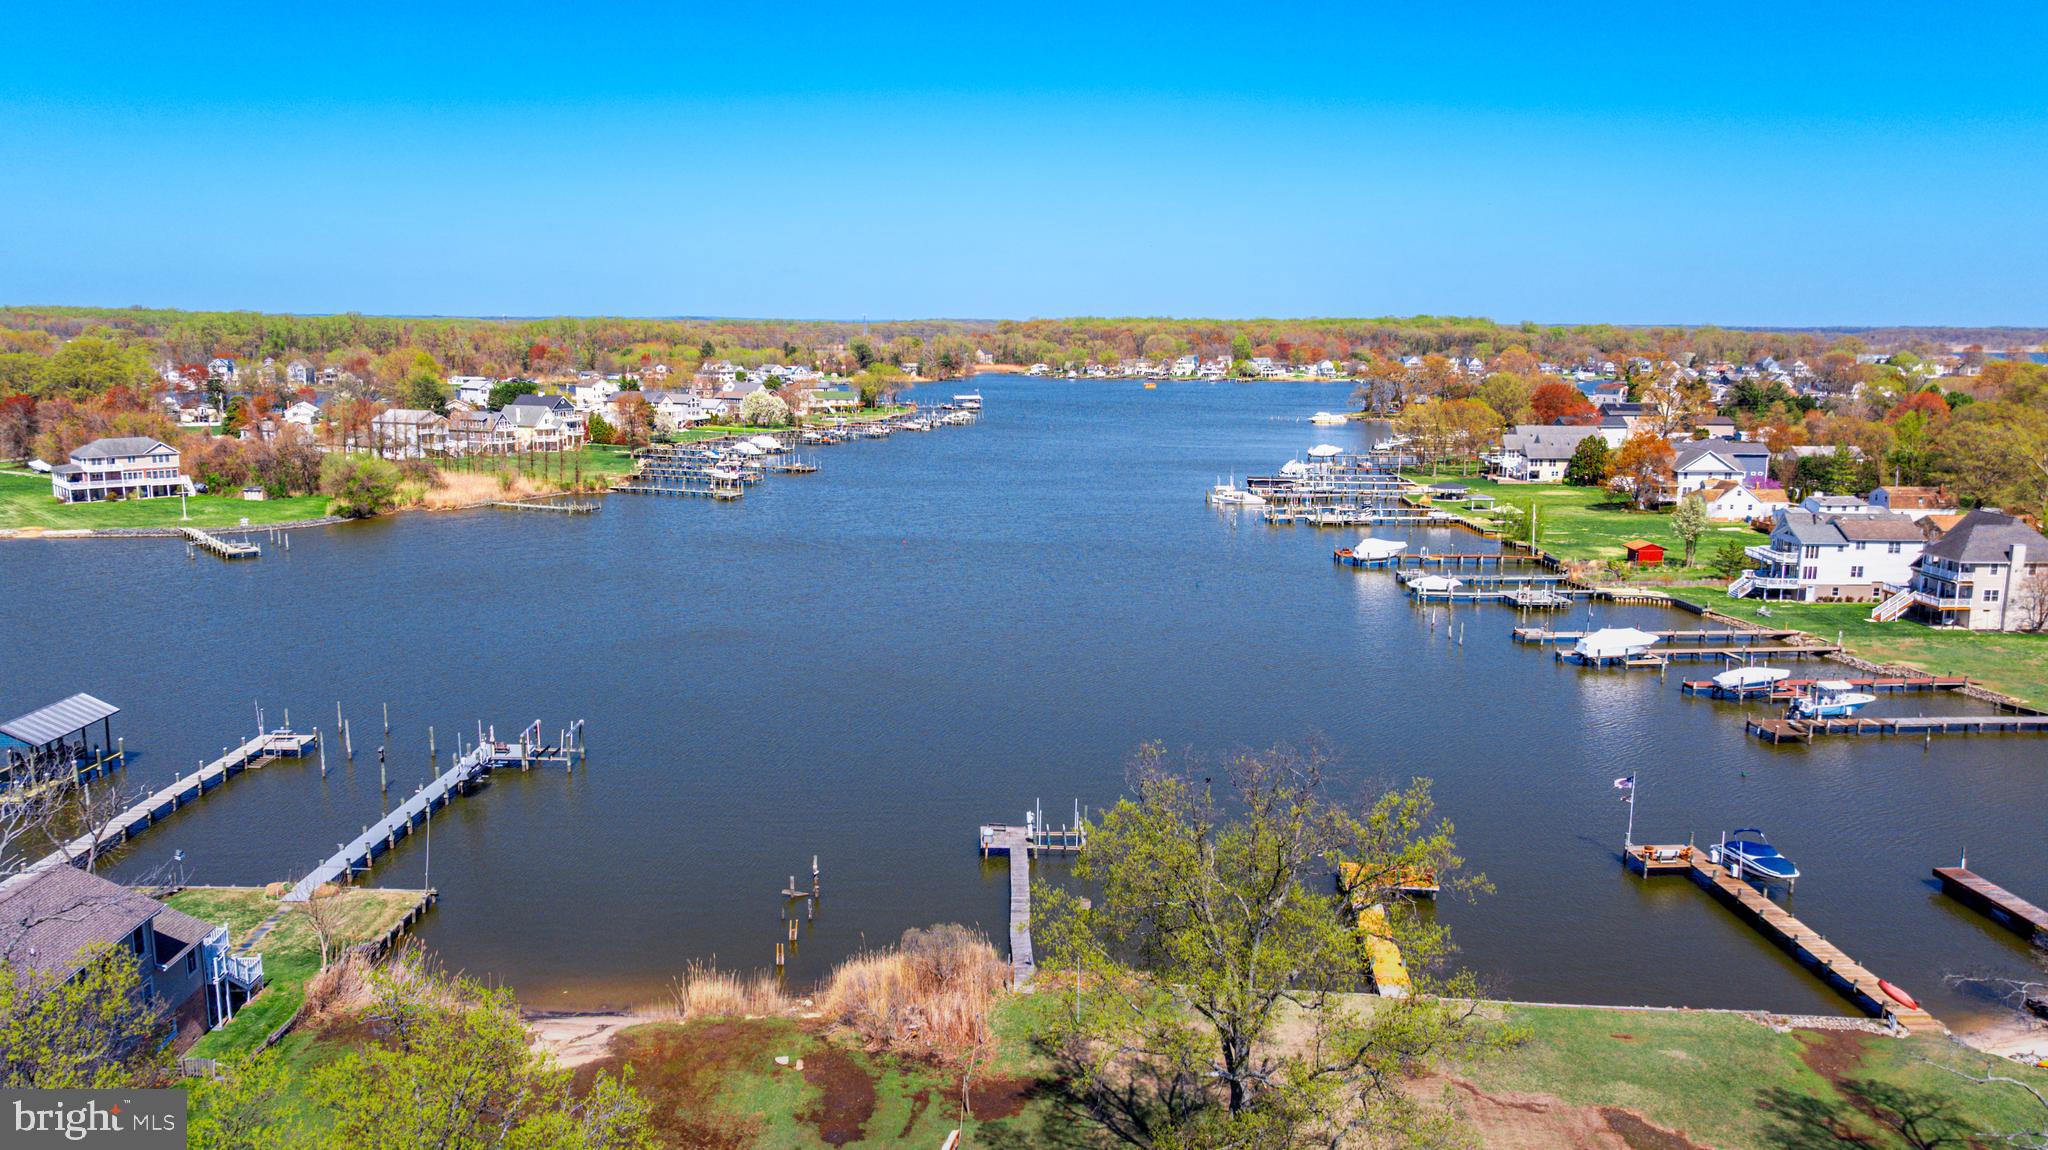
Incredible waterfront opportunity in the desirable Bowleys Quarters community! This nearly one-acre (.89 acre) property on beautiful Seneca Creek offers the perfect setting for your Chesapeake Bay retreat. With water, sewer, and electric already in place, this property is ready for your vision. Enjoy scenic sunrises over the water and peaceful sunsets from your front yard, with convenient access to some of Baltimore County’s best waterfront dining and attractions.

The property includes an existing home and a detached garage with an apartment above—both of which can be used as functional living spaces while you plan, design, or prepare for future construction. Whether you're looking for a full renovation project or planning to build your dream home from the ground up, this flexible setup gives you the ability to live on-site right away.

The long front yard leads to the water, where you’ll find a private pier and boat lift. With additional structures on the property, including the detach garage, there is ample potential for storage, creative use, or conversion to additional living space.

This property is being sold strictly "as is," offering a rare chance for builders, investors, or anyone seeking to create a custom waterfront home. Please do not walk on the deck or pier for safety reasons. Priced at sell, this is a rare opportunity to own a large waterfront lot with existing infrastructure and endless possibilities. Schedule your showing today and bring your imagination!
#MDBC2123908

BALTIMORE

1003 BOWLEYS QUARTERS ROAD

None Beds

None Baths

0.89 acres

$350,000

MLS#: MDBC2123908
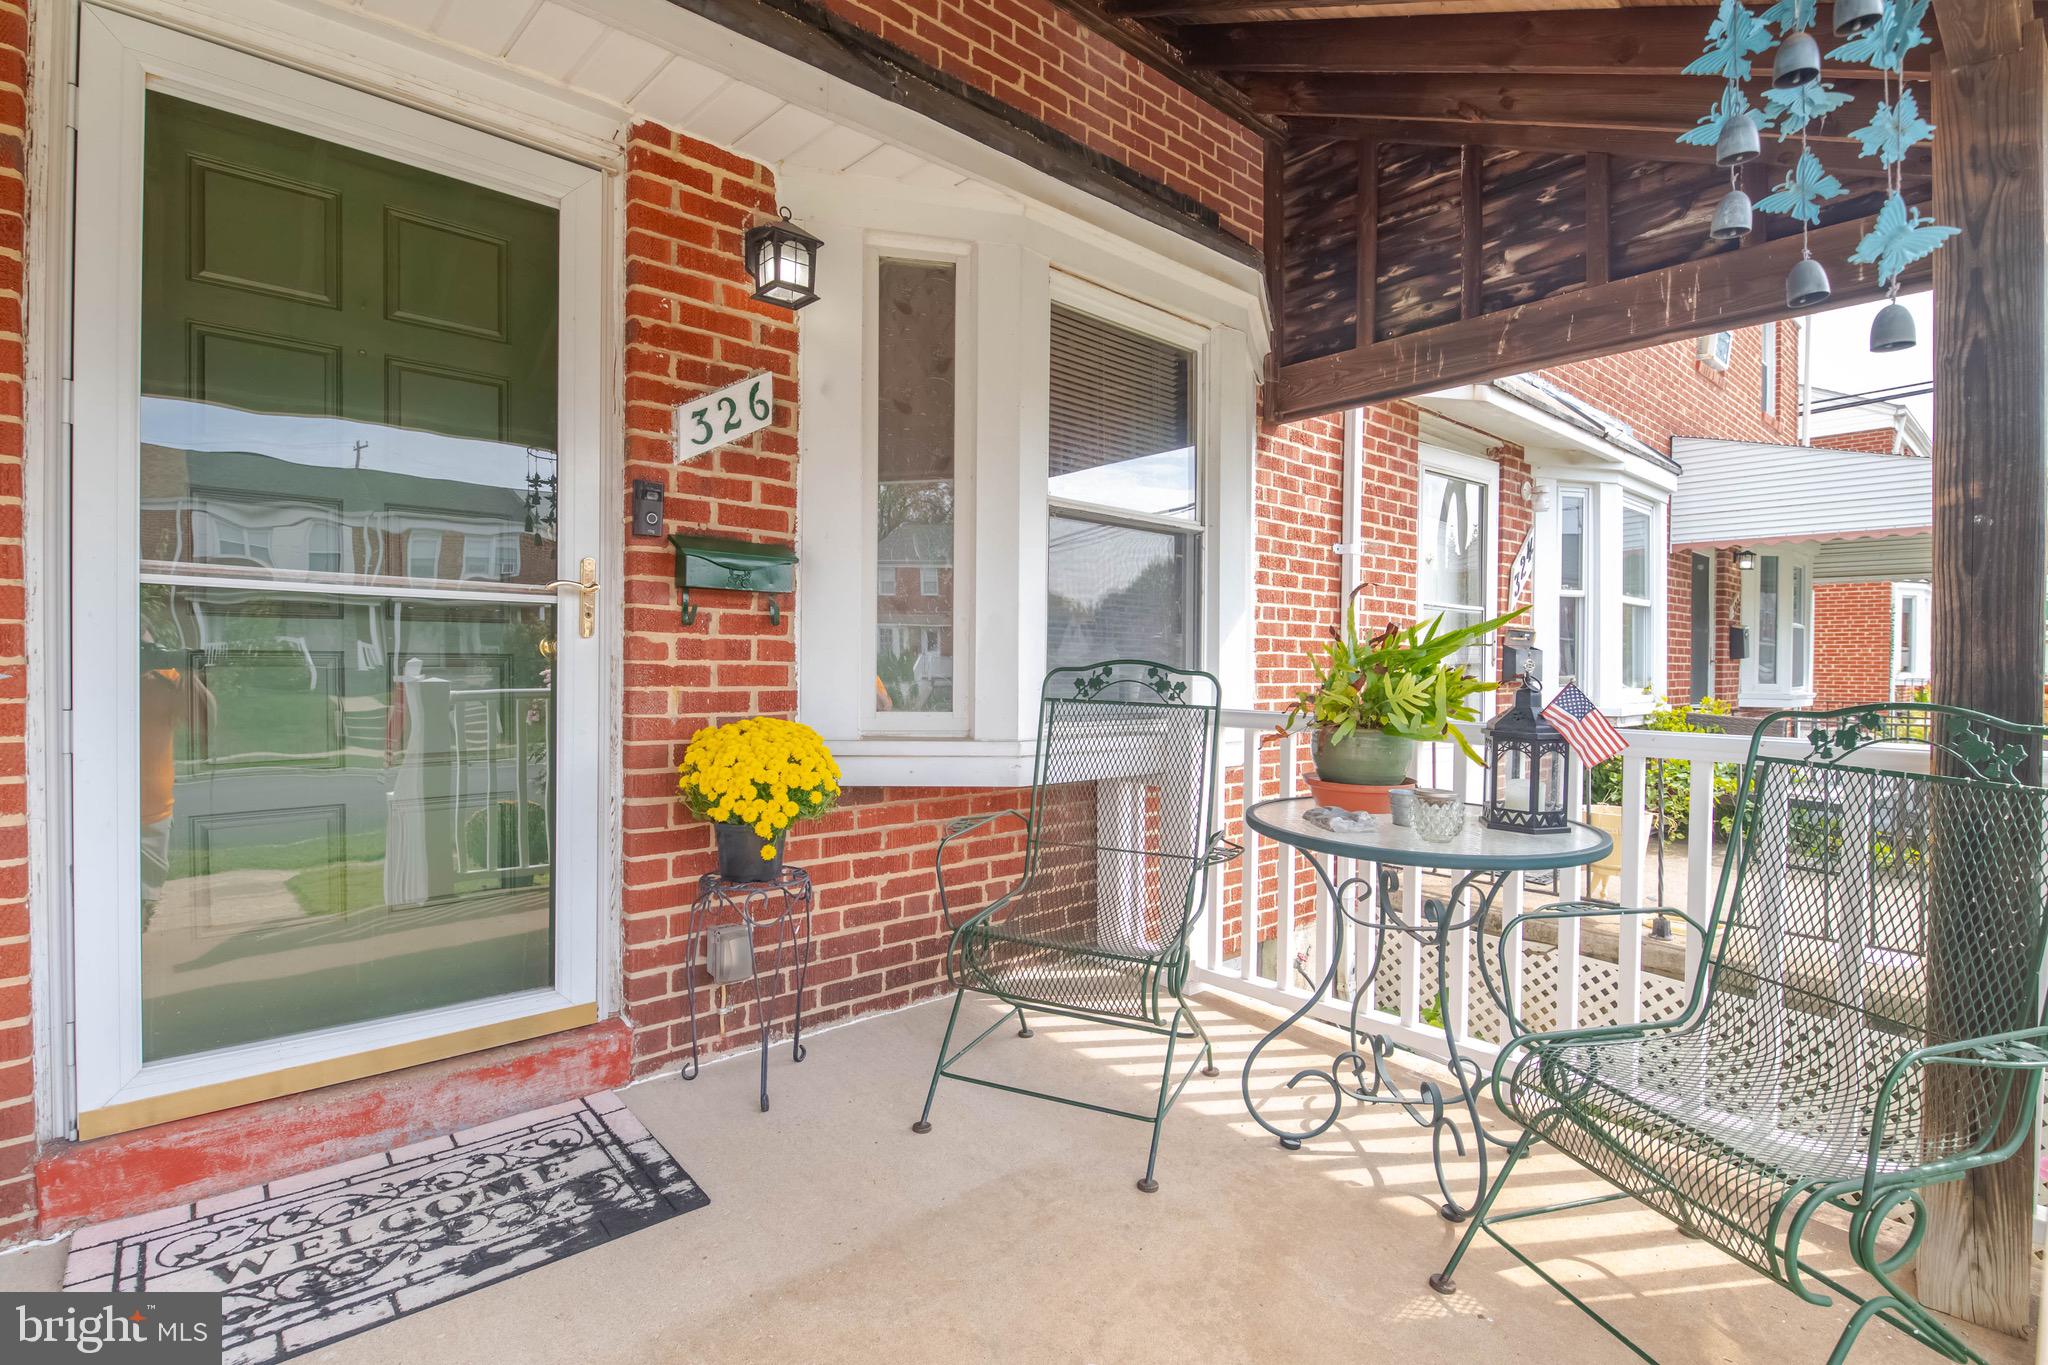
Welcome home to this very well maintained home in the heart of Middle River.  Enter into the comfortable living room area and move into the dining room.  Very well kept kitchen on main floor.  Upstairs are 3 cared for bedrooms and a full bathroom.  This home has been well maintainted  for 30 years.  The sewer line to the street was recently replaced.  The rear yard is maintenance free.  Totally fenced in for your enjoyment.  Remove the rear fence and you have private parking.  Make the full basement your man cave, TV room for the kids or an oversized family room.
#MDBC2122408

ESSEX

326 TORNER ROAD

3 Beds

1 Baths

1,144 Sq.Ft.

$235,000

MLS#: MDBC2122408
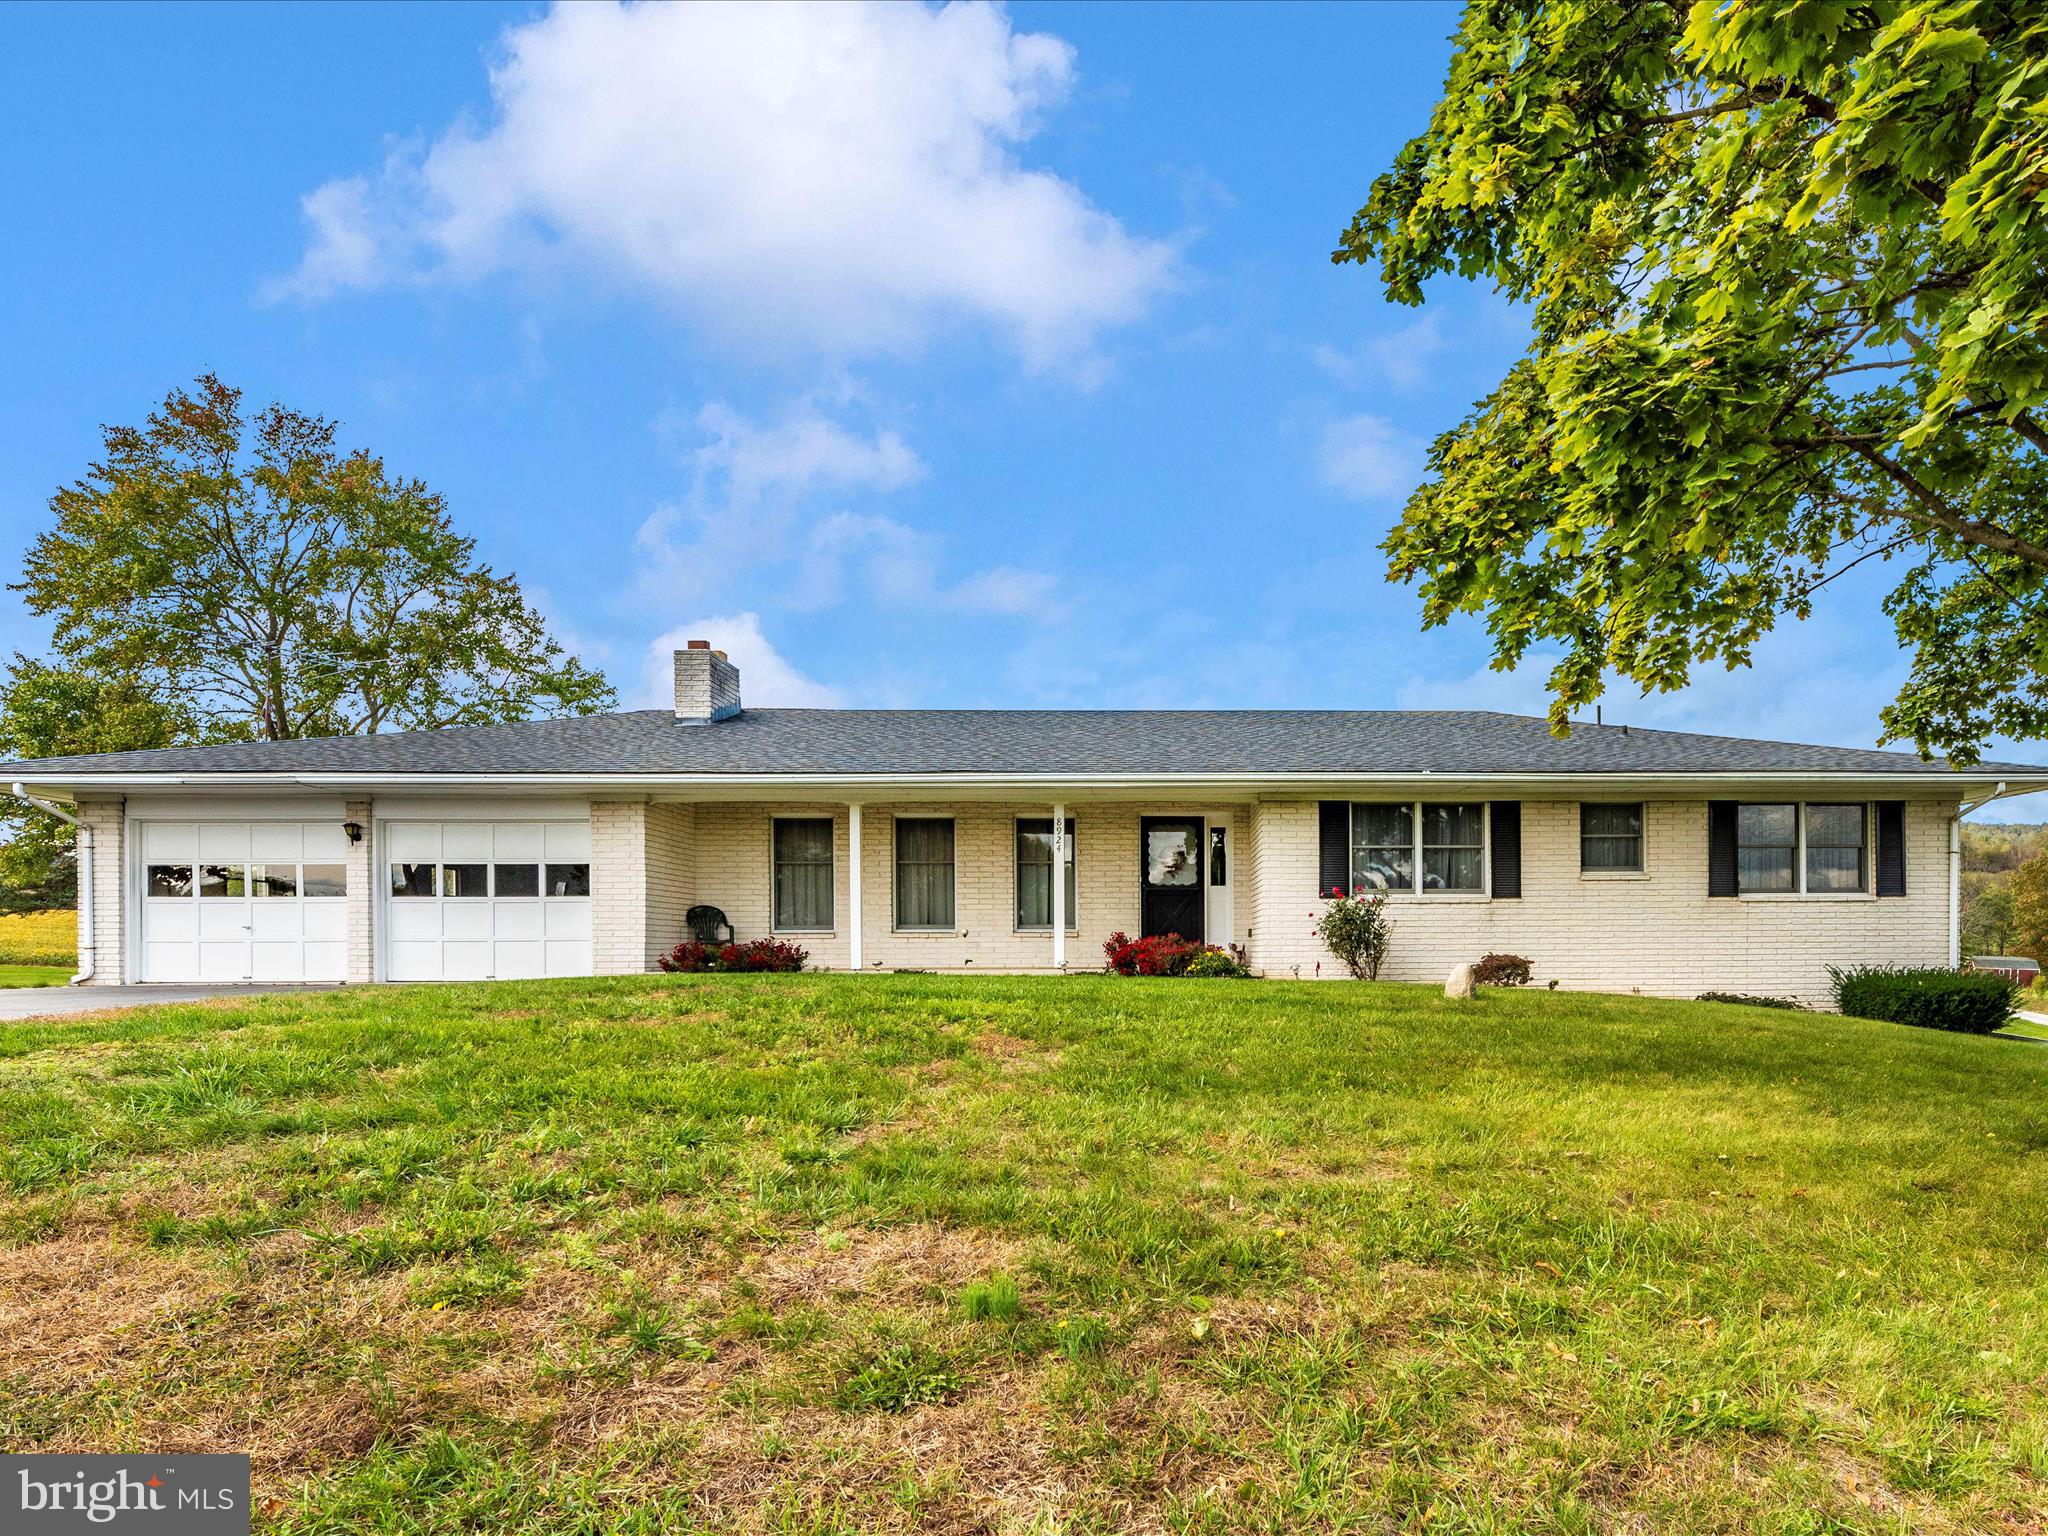
THE MOST AMAZING VIEWS that Middletown has to offer! This lovely, All-Brick Middletown Rancher is situated on 1.17 Acres.  The home features 4 bedrooms and 2 full bathrooms. There are hardwood floors throughout much of the home and there is no carpet! Enjoy the view from the covered front porch or any window.  There is plenty of parking with the 2 car garage and paved driveway. This home has been lovingly cared for and is waiting for you to make it your own! Historic Main Street Middletown is minutes away, which offers fabulous dining & shopping! Lovely Parks, Historic Sites and the Appalachian Trail are nearby. Great commuter location with easy access to I-70. One Year Cinch Home Warranty! Schedule a showing today!
#MDFR2055592

MIDDLETOWN

8924 MOUNT TABOR ROAD A

4 Beds

2 Baths

1,692 Sq.Ft.

$529,000

MLS#: MDFR2055592
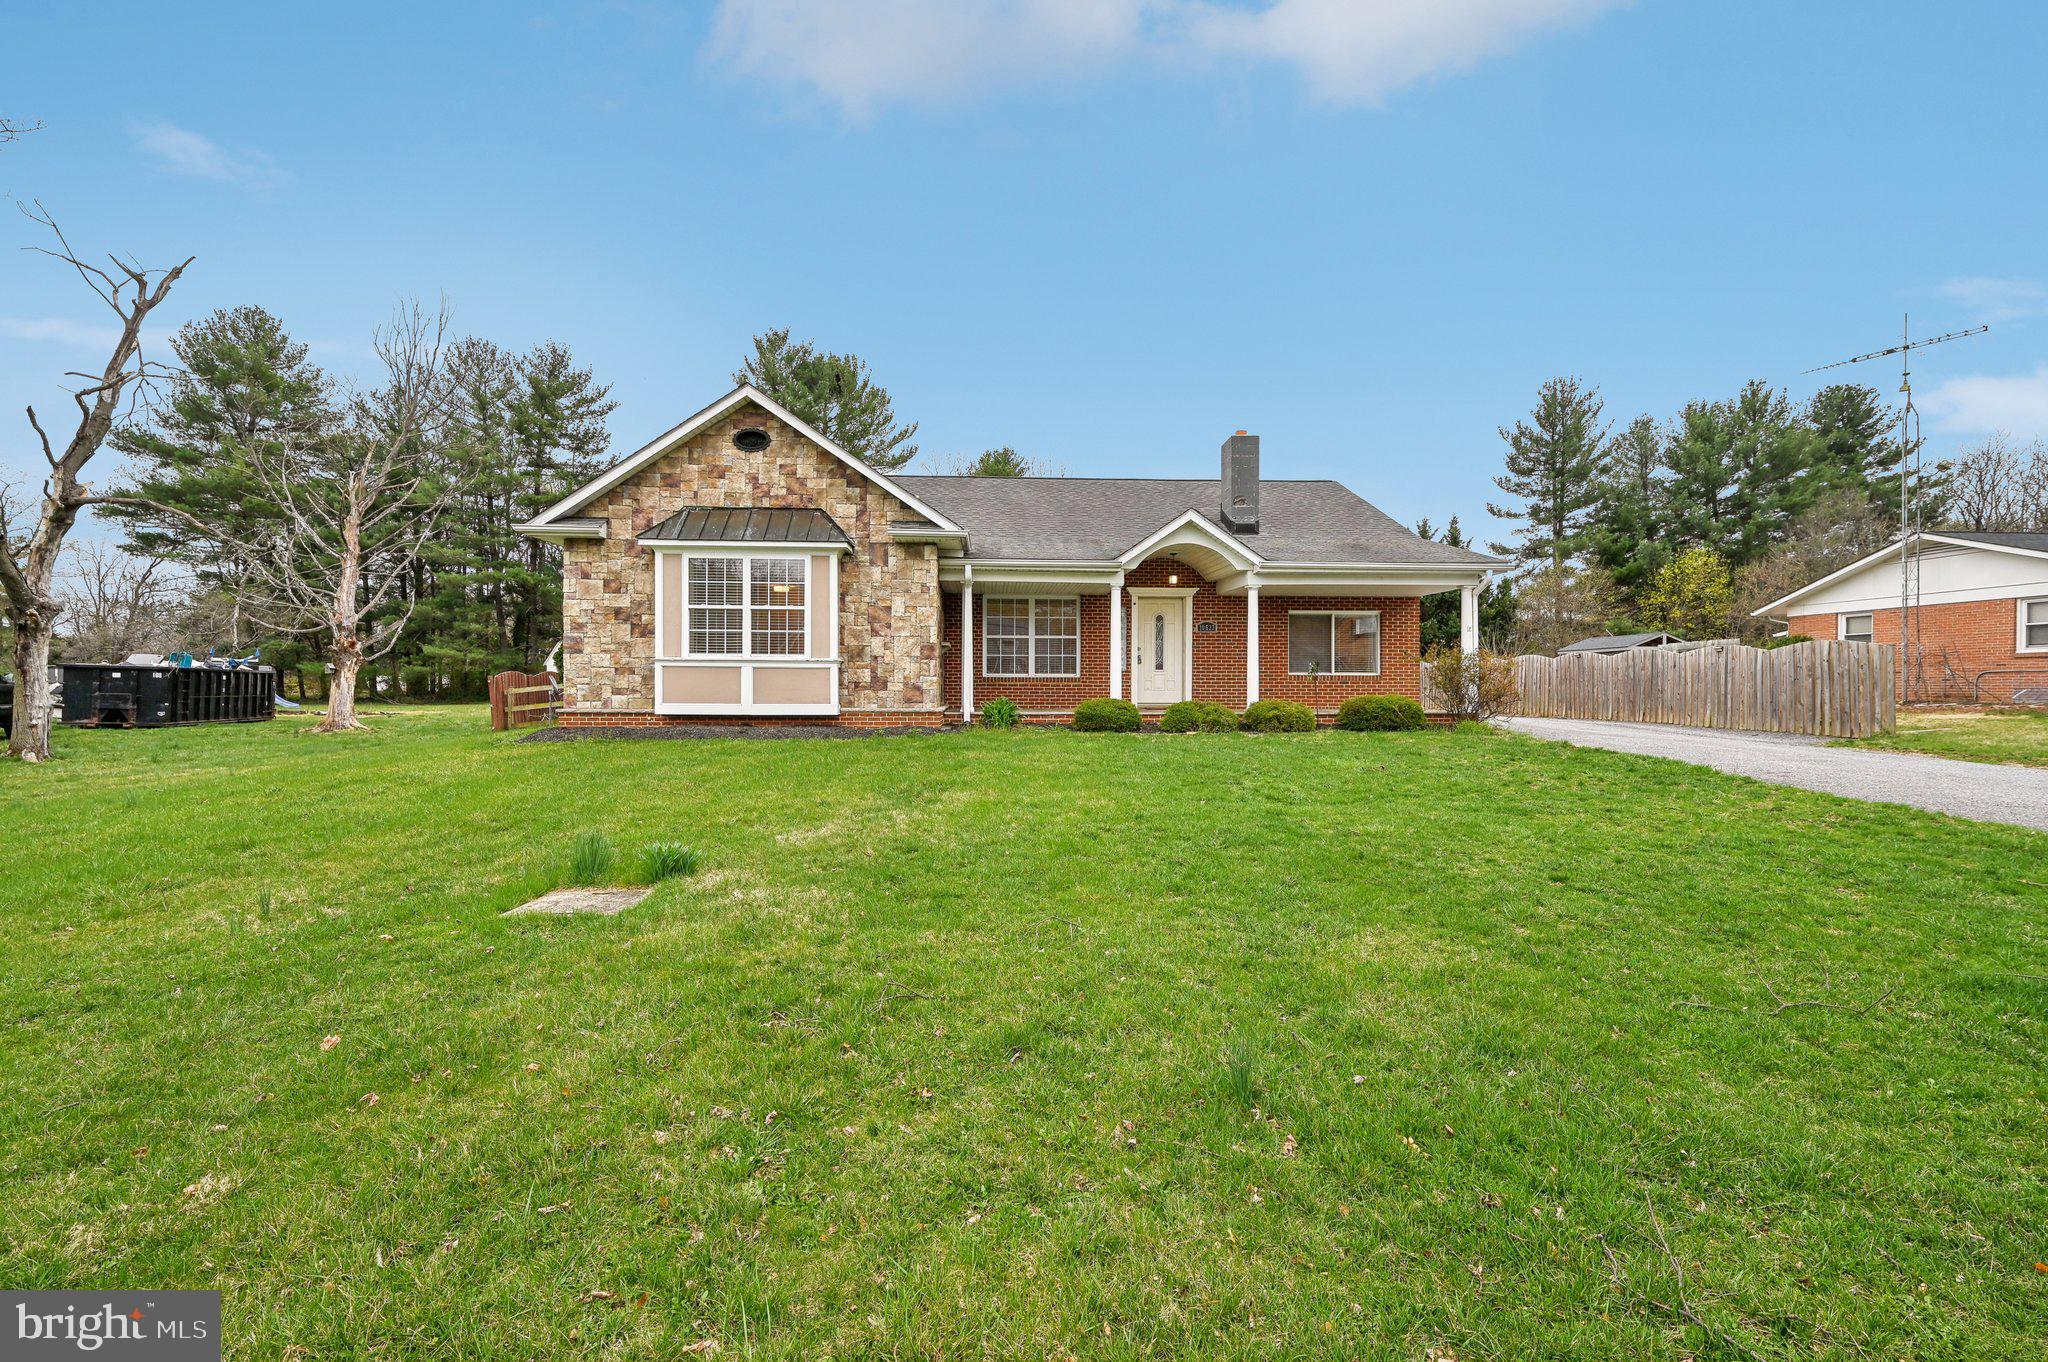
CHECKS ALL THE BOXES! From the big yard and over sized detached garage to the open floor plan with renovated interior, this is a fantastic home! Stunning kitchen and bathrooms and plenty of space inside.  Outside features a large deck and privacy fencing for your outdoor oasis. Move right in and enjoy the good life.  See photos, floorplans, and 3D Tour!
#MDFR2061224

THURMONT

10633 POWELL ROAD

3 Beds

2 Baths

2,532 Sq.Ft.

$499,000

MLS#: MDFR2061224

1 ... 320 321 322 323 324 ... 666
* Listings identified with the FMLS IDX logo come from FMLS and are held by brokerage firms other than the owner of this website. The listing brokerage is identified in any listing details. Information is deemed reliable but is not guaranteed. If you believe any FMLS listing contains material that infringes your copyrighted work please review our DMCA policy and learn how to submit a takedown request. © 2024. First Multiple Listing Service, Inc.

Send a message

Message successfully sent.

Your message

What is 3 + 4 ?

Reason for contacting?

I agree to receive email communication and understand I can unsubscribe at any time.

I agree to be contacted by Charis Realty Group - Christine Issler, Broker via call, email, and text for real estate services. To opt out, you can reply 'stop' at any time or reply 'help' for assistance. You can also click the unsubscribe link in the emails. Message and data rates may apply. Message frequency may vary. Privacy Policy

Sign Out

Virtual Assistant

Would you like to take the next step with this property? We can help you schedule a showing or virtual tour, or send you more details.

Yes, I would like more information.

Thank You for Your Reply, One of Our Agents will contact you as soon as possible

No, maybe later.

Thank you, you can always contact me via email, phone number or through the contact form.

Realhub AI

Lucy - Your AI-Powered Realtor

Update Your Temporary Password

Personalize your search

Enter your email and we'll notify you immediately when new listings match what you're looking for.

or enter email address

Already have an account ? Login here

Continue your home search

I agree to receive communications and understand I can unsubscribe at any time.

I agree to be contacted by Charis Realty Group - Christine Issler, Broker via call, email, and text for real estate services. To opt out, you can reply 'stop' at any time or reply 'help' for assistance. You can also click the unsubscribe link in the emails. Message and data rates may apply. Message frequency may vary. Privacy Policy

Already have an account ? Login here

We use cookies

We use cookies primarily for analytics to enhance your experience. By accepting, you agree to our use of these cookies. You can manage your preferences or learn more about our cookies policy.