Properties

Browse or get in touch to schedule a walkthrough.

  • Nearby me
Price range

Popular Features

Community Features

Association

Property Features

Waterfront

View

Exterior Features

Interior Features

Style

534928 properties match your criteria

Updated 1 minute ago

E-Alert name
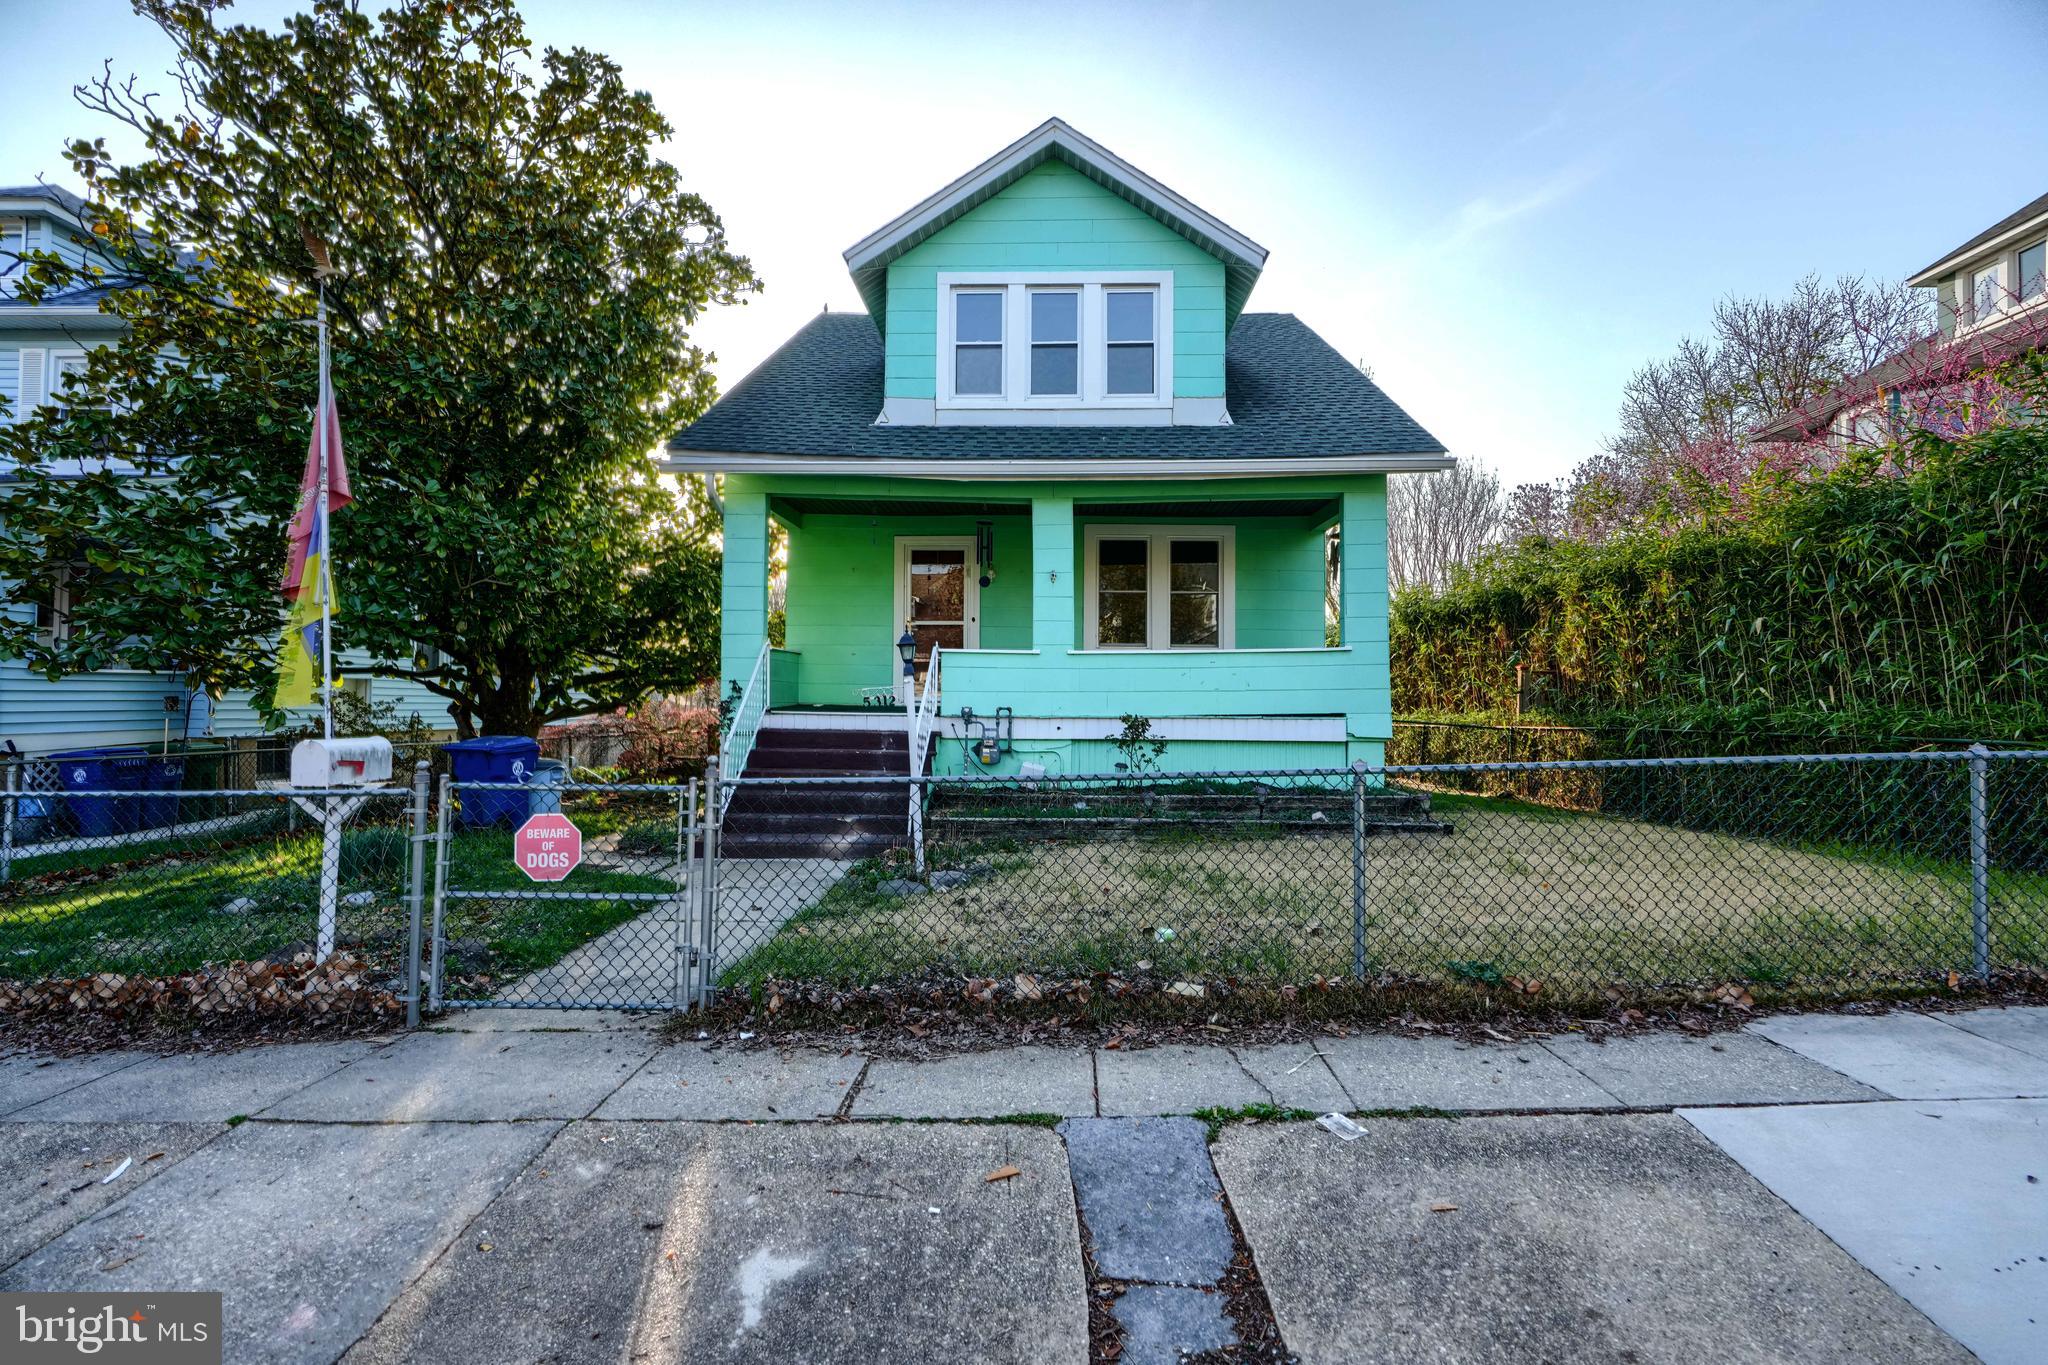
New Price! Welcom to this 3-bedroom, 2.5-bath detached home with endless potential, just waiting for the right buyer to bring it back to its full glory. Nestled in a great neighborhood, this property is ideally located close to everything you need, offering the perfect blend of convenience and comfort.

The main floor features hardwood floors that add warmth and character, though they could use some refinishing to restore their original beauty. The spacious living areas offer plenty of room for creativity, making it easy to envision your personal style and upgrades. Upstairs, you'll find 3 well-sized bedrooms, along with a full bath that's perfect for family living.

The finished basement adds valuable extra space, whether you want to use it for recreation, home office, or storage. The home is also equipped with a lovely yard, perfect for outdoor activities, and a refreshing pool ideal for relaxation and entertaining during the warmer months.

While this house does need some TLC and updates, it's an incredible opportunity for someone looking to invest in a home with great bones and tons of potential. Don't miss the chance to turn this house into your dream home! Sold As-IS seller may offer credits for repairs.
#MDBA2163018

BALTIMORE

5312 CATALPHA ROAD

3 Beds

2 Baths

1,600 Sq.Ft.

$230,000

MLS#: MDBA2163018
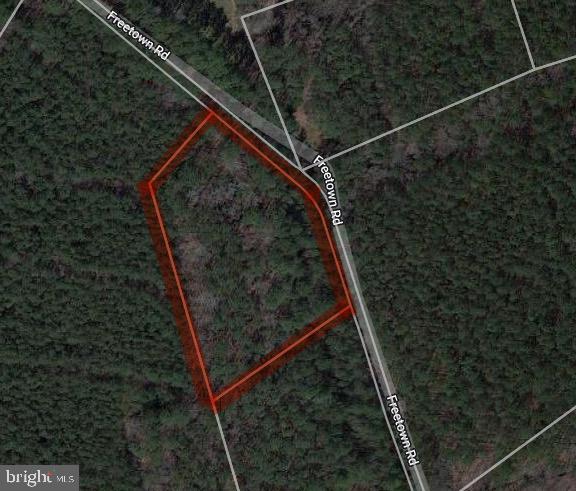
Escape to your private haven at the end of Freetown Road in Princess Anne, Maryland, where 1.75 wooded acres await. Embrace the serenity of mature trees surrounding the property, providing a natural sanctuary for your possible dream home. Nestled at the edge of town, this location offers a perfect balance between tranquility and accessibility, ensuring a peaceful retreat without sacrificing modern conveniences.
Imagine the possibilities on this expansive lot – whether you choose to cultivate a beautiful garden, or simply relish in the unspoiled beauty of nature. With minimal through traffic and a location near local amenities, schools, and recreational facilities, this property invites you to create a harmonious lifestyle where the charm of Princess Anne meets the tranquility of nature. Seize the opportunity to make this 1.75-acre wooded retreat your own and embark on a journey of idyllic living in this picturesque corner of Maryland.
#MDSO2004272

PRINCESS ANNE

FREETOWN ROAD

None Beds

None Baths

1.75 acres

$27,400

MLS#: MDSO2004272
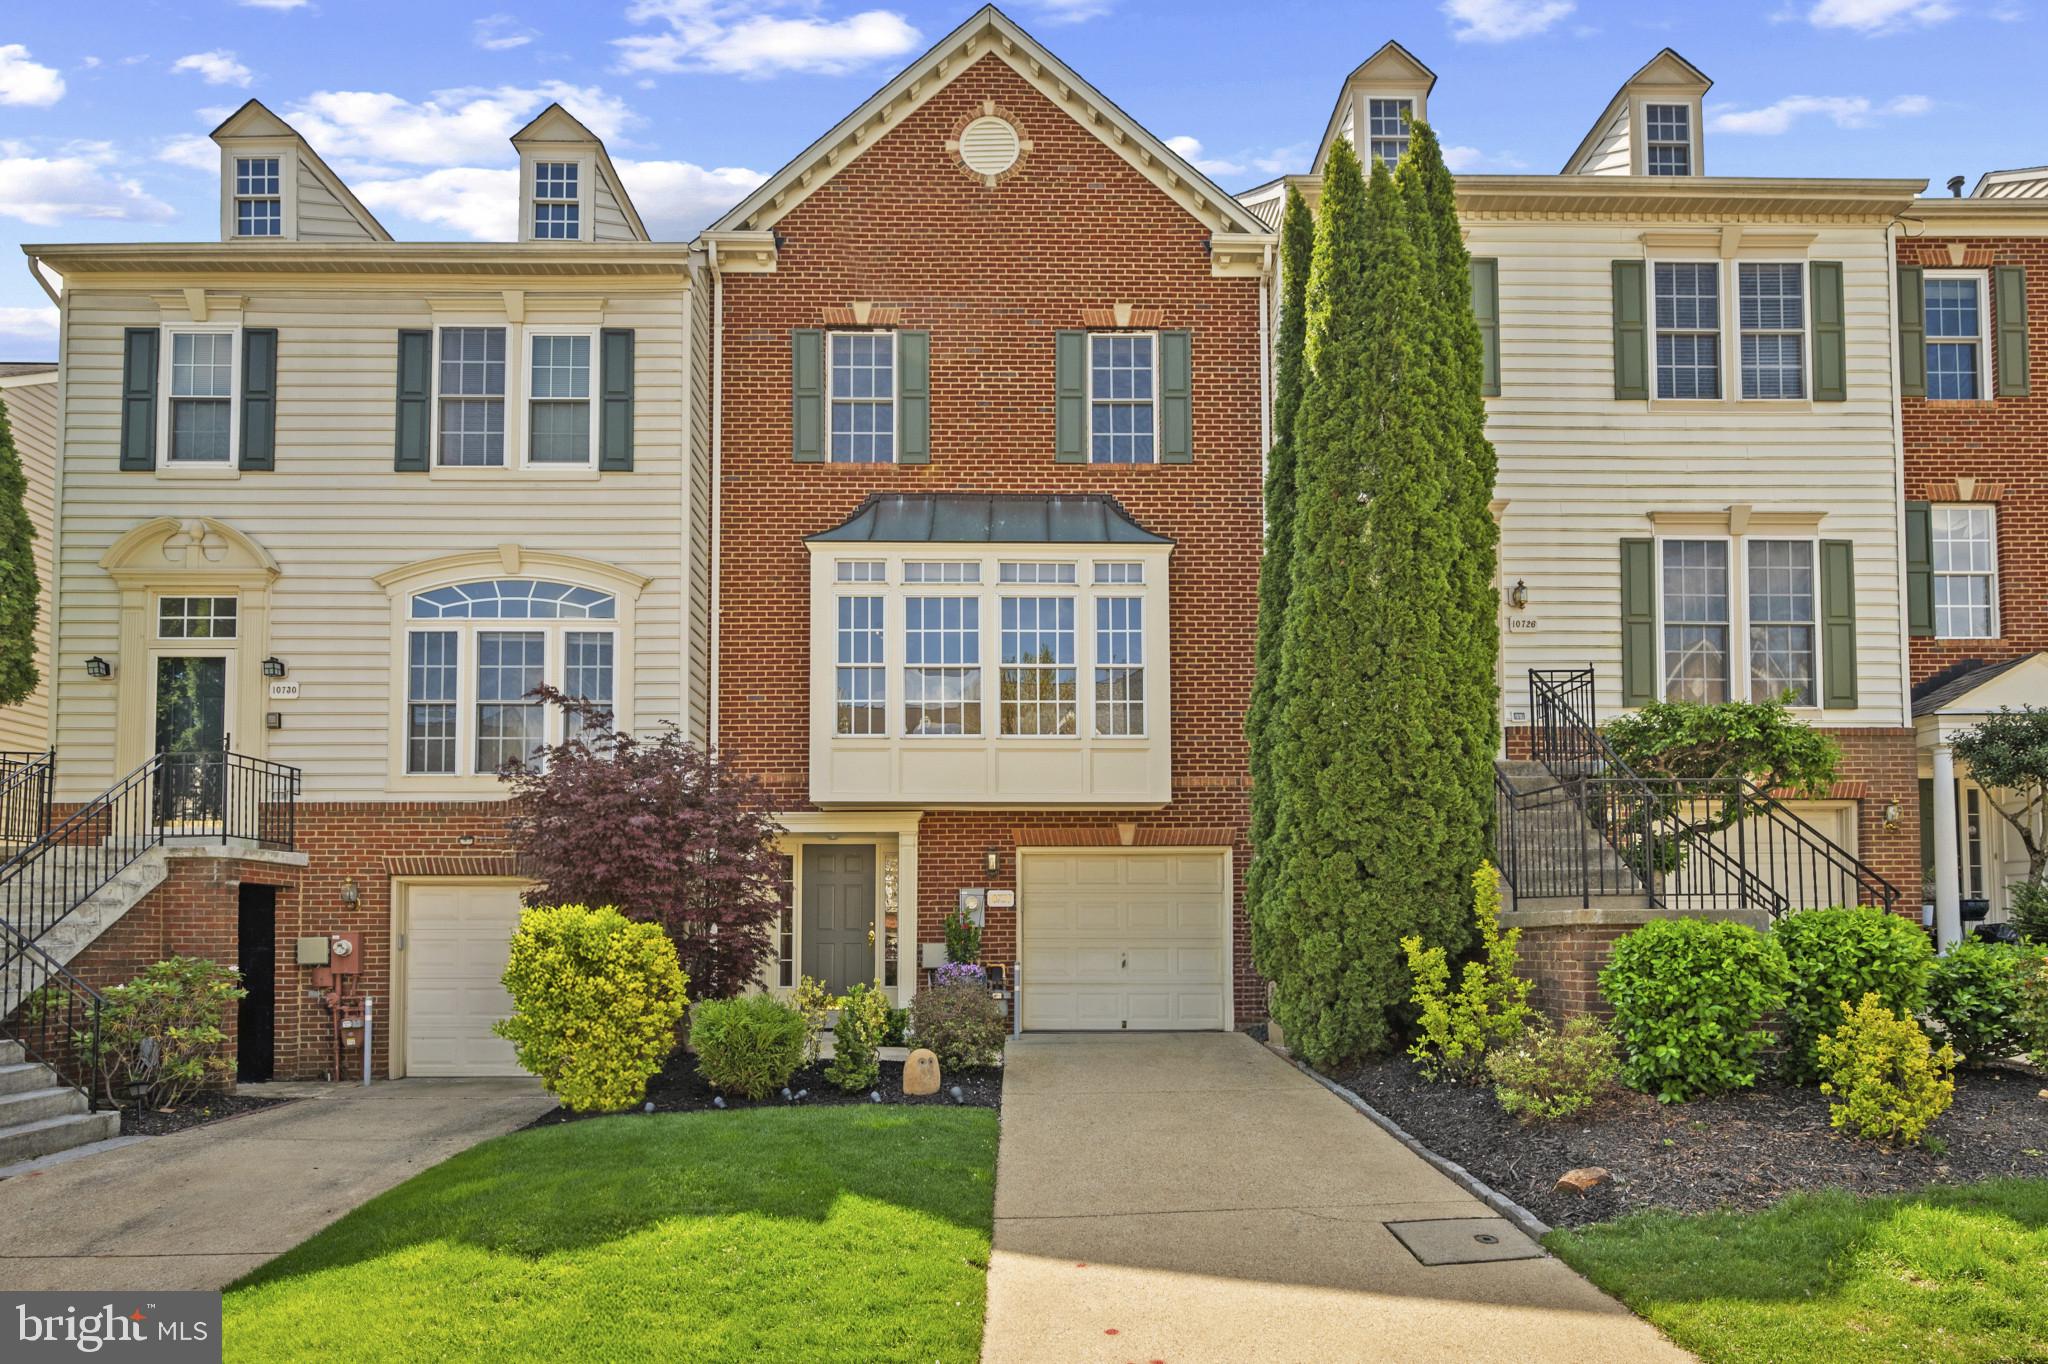
Beautiful Colonial townhouse offering 2,439 square feet with 3 bedrooms, 2 full bathrooms, 1 half bathroom, and a 1-car garage tucked within well-kept Waverly Glen and well maintained by its original owner. A landscaped front entry leads to the foyer with a convenient coat closet. Upstairs, hardwood floors grace the main level, where a spacious and sunlit living room flows effortlessly into the formal dining area, enhanced by a modern chandelier, elegant chair railing, and access to the deck. The eat-in kitchen is both stylish and functional, featuring crisp white 42” cabinets, Silestone® countertops, stainless steel appliances, a beverage refrigerator, a pantry, and a cozy breakfast nook. A tasteful powder room completes this level.

Upstairs, discover three comfortable bedrooms and two full baths, including a generous owner’s suite with vaulted ceilings, a walk-in closet, and a private ensuite bath complete with dual sinks, a soaking tub, and a separate shower. The fully finished lower level offers a versatile recreation space ideal for entertaining, lounging, or working from home, with modern track pendant lighting, a dedicated laundry area, and walk-out access to the backyard. This level also includes a gas pipe in the main room, providing a convenient setup for a future fireplace installation. Outdoor living is just as enjoyable with a composite deck and a peaceful pebble patio below, offering a shaded space that backs to a flat grassy area lined with trees. Landscape lighting in both the front and rear of the hom
#MDHW2051280

WOODSTOCK

10728 FOLKESTONE WAY

3 Beds

2 Baths

2,439 Sq.Ft.

$625,000

MLS#: MDHW2051280
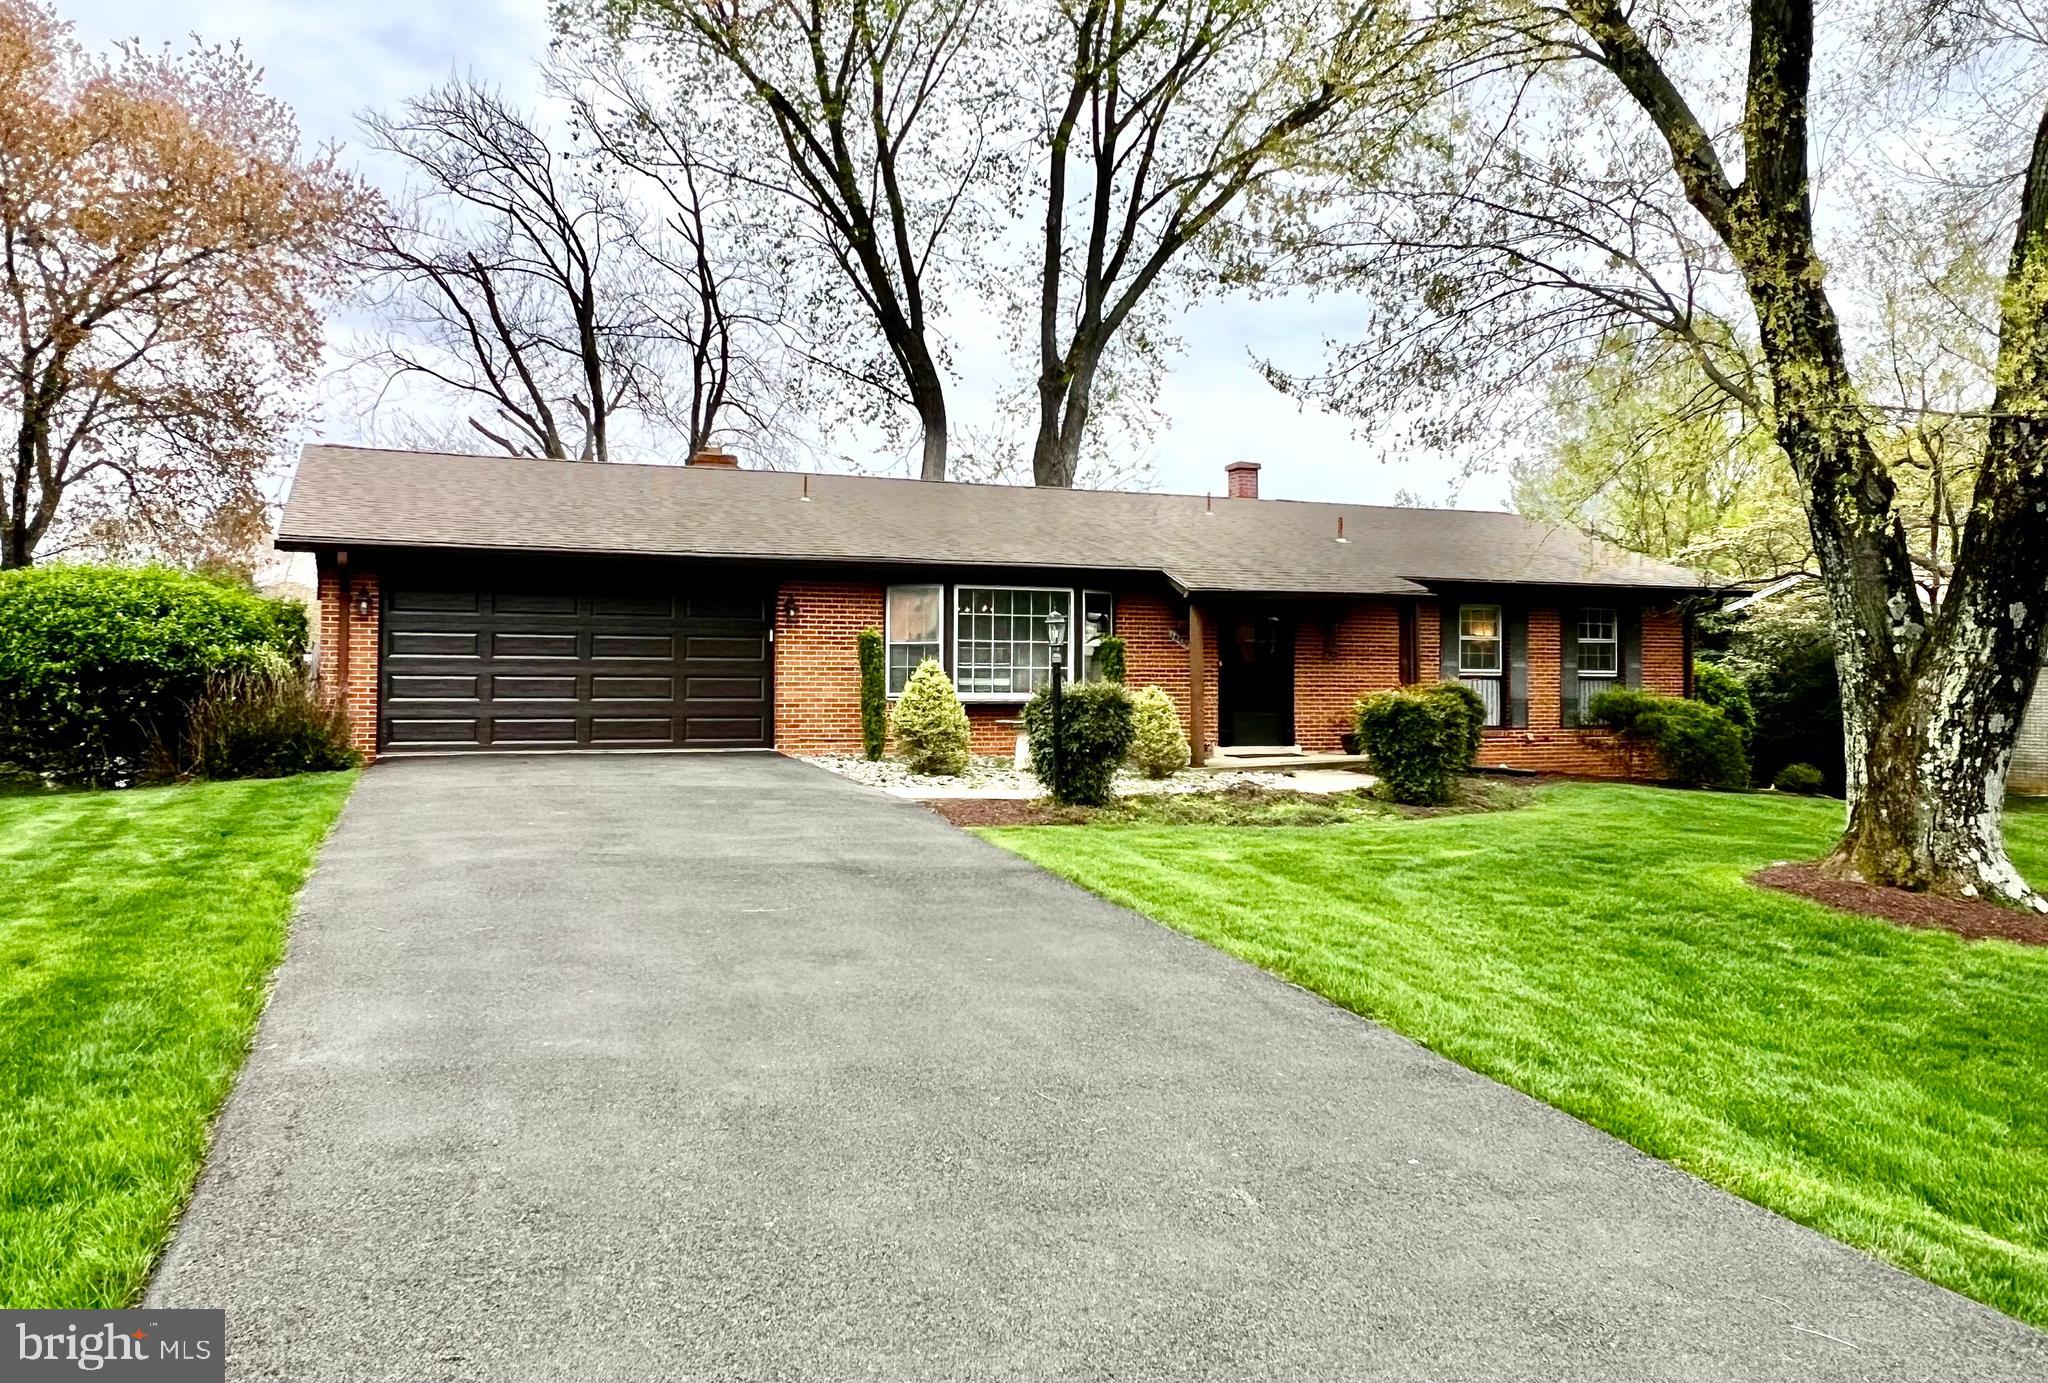
Rare opportunity to own this sun filled, turnkey condition rambler style home in the desirable Stonegate subdivision!! This home boasts 4 bedrooms, 3 full baths, level exit walkout lower level, brick, wood-burning fireplace, 2-car garage, neutral, fresh paint throughout, refinished hardwood floors, updated kitchen and baths and is ideally located near the Stonegate swim club, elementary school, shopping centers, dining, parks/recreation facilities, public golf course, major commuter routes, ICC 200 & more!!
#MDMC2170318

SILVER SPRING

14725 FLINTSTONE LANE

4 Beds

3 Baths

2,868 Sq.Ft.

$650,000

MLS#: MDMC2170318
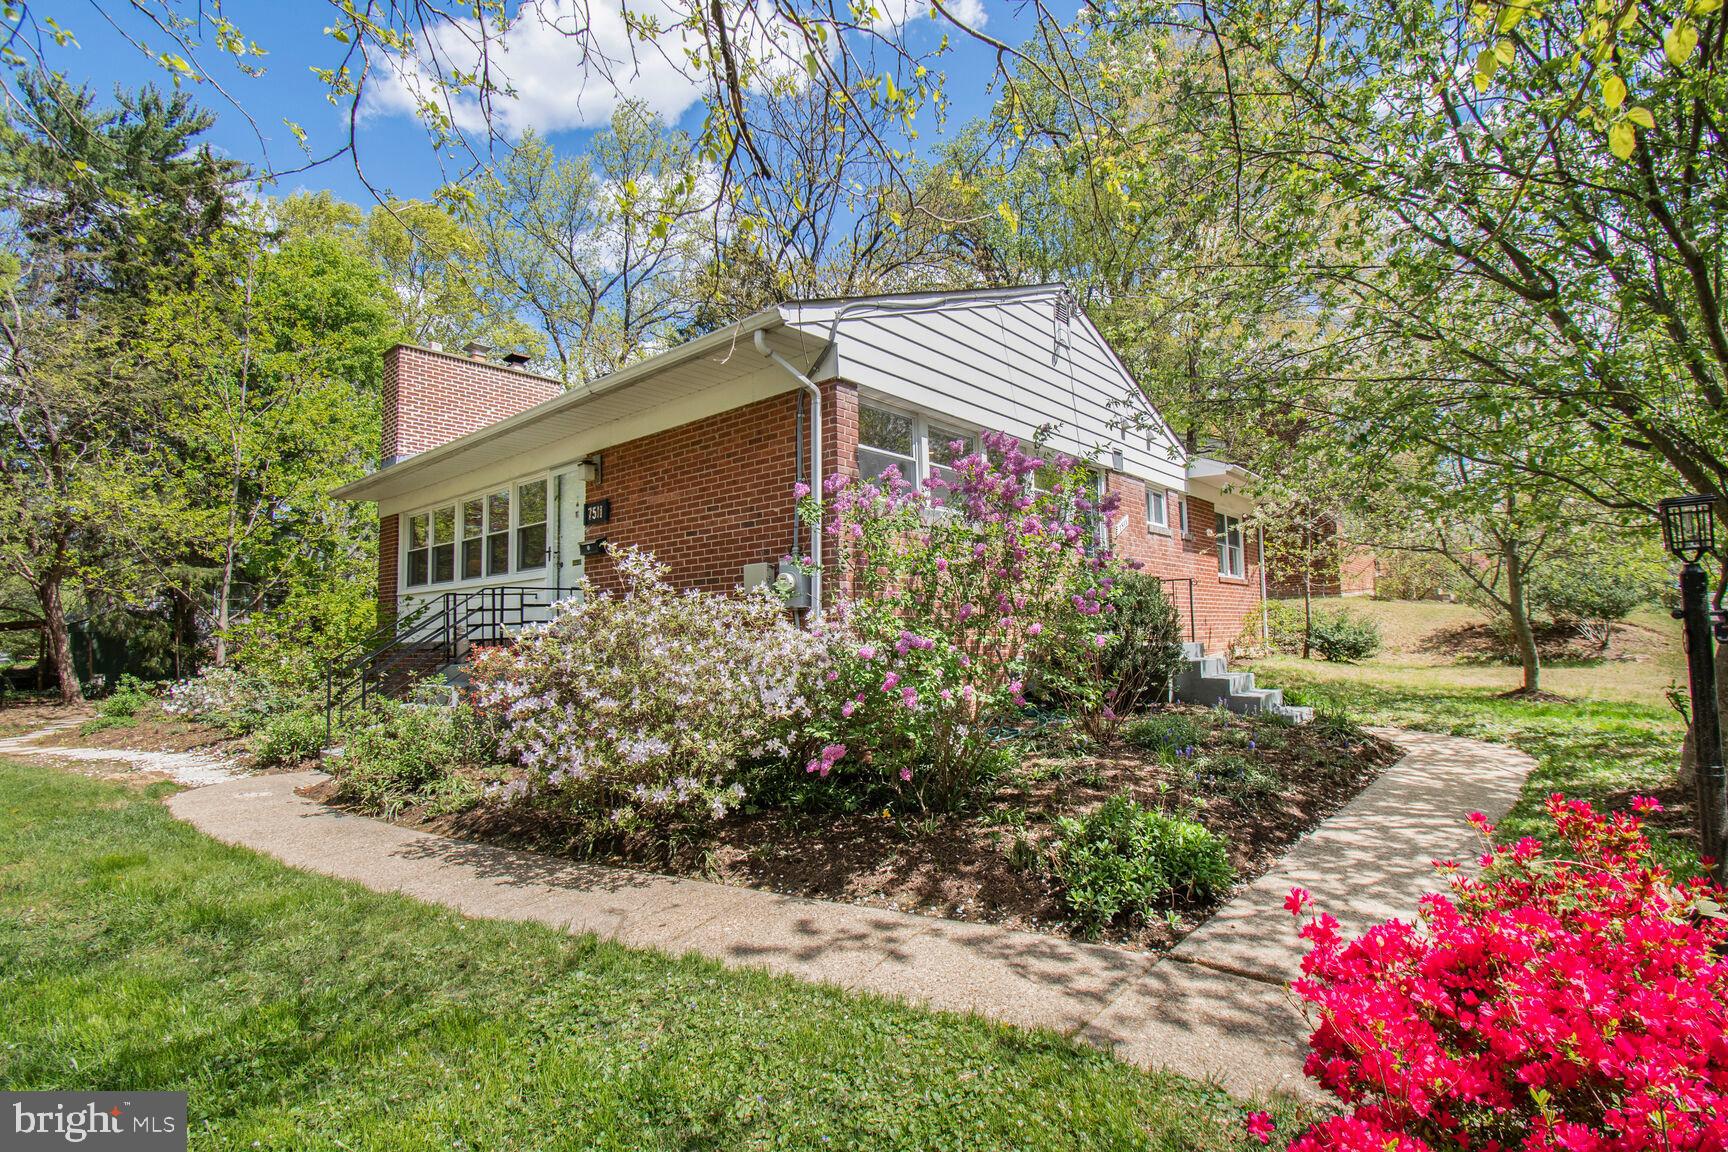
Adorable and updated Mid-century modern 1948 cottage on a corner lot and at a price you can afford in Takoma Park!  .03 mile to Takoma Langley Crossroads! Not your average rambler! This sweet house has been lovingly and stylishly updated and features original refinished hardwood floors, an open kitchen/ dining /living room, an owners bedroom with brand new ensuite bathroom,  and an updated hall bath. The living room features a wood burning fireplace with repointed chimneyand built-in shelves.  Off the living room is a wonderful large sunroom which leads to a lovely private patio, enclosed by beautiful brick retaining walls.  The kitchen features bamboo floors, granite counters, stylish white cabinets and a glass tile blacksplash.  The owners bedroom with barn door closet and bath sliders features a just renovated bathroom with gorgeous tile choices, new sink vanity and a frameless shower door. The other two spacious bedrooms are serviced by the hall bath, also recently refinished.   Lower level finished family room and laundry with recent ceramic tile  floor and lots of storage space. There is a detached garage and driveway for off-street parking for 2+vehicles.  Brand new roof (2025)! This is a great house which will appreciate in value over time as the Crossroads Metro completes construction.
#MDMC2173790

TAKOMA PARK

7511 GLENSIDE DRIVE

3 Beds

2 Baths

1,219 Sq.Ft.

$599,000

MLS#: MDMC2173790
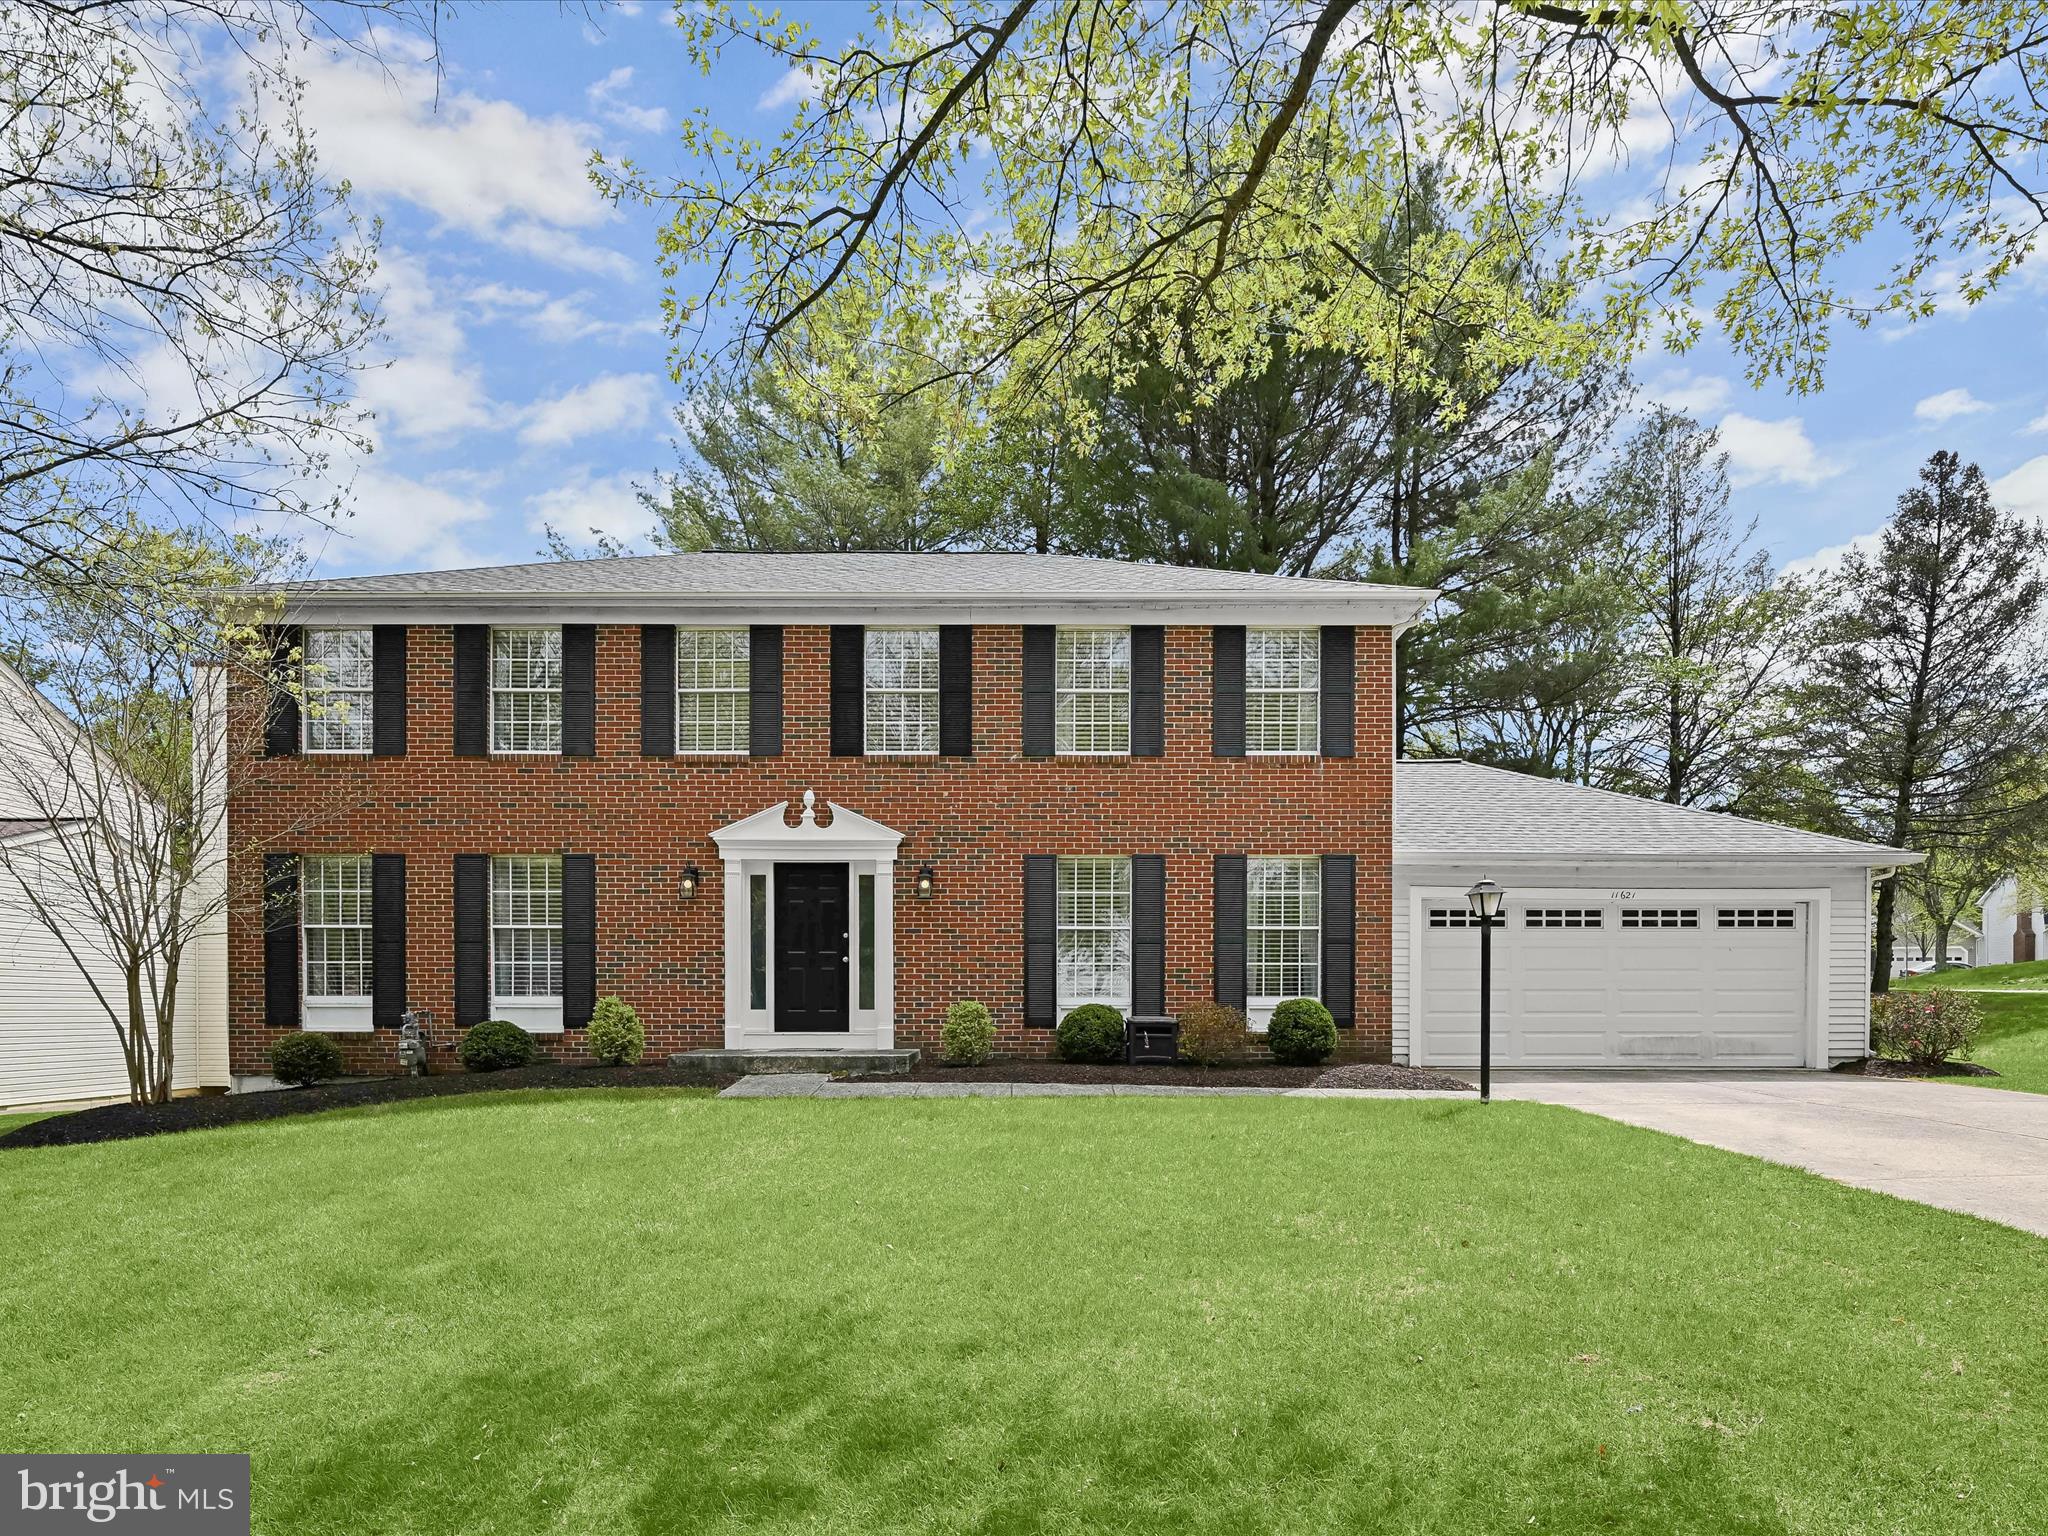
Beautiful brick-front colonial tucked away on a quiet cul-de-sac in one of Columbia’s most sought-after communities! This spacious home features thoughtful updates throughout, including a remodeled kitchen and bathrooms, and offers an ideal blend of comfort, style, and functionality.  The main level showcases rich wood flooring, accent molding, and recessed lighting, with formal living and dining rooms, and a cozy family room that opens to an expansive deck—perfect for indoor-outdoor living. The remodeled gourmet kitchen is a chef’s dream, boasting an oversized island breakfast bar with pendant lighting, granite countertops, tile backsplash, and stainless steel appliances including dual wall ovens.   Upstairs, the primary suite impresses with a walk-in closet and a luxurious spa-inspired bathroom featuring a dual granite vanity, a soaking tub, and an oversized frameless glass shower. A second bedroom adjoins the primary suite, offering flexible use as a nursery, office, or private sitting room. Three additional bedrooms and a full hall bath complete the upper level.  The finished lower level provides a spacious recreation room and a large storage area with a bath rough-in—ready to customize to suit your needs.  Enjoy outdoor living on the expansive deck with built-in seating, and take advantage of the prime location near major commuter routes, as well as abundant shopping, dining, and entertainment options.
#MDHW2049014

COLUMBIA

11621 DARK FIRE WAY

5 Beds

2 Baths

2,725 Sq.Ft.

$750,000

MLS#: MDHW2049014
**NEW PRICE IMPROVEMENT**
Dream Big!
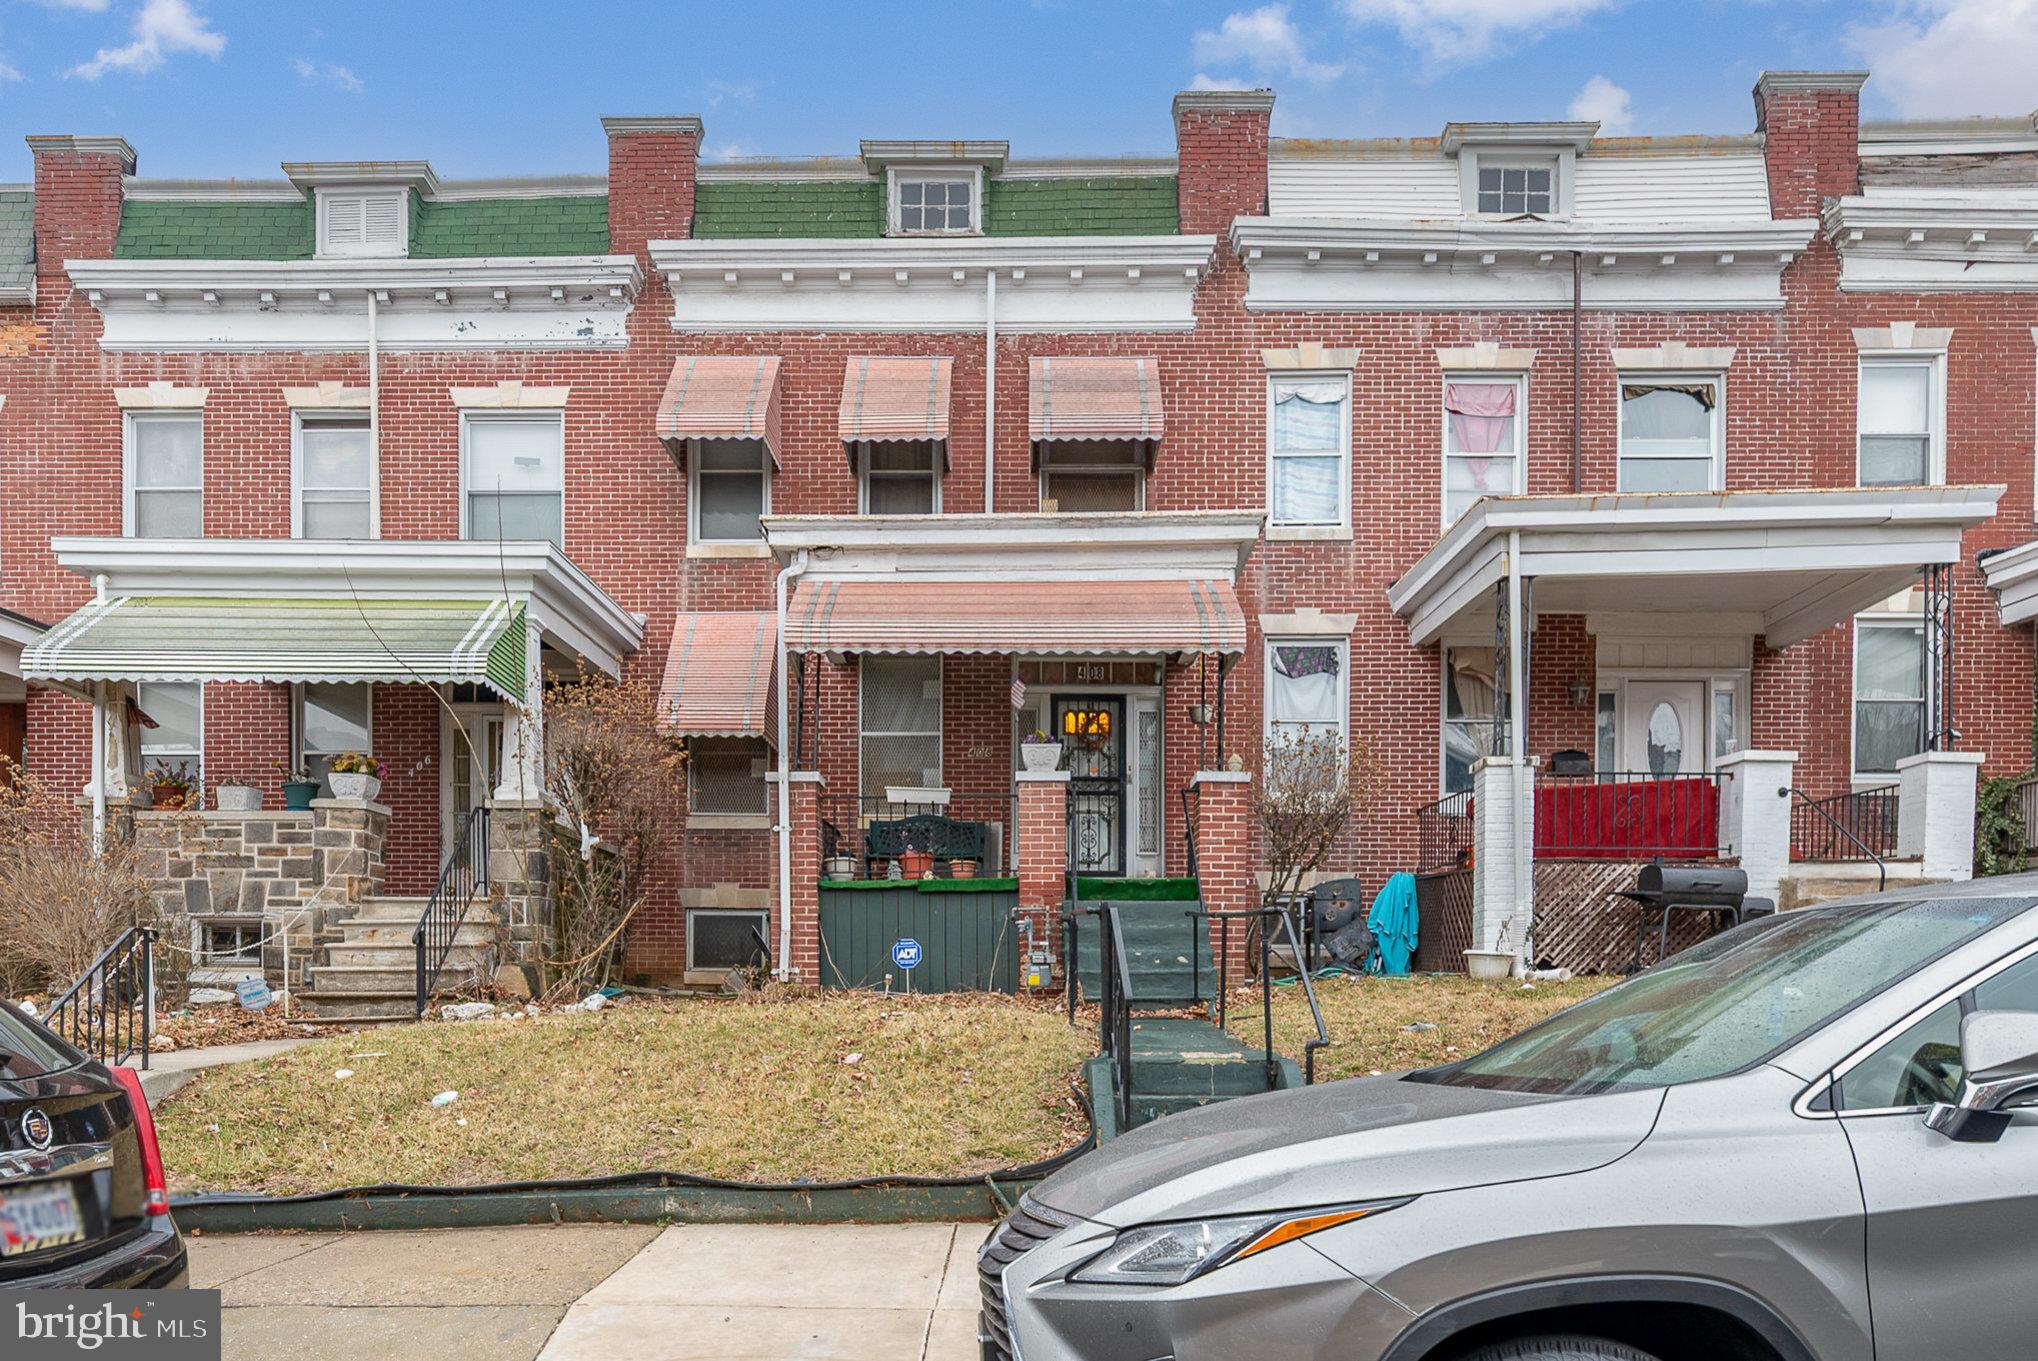
Welcome to this spacious and well-maintained 4-bedroom, 1.5-bathroom home located in the heart of West Baltimore. This property is perfect for both families and investors looking to expand their rental portfolio. Key Features - Roof and skylight Recently updated - just 2 years old, providing peace of mind for years to come.  Enjoy a beautifully updated full bathroom along with a convenient half bath, ensuring comfort for all residents and guests.  Generous living areas with ample natural light, perfect for entertaining or cozy family gatherings. A fully finished basement offers additional living space, ideal for a recreation area, home office, or extra storage. 
 
Situated in a desirable neighborhood of West Baltimore, this home is conveniently located near schools, parks, shopping, and public transportation. Enjoy the vibrant community, with easy access to city amenities. 

This property is an excellent addition to your rental portfolio, with its spacious layout and desirable location making it highly appealing to potential tenants. 

Don’t miss out on this fantastic opportunity! Schedule a showing today and envision the possibilities this home has to offer!
#MDBA2157606

BALTIMORE

408 LYNDHURST STREET

4 Beds

1 Baths

1,392 Sq.Ft.

$149,000

MLS#: MDBA2157606
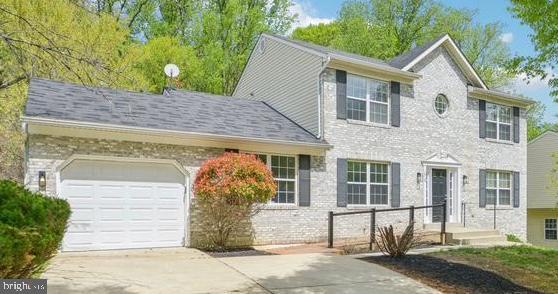
MULTIPLE OFFERS - Offers will be reviewed Friday, April 25,  5 pm. Welcome to this stunning brick colonial—beautifully updated and move-in ready! The open-concept chef’s kitchen boasts modern white cabinetry, sleek appliances, and a central island, seamlessly flowing into the formal dining room, living room, and spacious family room.

Enjoy the flexibility of a main-level bedroom with its own ensuite bathroom—perfect for guests or a private home office. A convenient powder room is also located on the main level. Upstairs, you’ll find four generously sized bedrooms and two stylish, updated bathrooms.

Step outside to a large deck overlooking the backyard—ideal for entertaining or unwinding. The finished walk-out lower level with full bathroom and plentiful storage adds even more living space and versatility.

This home blends timeless charm with modern comfort—don’t miss your chance to make it yours!
#MDPG2148416

FORT WASHINGTON

1910 TALL TIMBER COURT

6 Beds

4 Baths

3,040 Sq.Ft.

$589,000

MLS#: MDPG2148416
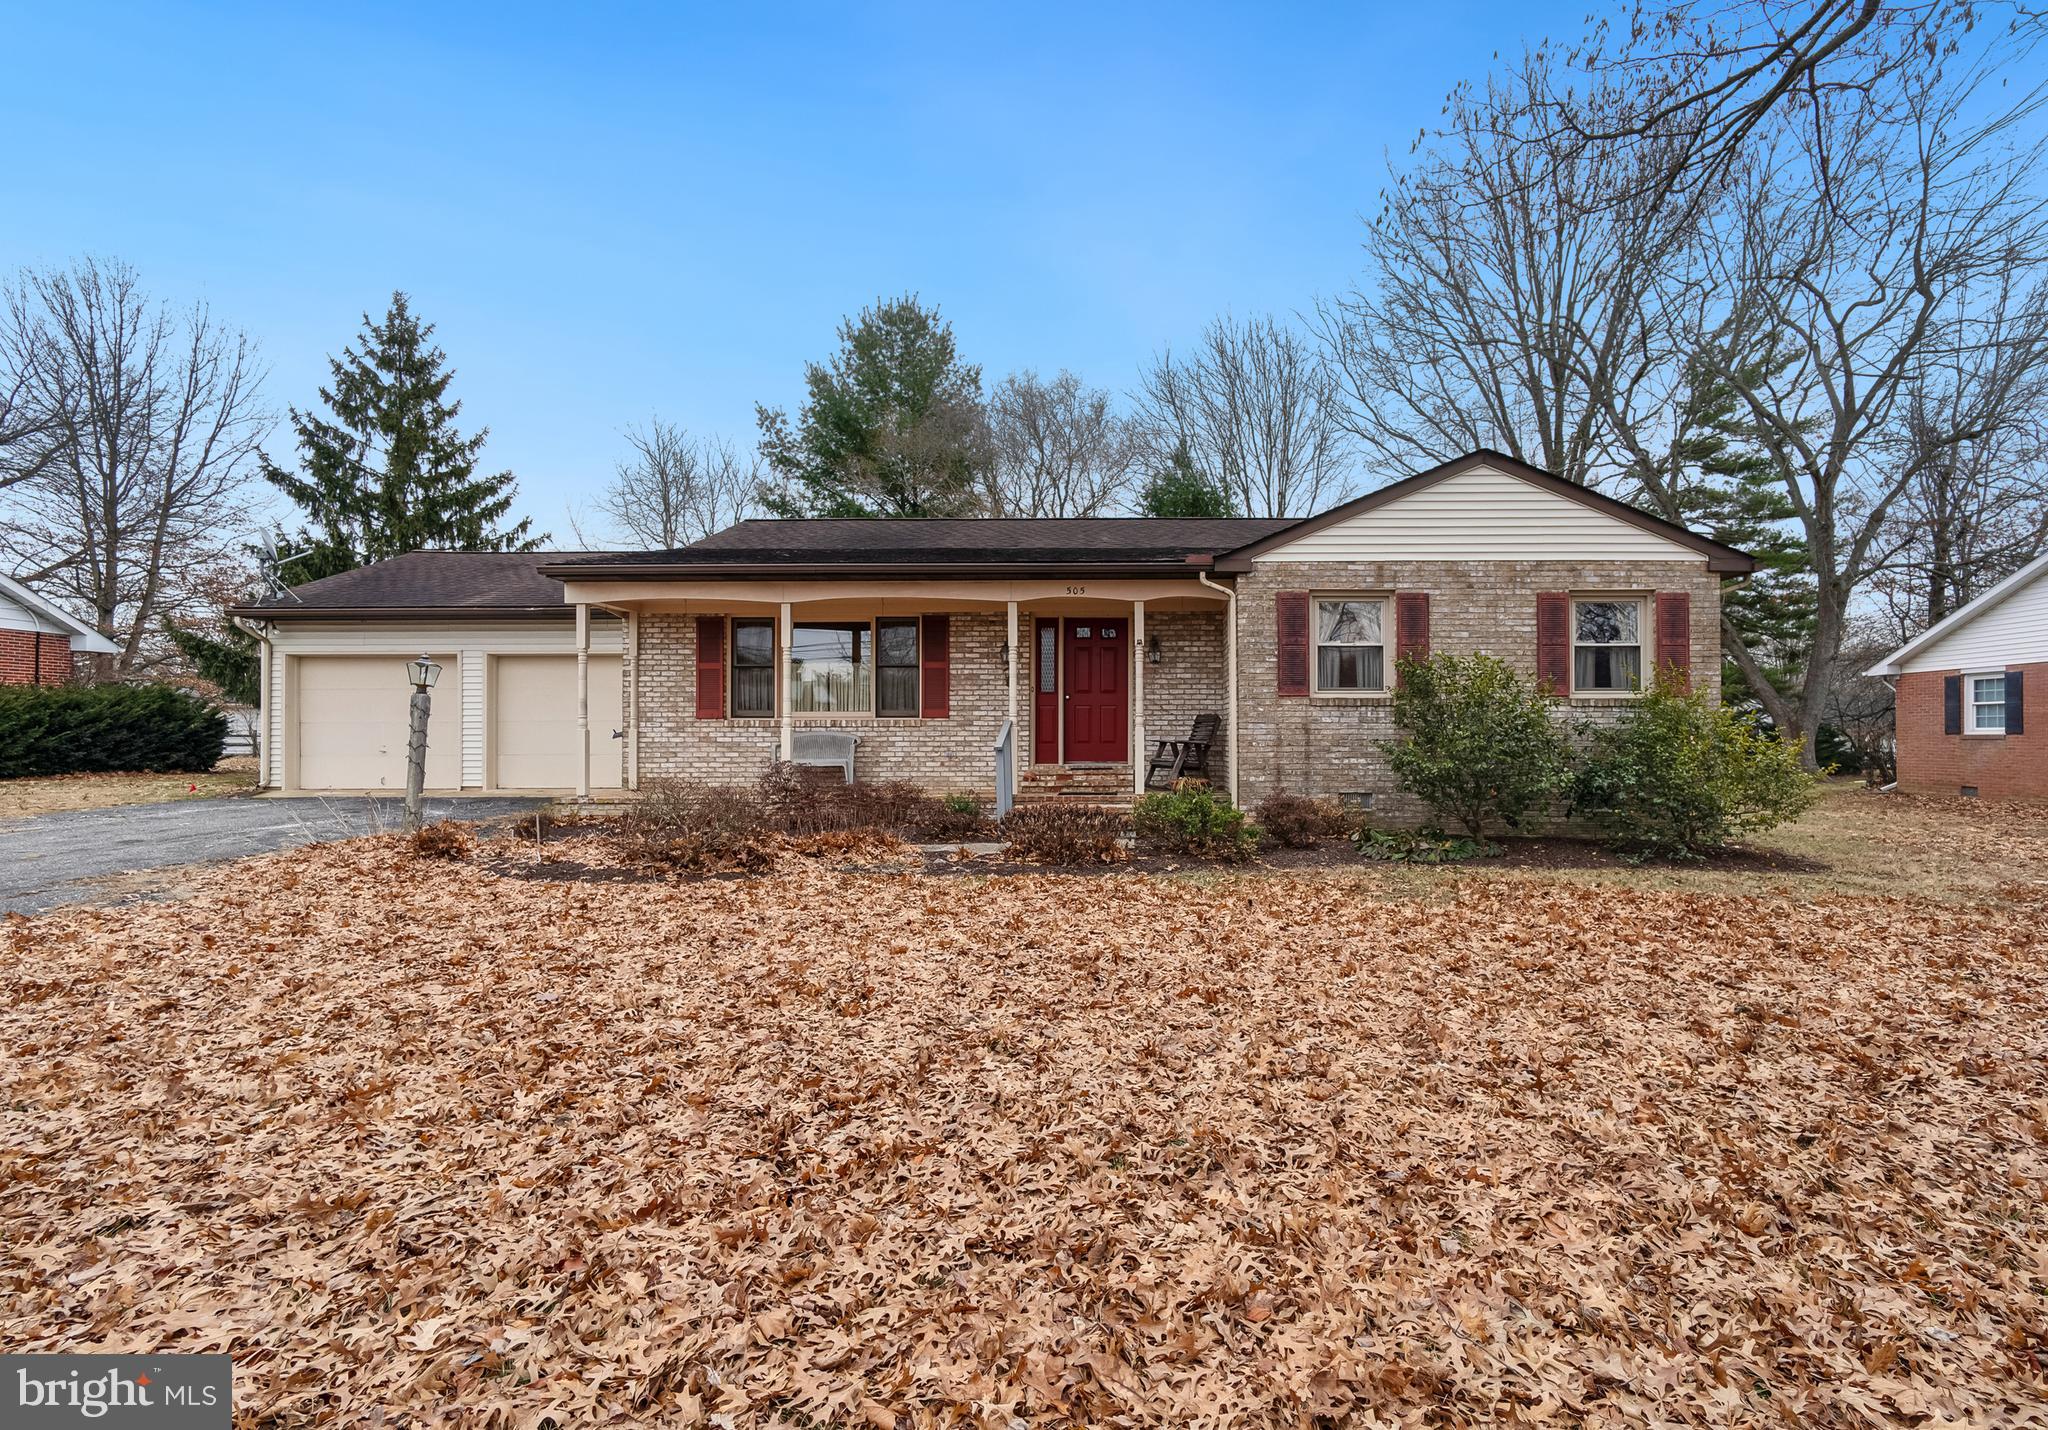
Charming Rancher in Sought-After Byford Development!
Nestled in the desirable Byford Development of Chestertown, this 1,402 sq. ft. rancher sits on a spacious 1/3-acre lot offering comfort, convenience, and opportunity! Featuring 3 bedrooms and 2 full baths, this one-level home boasts a primary suite with double sinks and an oversized shower, as well as a bright enclosed Florida room with vaulted ceilings and tile flooring—perfect for relaxing. The vinyl Weathermaker windows, updated roof (within the last 10 years), and central heating & A/C (serviced yearly by Pinders) provide peace of mind.
Enjoy the large, level backyard, ideal for outdoor gatherings. The garage accommodates one to two cars and includes a workbench area, while the separate laundry/pantry offers ample built-in storage. With public water and sewer and a newer water heater (2015), this home is well-equipped. While some cosmetic updates could make it shine, the solid bones provide a fantastic foundation for your vision.
Don't miss this incredible opportunity to own in one of Chestertown’s most sought-after communities!
#MDKE2004864

CHESTERTOWN

505 N KENT STREET

3 Beds

2 Baths

1,402 Sq.Ft.

$345,000

MLS#: MDKE2004864
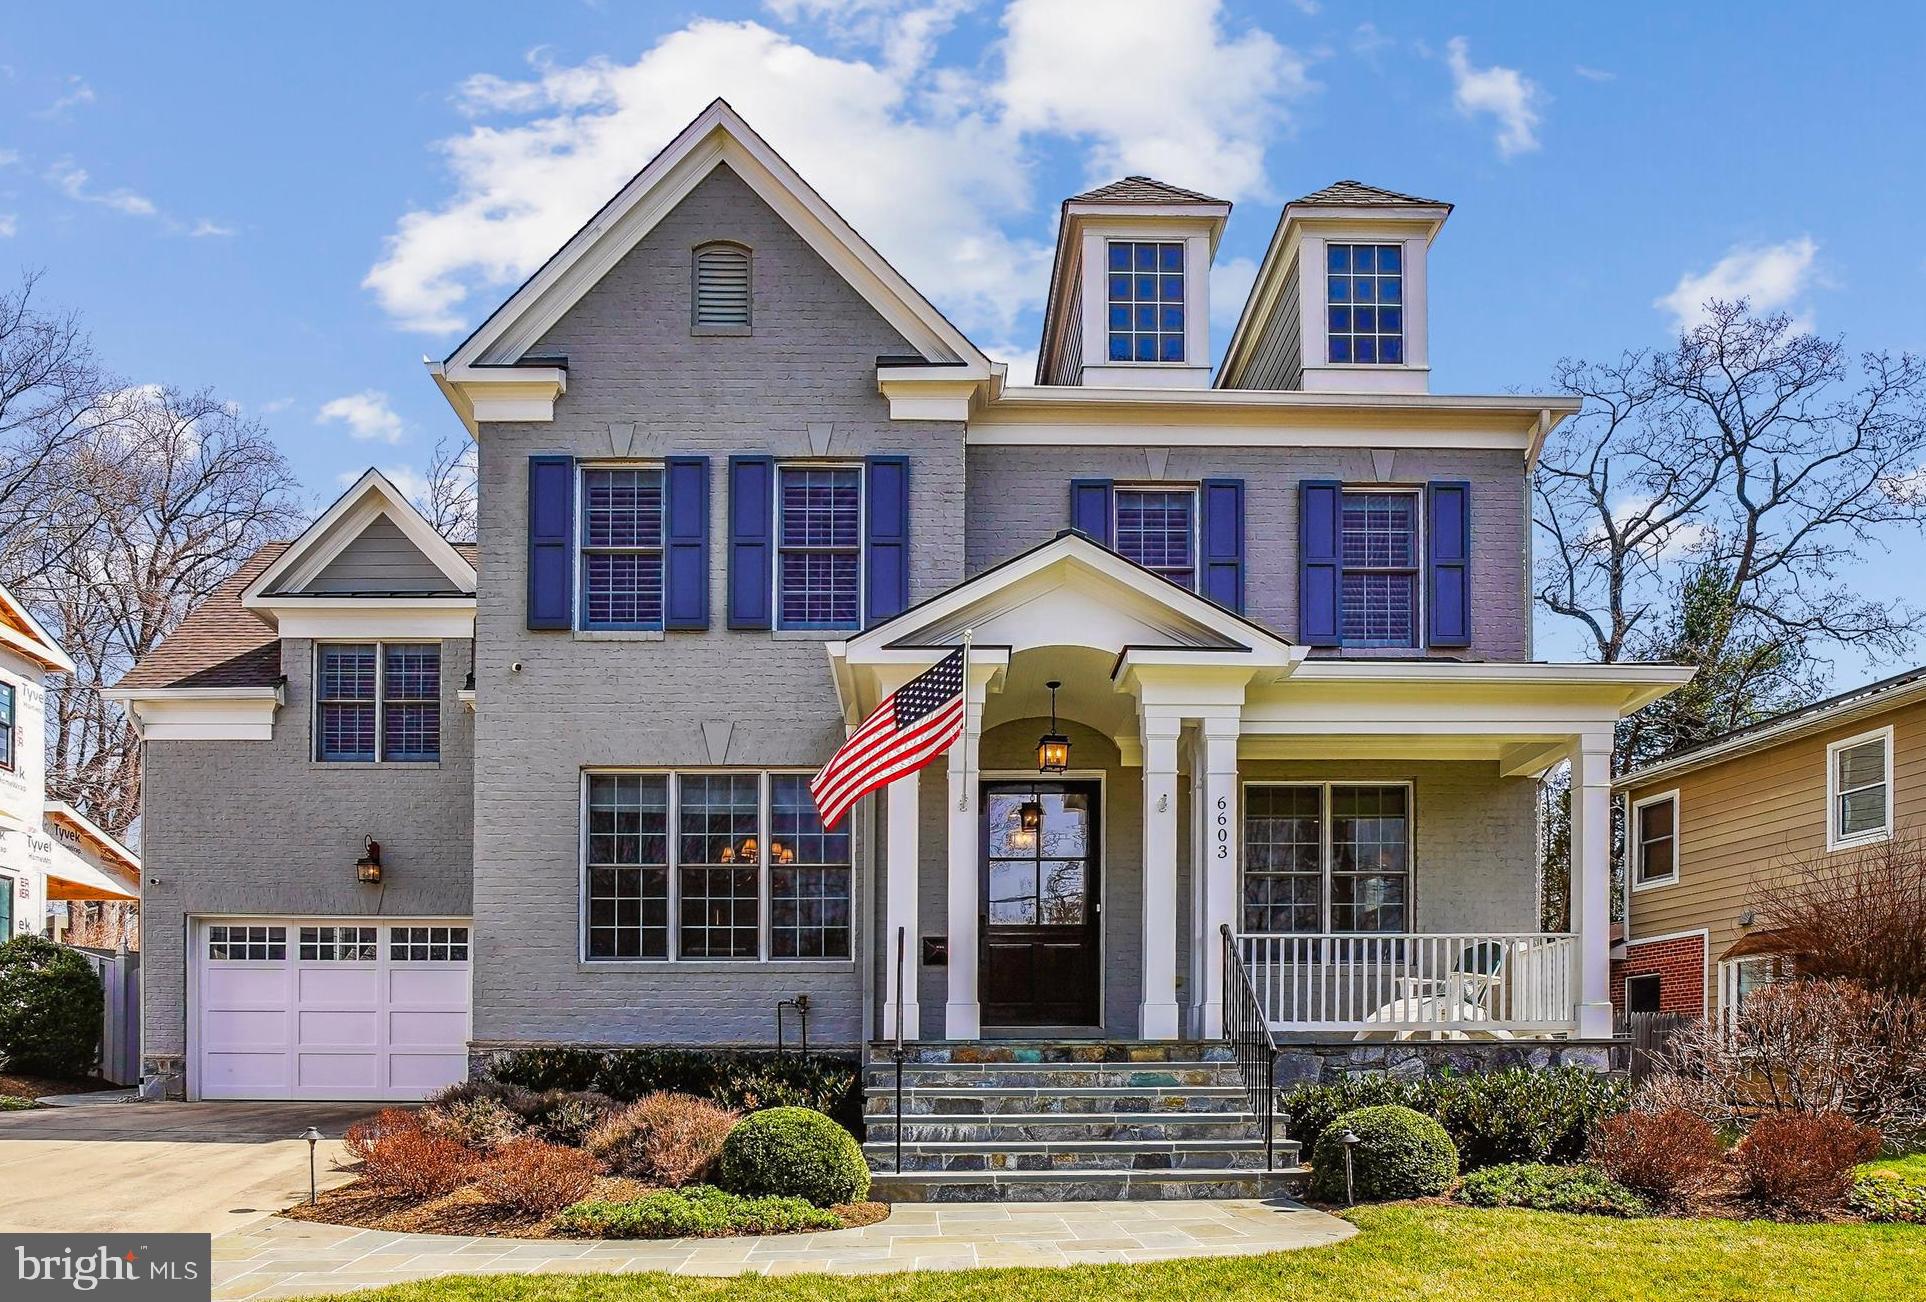
This beautifully appointed and fully updated home is nestled in a highly desirable neighborhood inside the Beltway, offering easy access to DC, downtown Bethesda, and the scenic trails along the Potomac River. Originally built by Hemingway Homes, the entire property has been meticulously updated, blending luxury, comfort, and modern style. Upon entry, you’re welcomed by stunning wide plank hardwood floors and exquisite crown moldings that set the tone throughout.
The chef's kitchen, which was featured in Washington Post Magazine, is a true highlight. It boasts two expansive islands with Cambria quartz counter tops, a butler’s pantry, and top-tier finishes and appliances, making it perfect for both casual meals and entertaining guests.
This home also features three elegant fireplaces, including one in the spacious primary suite. This amazing space includes two large walk-in closets, a private den (which could also serve as a nursery), and a TREX balcony overlooking the beautifully landscaped backyard. The fully renovated primary bath offers a spa-like retreat, complete with a luxurious new bubble tub.
The second level houses three additional bedrooms, each with an updated en-suite bath, as well as a convenient laundry room.
The third level is a versatile space that could serve as a guest suite, home office, playroom, art studio, or study – the possibilities are endless.
The fully finished lower level provides additional living space, including a bedroom with a full bath, a media room, and a spacious family room with generous storage options.
With four fully finished levels, this home offers 6 full bathrooms and 2 half baths, providing ample space and privacy for everyone. The list of upgrades is extensive – please see the attached full list for more details.
Outdoors, the professionally landscaped yard offers a tranquil retreat. Enjoy the beautifully designed landscaping, outdoor lighting, stone walls, and an inviting stone patio with a grill. The home also includes a Vector security system upgrade, featuring a video doorbell and new console panels. Additionally, a state-of-the-art indoor and outdoor audio system with new outdoor speakers ensures an immersive sound experience throughout the property.
This home is a true masterpiece, combining sophistication with warmth and attention to detail in every corner. You must see it in person to fully appreciate all it has to offer.
#MDMC2170056

BETHESDA

6603 PYLE ROAD

6 Beds

6 Baths

5,840 Sq.Ft.

$2,395,000

MLS#: MDMC2170056
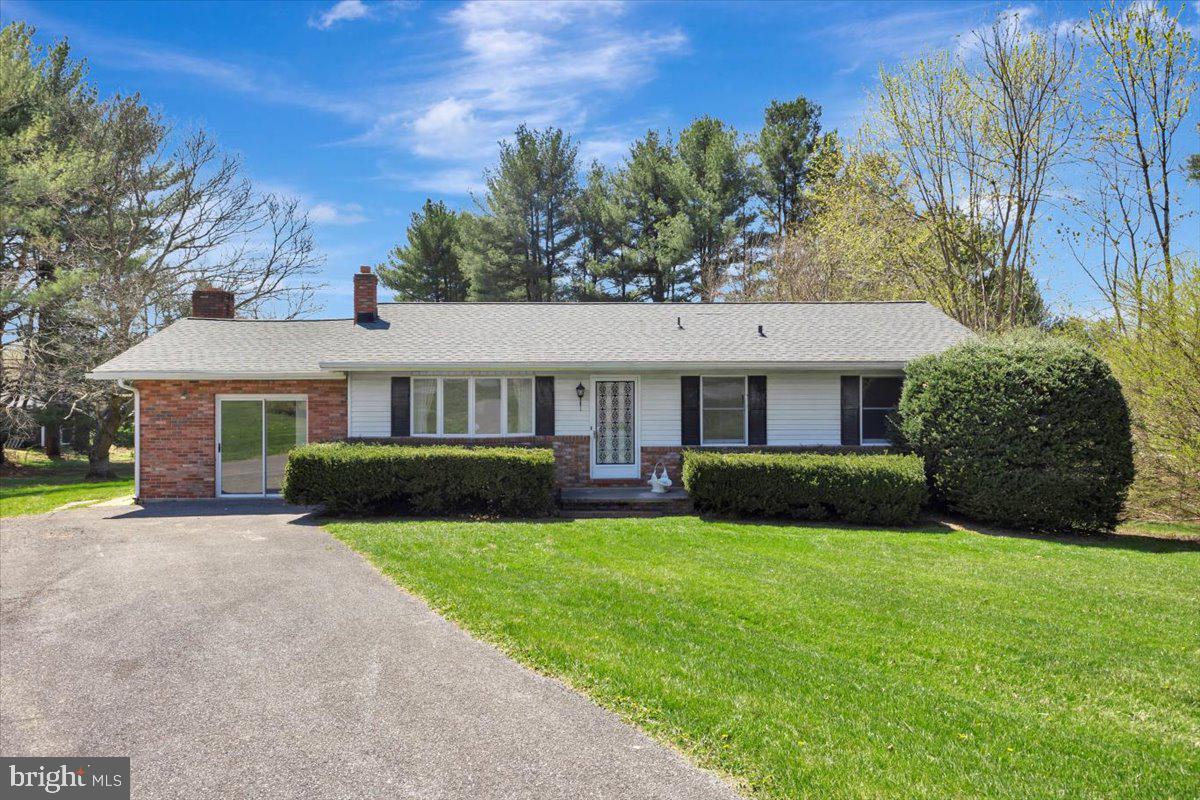
Welcome to this three-bedroom, two-bath rancher located at the end of a quiet cul-de-sac in the desirable "Rolling Hills" community of Sykesville. Situated on an over half-acre lot, this well-maintained home offers several important improvements and provides a great opportunity for buyers to make it their own with enhancements and personal touches added over time. The main level features an inviting kitchen with room to personalize, a formal dining room, a living room, and a separate family room with a wood-burning fireplace located right off the kitchen. The family room also provides access to a rear covered deck that overlooks the backyard, which is a good size and fairly level—perfect for outdoor activities or gardening. You'll also find three comfortably sized bedrooms and a full bath on the main level. The spacious walk-out basement is an open canvas, offering plenty of potential to finish exactly the way you want it, and would be convenient for making improvements. The basement includes a brand-new sliding door to the rear yard and a full bath. Notable improvements include lifetime architectural shingles installed in 2014, a new "Carrier" central air and oil burning furnace system installed in 2024 (with a possible transferable warranty), new ductwork for the basement AC, and a water heater replaced in 2022. The kitchen offers an updated refrigerator with an icemaker and a stove, and a new septic line and riser were installed in 2023. Most of the original copper pipes have also been replaced with PVC. Enjoy top-rated local schools and take advantage of the home's proximity to Piney Run Park, shopping and dining in Eldersburg, as well as the charm and events of Historic Sykesville. It's also an easy commute to Frederick County, Howard County, and Baltimore. Move right in and make your updates gradually to truly transform this home into your own special place.  Some furniture has been virtually staged in the photos; no other alterations have been made.
#MDCR2026704

SYKESVILLE

305 CHELSEA COURT

3 Beds

2 Baths

1,526 Sq.Ft.

$424,900

MLS#: MDCR2026704
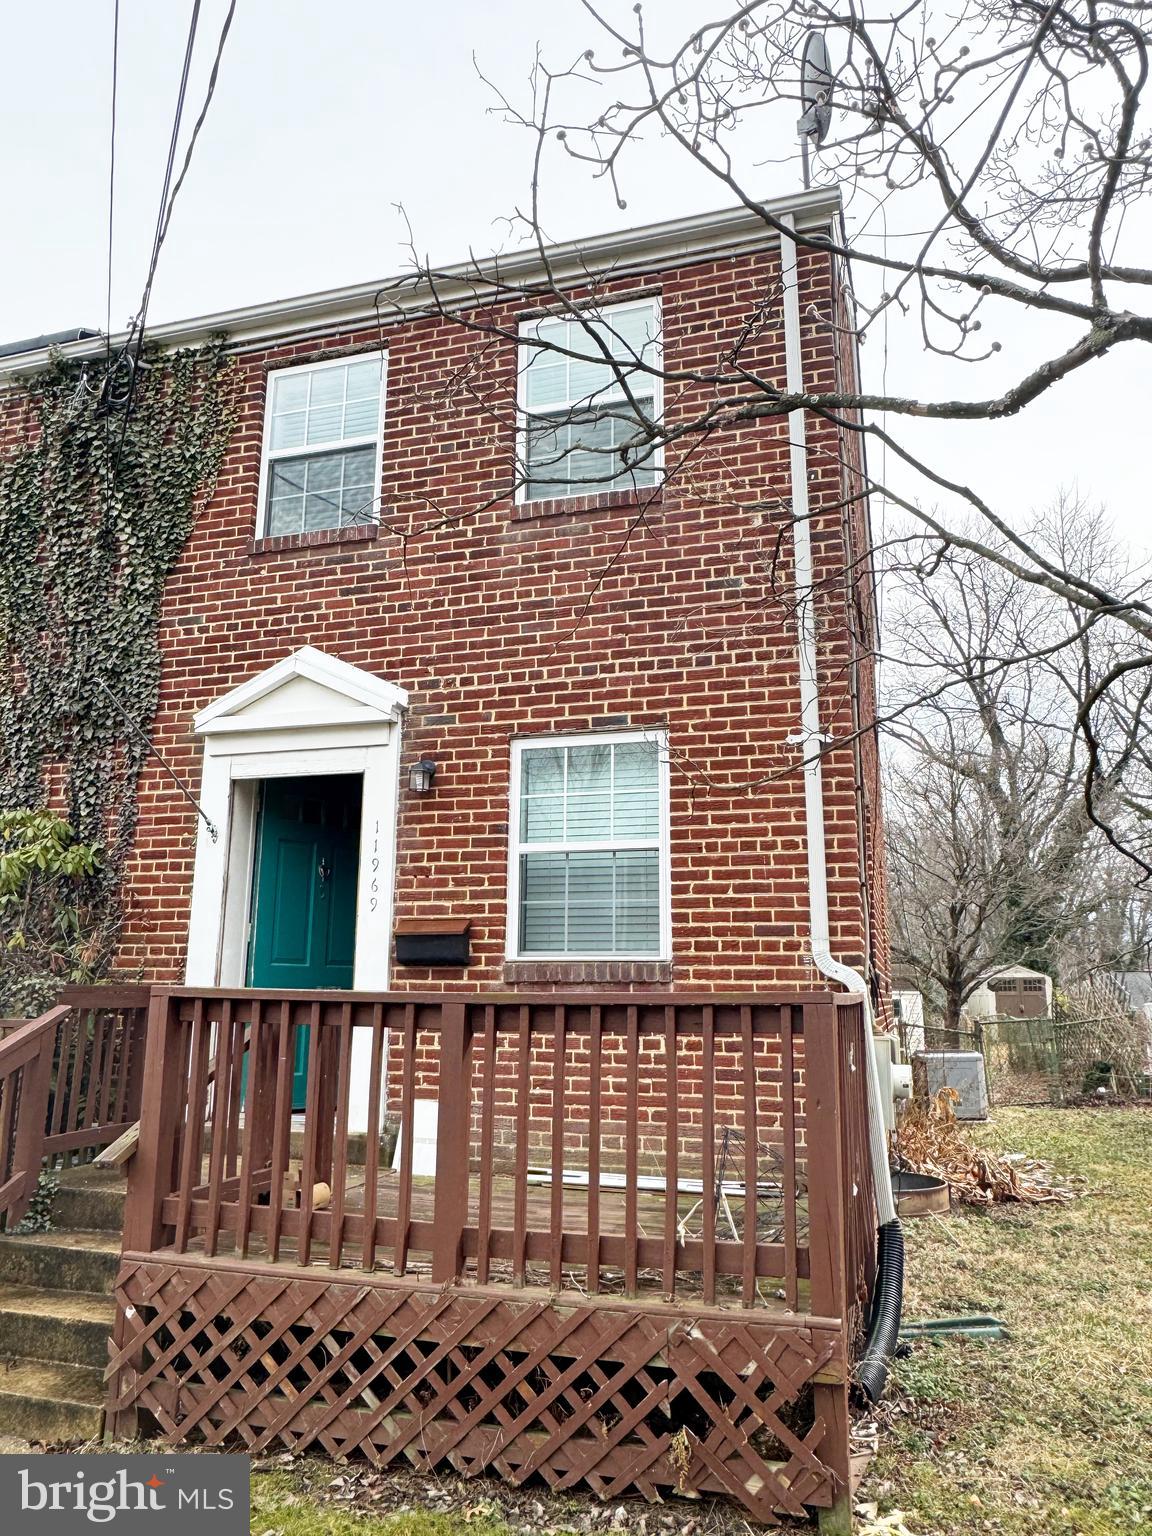
Beautiful Semi-Detached house with 2 Bedroom 2 Full Bath  in the best area of silver spring.  No HOA, fully operable for your favorite yard arrangement. Incredibly bright throughout, the entry leads to the eat-in kitchen with stainless steel appliances and new floors. The large, spacious, open dining and living area is great for gatherings. The interior of the house has just been renovated. Fresh paint, floor, New Kitchen and new appliances. Two large bedrooms with full bathrooms are on the upper level. The lower level has a  living room, full bathroom and a walk-in closet  in the living room. The washer/dryer and utility space finishes installed in the lower level. Commuting north or south is highly convenient with all of the different routes available. #97 and Randolph  street are just a few of the options. This house should not be missed!
#MDMC2168122

SILVER SPRING

11969 ANDREW STREET

2 Beds

2 Baths

896 Sq.Ft.

$394,900

MLS#: MDMC2168122
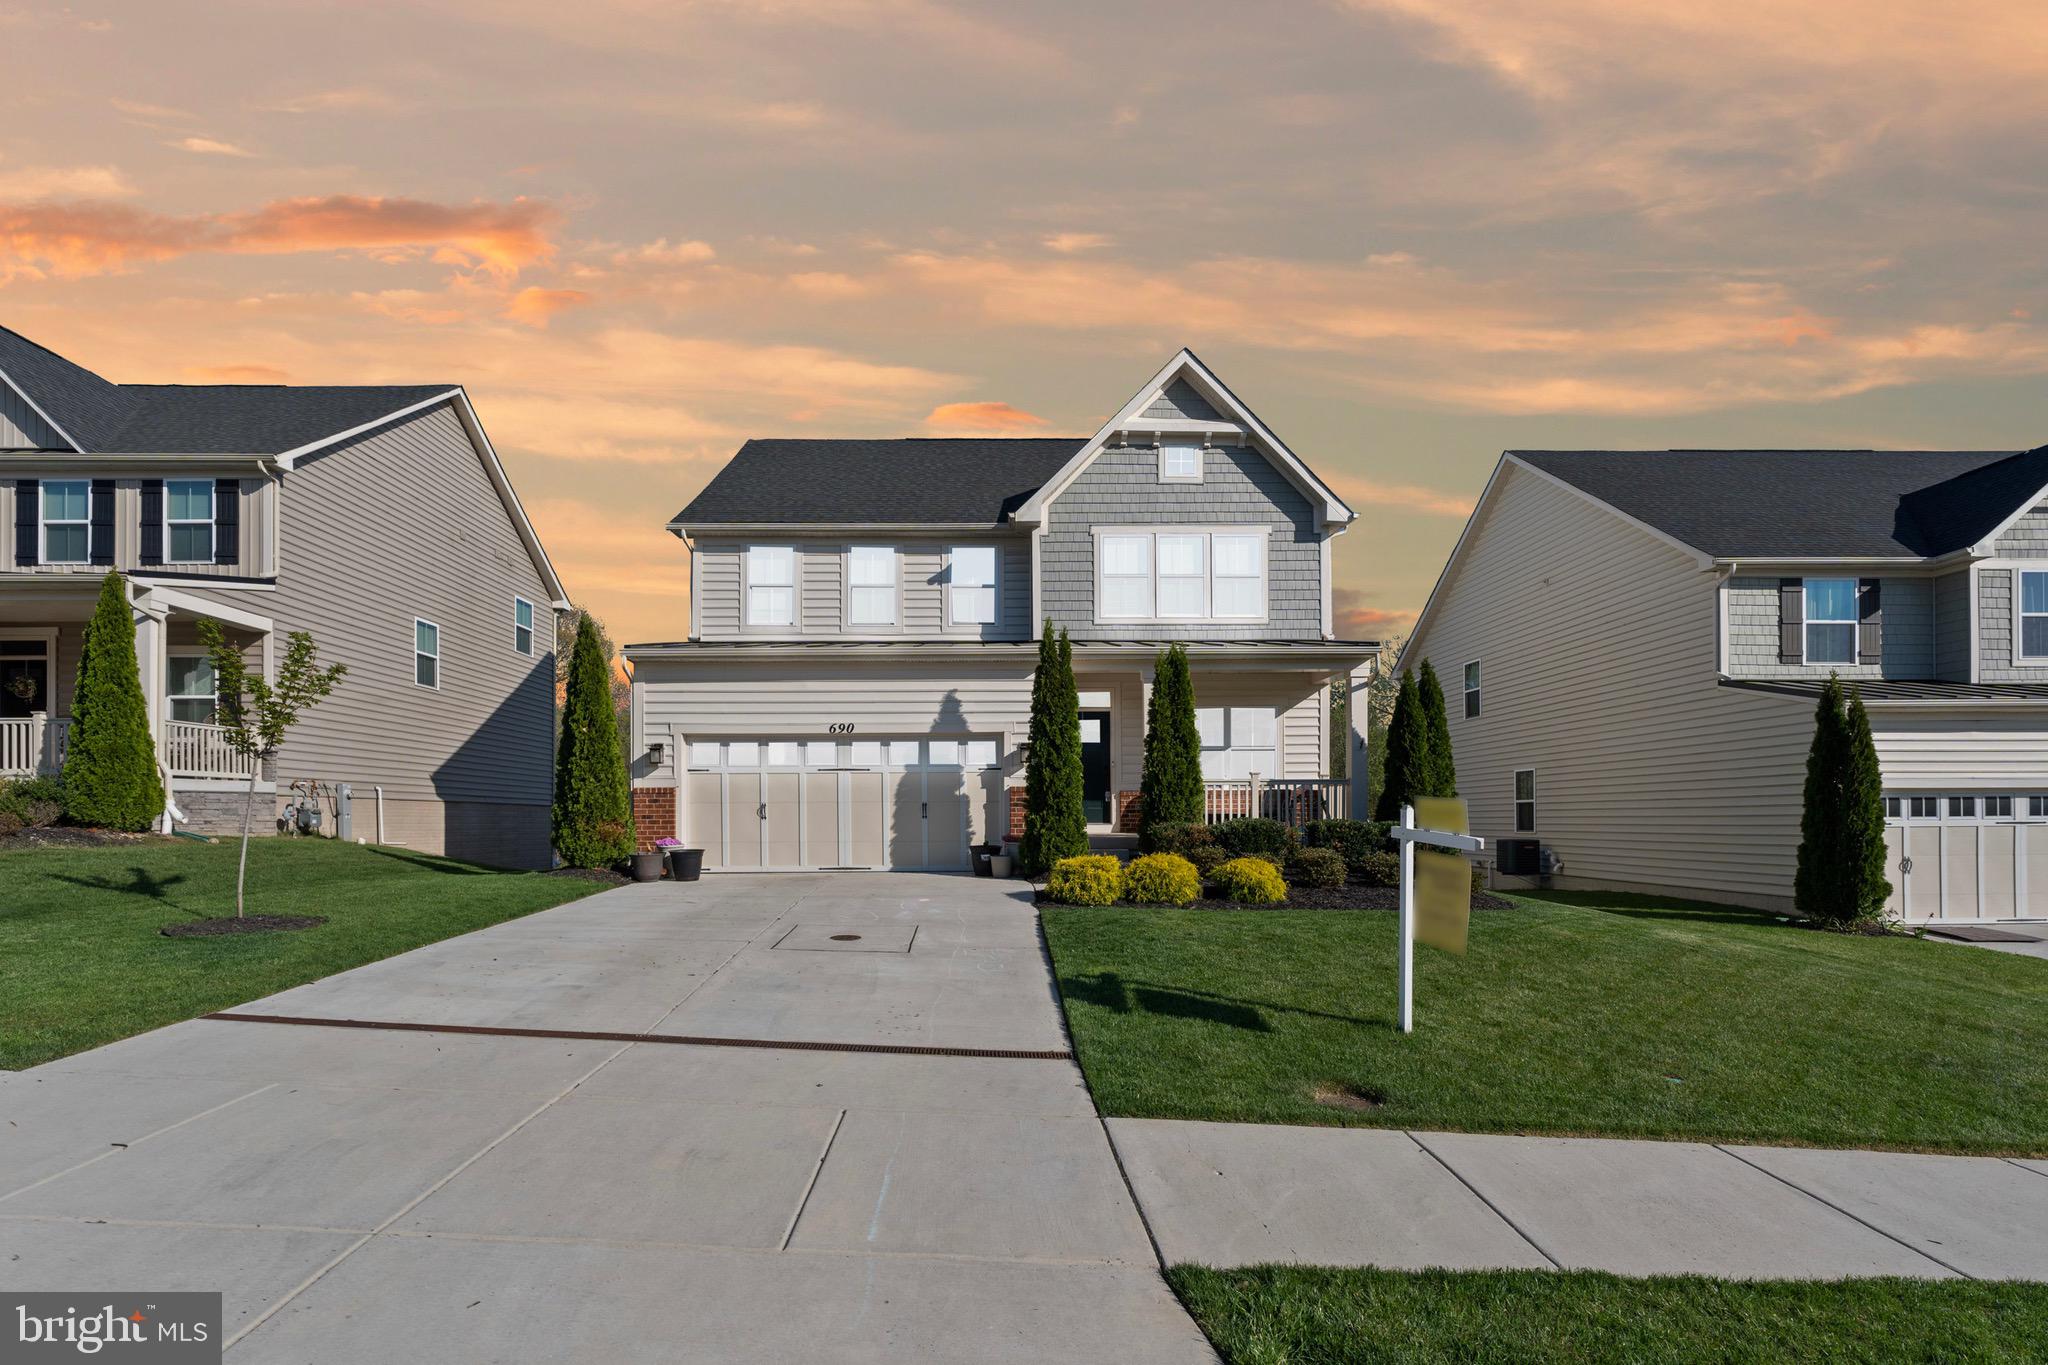
Step into this captivating 4-bedroom, open-concept home where modern elegance meets everyday comfort. From the moment you walk through the front door, you'll be greeted by an expansive sitting area/home office.  Steps away is the living area flooded with natural light, courtesy of tall windows that offer breathtaking views of the wooded backyard. The open floor plan creates a seamless flow between the living room, dining area, and gourmet kitchen—making it perfect for hosting lively dinner parties or relaxing family nights in.

The kitchen is a showstopper, featuring sleek granite countertops and a massive island that invites both casual meals and lively conversations. Whether you're whipping up a weeknight dinner or entertaining guests, this space has everything you need and more, including a large pantry and a drop zone on the way to the well appointed garage to keep everything organized and easily accessible.

The master suite is a true sanctuary—spacious, serene, and designed with relaxation in mind. Imagine unwinding after a long day in the luxurious en-suite bathroom, complete with its walk-in shower, and double vanity. The giant walk-in closet is as much a part of the retreat as the room itself, offering more than ample space for all your wardrobe essentials.

The three additional bedrooms are perfect for family members, guests, or even a home office. The updated upper level laundry makes wash day a pleasure.  Each room is thoughtfully designed, with generous closet space and easy access to a beautifully appointed hall bathroom.

Don't forget about the full basement—with plenty of space to lounge, entertain and there's also tons of storage, ensuring everything has its place! There is also a full bathroom if you decide to have your in-laws sleep there when they visit.  Don't forget the walkout that leads directly to the stamped concrete patio in the heavenly backyard oasis and fully fenced yard. This is truly a sanctuary in the summer, with fruit trees and perennials at every turn. In winter, sun yourself on the custom deck that backs to woods for your views and privacy.

Outside, the charm continues with a beautifully landscaped yard that offers the perfect balance of privacy and open space. Whether you're hosting a summer BBQ, enjoying a morning coffee on the patio, or simply relaxing in the fresh air, this home provides the ideal setting for every occasion.

With its spacious layout, high-end finishes, and tons of useful storage, this 4-bedroom gem is more than just a house—it's a place where memories are waiting to be made.
#MDHR2040444

BEL AIR

690 IRON GATE ROAD

4 Beds

3 Baths

2,456 Sq.Ft.

$715,000

MLS#: MDHR2040444
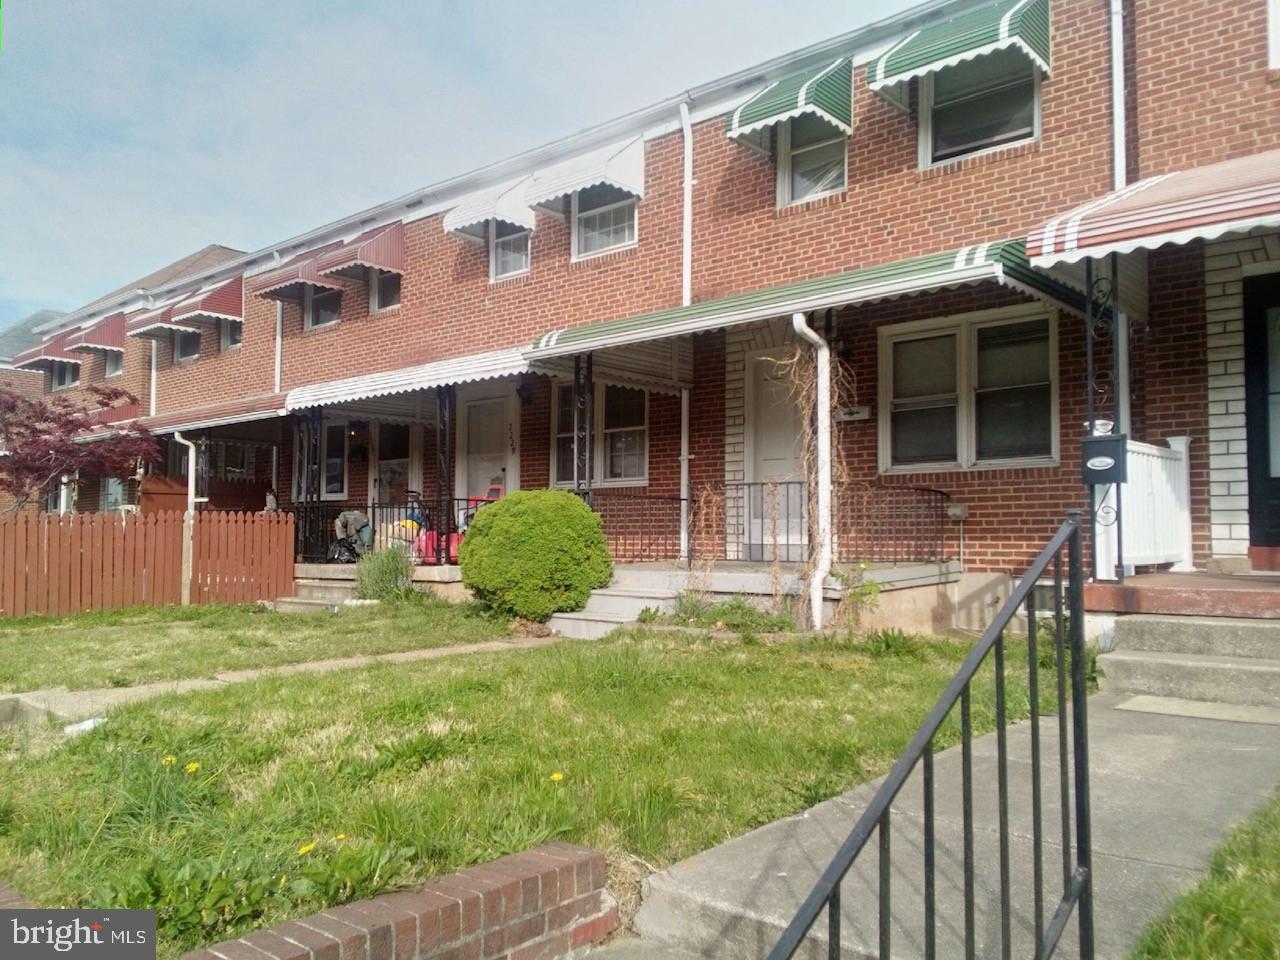
3 Bedroom 1 Full Bath Brick Townhouse in Sought After Hawthorne Community.  This is a Guardianship Sale Subject to the Rights of Existing Occupants.   Front Porch.  Awnings.  Parking Pad with Alley Access.  We have not viewed the interior of the property and have no opinion as to it's condition.  There is No Sign, No Lock Box and No Showings.  Drive By and Walk By Only.  This is a very convenient location in a nice neighborhood and would make a great home or investment.   Cash Offers Only.   Seller Prefers Lawyer's Trust Title Company, Lindsey Brooks, Esq.
#MDBC2125474

BALTIMORE

2229 REDTHORN ROAD

3 Beds

1 Baths

1,144 Sq.Ft.

$150,000

MLS#: MDBC2125474
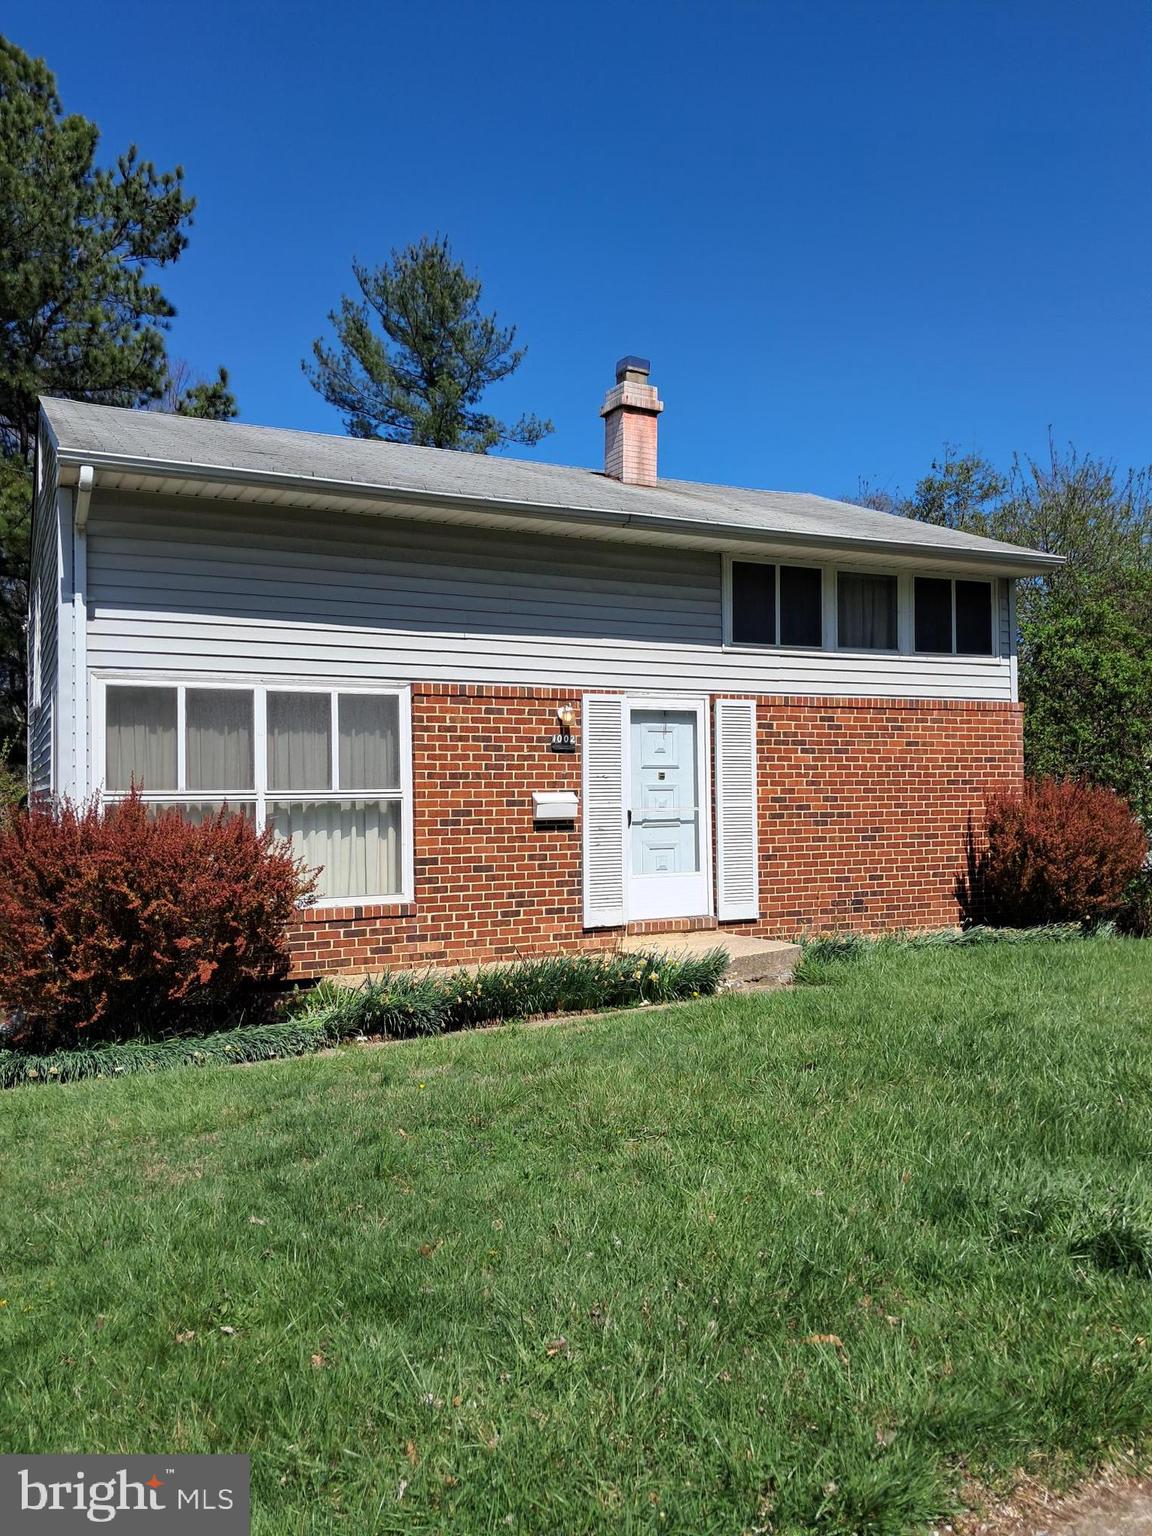
Great Investor Opportunity!  Great Bones Ready for Your Updates.  Three Bedrooms, One Full & One Half Bath Four-Level Split Floor Hardwood Flooring in All Bedrooms & Living Room.  Plan.  Level Lot with Fenced Rear.  Conveniently Located to 695, Easy Walk to Restaurants and Shopping.  Property Being Sold "As Is" and Includes All Contents.
#MDBC2125426

BALTIMORE

1002 KENILWORTH DRIVE

3 Beds

1 Baths

1,430 Sq.Ft.

$269,000

MLS#: MDBC2125426

1 ... 263 264 265 266 267 ... 666
* Listings identified with the FMLS IDX logo come from FMLS and are held by brokerage firms other than the owner of this website. The listing brokerage is identified in any listing details. Information is deemed reliable but is not guaranteed. If you believe any FMLS listing contains material that infringes your copyrighted work please review our DMCA policy and learn how to submit a takedown request. © 2024. First Multiple Listing Service, Inc.

Send a message

Message successfully sent.

Your message

What is 3 + 4 ?

Reason for contacting?

I agree to receive email communication and understand I can unsubscribe at any time.

I agree to be contacted by Charis Realty Group - Christine Issler, Broker via call, email, and text for real estate services. To opt out, you can reply 'stop' at any time or reply 'help' for assistance. You can also click the unsubscribe link in the emails. Message and data rates may apply. Message frequency may vary. Privacy Policy

Sign Out

Virtual Assistant

Would you like to take the next step with this property? We can help you schedule a showing or virtual tour, or send you more details.

Yes, I would like more information.

Thank You for Your Reply, One of Our Agents will contact you as soon as possible

No, maybe later.

Thank you, you can always contact me via email, phone number or through the contact form.

Realhub AI

Lucy - Your AI-Powered Realtor

Update Your Temporary Password

Personalize your search

Enter your email and we'll notify you immediately when new listings match what you're looking for.

or enter email address

Already have an account ? Login here

Continue your home search

I agree to receive communications and understand I can unsubscribe at any time.

I agree to be contacted by Charis Realty Group - Christine Issler, Broker via call, email, and text for real estate services. To opt out, you can reply 'stop' at any time or reply 'help' for assistance. You can also click the unsubscribe link in the emails. Message and data rates may apply. Message frequency may vary. Privacy Policy

Already have an account ? Login here

We use cookies

We use cookies primarily for analytics to enhance your experience. By accepting, you agree to our use of these cookies. You can manage your preferences or learn more about our cookies policy.