Properties

Browse or get in touch to schedule a walkthrough.

  • Nearby me
Price range

Popular Features

Community Features

Association

Property Features

Waterfront

View

Exterior Features

Interior Features

Style

10000 properties match your criteria

Updated 1 minute ago

E-Alert name
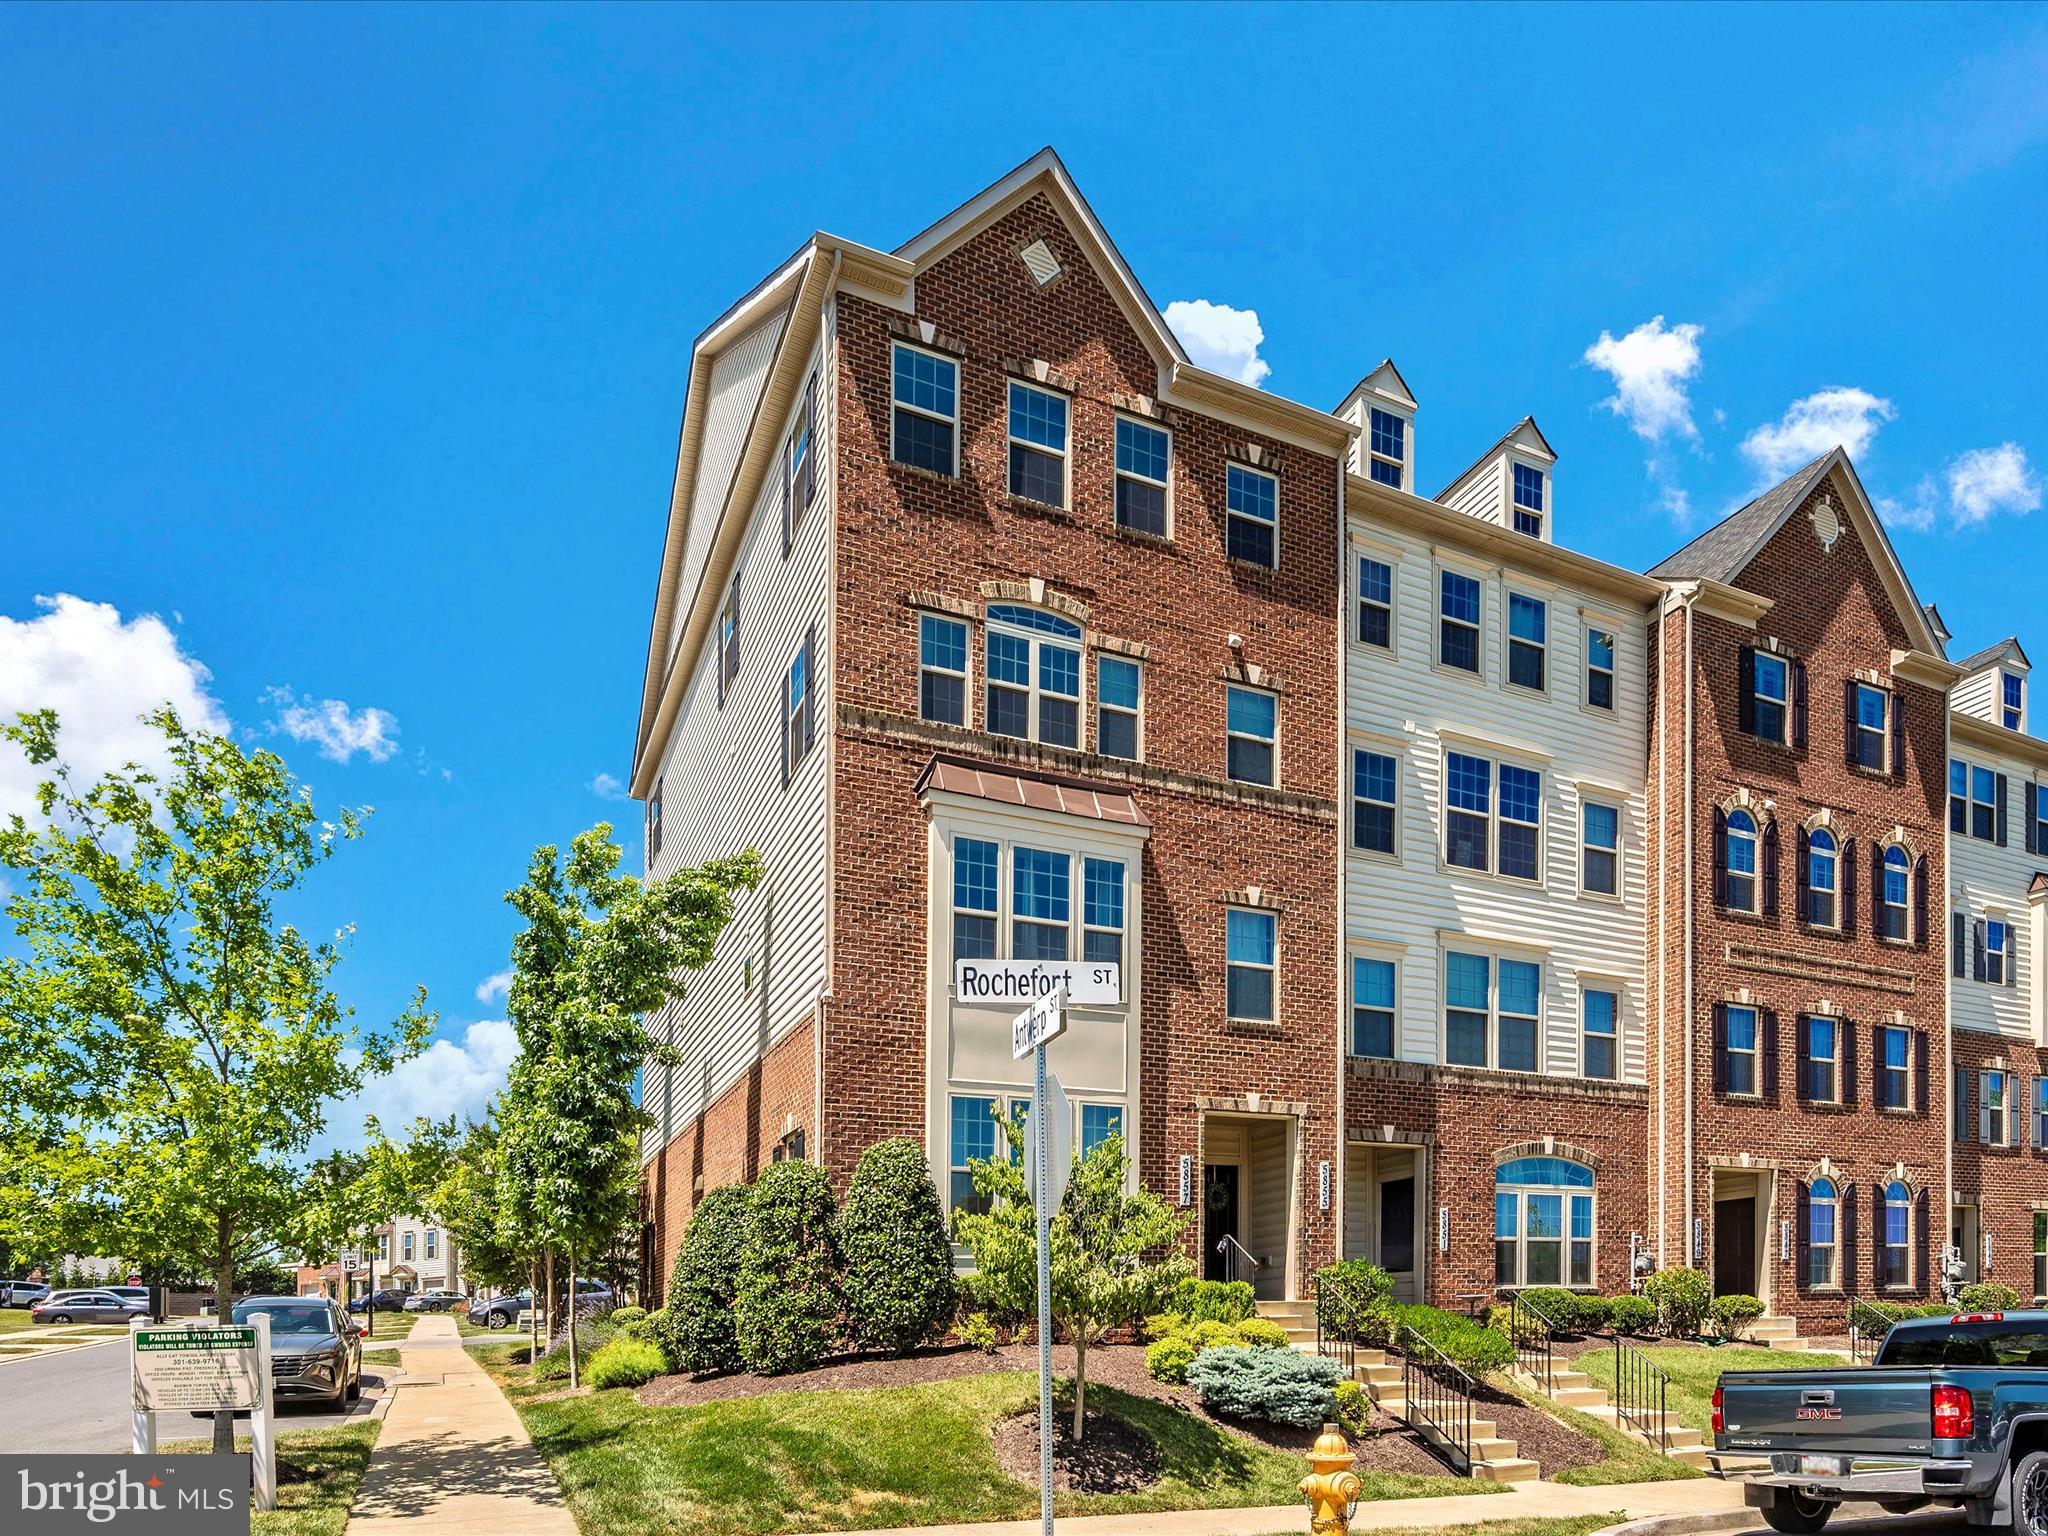
Former Model home located in the highly sought-after community of Oakdale Village. This beautiful home is a 3 bedroom 2.5 bath townhouse-style condo end unit with several upgrades,  and offers you a lifestyle of convenience, community, and low-maintenance living. The main level offers a open concept great room and kitchen.  The second floor features a luxury owners suite with 2 walk-in closets & spacious bath. There are two additional  bedrooms and full bath on the upper level. The laundry is found on the upper level near the bedrooms .  This property has a single car garage with additional parking available.  Conveniently situated near community schools, shopping, dining, and entertainment options at Lake Linganore Town Center.  Easy access to I-70  and major commuter routes and just minutes to downtown Frederick.
#MDFR2049754

IJAMSVILLE

5857 ROCHEFORT

3 Beds

2 Baths

1,806 Sq.Ft.

$385,000

MLS#: MDFR2049754
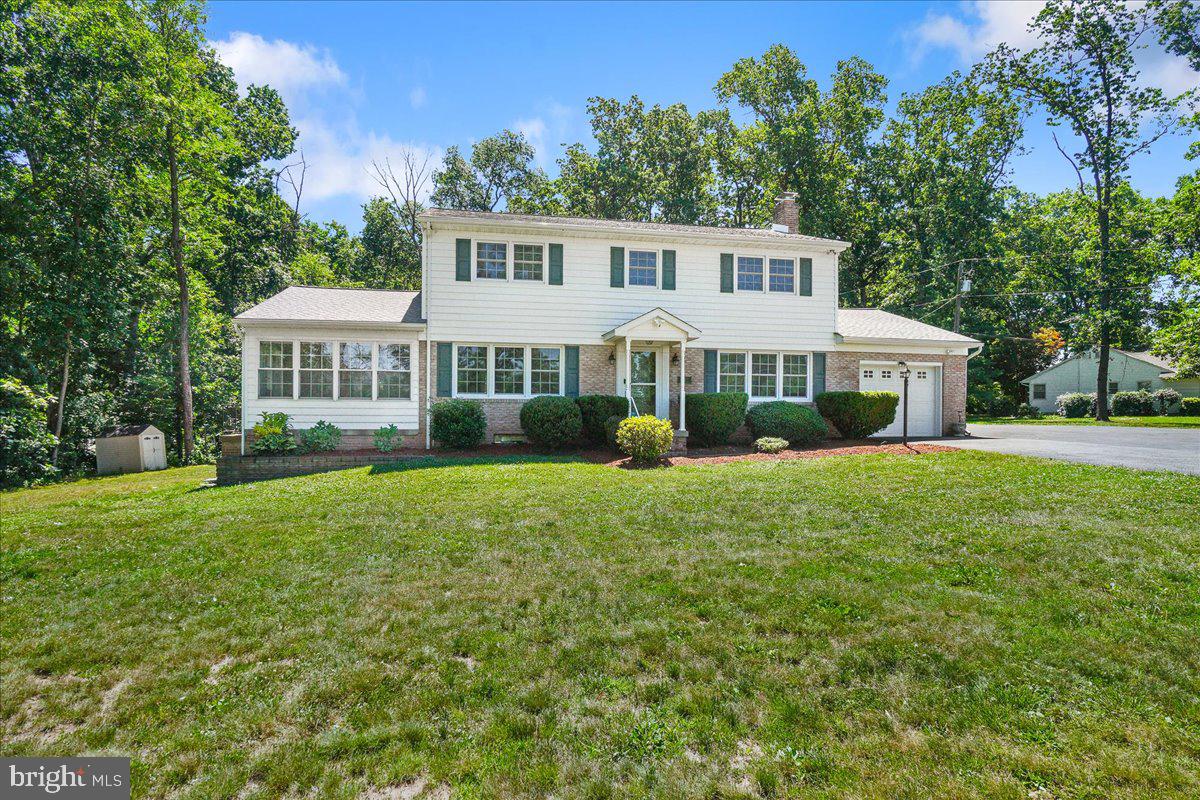
Transform Your Living Experience at 2729 Crouse Mills,  where modern living meets timeless charm. Nestled in the serene landscape of Taneytown, MD, this home offers a unique blend of Unmatched Upgrades. The new roofs on the house and the secondary garage, installed in 2023, ensure your investment is protected for years to come. But that's just the beginning. A brand-new 24 x 25 steel garage, built in 2023, provides ample space for your vehicles, hobbies, or storage needs. The home's exterior boasts freshly updated siding from 2019, giving it a polished and inviting look. The modern electric water heater has a dehumidifier, ensuring you always have hot water and a comfortable indoor environment. Gone are the days of worrying about outdated heating systems. The oil furnace has been replaced with a state-of-the-art electric 2-zone HVAC system. The first zone efficiently manages the temperature on both floors, while the second zone is dedicated solely to the upper floor, ensuring optimal comfort throughout the home. You don't need to worry about power outages. The propane home generator was installed in 2023. Paired with two 80-gallon propane tanks serviced in 2023, it will give you peace of mind knowing your home will always remain functional. Your culinary adventures will flourish in the newly outfitted kitchen, featuring the new appliances. This kitchen is ready to inspire your culinary creativity.  Every room in the house shines with new ceiling fixtures installed in 2023 and 2024, providing bright, efficient lighting.  Indulge in the updated primary bathroom, which will be completely renovated in 2023. The shared bathroom on the second floor also received a makeover, ensuring every family member or guest enjoys luxury. Step onto beautifully redone first-floor surfaces in 2024 and enjoy the plush comfort of new rugs on the second floor, installed in 2023.  Situated on 1.199 acres, the property provides ample space for outdoor activities, gardening, or simply enjoying the beauty of nature. Every detail has been considered to prepare this home move-in so you can start creating memories from day one. Take advantage of the opportunity to make this home yours.
#MDCR2020912

TANEYTOWN

2729 CROUSE MILL ROAD

4 Beds

2 Baths

2,664 Sq.Ft.

$530,000

MLS#: MDCR2020912
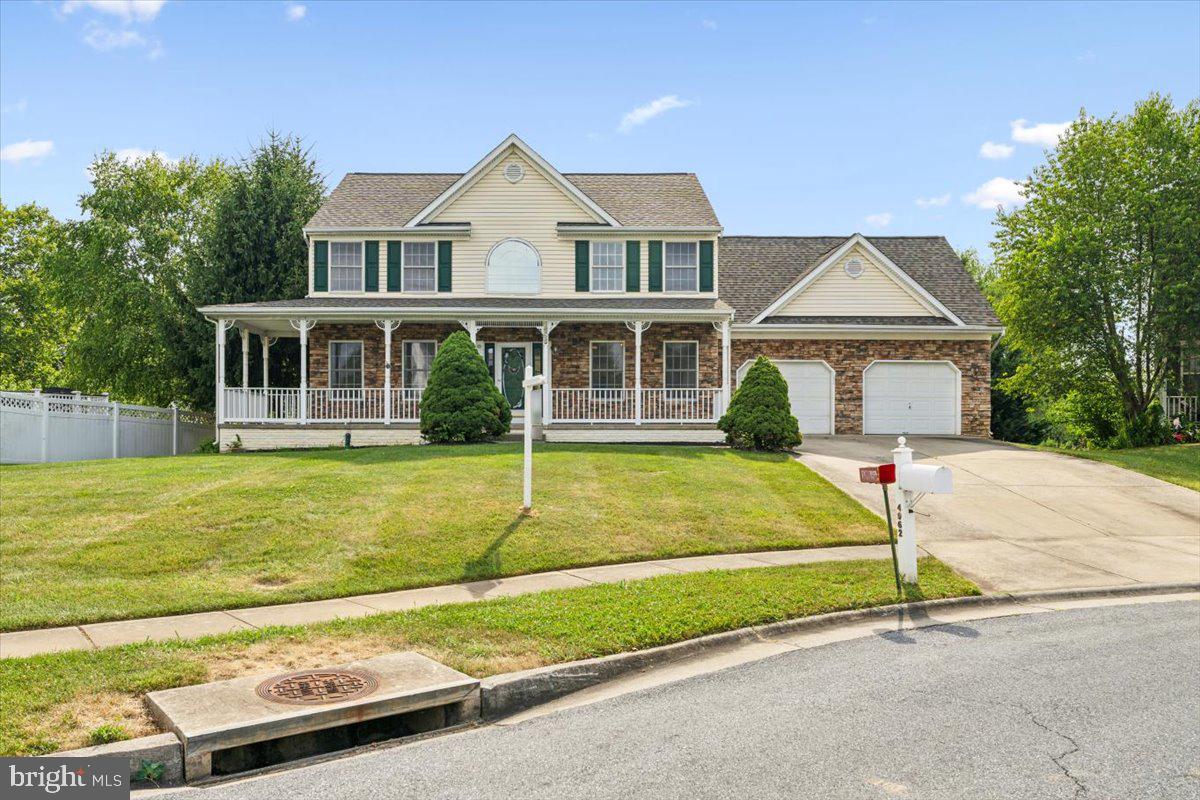
Welcome to 4962 Farringdon Ct, a charming single-family home in the sought-after Wellington Trace community of Frederick, MD. Nestled in a cul-de-sac, this spacious 4-bedroom, 2.5-bathroom residence seamlessly blends comfort, functionality, and modern upgrades.

The bright and inviting kitchen boasts large windows, white cabinetry, and a center island ideal for meal preparation and casual dining. Bay windows offer a delightful view of the backyard, with direct access to the deck and gazebo. The kitchen also features a new stove and microwave installed in 2024. Adjacent to the kitchen is a cozy family room with a gas fireplace, perfect for relaxing evenings.

The open floor plan includes a separate dining area and a large living room. The expansive primary bedroom features vaulted ceilings, a ceiling fan, and an ensuite bathroom with a double vanity, soaking tub, and separate shower. Additional bedrooms offer ample closet space. Home had newly installed carpet in 2021. Bathrooms were upgraded in 2022 with new toilets and faucets, and the foyer was enhanced with a new ceiling fan with a remote. The unfinished walk-out basement has plumbing in place for a future bathroom, offering potential for further customization. The air ducts were cleaned in 2023 .

The backyard provides ample space for gardening, play, or relaxation. The deck with a gazebo is perfect for summer barbecues or morning coffee. This home also includes a large porch, a spacious 2-car garage, and a shed for additional storage. Notable upgrades include a new hot water heater in 2022 and a roof replacement in 2019. Located in the Wellington Trace community, residents enjoy excellent amenities, including parks, walking trails, and playgrounds. Convenient access to major highways, shopping centers, restaurants, and schools makes this home an ideal choice. Don’t miss the opportunity to make this beautiful house your new home. Schedule a showing today!
#MDFR2050164

FREDERICK

4962 FARRINGDON COURT

4 Beds

2 Baths

2,410 Sq.Ft.

$575,000

MLS#: MDFR2050164
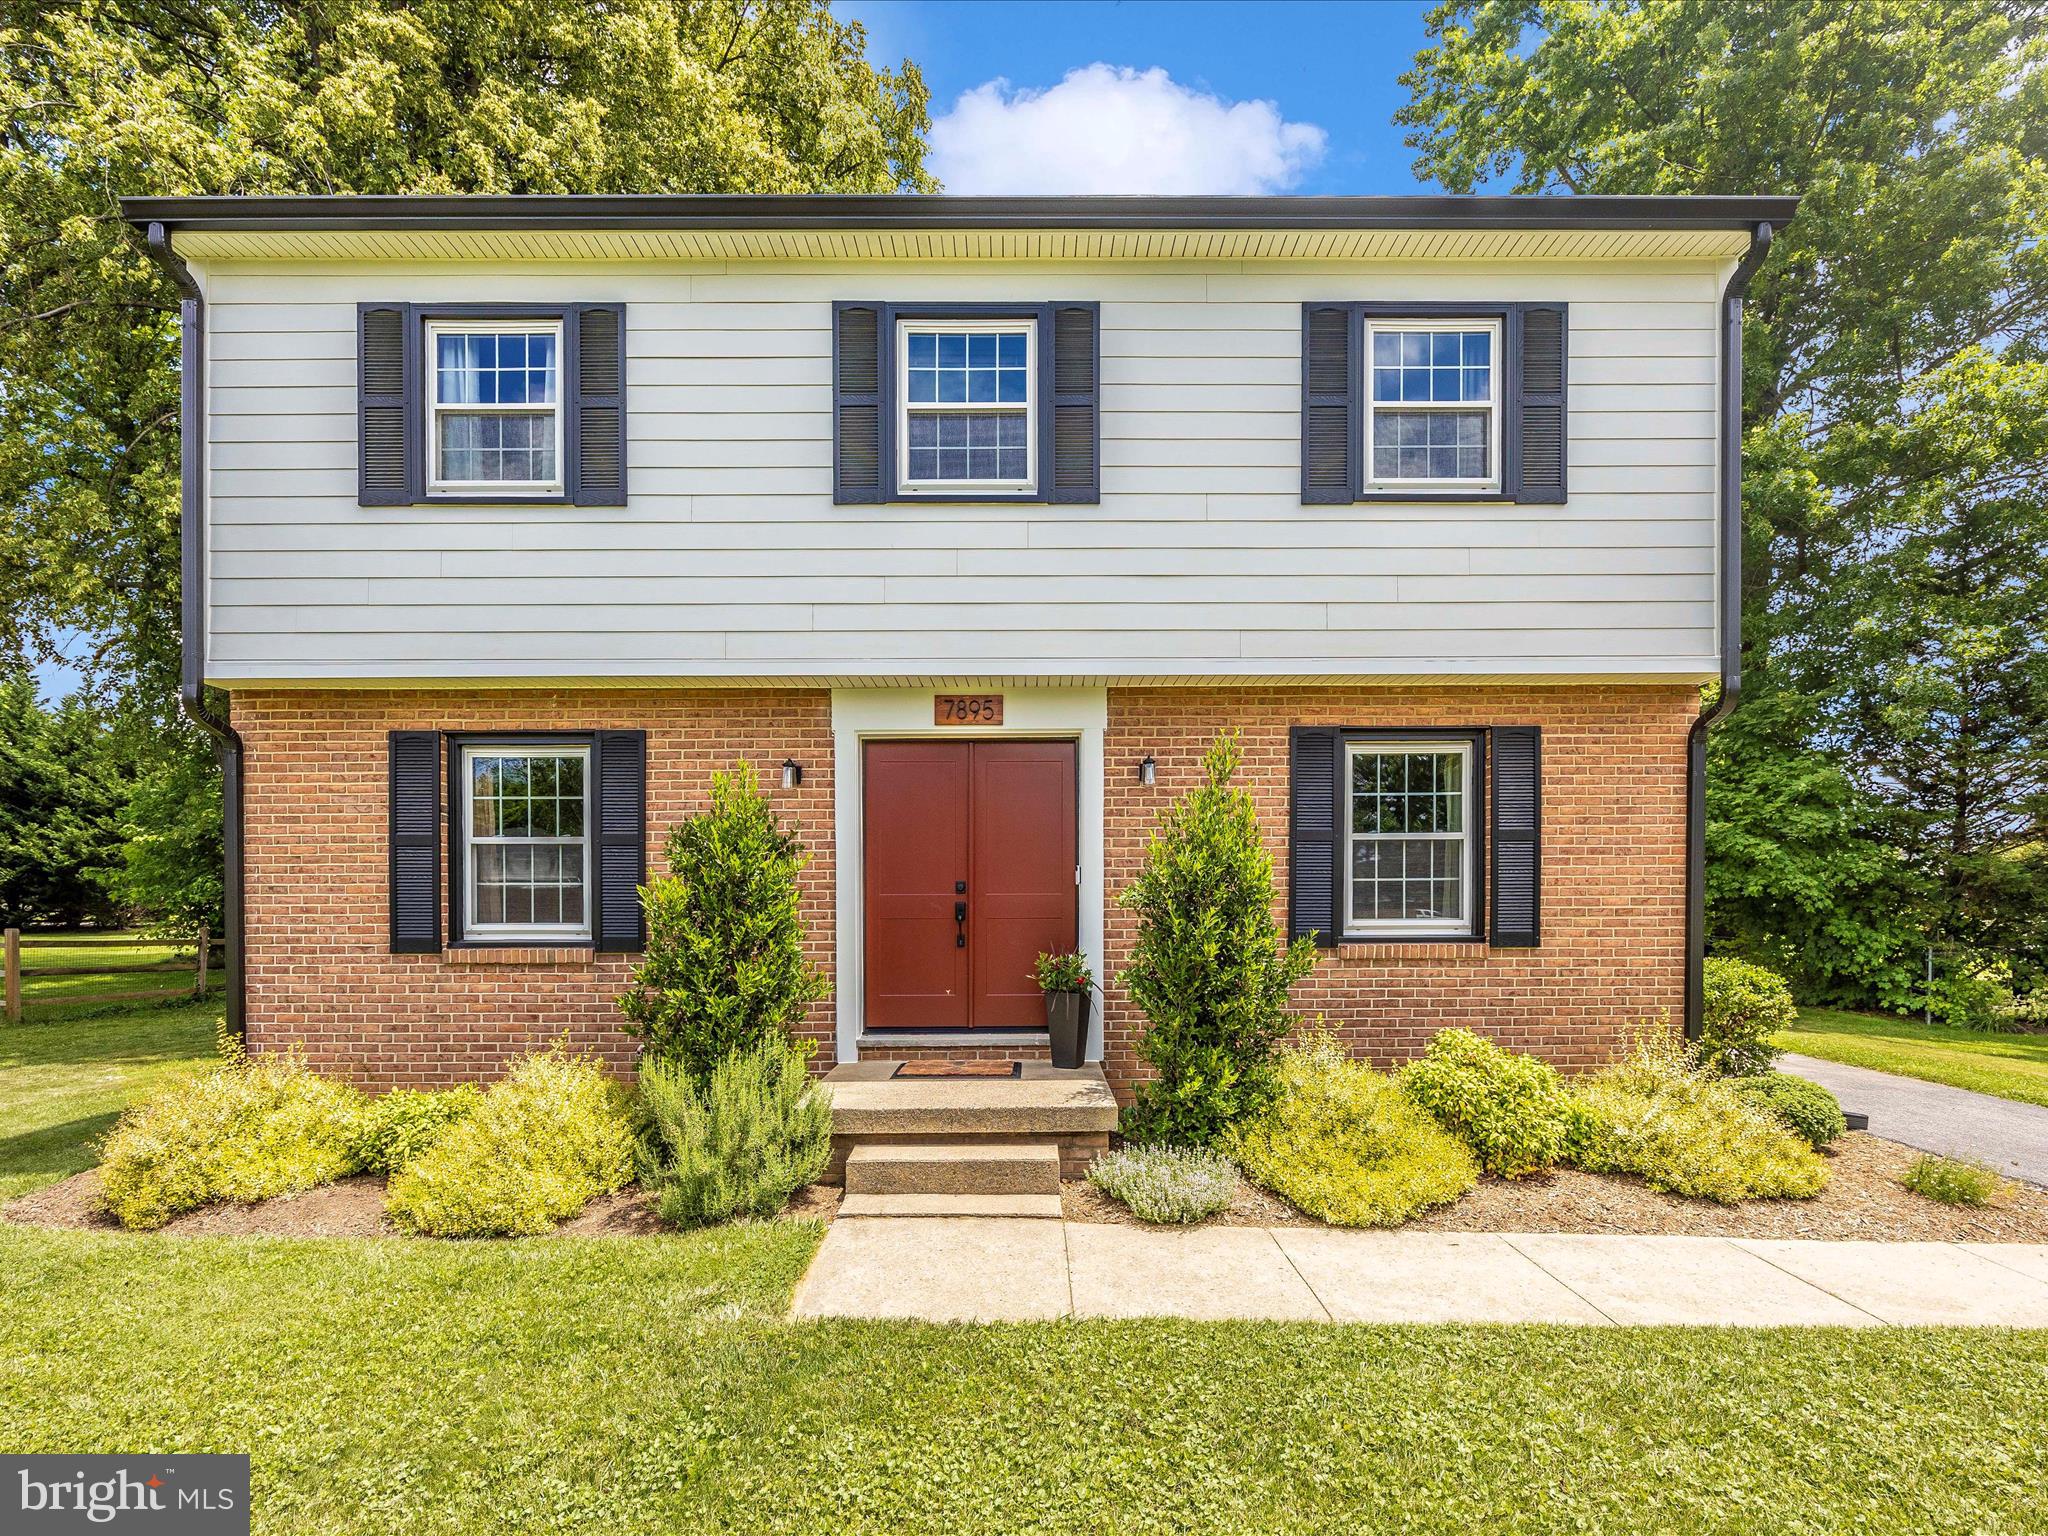
Welcome to your new home, where charm meets sophistication just moments from the heart of downtown Frederick. Nestled outside the city limits, this delightful property offers the perfect blend of convenience and tranquility.

As you approach, the curb appeal is undeniable. A newly renovated exterior boasts hardy plank siding, new  black shutters, and black composite window framing, all complemented by newly replaced black gutters. The grandeur is further enhanced by a striking double front door, promising a warm welcome to all who enter.

Step inside to discover a haven of character and comfort. Original hardwood floors grace the entire first and upper levels, adding a timeless elegance to each room. To the left of the foyer, a spacious family room awaits, complete with a cozy wood-burning fireplace—a perfect spot for gatherings on chilly evenings. To the right, an inviting formal dining room sets the stage for memorable meals with loved ones.

Continue through the front hall to the heart of the home—the kitchen. Bathed in natural light from a large newly replaced bay window, this culinary haven features beautifully maintained oak cabinetry, granite counters, and sleek black appliances. Recessed lighting adds a modern touch, while ample space allows for both dining and entertaining. A sliding door leads to the back covered porch, offering a seamless transition to outdoor living and summer cookouts in the expansive yard.

Ascend the wood stairs to discover the upper level, where comfort and convenience abound. An updated full bath awaits at the top of the stairs, serving the four generously sized bedrooms. To the right, a cozy bedroom-turned-home-office provides the ideal space for productivity. Nearby, a larger bedroom offers ample space for rest and relaxation. To the left of the staircase, two additional bedrooms await, including the primary suite—a serene retreat at the end of a long day.

Below, a full unfinished basement awaits your personal touch. Recently waterproofed and primed for transformation, this space offers endless possibilities for recreation, relaxation, or storage. Outside, a one-car detached garage and two sheds provide additional storage solutions, while the large level yard beckons for outdoor enjoyment.

Although not part of the Clover Hill community, residents of West Hills can opt to join their HOA to enjoy pool access —a coveted amenity for summertime fun. With its unbeatable location and abundance of charm, this is a home not to be missed. Schedule your showing today and make your dream of homeownership a reality.
#MDFR2049146

FREDERICK

7895 W HILLS DRIVE

4 Beds

1 Baths

1,951 Sq.Ft.

$430,000

MLS#: MDFR2049146
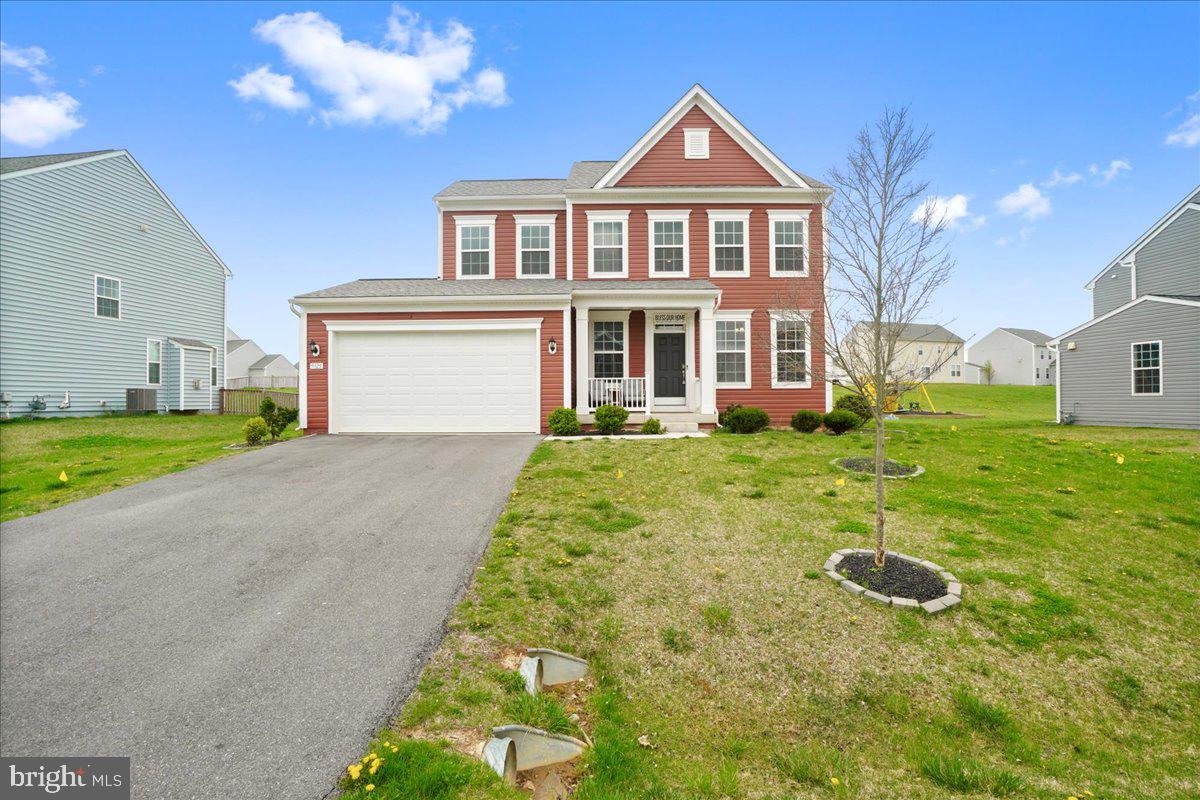
Welcome to your dream home in the highly sought-after Westfields community! This nearly brand-new contemporary Colonial, completed in 2021, offers the perfect blend of modern elegance and comfortable living. As you approach the home, you'll be greeted by a charming covered porch and a convenient two-car attached garage. Enter into the light and airy contemporary floor plan, where generous windows pour with natural light into your beautiful open-concept living areas. With 4 bedrooms and 3.5 baths, this home provides ample space for family or guests. The heart of the home is the gourmet kitchen with newly upgraded backsplash. Retreat to the primary suite, where you'll find an upgraded primary bathroom that offers a luxurious escape from the everyday. The fully finished, walkout basement is an added bonus, providing even more space to relax and recreate. For your peace of mind, the home is equipped with a security system. Living in the Westfields means being part of a vibrant community. With 150 acres of open space, you'll have plenty of opportunities to enjoy the great outdoors. Take advantage of the community pool, tot lot, walking paths, tennis court, basketball courts, park, and gazebo, all designed to enhance your lifestyle. Offering comfort and convenience in a desirable location, this home checks all the boxes!
#MDWA2021168

HAGERSTOWN

9325 DRUMMAN DRIVE

4 Beds

3 Baths

2,573 Sq.Ft.

$425,000

MLS#: MDWA2021168
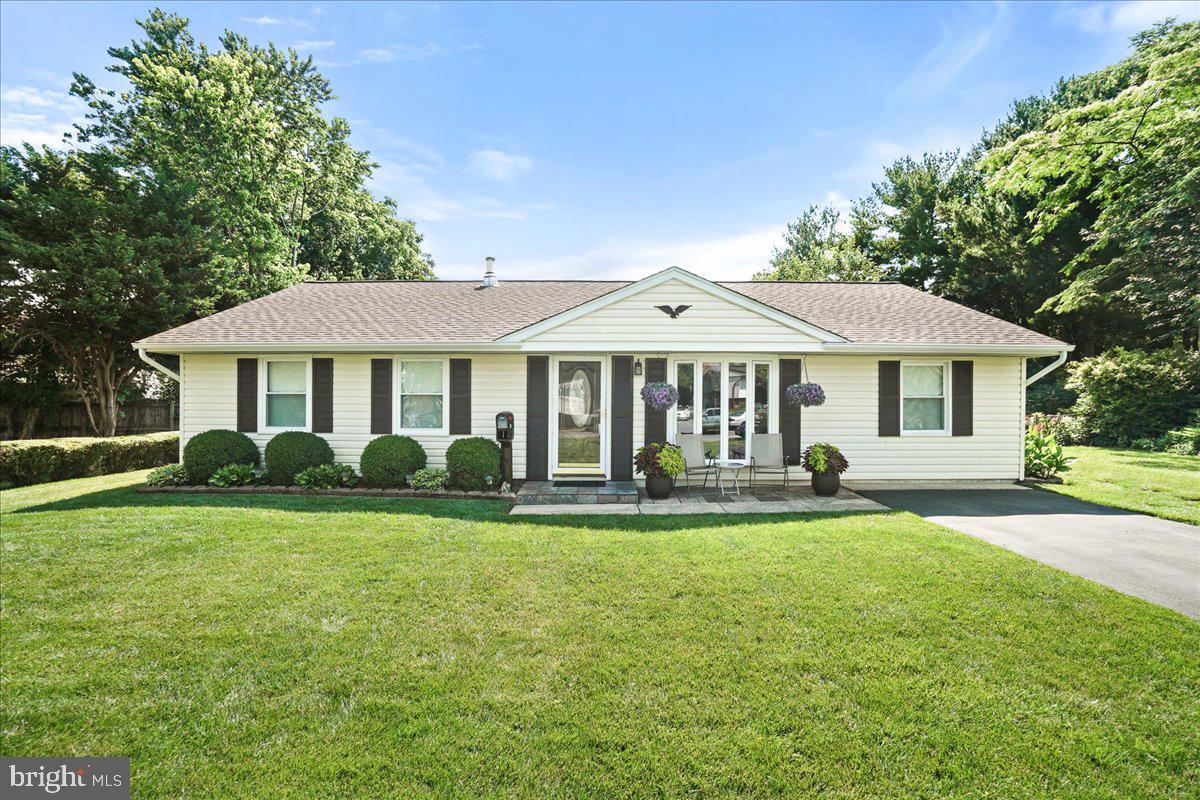
Be WOWED on White Oak!!  This wonderfully maintained one level living is the perfect blend of comfort and affordability close to downtown Frederick.  Spacious yet cozy with three bedrooms and two full baths, upgraded kitchen, family room, den, and office.   Beautiful fenced back yard with covered porch and two sheds.    All offers need to be submitted by 5:00 pm this evening!
#MDFR2049566

FREDERICK

414 WHITE OAK PLACE

3 Beds

1 Baths

1,421 Sq.Ft.

$395,450

MLS#: MDFR2049566
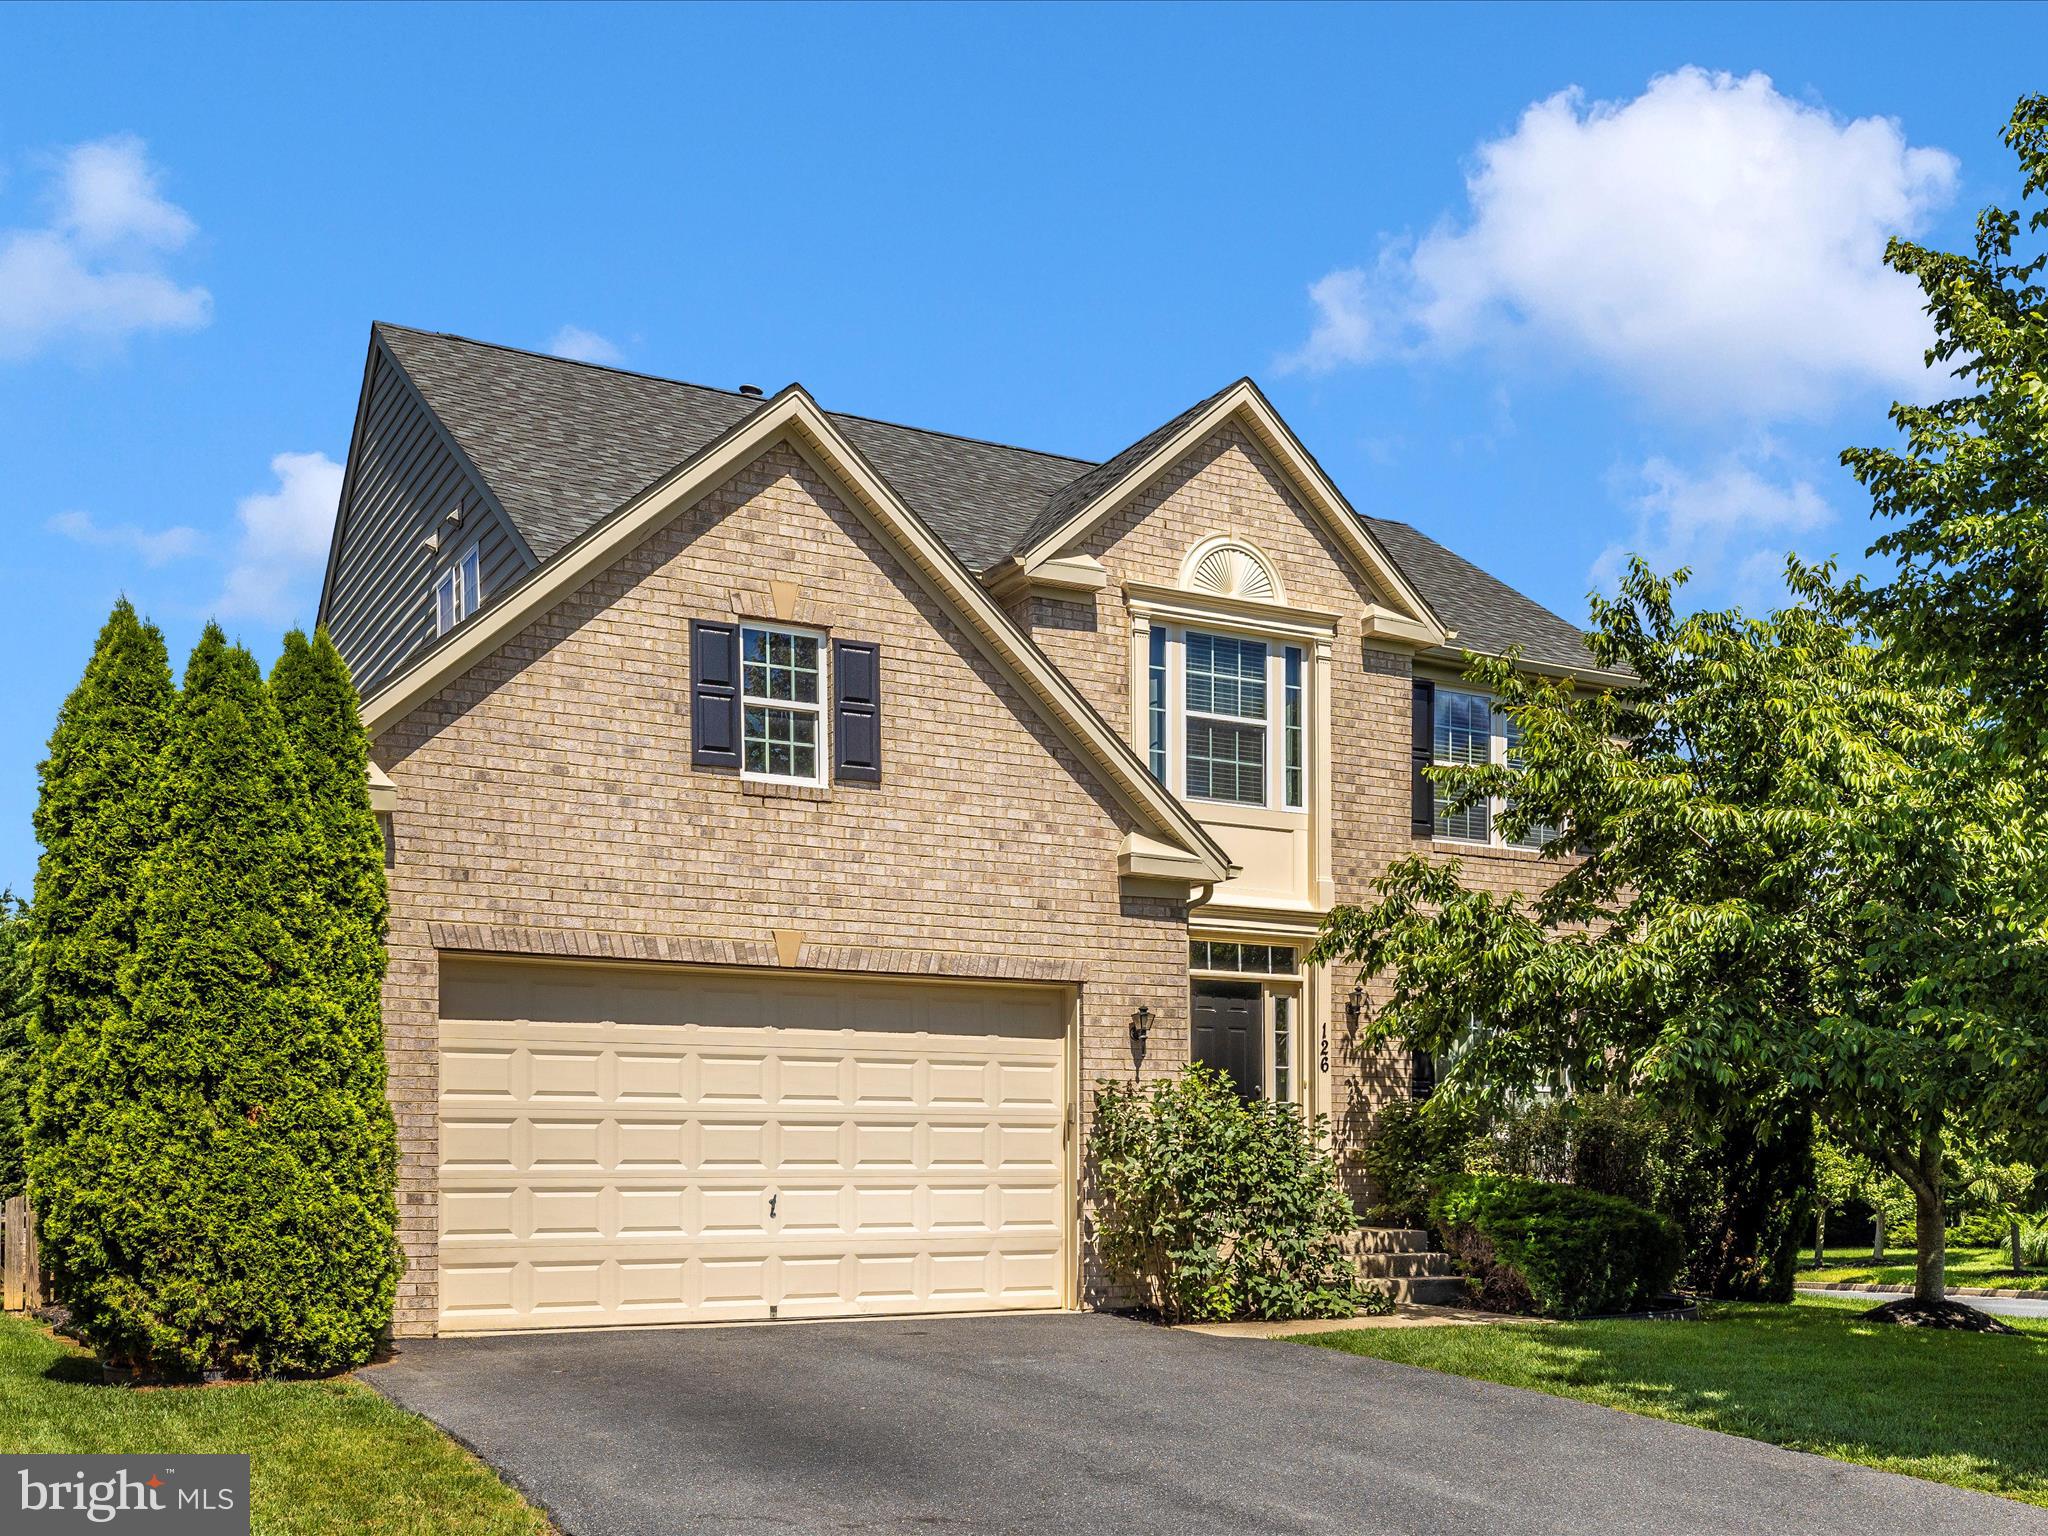
This stunning, turn-key ready home offers the perfect blend of elegance and comfort. Featuring four spacious bedrooms and three and a half baths.  A well-maintained property boasts hardwood floors, an open kitchen family room dining area. The inviting primary bedroom suite includes a generously sized bathroom and ample closet space. Recently painted, the home radiates a fresh, modern look.  The HVAC system, stove, dishwasher and built in microwave were all replaced in 2022.   

The partially finished basement provides both interior and exterior access, adding extra living space and convenience, and a dry bar making it great for entertaining.  A two-car garage and main floor laundry room enhance the home's functionality. Outside, the charming paver patio with a gazebo overlooks a beautiful backyard, perfect for relaxing or BBQs. 

Located in the highly sought-after Clover Ridge development, this home offers easy access to downtown Frederick and major routes, including RT 15, 70, and 270. Don't miss the opportunity to make this exquisite property your new home!
#MDFR2049390

FREDERICK

126 WHEELER LANE

4 Beds

3 Baths

2,924 Sq.Ft.

$660,000

MLS#: MDFR2049390
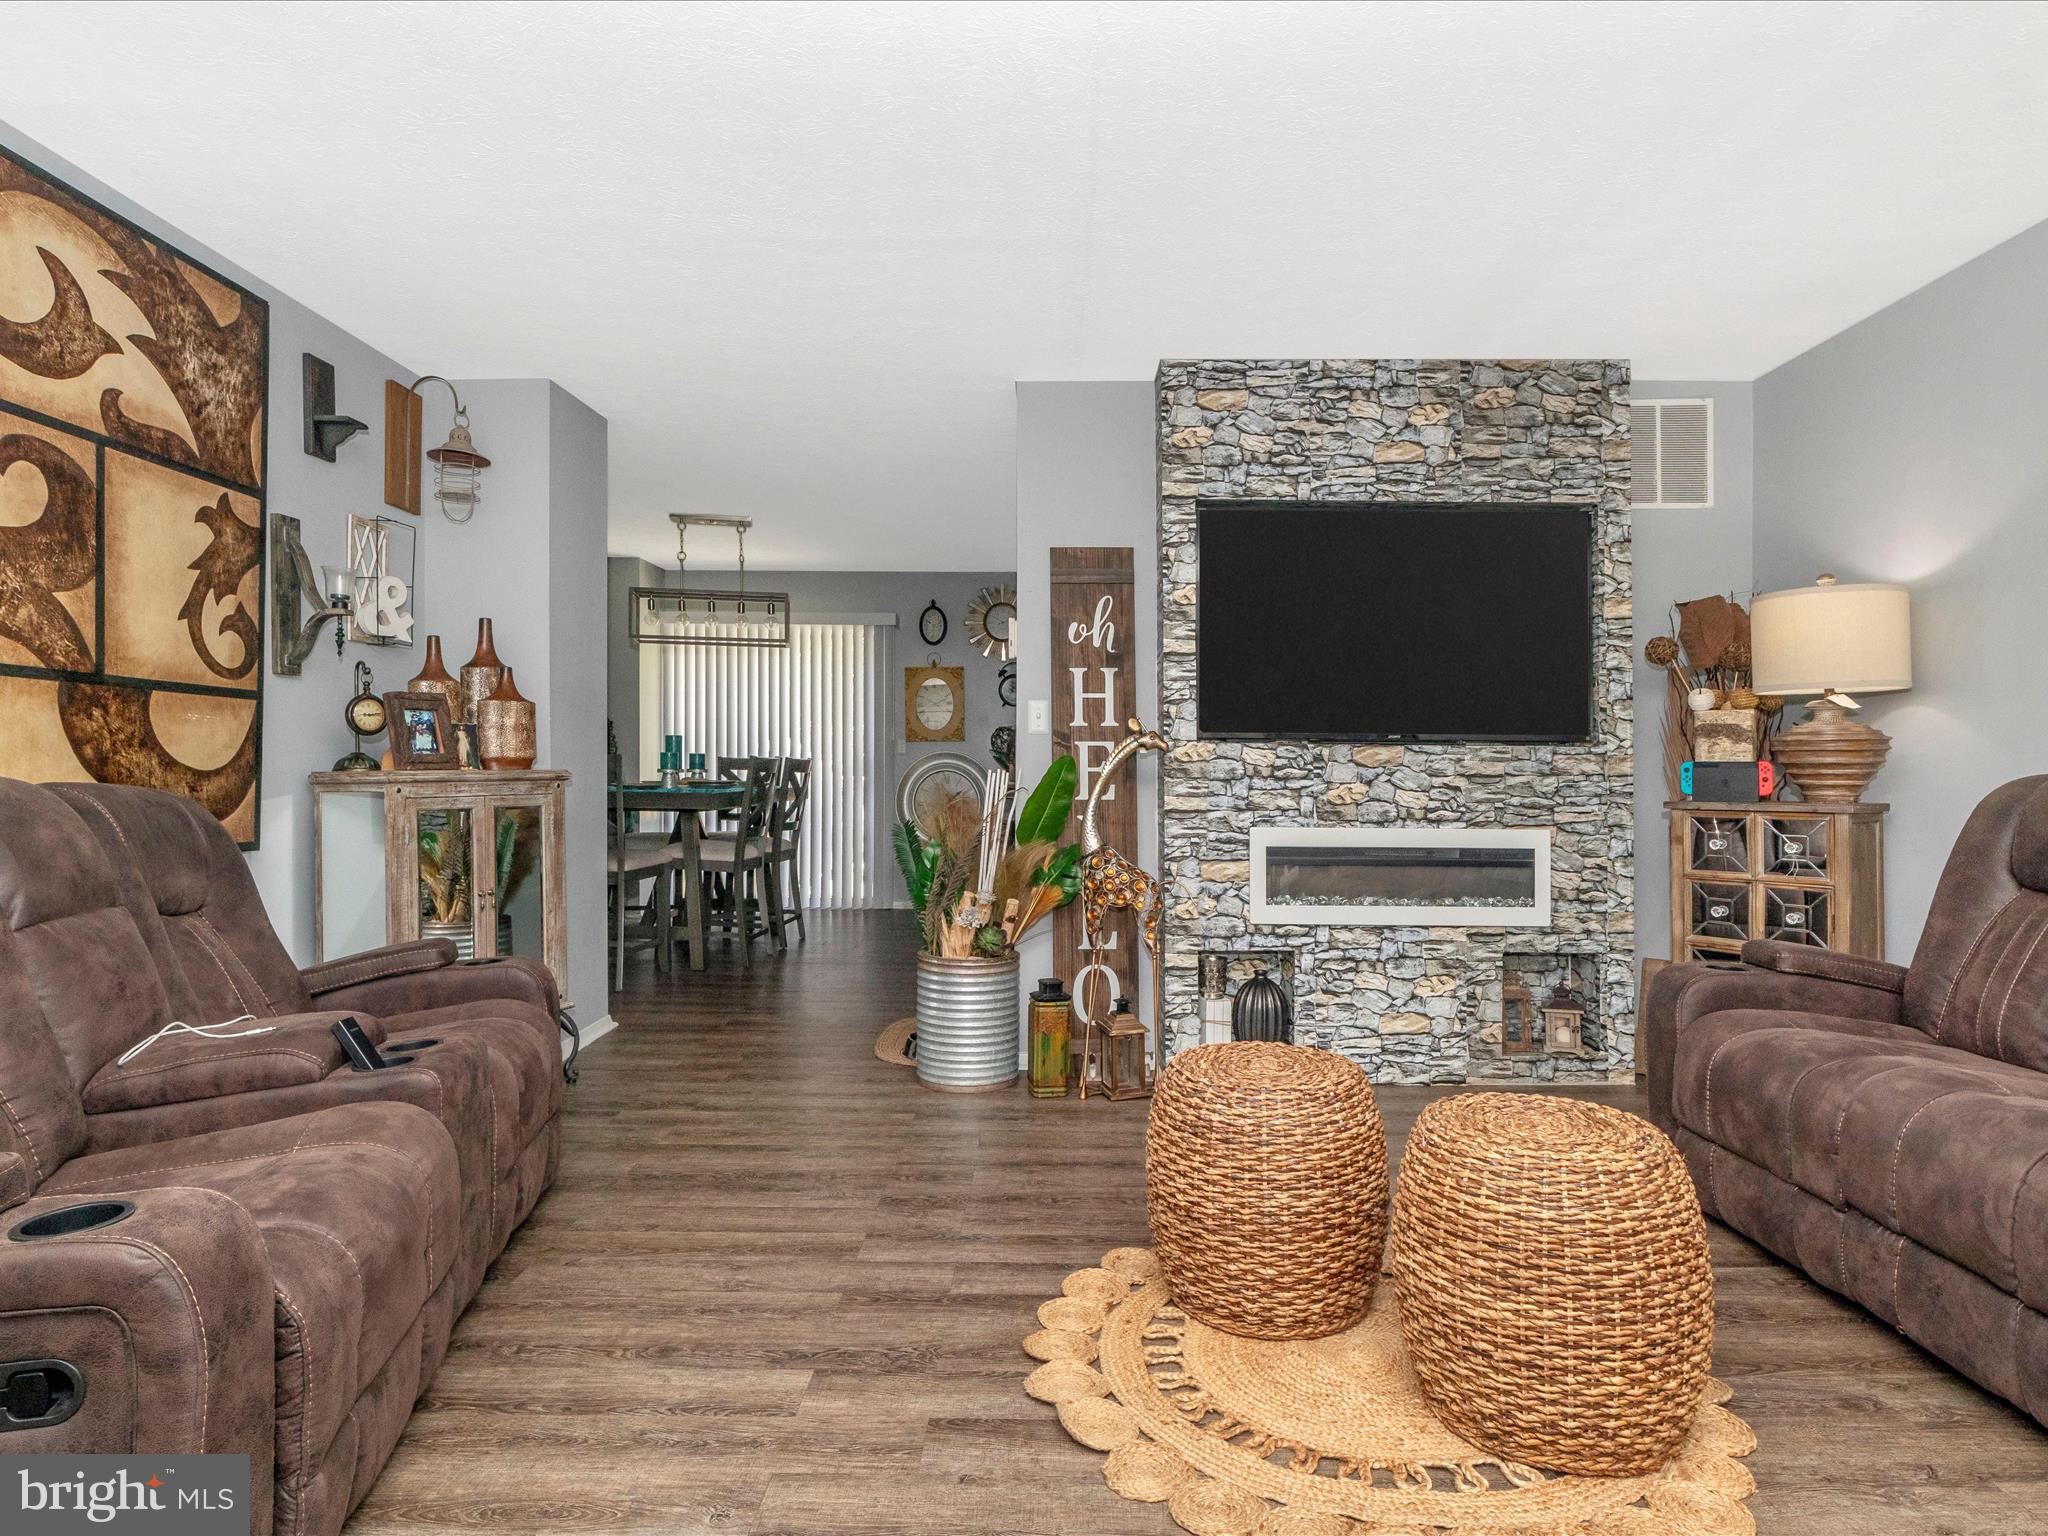
Welcome to this well maintained Townhome, located in desirable Aspen Park. This home features 3 Beds and 1.5 Baths, luxury vinyl planks throughout the main and second floor and carpet on the lower level. All bedrooms are located on the second floor along with the full bathroom and, on the lower level, you will find the half bath and laundry room along with a family room with direct access to the patio and the backyard. On the main level, you will find a large open living room area, a spacious kitchen with pantry and the dining room off of a kitchen that connects to a nice sized deck perfect for entertaining or to spend some time outside. This home is just a short commute to Baltimore, Annapolis, Ft. Meade and DC and major highways.
#MDAA2087214

PASADENA

327 RAMBLING RIDGE COURT

3 Beds

1 Baths

1,725 Sq.Ft.

$329,900

MLS#: MDAA2087214
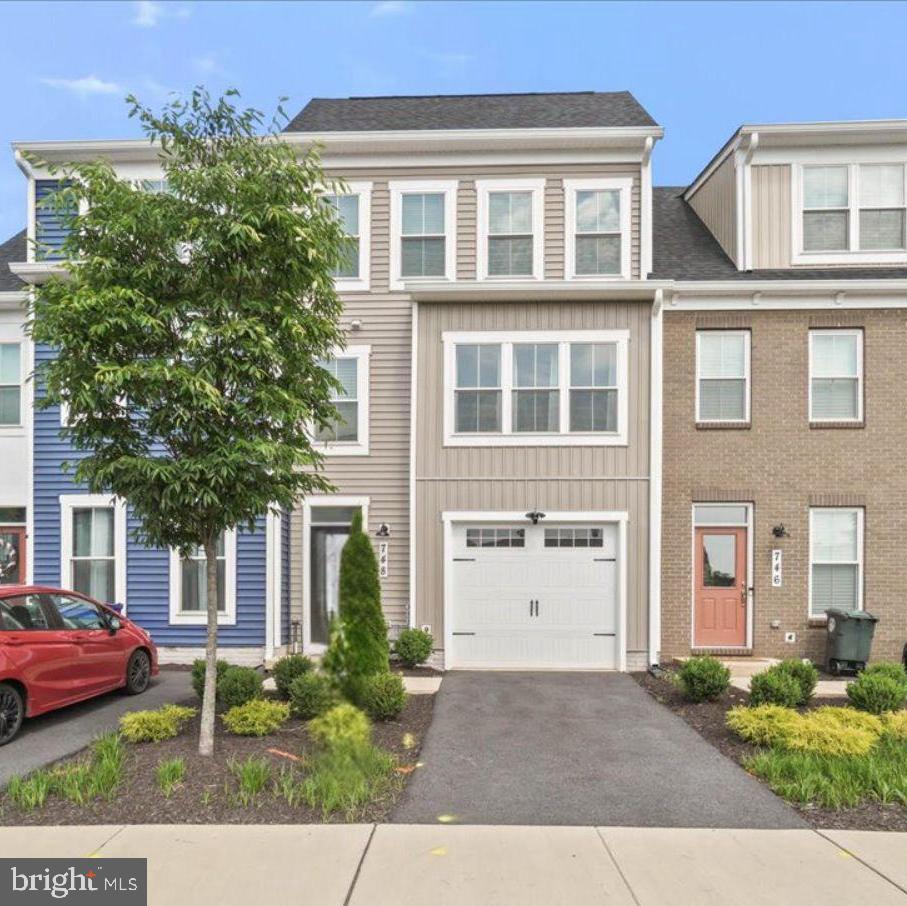
Seize the opportunity make this stunning luxury 3-story townhome yours! Boasting an abundance of windows that flood the space with natural light, an open floor plan ideal for entertaining, and breathtaking 12-foot ceilings in the family room, this home offers unparalleled grandeur.

Step into serenity in the spacious owner's bedroom, complete with a ceiling fan for added comfort, and retreat to the covered rear terrace for relaxation and al fresco dining. The finished basement provides additional living space, while the backyard, single-car garage, and driveway offer convenience and versatility.

Don't wait to experience the luxury lifestyle this home affords – schedule a viewing today and discover why this is the perfect place to call home!
#MDFR2048982

FREDERICK

748 TATUM COURT 7

3 Beds

2 Baths

2,265 Sq.Ft.

$499,000

MLS#: MDFR2048982
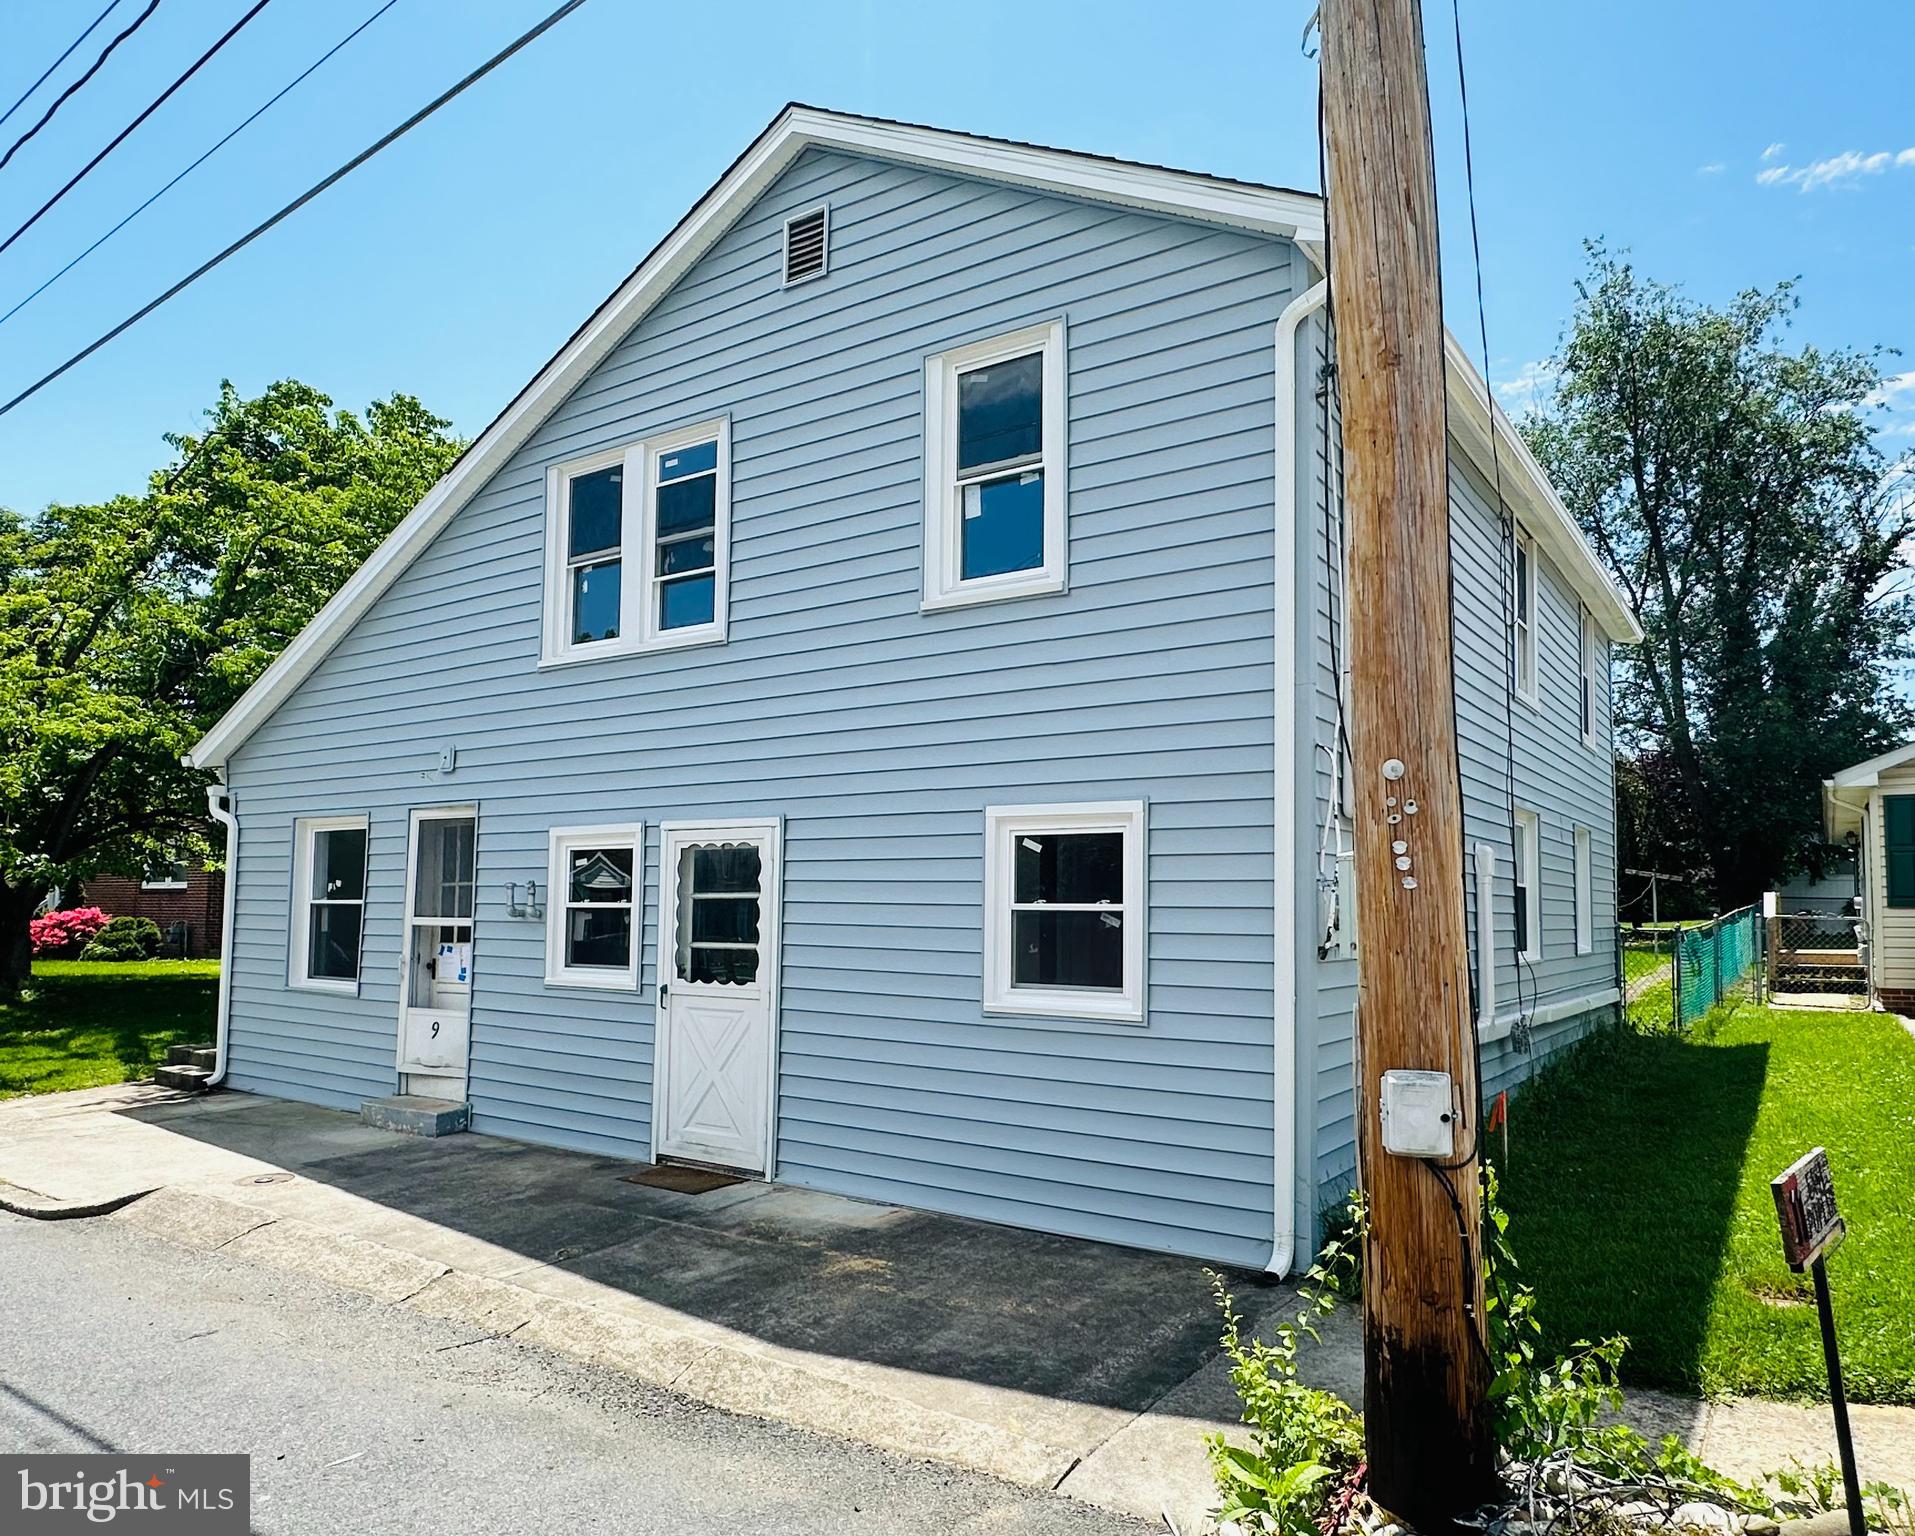
Back By "POPLAR" Demand!! This Wonderfully Unique Fully Renovated Multi Unit Tucked Away in the Hidden Gem of Funkstown is Now Available for Your Buyer Seeking to Live in One Unit and Enjoy Rental Income from the Second Unit. Both Units Trendy in Their Upscale Renovations this Investment Appeals to the Savvy Investor As Well! Top to Bottom , Inside and Out This Opportunity is Fully Renovated! New Roof, New Siding and Gutters, New Windows, Long, Narrow Lot with Two On-Street Parking Spots Right in Front for Added Convenience Enjoy the Depth of this Lot with Lush Yard Space and Shaded Landscaping in the Back!! Choose Your Favorite Space.. Each Unit Boasts Two Bedrooms and One Full Bath, Updated Electrical and Plumbing , MiniSplits Add the Comfort of AC to this Vintage Charmer in the Summer Months. Main Level Dares to Be Different with Handsome Blue Cabinetry , White Veined Quartz and Matching Octagon Tile Backsplash. Stainless Steel Appliances and Bonus Counter for Desk or Additional Coffee Bar, New LVP Flooring Throughout the Main Traffic Areas and New Blended Carpet with Upgraded Padding for Warmth in the  Bedrooms. Separate Laundry Closet with Cabinets for Extra Storage and 1 Full Tiled Bathroom with Shower. Multiple Recessed Lights Throughout and Designer Brushed Gold Fixtures Complete this Living Level. Up The Flight of Original Gleaming Hardwood Floors to the Second Level Offering the Same Opportunities As Below BUT with the Addition of a Separate Dining Area and Walk In Laundry/Pantry Off the Kitchen. City Loft is the Designer Color Palate Chosen for Both Units. Upper Space Blends a Warmer Grey Cabinetry with Complimenting  Granite and Stainless Appliances. Original Hardwood Floors Refinished to the Original Glory of Yesteryear! Full Bath Enjoys a Tub for Soaking and Tiled Floors and Tub Walls with Niche. Antique Bronze Hardware and Fixtures Throughout Are the Final Touch for this Living Space! Wonderful Investment in Washington County! No HOA
This Gem Won't Last Long!
#MDWA2021928

FUNKSTOWN

9 E POPLAR STREET

4 Beds

2 Baths

1,664 Sq.Ft.

$385,000

MLS#: MDWA2021928
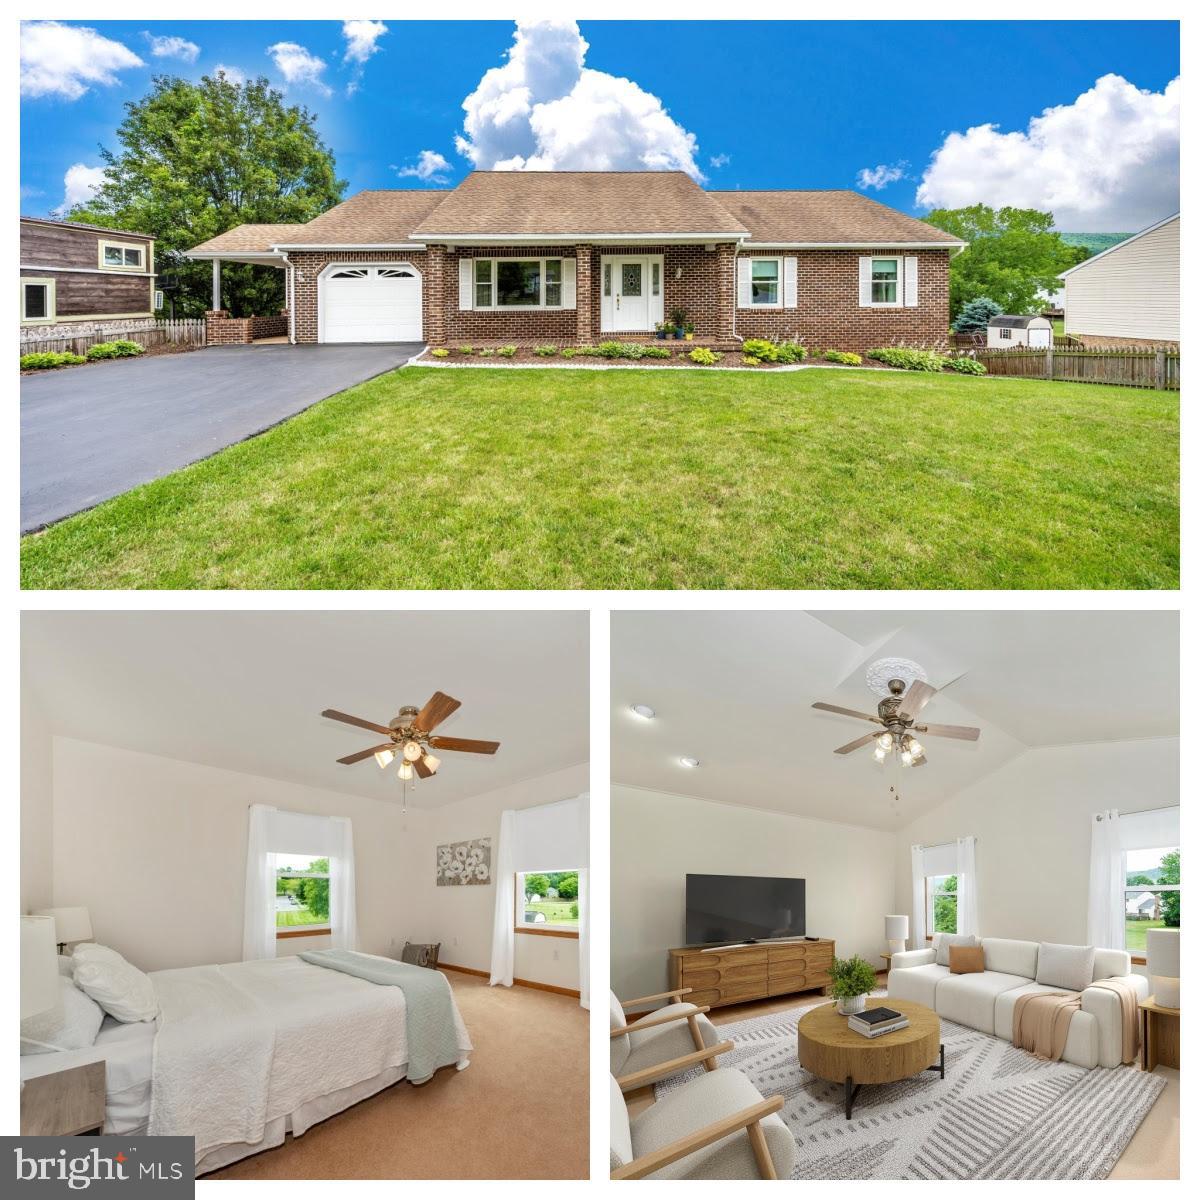
Accepting Back Up Offers!   Clean and pristine is what you will find in this well kept brick front rancher situated on a beautifully landscaped lot. This one owner, four bedroom home features open concept living at its best. The main level boasts gorgeous hardwood flooring, a large eat-in kitchen with breakfast bar and dining area, living room, mud room, first floor laundry, half bathroom, full bathroom with jetted tub and separate shower, and four bedrooms. The fourth bedroom, which is adjacent to the dining area, could be used as a family room perfect for gatherings. Off of this large room you will find a maintenance free deck overlooking the large backyard. The bright and sunny lower level is fully finished and wide open. One can certainly entertain in this spot… imagine a large tv room, game area, ping pong table, pool table, etc. This space can house it all! In addition there is plenty of storage space and/or a cold room. Wrap this up with a full bathroom and you could certainly make this a space for an out of town guest. Walk right out into your backyard through the rear doors onto your stamped concrete patio and out into your nicely manicured lawn. Have peace of mind with the HVAC unit replaced in just 2019. You do not want to miss out on making this house your next home!
#MDWA2022164

SMITHSBURG

41 AMANDA DRIVE

4 Beds

2 Baths

1,724 Sq.Ft.

$435,000

MLS#: MDWA2022164
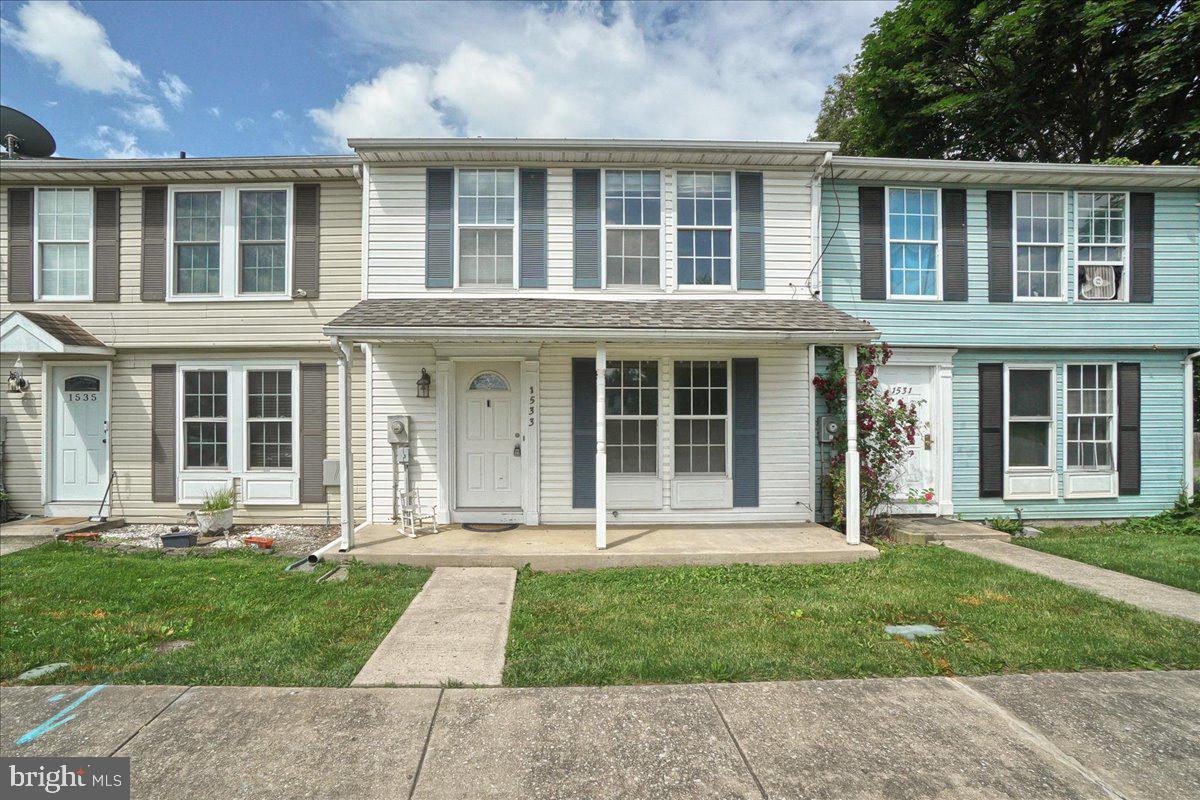
Welcome to this lovely, well-located 3-level townhome in the desirable Rolling Meadows community, where comfort and convenience come together seamlessly. Featuring a new roof and new plumbing, this charming home is perfectly situated near top-rated schools, a variety of shops, delightful restaurants, and major highways, including easy access to I-70 and Meritus Medical Center. As you approach, the covered porch and plantation shutters exude timeless charm, inviting you to come inside. The main level features a welcoming living and dining area and kitchen, perfect for gatherings and everyday living. Upstairs, you'll find a full bathroom and three bright bedrooms, including the primary bedroom with a walk-in closet. The lower level offers a versatile space that can be tailored to your lifestyle, whether you envision a recreation room, home gym, or additional living area. This level also includes a convenient laundry room and extra storage, ensuring everything has its place. Move outside to the fenced backyard, a sunny space perfect for relaxation and entertainment, barbecues on the deck or play on the lawn. For added peace of mind, this home features a newer HVAC system, updated in 2018 with an energy-efficient heat-pump heating and cooling system. Experience the perfect blend of comfort, freedom, and a prime location in this lovely Rolling Meadows townhome. Don't miss it!
#MDWA2022206

HAGERSTOWN

1533 VIOLET DRIVE

3 Beds

1 Baths

1,476 Sq.Ft.

$249,900

MLS#: MDWA2022206
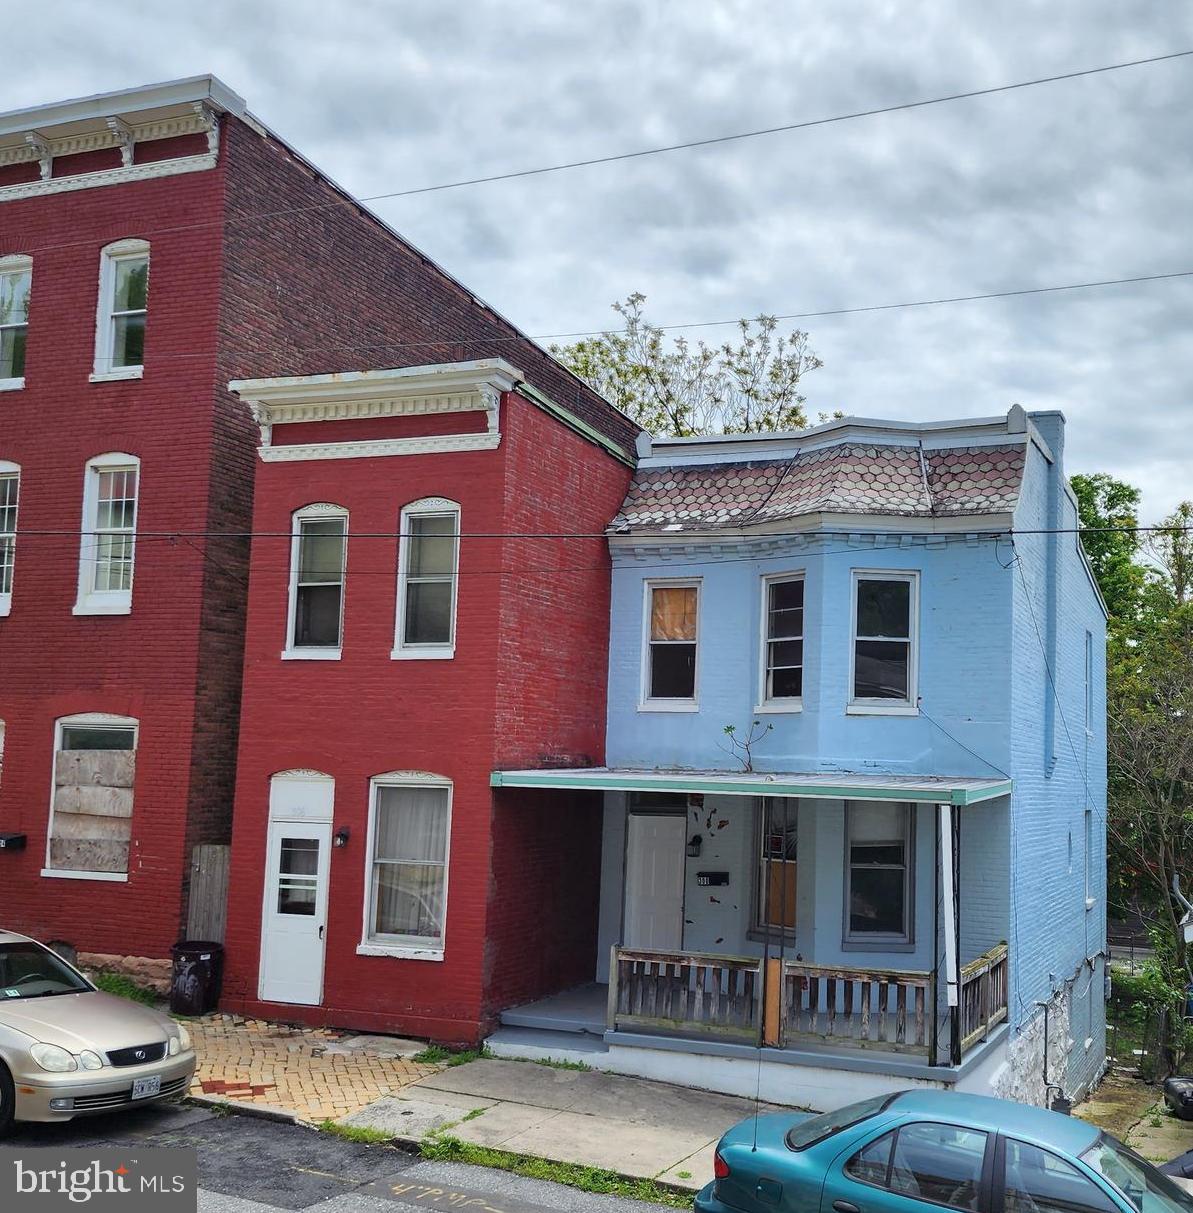
Looking for a reasoable priced all brick city townhom nesttled  in Moutain Side Maryland? Cumberland boasts of rich history and outdoor adventure.  Check out this 2-3 bedroom, one bath 2 story home, some supplies included to finish projects already started.  With home inventory shortages, this could be your change to get into ownership as a primary or short/long term rental.  Bring your dreams and make it your own.  Being sold "as is".
#MDAL2009154

CUMBERLAND

308 COLUMBIA STREET

3 Beds

1 Baths

1,207 Sq.Ft.

$32,000

MLS#: MDAL2009154
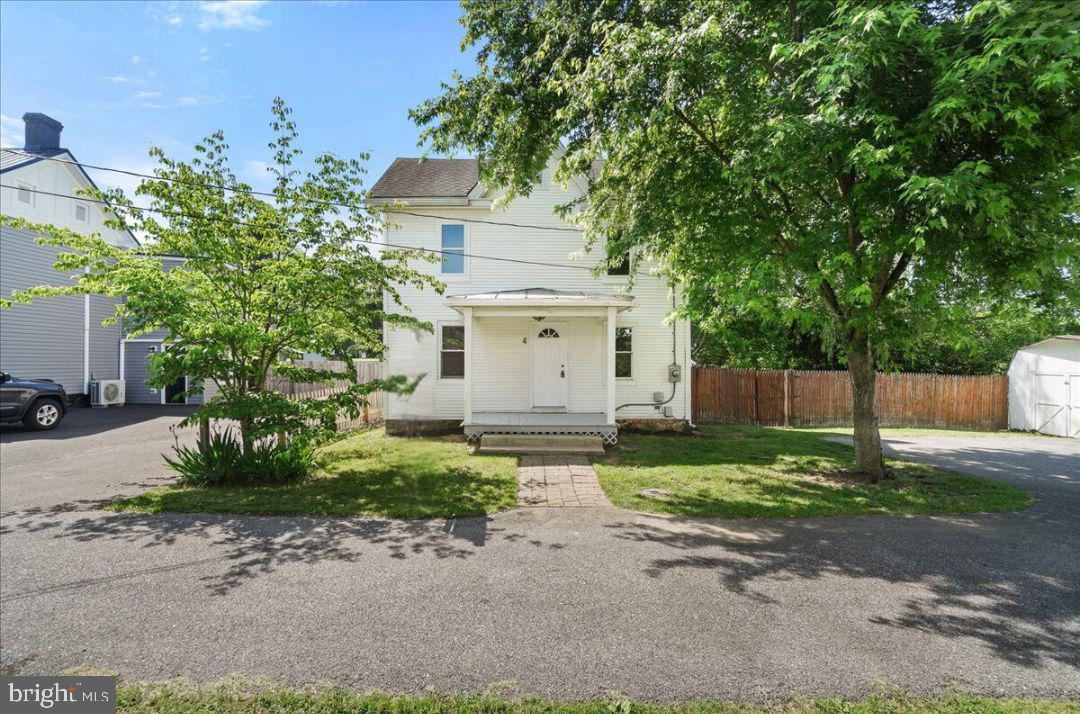
This beautiful, fully-renovated single-family home is an absolute gem! Its location in downtown Walkersville makes it conveniently located near shopping, schools, parks, and commuter routes. The main level bedroom adds flexibility, while the two en suite bedrooms on the second floor offer privacy and comfort. Dual zone heating and air conditioning ensure year-round comfort, and the 6-foot privacy fence surrounding the back and side yards provides security and seclusion. Plus, there are two exterior sheds offering extra storage space. With its charming appeal and peaceful atmosphere, this home is sure to capture the hearts of those seeking a cozy haven in a convenient location.
*This home is on Pennsylvania DRIVE not Pennsylvania Avenue.
#MDFR2047532

WALKERSVILLE

4 PENNSYLVANIA DRIVE

3 Beds

2 Baths

1,272 Sq.Ft.

$325,000

MLS#: MDFR2047532

Welcome to this delightful 2-bedroom, 2-bathroom condo in the sought-after Linton at Ballenger subdivision. This unit offers a bright, open floor plan perfect for modern living. The spacious living area flows seamlessly into a contemporary kitchen, featuring granite countertops, stainless steel appliances, and ample cabinet space. New carpet throughout the entire unit. 

Enjoy the convenience of being just minutes from shops, restaurants and downtown Frederick. Commuters will appreciate the easy access to major highways, making travel to surrounding areas a breeze.

The primary bedroom features an en-suite bathroom.  Additional highlights include a private balcony, in-unit laundry, and dedicated parking. 

Experience comfort and convenience in this charming condo. Schedule your tour today and make 6501 Walcott Ln #204 your new home!
#MDFR2048738

FREDERICK

6501 WALCOTT LANE 204

2 Beds

2 Baths

1,527 Sq.Ft.

$325,000

MLS#: MDFR2048738

1 ... 20 21 22 23 24 ... 666
* Listings identified with the FMLS IDX logo come from FMLS and are held by brokerage firms other than the owner of this website. The listing brokerage is identified in any listing details. Information is deemed reliable but is not guaranteed. If you believe any FMLS listing contains material that infringes your copyrighted work please review our DMCA policy and learn how to submit a takedown request. © 2024. First Multiple Listing Service, Inc.

Send a message

Message successfully sent.

Your message

What is 3 + 4 ?

Reason for contacting?

I agree to receive email communication and understand I can unsubscribe at any time.

I agree to be contacted by Charis Realty Group - Christine Issler, Broker via call, email, and text for real estate services. To opt out, you can reply 'stop' at any time or reply 'help' for assistance. You can also click the unsubscribe link in the emails. Message and data rates may apply. Message frequency may vary. Privacy Policy

Sign Out

Virtual Assistant

Would you like to take the next step with this property? We can help you schedule a showing or virtual tour, or send you more details.

Yes, I would like more information.

Thank You for Your Reply, One of Our Agents will contact you as soon as possible

No, maybe later.

Thank you, you can always contact me via email, phone number or through the contact form.

Realhub AI

Lucy - Your AI-Powered Realtor

Update Your Temporary Password

Personalize your search

Enter your email and we'll notify you immediately when new listings match what you're looking for.

or enter email address

Already have an account ? Login here

Continue your home search

I agree to receive communications and understand I can unsubscribe at any time.

I agree to be contacted by Charis Realty Group - Christine Issler, Broker via call, email, and text for real estate services. To opt out, you can reply 'stop' at any time or reply 'help' for assistance. You can also click the unsubscribe link in the emails. Message and data rates may apply. Message frequency may vary. Privacy Policy

Already have an account ? Login here

We use cookies

We use cookies primarily for analytics to enhance your experience. By accepting, you agree to our use of these cookies. You can manage your preferences or learn more about our cookies policy.