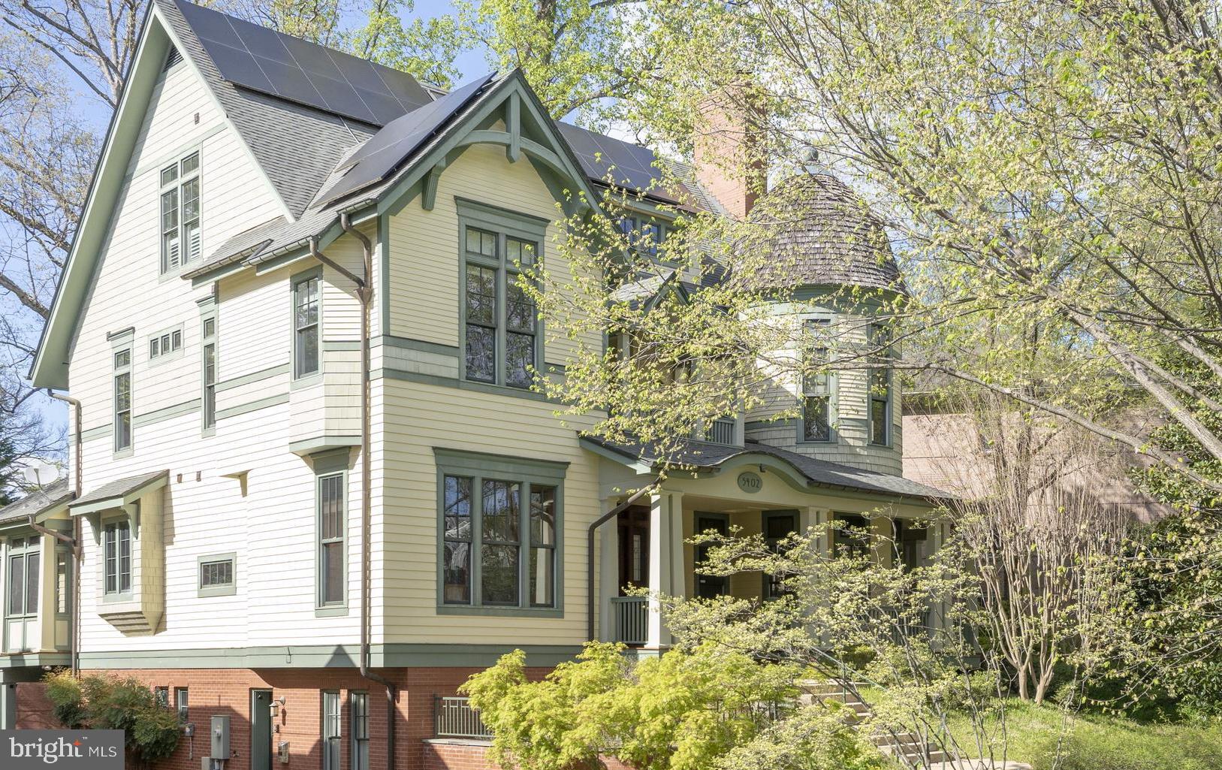
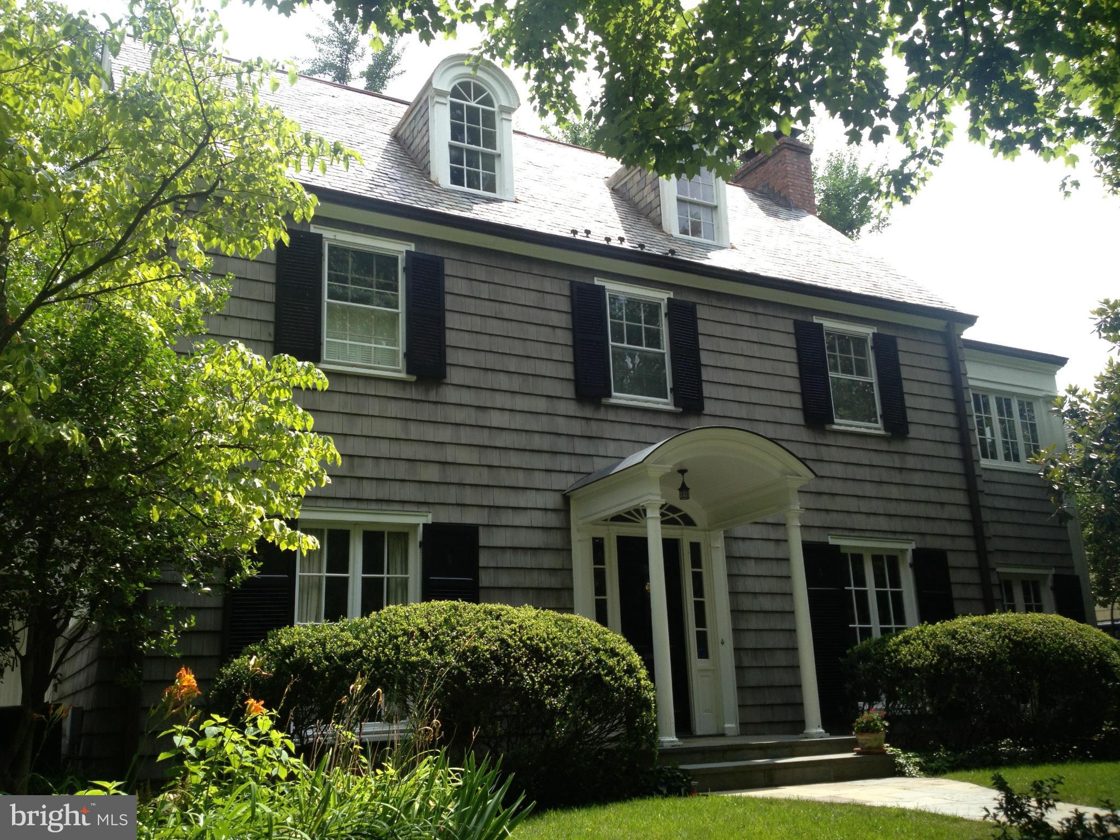
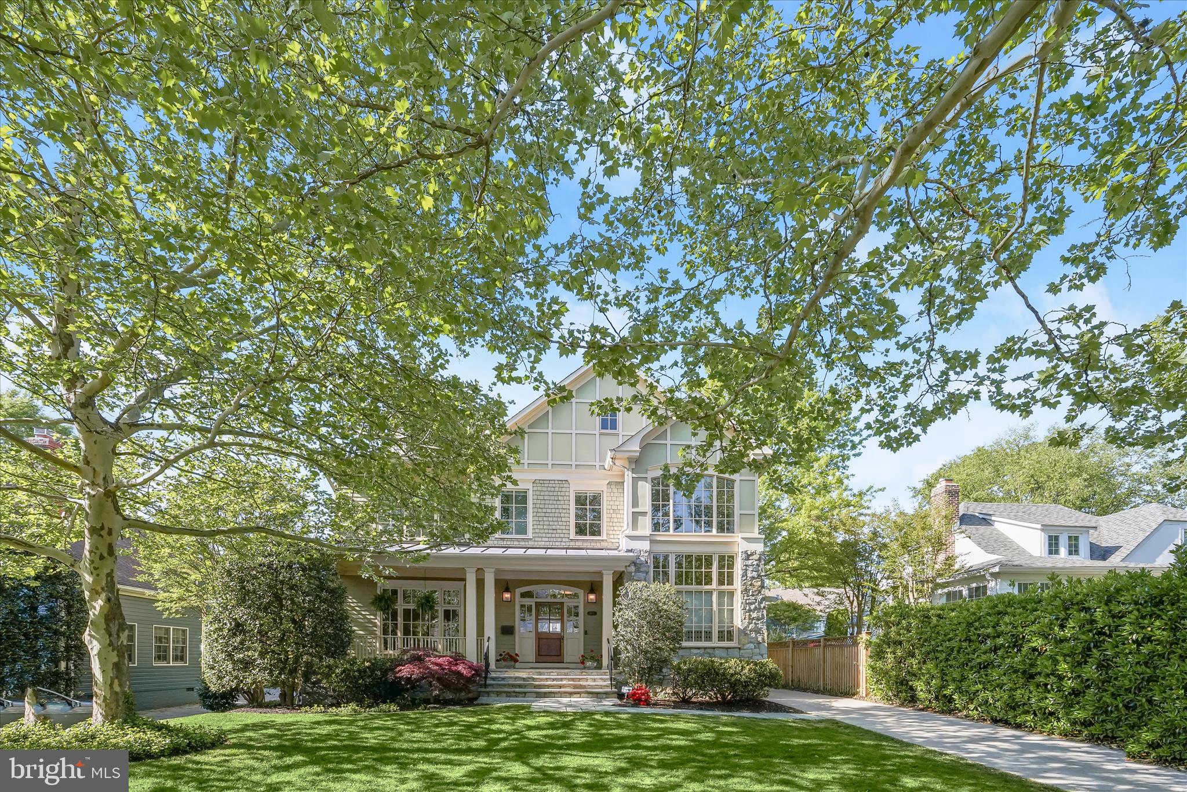
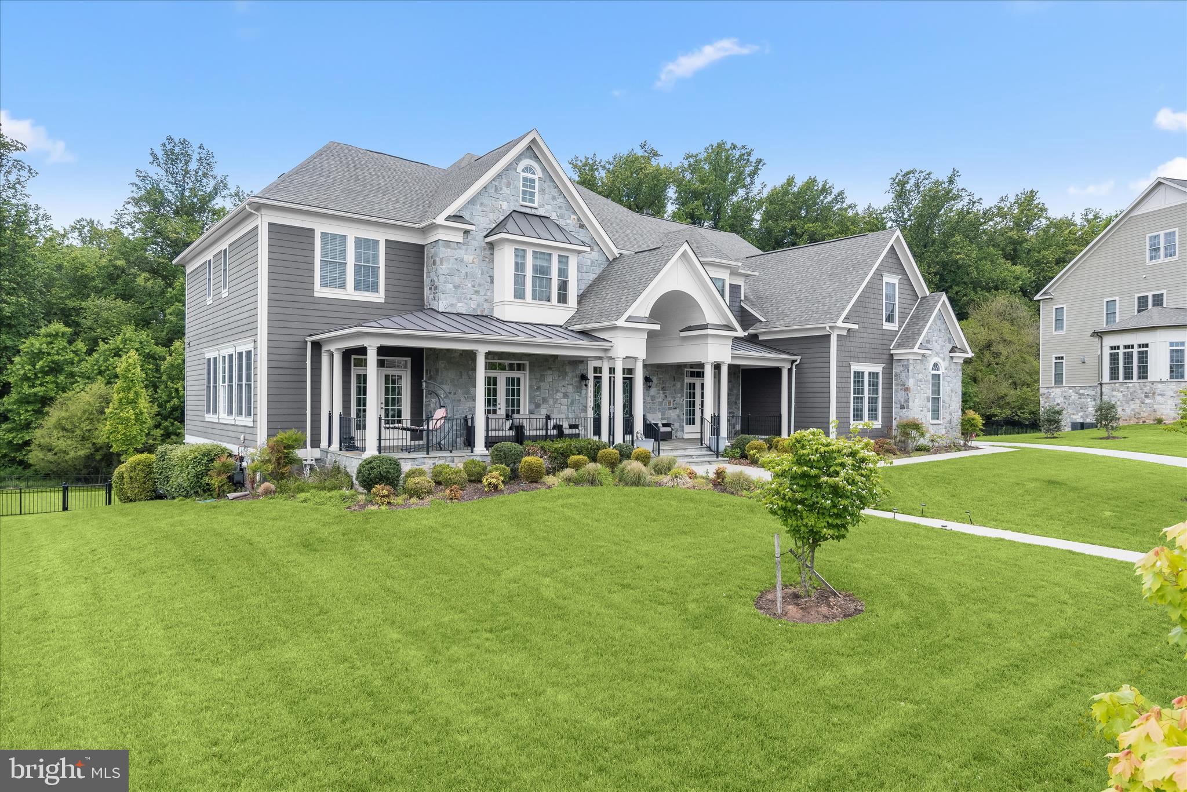
Properties

Browse or get in touch to schedule a walkthrough.

  • Nearby me
Price range

Popular Features

Community Features

Association

Property Features

Waterfront

View

Exterior Features

Interior Features

Style

10000 properties match your criteria

Updated 1 minute ago

E-Alert name
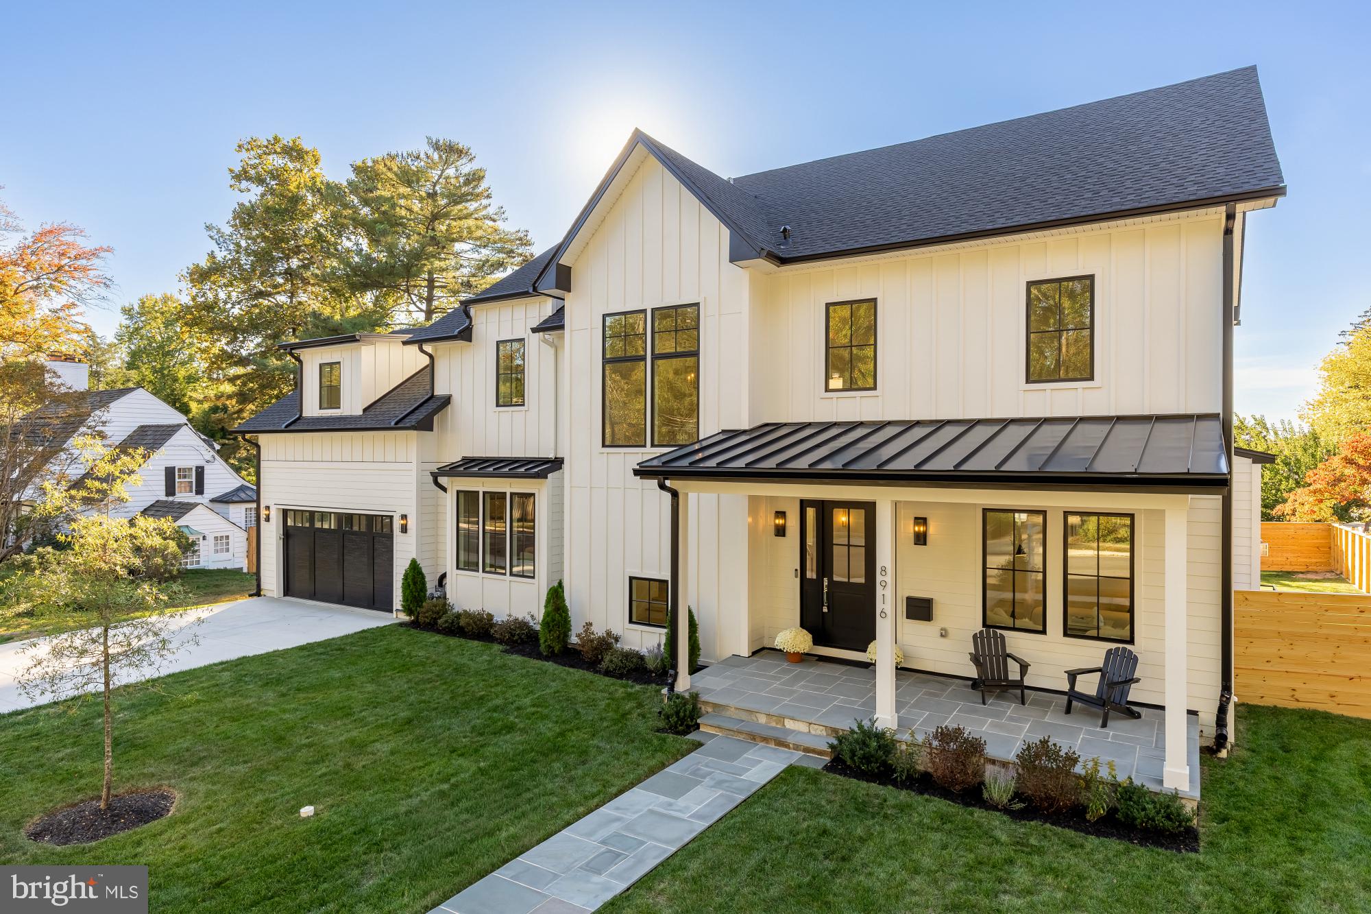
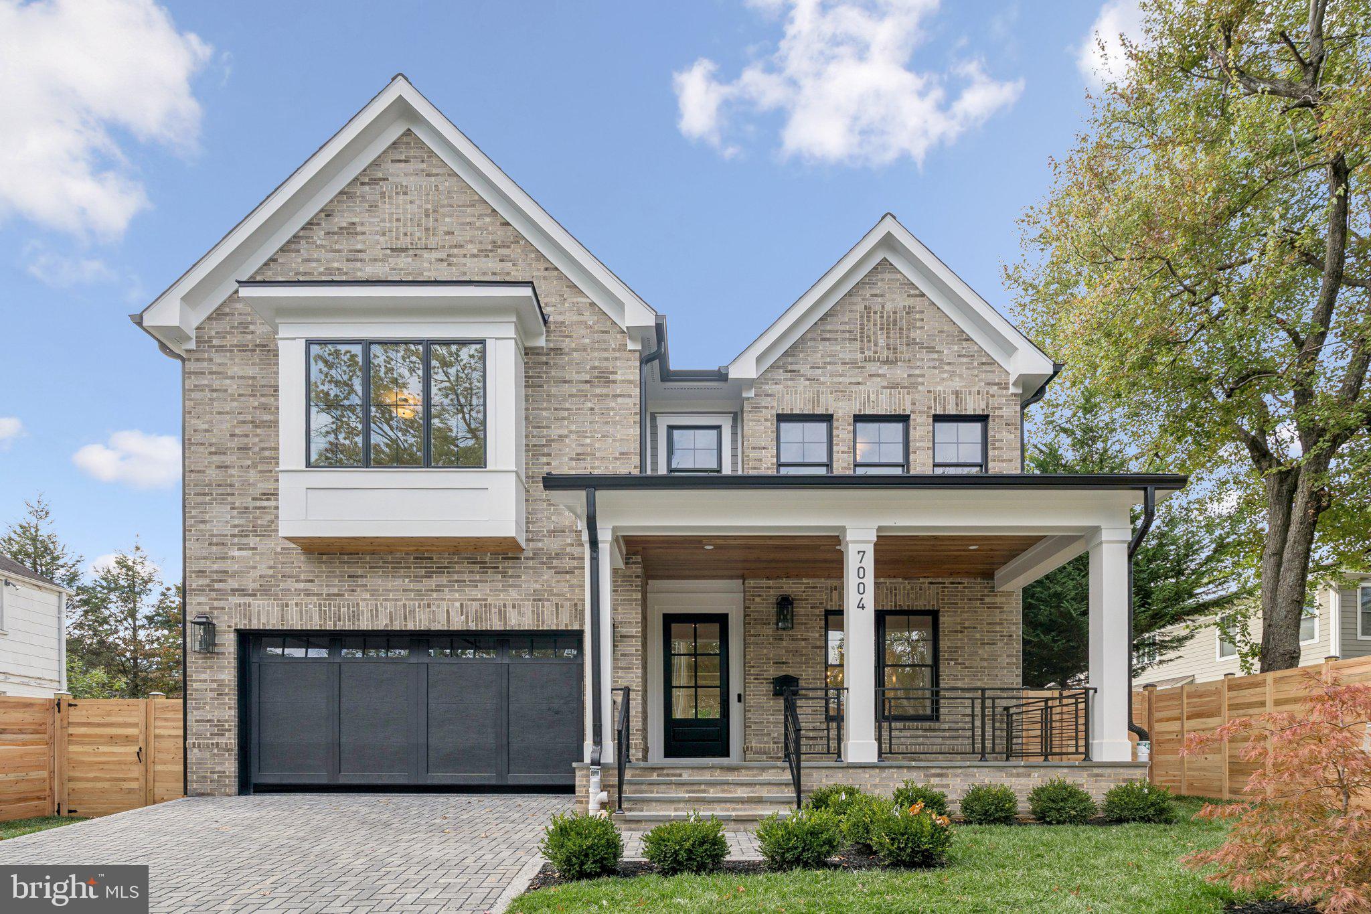
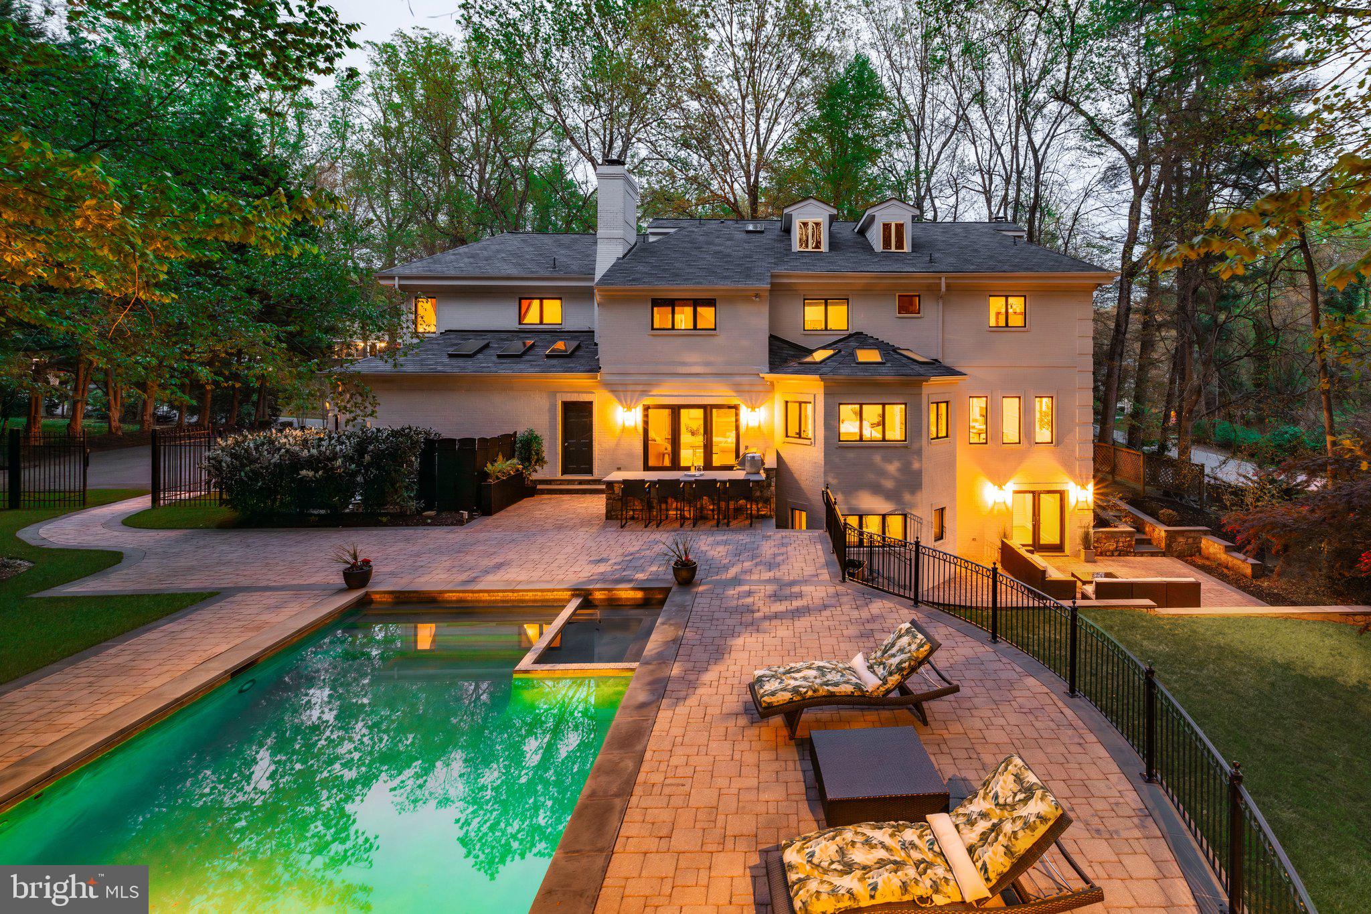
Truly special and elegant home with wonderful woodwork, box and crown molding, coffered ceilings,  solid wood doors and too many custom details to list, flooded with light! Rarely available 5+ bedrooms up and a huge bonus playroom/hangout space on the bedroom level adjoining a bedroom. Wonderful modern design. Backyard oasis with pool with stone tile surround, patio and deck. Possible elevator location. 2 gas fireplaces! Amazing value for 9,200 sq feet of luxurious newer construction in luxmanor. No Expense Spared. Premium Grade Energy Efficient PELLA Windows, Dual Zone High-efficiency HVAC, sound system, recessed lighting, Ten ft ceilings. Designer Chef's Kitchen with stone countertops, Thermador Appliances, breakfast room, mud room. Superb primary suite with spa-like primary bath with soaking tub, large shower with multiple shower heads, WC. Wood floors on main and upper levels. Huge walkout lower level with kitchenette and separate entrance, bedroom, full bath, exercise room, perfect for au pair, in-law suite or possible short term rental. Shopping and Dining at your door! Walk to Wildwood shopping and dining district! Minutes from Downtown Bethesda, Pike & Rose, Strathmore Arts Center,I-270 corridor & I-495.
#MDMC2240130

NORTH BETHESDA

11000 LUXMANOR ROAD

7 Beds

6 Baths

9,200 Sq.Ft.

$2,695,000

MLS#: MDMC2240130

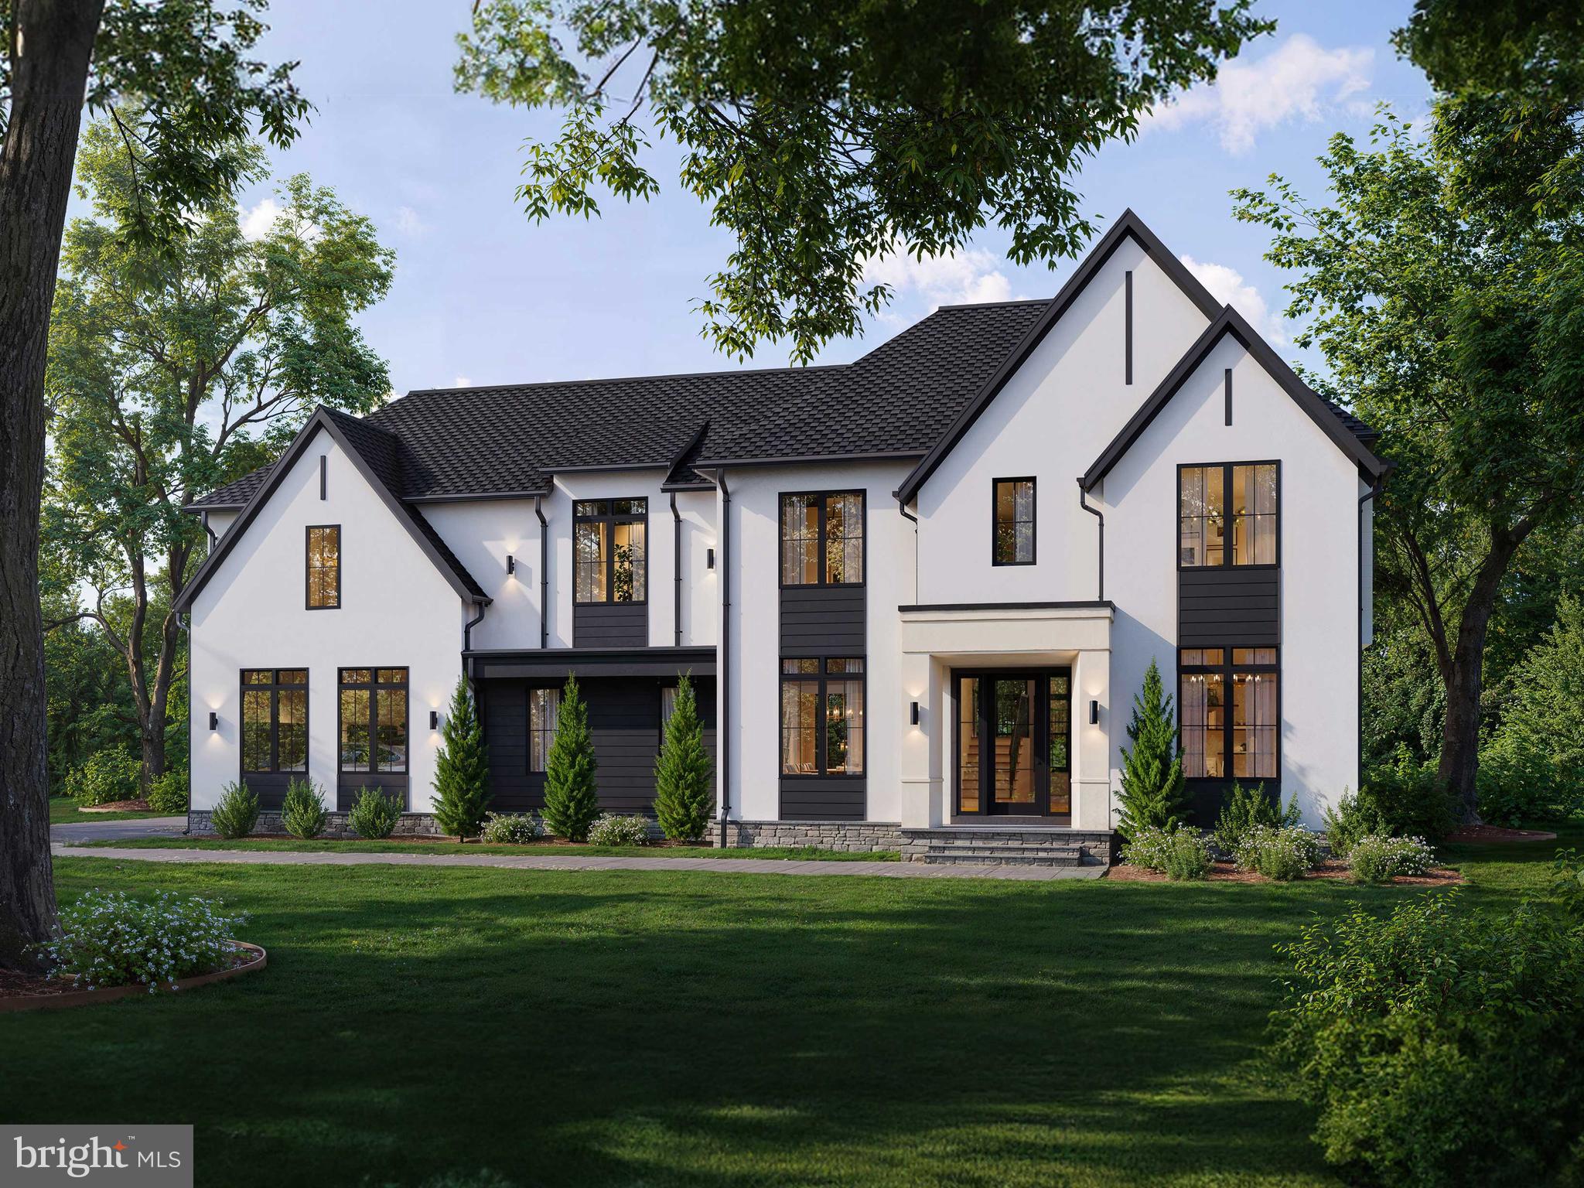
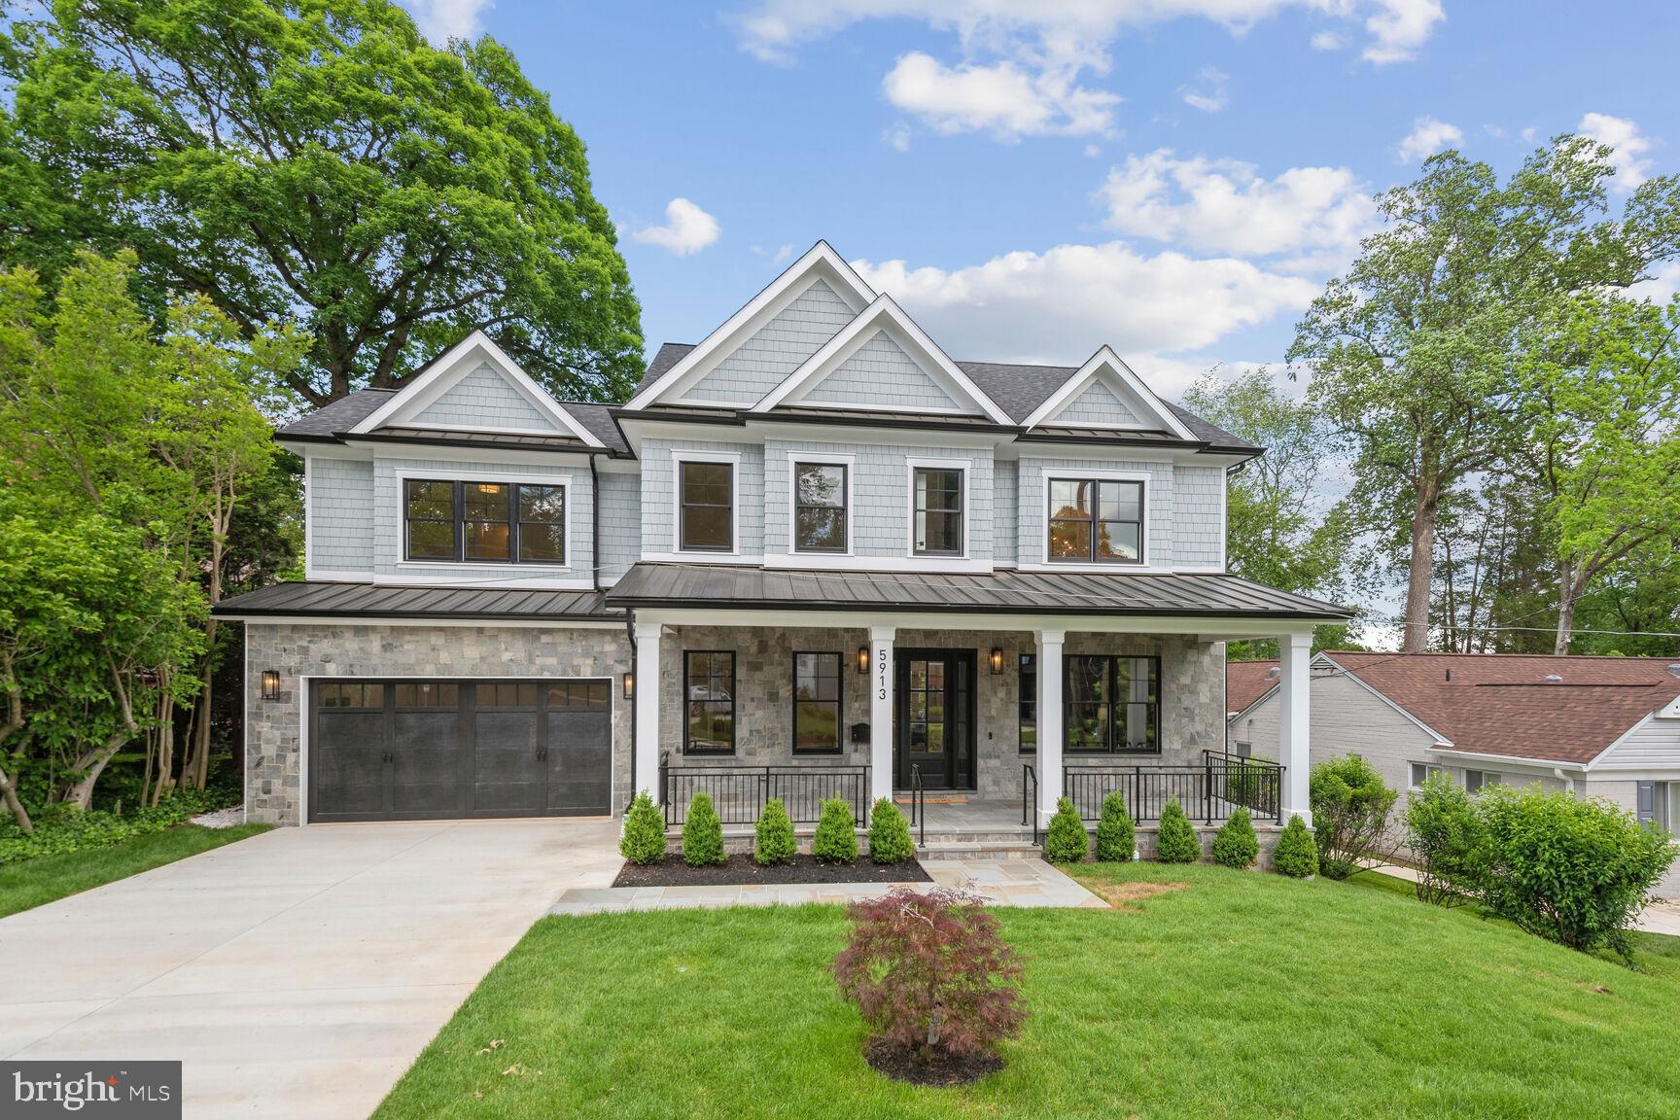
Set within the verdant landscape of Potomac's coveted gated community of Avenel’s Rapley Preserve, this distinguished residence blends timeless architecture with grand scale, offering a refined living experience defined by light, volume, and effortless elegance. A covered entryway welcomes guests into a gracious marble foyer, setting the tone for the beautifully proportioned interiors beyond. Newly refinished hardwood floors introduce a fresh, sophisticated aesthetic that unfolds throughout the home. Formal living and dining rooms are designed for both intimate gatherings and large-scale entertaining. Anchored by a gas fireplace, the living room exudes warmth and understated elegance, while the formal dining room provides a striking backdrop for memorable occasions.

At the heart of the home, a dramatic family room rises nearly fourteen feet, creating a breathtaking sense of openness. Floor-to-ceiling windows flood the space with natural light, while custom built-ins and a gas fireplace provide both architectural character and everyday comfort. Seamlessly connected, the expansive kitchen and breakfast room offer generous workspace and casual dining areas, all oriented toward the home's outdoor living spaces. Beyond, an expansive deck overlooks the lush rear grounds, creating a seamless indoor-outdoor lifestyle ideal for morning coffee, alfresco dining, or evening entertaining beneath the canopy of mature trees.

Thoughtfully designed for modern living, the main level also features a private bedroom suite with a full bath, ideal for guests, multigenerational living, or a sophisticated home office. The attached three-car garage provides direct main-level access and includes EV charging capability, enhancing both convenience and functionality.

The upper level is crowned by a serene primary suite conceived as a true retreat. Soaring ceilings exceeding ten feet amplify the sense of space, while dual walk-in closets and a generously scaled spa-like bath create an atmosphere of quiet luxury. Three additional bedrooms complete the level, including one with an ensuite bath and two connected by a Jack-and-Jill bath, each thoughtfully designed to provide comfort and privacy.The lower level is equally compelling, offering a collection of spaces dedicated to recreation and wellness. A sprawling recreation room serves as the centerpiece, accompanied by a dedicated fitness studio, a private guest suite with a full bath, and a home theater designed for immersive cinematic experiences.

Thoughtfully updated and meticulously maintained, the home features a synthetic slate replacement roof installed approximately five years ago, a whole-house generator, central vacuum system, extensive Ethernet wiring throughout the residence, and newly installed Feit recessed LED lighting with adjustable color temperatures and dimmable controls. These carefully considered upgrades provide modern functionality while preserving the home's timeless appeal. Avenel offers a premier Washington-area lifestyle, combining resort-style amenities—including multiple pools, tennis courts, and the extensive Avenel Park—with natural beauty and convenience. Positioned between Potomac and Bethesda, the community provides easy access to local dining, top-tier golfing at TPC Potomac, and downtown Washington, D.C. This exceptional setting blends tranquil surroundings with a highly connected location for a truly unique residential experience

Public record reflects total square footage of 7,084. All measurements are approximate. Property details and square footage should be verified.
#MDMC2238262

POTOMAC

8413 RAPLEY RIDGE LANE

6 Beds

5 Baths

6,449 Sq.Ft.

$2,695,000

MLS#: MDMC2238262

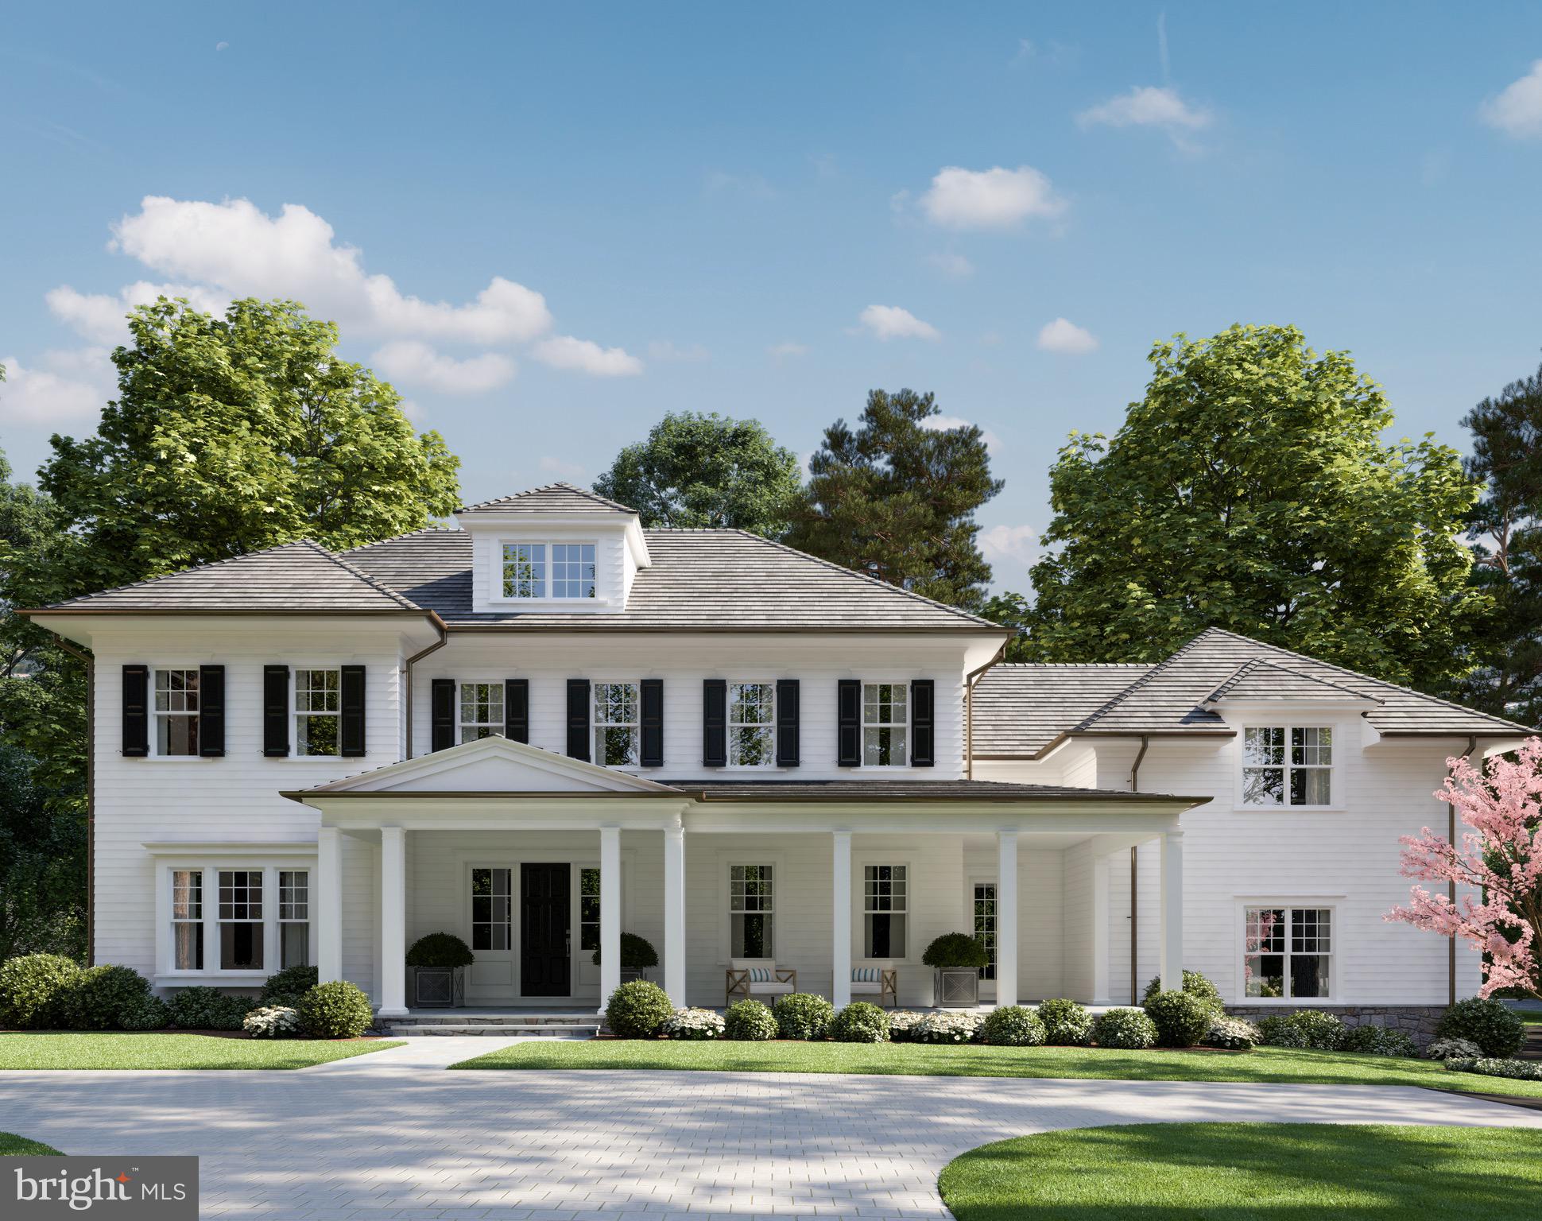
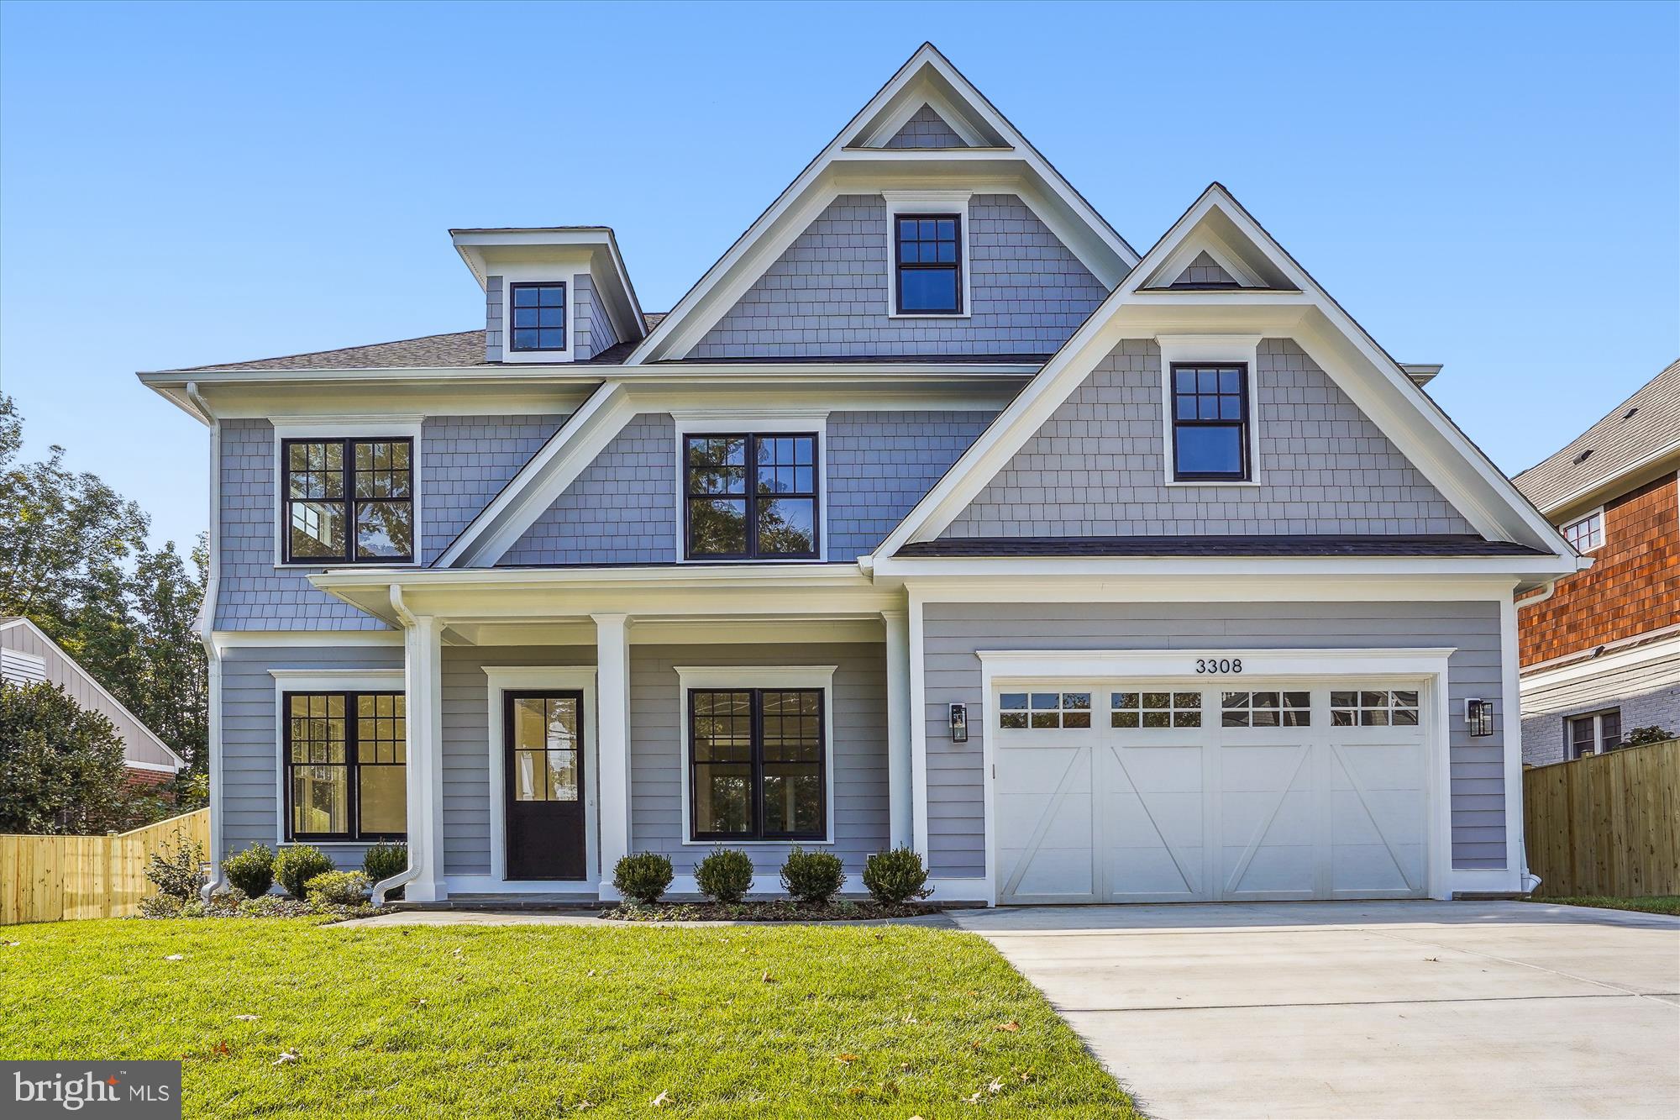
Elegant and award-winning, this custom contemporary residence is a true standout in the heart of Bethesda. Designed by Elie Ben Architecture and built by Carter, Inc. in 2019, this sophisticated home was honored with Montgomery County’s “Custom Contemporary Award of Excellence” and featured in Home & Design magazine for its timeless design and exceptional craftsmanship.

Set on a manicured 0.23-acre lot, the home offers approximately 6,280 square feet of finished living space across three levels. A striking 5’ wide White Oak pivot door welcomes you into a light-filled interior where 10-foot ceilings, wide-plank White Oak floors, and expansive glass openings define a thoughtfully curated floor plan. The open-concept main level includes a guest suite or private office with an adjacent full bath, a beautifully detailed dining room with elegant moldings, and a custom wine room positioned between the kitchen and dining area. The morning room, tucked off the kitchen, is filled with natural light and framed by oversized custom windows. The great room is defined by a sleek gas fireplace as well as panoramic 8-foot-tall, 16-foot-wide sliding glass doors that open to a large limestone patio—measuring 38 by 15 feet—complete with a built-in summer kitchen featuring a grill, burner, pizza oven, and storage.

The kitchen itself is a chef’s dream, outfitted with top-tier Thermador appliances including a 48” gas range with griddle and dual ovens, two knock-to-open dishwashers, a built-in refrigerator and freezer, and a second wall oven and microwave combo. A large butler’s pantry offers additional prep and storage space, with a dedicated beverage fridge and a second fridge in the walk-in pantry.

Upstairs, a central family lounge opens to a balcony, creating an inviting and flexible living space. The primary suite features a large walk-in closet with custom built-ins and a luxurious primary bathroom. Three additional bedrooms complete the upper floor, an en-suite guest bedroom and two spacious bedrooms share a Jack and Jill bathroom. Also on the upper floor, a well-equipped laundry room.

The finished lower level is versatile and spacious, offering a guest suite with full bath, a large recreation room with linear fireplace, a wet bar with beverage fridge, and designated areas for a game room and craft space.

Additional highlights include a two-car garage with epoxy flooring, EV charging outlet, and custom storage; custom Hunter Douglas window shades; pre-wired speakers and CAT-6 in every room; dual-zone high-efficiency HVAC; and a 400 AMP electrical system with generator-ready sub-panel.

Minutes from downtown Bethesda, this sophisticated home offers a unique design that balances architectural interest with everyday functionality.
#MDMC2172070

BETHESDA

5600 HUNTINGTON PARKWAY

6 Beds

5 Baths

6,000 Sq.Ft.

$2,690,000

MLS#: MDMC2172070

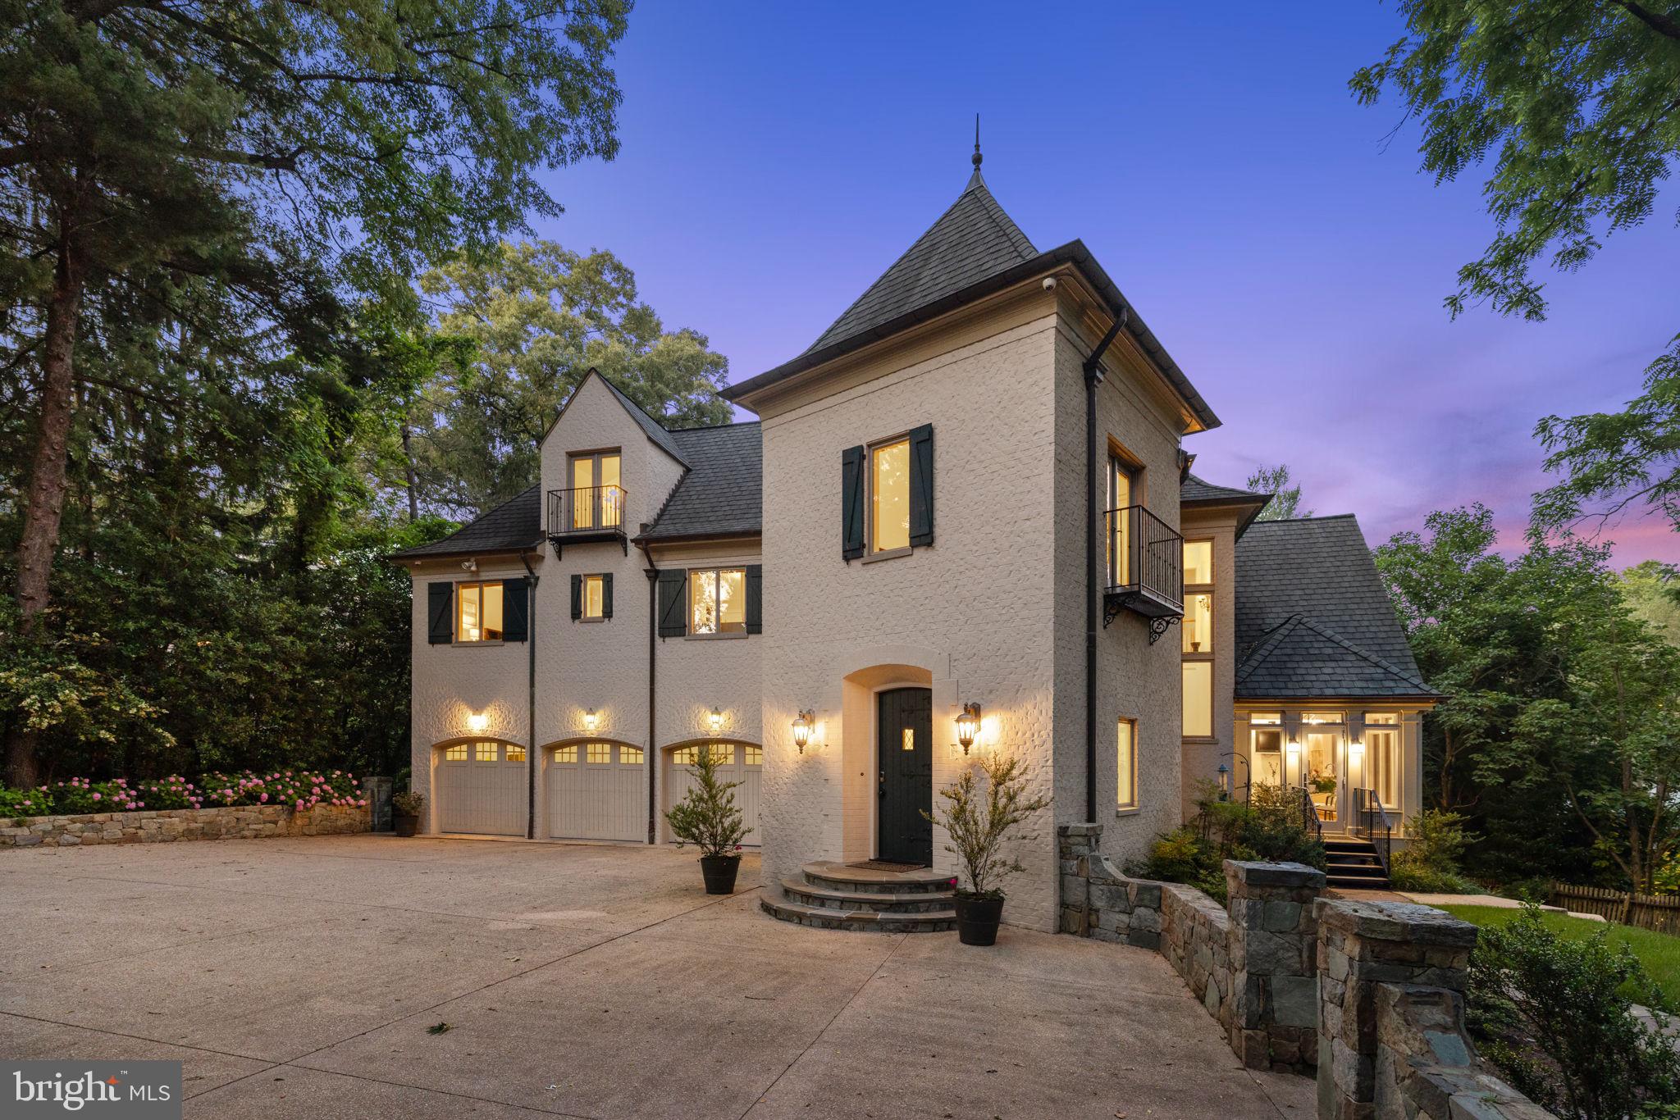
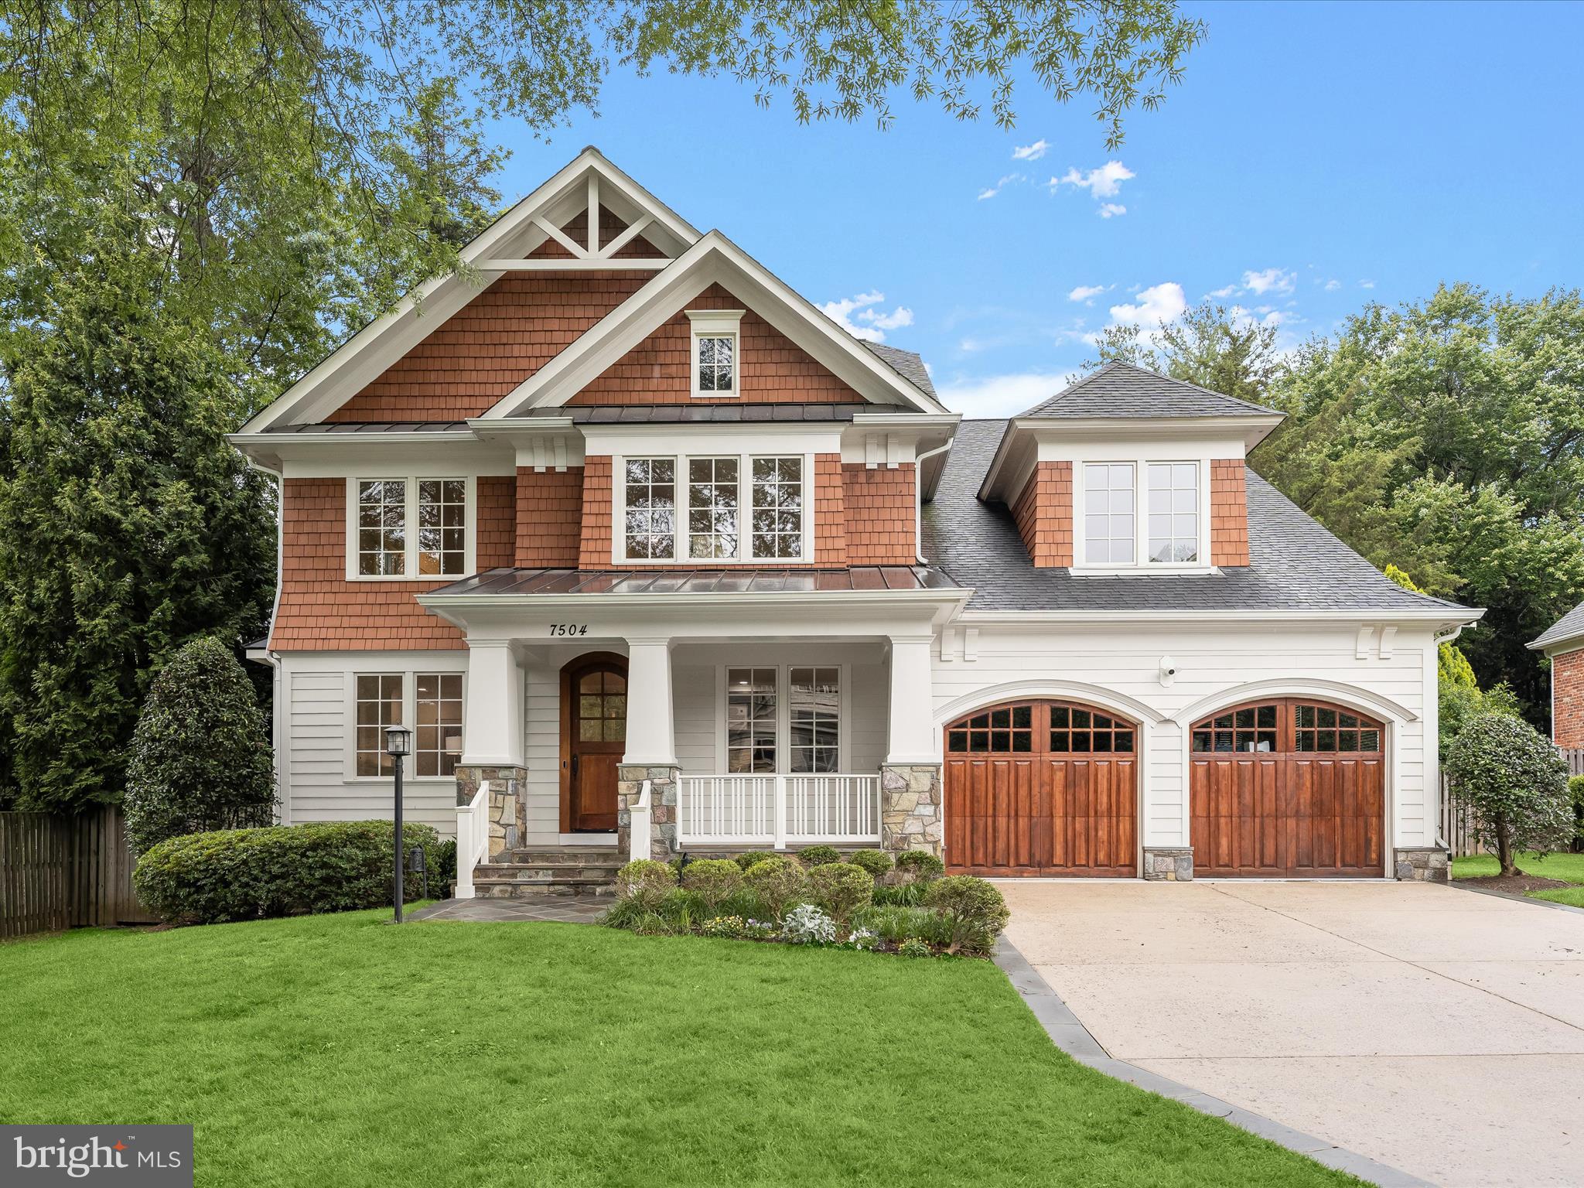
Elegant and expansive, this eight bedroom, seven and two half bath home sits on a rolling two acre lot complete with a tennis court and swimming pool. A gracious porte-cochere leads to grand front doors opening into a two-story foyer with a custom-built curved staircase. The modern floorplan allows for great flow with an inviting family room with soaring ceilings and a fireplace, sun filled formal living room, spacious dining room, office with built-in cabinetry and generously proportioned chef's kitchen all easily accessed from the foyer. A sweeping family room with direct access to the yard and natural light from three exposures and a two-bedroom suite round out the main level. The upper level features the primary suite with a fireplace, large en-suite bathroom and two walk-in closets as well as four additional bedrooms all with ample closet space and three full bathrooms. The lower level is extensive and offers several entertaining areas including a large recreation space and theatre room. A bedroom that could double as an office, a large kitchenette, two and one half bathrooms and access to the three car garage are all located on this level. Situated in the coveted Kentsdale Estates neighborhood, this extraordinary property puts the Potomac Village, some of the area's top public and independent schools, and several highly convenient commuter routes all within easy reach.
#MDMC2121240

POTOMAC

8930 HARVEST SQUARE COURT

8 Beds

7 Baths

11,932 Sq.Ft.

$2,690,000

MLS#: MDMC2121240

Thoughtfully curated alongside Paul Thompson of Architectural Design Works, Inc., this completely custom 4-bedroom, 5-and-a-half-bathroom private estate encompasses over 10,000 sq. ft. of living space. Ideally set on more than 20 acres, this private oasis is conveniently located just a quarter of a mile from the Baltimore County Line and minutes from 95. Upon arrival, McGuire Hill stone and solid African mahogany doors will welcome you into this rich estate which notably features wide plank hickory hardwood flooring, hand-carved cherry wood doors, reclaimed Tennessee barnwood beams and fireplace mantles. The expansive lower level with a 20-foot ceiling is enhanced with a full-swing golf simulator with the largest available screen & custom-built viewing area, a full home entertainment system by Savant Automation, and a custom wine room by Baltic Wine Cellars with large capacity mahogany storage system and real cork flooring. A 3-story elevator along with an additional custom spiral staircase, separate sauna in the primary en-suite with tailor-made German-built bench, and the list goes on and on. The westerly-facing backyard affords the most breathtaking sunsets amidst the custom-built heated saltwater pool and spa surrounded by over 3,000 sq. ft. of Travertine decking, complete with stone firepit and additional covered side patio with wood burning fireplace and screen shades. No detail was missed, nor expense spared in the nearly 2 years it took to create this impeccably maintained masterpiece. The exquisite craftsmanship and the highest quality materials available, make this home unquestionably like no other.
#MDHR2029500

FALLSTON

2614 LAUREL BROOK ROAD

4 Beds

5 Baths

10,600 Sq.Ft.

$2,690,000

MLS#: MDHR2029500

Welcome to this expansive 180+ acre farm offering endless possibilities! This remarkable property features two charming homes! A tranquil creek winds through the land, enhancing its natural beauty, along with a historic spring house that adds timeless character. Enjoy mature trees, multiple outbuildings for storage or farming equipment, and garages perfect for vehicles, workshops, or hobbies. Whether you’re looking to farm, explore the outdoors, or create your own private retreat, this property offers the space, versatility, and potential to bring your vision to life.
#MDCR2032246

WESTMINSTER

909 RIDGE ROAD

4 Beds

1 Baths

3,472 Sq.Ft.

$2,690,000

MLS#: MDCR2032246

Price Adjustment! Discover the convenience of living in a beautifully appointed new home just 0.5 miles from Downtown Bethesda. This stunning residence, crafted by award-winning builder Washington Metropolitan Homes, offers a thoughtful layout across four finished levels with six bedrooms, six full baths, and one half bath. Boasting high ceilings, light-filled rooms, and white oak floors, the home provides ample space for both daily living and entertaining. Nestled in an A+ location on a picturesque, tree-lined street, this home is complete and move-in ready. Enjoy a leisurely stroll to the farmer’s market, fabulous restaurants, boutique shopping, schools, parks, and the library from this exceptionally convenient address.
#MDMC2212092

BETHESDA

7804 CUSTER ROAD

6 Beds

6 Baths

5,439 Sq.Ft.

$2,689,000

MLS#: MDMC2212092

Life takes on a different pace in Oakwood, where the calm waters of Fishing Creek and the South River provide an idyllic backdrop and effortless access to the Chesapeake Bay. With 93 feet of shoreline, a private pier with multiple slips, and a substantial 25,000-pound boat lift, this property is perfectly suited for boating enthusiasts and those who appreciate the beauty and tranquility of the Chesapeake lifestyle.

Designed for both everyday comfort and effortless entertaining, the home offers an inviting open floor plan with seamless flow between the gourmet kitchen with center island, sunroom, soaring two-story living room, and adjacent family room. Walls of windows frame picturesque water views and fill the home with natural light. A versatile main-level room with an adjoining full bath provides ideal space for guests, a private office, or flexible living needs.

Upstairs, the spacious primary suite serves as a peaceful retreat with abundant windows capturing the ever-changing waterfront scenery, a walk-in closet, and an ensuite bath featuring dual vanities, a large shower, and a relaxing soaking tub. Two additional bedrooms share an ensuite bath and a fourth bedroom provides plenty of space for family and friends. The expansive space above the garage has been transformed into a fun Margaritaville-inspired bar and game room complete with a full bath. This exceptional area offers endless possibilities and could easily become a second primary suite, private guest quarters, or an in-law suite.

Outside, multiple entertaining spaces invite gatherings with family and friends while the lush lawn gently transitions to the water's edge. Whether hosting summer celebrations, launching a boat for a day on the Bay, or simply unwinding as the sun reflects across Fishing Creek, this property offers a lifestyle that feels like a vacation every day. A side-entry two-car garage and spacious driveway complete this exceptional waterfront offering in one of Annapolis Neck's most desirable communities. Welcome Home!
#MDAA2148158

ANNAPOLIS

3733 THOMAS POINT ROAD

5 Beds

4 Baths

5,082 Sq.Ft.

$2,685,000

MLS#: MDAA2148158

Drastically, Competitive and Dramatic Price reduction, Seller ready to Sale...... Immediately, No more Price Adjustments, THIS IS IT,  Below Asses County Value.... Home Inspection In Place,  Seller is in process in making  the main repairs and will have the property ready for the new buyers. Do not be concern for days on the market, This stunning  luxury home boasts an impressive price tag and is sure to impress. With its sleek and European design, this home exudes a sense of elegance and sophistication. The open floor plan allows for an abundance of natural light to flow throughout the space, creating a bright and inviting atmosphere. The outdoor and basement living space is perfect for entertaining, and the wine cellar provides the ultimate elegance. This home is truly one-of-a-kind and is a must-see for any luxury home buyer. Don't miss this opportunity to own a piece of paradise.
#MDMC2046174

POTOMAC

11300 GLEN ROAD

5 Beds

6 Baths

11,639 Sq.Ft.

$2,680,000

MLS#: MDMC2046174

Welcome to a true masterpiece located in the outskirts of Baltimore County, only 25 min from Hopkins Bayview.  This impressive custom home presents 7 bedrooms, 8 full and 2-half baths and sits on over 4 acres of lush grounds and features a backyard oasis rivaled by none other. Built by Danleigh Homes in 2020 and designed and furnished by the highly coveted Stephanie Gamble Interiors, it showcases incredible architectural design & details that lend refined touches throughout the nearly 10,000 square feet of  impressive and yet comfortable living spaces.

Upon arrival, an exclusive neighborhood culminates in a private cul de sac which leads to a spectacular facade with a white brick water table, white Hardie board & battan siding and Hardie plank exterior. Black Marvin windows and countless gables with a masterful blend of architectural shingles and standing seam metal roofs create a commanding exterior complete with an attached three-car garage and another breezeway-attached garage which has a gorgeous studio apartment with full bath above it, perfect for guests, in-laws or au-pairs.  

The main home is entered through a custom walnut door that opens to a foyer & dramatic two story great room. The great room connects the kitchen, main living and dining room and the screened in outdoor living area and boasts not one, but 2 gas fireplaces.  One of the fireplaces here is double sided and connects the dining room with the screened outdoor living space which overlooks the pool and pavilion. The world class kitchen captures every luxurious amenity including professional grade Wolf and Subzero appliances, an oversized island, oversized fridge & freezer, quartz countertops, a pot filler and a pinterest worthy walk-in prep kitchen complete with a second sink and dishwasher and a connected powder room.  Retreat to the deluxe first floor primary bedroom suite which is spacious and serene and features a dramatic and soaring vaulted ceiling, a fabulous tile feature wall with a linear fireplace and ample seating space.  The primary bedroom leads into the luxurious marble spa bath with "his and hers" double sinks and a separate make up vanity. An oversized marble walk-in shower and a soaking tub fit for a Queen and a separate private water closet complete the primary spa bath which leads into the envy inducing enormous shared custom closet complete with a huge island and quartz counters. Finally on the main level, you will find an office outfitted for 2 if desired, a magazine worthy laundry room, a mudroom area with cubbies to organize the whole family and another full bath off the mudroom area.    

The white oak and iron staircase to the upper level to find a view overlooking the great room, three well-appointed and spacious bedrooms each with their own en-suite bathrooms & walk in closets, a 2nd laundry room and an oversized living room/game room. Indulge in the ultimate relaxation and entertainment in the impeccably finished lower level, boasting another living area with an open kitchen and island for entertaining.   Off the living area is a gym and 2 spacious additional guest rooms each with a full baths.

The entire 1st floor opens seamlessly to the expansive outdoor entertaining areas with a screened in living room with a double sided stone fireplace, a treks deck leading down to the bluestone hardscape  terrace, a 20' x 48' pool, complete with spa and generous bathing ledge and a stone outdoor pavilion equipped with yet another impressive stone fireplace, custom lighting and sound and an outdoor kitchen to impress the most discerning partygoer. The comprehensive land & hardscape provide for enjoyment of the outdoor living experience as much as the indoor. The property is 4 acres, but in addition, there is a 3+ acre private access easement that allows the owners to access the wooded area directly behind the home that is part of the neighbor's large property. There is a 20 year easement that run with the land that conveys with the sale.
#MDBC2104866

KINGSVILLE

12121 CECILIA COURT

7 Beds

8 Baths

8,068 Sq.Ft.

$2,680,000

MLS#: MDBC2104866

Still listed.  Call Kara with inquiries.  This Potomac Falls property stands out above all others.  Sited on just shy of 3 private, level acres backing to trees, this stately Frank Bell built home is a classic beauty.   Custom built for the current owners in 2005, no detail has been overlooked.  Some of the very special features of this tasteful and elegant home are:  10' ceilings and random-width antique walnut floors on main level; embassy sized public rooms; a traditional floor plan, but with open spaces for today's living; elevator shaft to all levels; enormous screened porch with glass inserts and handsome stone fireplace; two very large studies on the main level with a full bath in-between for future master bedroom suite or possible main level guest room; sumptuous master suite with amazing balcony overlooking property; 2-car attached and 2-car detached garages; enormous lower level with gym, large recreation room; full bathroom; craft room and the largest storage room I've ever seen.  The grounds are beautifully planted and feature landscape lighting,  irrigation and a circular paved motor court.  This house is not to be missed, as it's known in the neighborhood as one of the best entertaining homes due to its generous scale and elegant nature.  Shown By Appointment.
#MDMC698964

POTOMAC

11005 STANMORE DRIVE

5 Beds

6 Baths

9,073 Sq.Ft.

$2,679,000

MLS#: MDMC698964

This is the beautiful home you've been waiting for!  Gorgeous architecture, exceptional quality & tons of space located a short jaunt to downtown Bethesda!  Sited on a large flat private lot w/ stunning kitchen, huge bedrooms w/ ensuite bathrooms, 3rd floor w/ fam room, BR & full BA, gym, elevator shaft, generator, front porch, on & on. Steps to paved path at Glenbrook Rd.  Hurry! Won't last.
#1002374939

BETHESDA

5510 CORNISH ROAD

6 Beds

5 Baths

6,510 Sq.Ft.

$2,675,000

MLS#: 1002374939

Live the waterfront lifestyle you’ve always dreamed of—situated in coveted Severna Park. Nestled on a private .81-acre lot, this stunning 6BD, 5BA home offers over 5,300 square feet of refined living space with sweeping water views and nature.
Start your mornings with coffee on the screened porch as the birds serenade you, and end your day with a sunset boat cruise launched from your private pier—complete with a boat lift, (13,000 lb) jet ski lift, and durable, low-maintenance WEARDeck boards.  At lowest tide water depth was 6ft! 
Inside, luxury abounds. Soaring 10-foot ceilings, wide-plank luxury flooring, and expansive windows create an airy, sunlit atmosphere. The chef’s kitchen features Bosch appliances, double ovens, quartz countertops, a walk-in pantry, a beverage station and a custom range hood—perfectly positioned to flow into a dining space with panoramic water views. It’s an entertainer’s dream, ready for your next gathering.
Hosting long-term guests or need space for multi-generational living? The fully finished walkout basement includes a second kitchen, laundry area, a second home office, and the 5th bedroom—ideal for an au pair or in-laws.
The spa-like primary suite is your private retreat, complete with a soaking tub, walk-in shower, and custom California closets. Guest rooms feature en suite or dual-vanity baths to ensure comfort for everyone.
Work from home? No problem! The main level has an office OR can be used a 6th bedroom.
Thoughtful upgrades include a 22kW generator, surround sound system, smart home features, 3 HVAC units, 1000 gallon propane tank for fireplace and range, remote-controlled window treatments, and upgraded insulation throughout. Every detail has been designed for comfort, function, and luxury.
This is waterfront living at its finest. Come experience it for yourself.
#MDAA2112882

SEVERNA PARK

282A NORTH DR

6 Beds

4 Baths

5,355 Sq.Ft.

$2,675,000

MLS#: MDAA2112882

Coldwell Banker Exclusive Look Listing entered for comparable purpose. Anne Harrington was the listing agent.

The home had significant improvements since the previous sale.
#MDAA2082994

ANNAPOLIS

110 CHESAPEAKE AVENUE

3 Beds

2 Baths

2,046 Sq.Ft.

$2,675,000

MLS#: MDAA2082994

BACK UP OFFERS WELCOME, 72 hour kick out.  Ask Agent *****One of the most beautiful large parcels left with a close-in location on the "Gold Coast of Potomac," south of River Road and inside the Village. A quiet, private setting with just enough of a slight roll to add interest to the topography.  Beautiful hardwood trees and interesting shrubbery plantings.  Ready to build your dream home?? This site is what you have been looking for... it sits high and spreads back and out on either side.  It's a perfect site for a prominent home either a traditional or contemporary. It will accommodate almost any footprint. Surrounding comparables support any price point.  Looking to subdivide and develop?  That's a great option, also, with 6.2 acres. Ideal location with easy access from Persimmon Tree Lane to the Clara Barton Pkwy or exit out River Road and head to I-495.  Minutes to Potomac Village, easy access to downtown Bethesda, DC and VA.  Close to Congressional Country Club and the Avenel TPC Golf Course.  Whitman school cluster!
#MDMC680838

POTOMAC

9025 BRONSON DRIVE

None Beds

None Baths

6.29 acres

$2,675,000

MLS#: MDMC680838

1 ... 195 196 197 198 199 ... 666
* Listings identified with the FMLS IDX logo come from FMLS and are held by brokerage firms other than the owner of this website. The listing brokerage is identified in any listing details. Information is deemed reliable but is not guaranteed. If you believe any FMLS listing contains material that infringes your copyrighted work please click here to review our DMCA policy and learn how to submit a takedown request. © 2024. First Multiple Listing Service, Inc.
 - property

Send a message

Message successfully sent.

Your message

What is 3 + 4 ?

Reason for contacting?

I agree to receive email communication and understand I can unsubscribe at any time.

I agree to be contacted by Charis Realty Group via call, email, and text for real estate services. To opt out, you can reply 'stop' at any time or reply 'help' for assistance. You can also click the unsubscribe link in the emails. Message and data rates may apply. Message frequency may vary. Privacy Policy

Sign Out

Virtual Assistant

Would you like to take the next step with this property? We can help you schedule a showing or virtual tour, or send you more details.

Yes, I would like more information.

Thank You for Your Reply, One of Our Agents will contact you as soon as possible

No, maybe later.

Thank you, you can always contact me via email, phone number or through the contact form.

Realhub AI

Lucy - Your AI-Powered Realtor

Update Your Temporary Password

Personalize your search

Enter your email and we'll notify you immediately when new listings match what you're looking for.

or enter email address

Already have an account ? Login here

Continue your home search

I agree to receive communications and understand I can unsubscribe at any time.

I agree to be contacted by Charis Realty Group via call, email, and text for real estate services. To opt out, you can reply 'stop' at any time or reply 'help' for assistance. You can also click the unsubscribe link in the emails. Message and data rates may apply. Message frequency may vary. Privacy Policy

Already have an account ? Login here

We use cookies

We use cookies primarily for analytics to enhance your experience. By accepting, you agree to our use of these cookies. You can manage your preferences or learn more about our cookies policy.