Properties

Browse or get in touch to schedule a walkthrough.

  • Nearby me
Price range

Popular Features

Community Features

Association

Property Features

Waterfront

View

Exterior Features

Interior Features

Style

534723 properties match your criteria

Updated 1 minute ago

E-Alert name
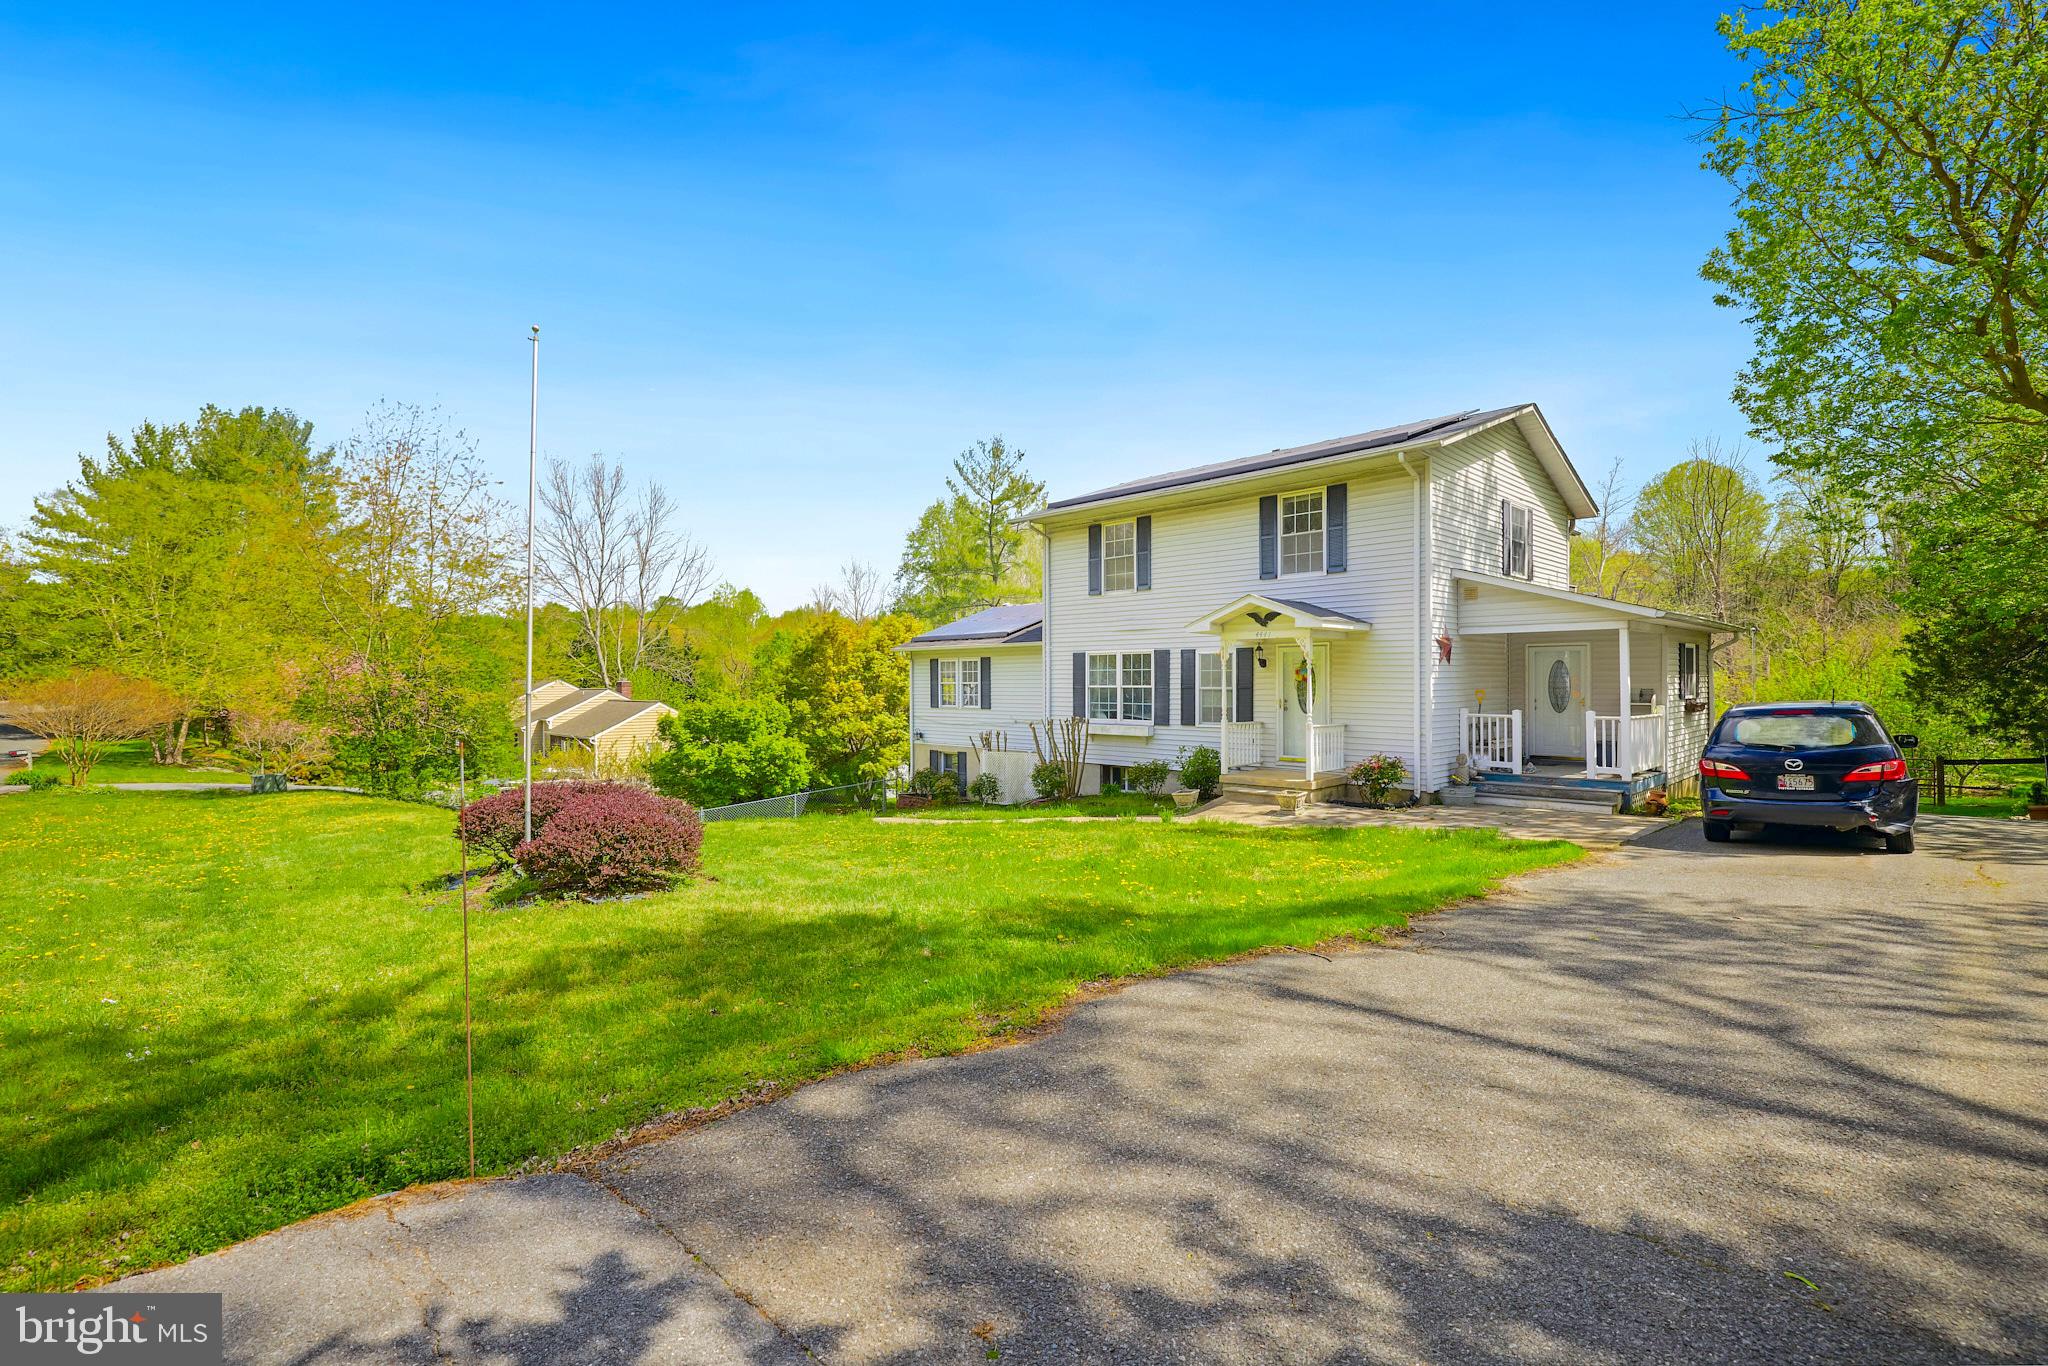
UPDATE - Offer Deadline set for final and best offers no later than 3pm Monday May 5th. If Living in Horse Country has been on your bucket list, this could be your opportunity! Situated on a 2-Acre lot within a small subdivision that consist of 15 homes on a quiet cul-de-sac. The home was built in 1983, and currently has 3-distinct living areas on each level all under the same roof, providing options for in-laws, an in-home business etc. Each level has its own exterior access while there is also an interior staircase that connects all levels. Centrally located on the property is a barn that is set up with separate stalls, tack room, and a run-in. The rear of the property features a wood shop, with additional outbuildings for storage. The property is being sold AS-IS, and while there have been some updates on the main level including ceramic tile flooring, updated kitchen, granite tops, this is a great opportunity to make improvements to make it yours. 4 miles to Lothian Elementary / 4 miles to Southern Middle / 1.5 miles to Southern High 14 miles to Downtown Annapolis / 30 miles to BWI / 26 miles to Ft. Meade / 27 miles to Capitol Hill 5/2 - Solar panel UPDATE: a.) If the Buyer is interested in keeping the solar panels, the Buyer shall assume the obligations of the lease agreement and the outstanding debt on the agreement. b.) If the Buyer is not interested in keeping the solar panels, the attorney for the estate will contact SunRun to remove the panels from the property as soon as possible. 3 new documents that pertain to the solar have been uploaded May2nd to Bright MLS documents and are available for agents to download.
#MDAA2110838

HARWOOD

4441 INDIGO LANE

6 Beds

3 Baths

2,352 Sq.Ft.

$480,000

MLS#: MDAA2110838
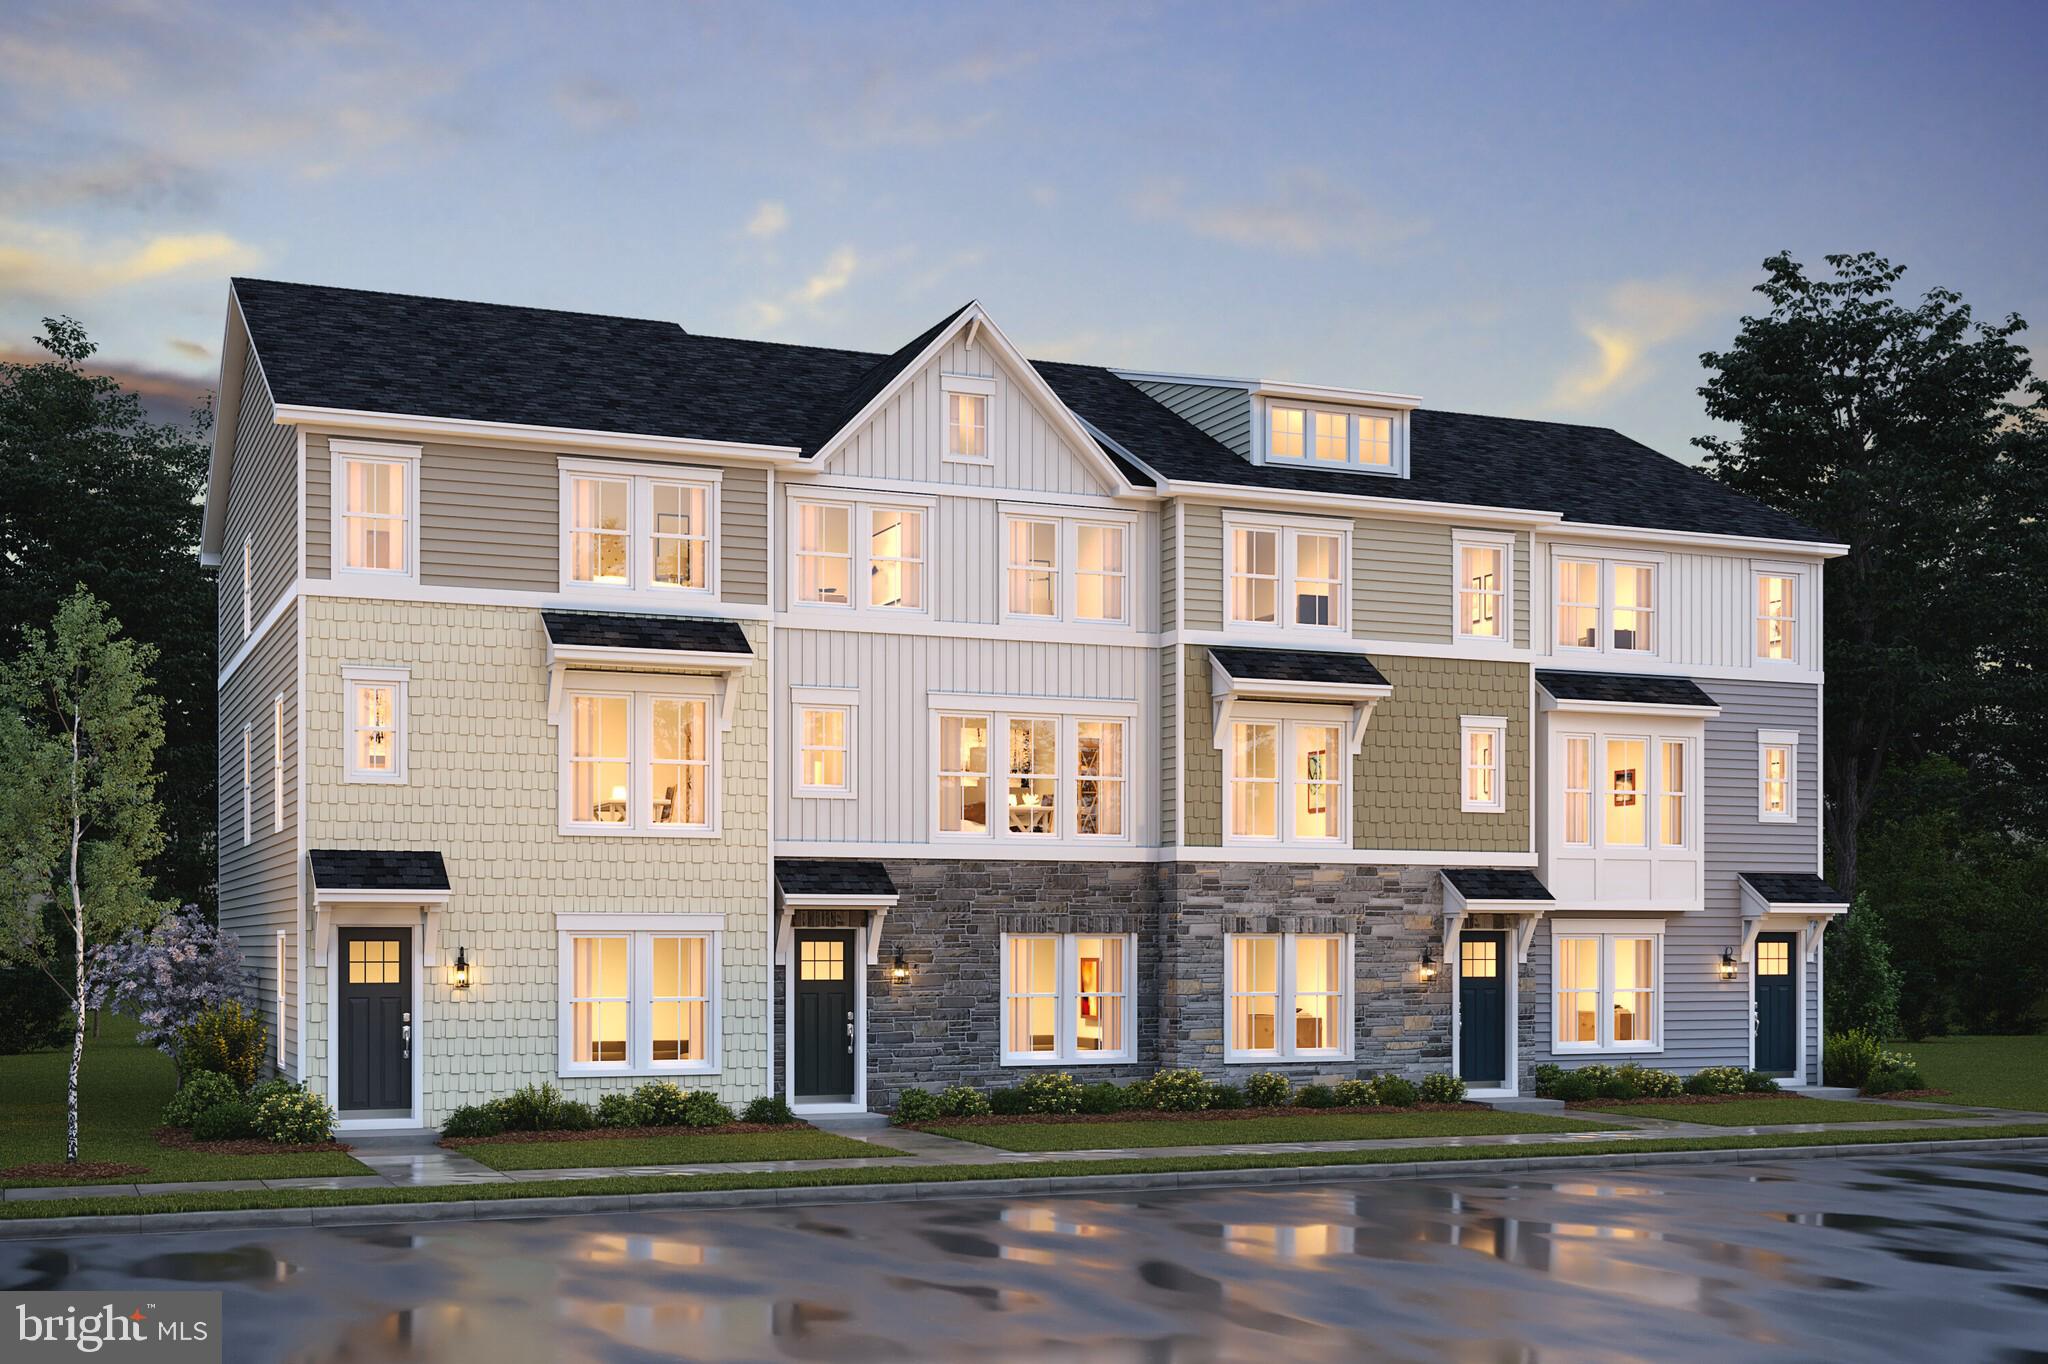
QUICK MOVE-IN****The Cape May floorplan features:  First floor Extra Suite with full attached bath for guests or additional family members; Striking Farmhouse-style kitchen with large center island and pantry, upgrade cabinets, quartz countertop and dual access to rear deck; Luxurious primary suite with triple windows; Relaxing primary bath with luxurious shower, upgrade vanities with quartz countertops, dual sinks and walk-in closet.  All interior selections have been carefully coordinated by our expert design team to make your home even more memorable.*****PHOTOS/RENDERINGS REPRESENTATIVE ONLY AND MAY SHOW OPTIONS OR UPGRADES. 
PRICES MAY ALREADY REFLECT SPECIAL DISCOUNTS.   PRICES AND TERMS SUBJECT TO CHANGE.
#MDPG2144740

UPPER MARLBORO

9601 HOPE SPRINGS LANE LOT 20

4 Beds

3 Baths

2,011 Sq.Ft.

$603,094

MLS#: MDPG2144740
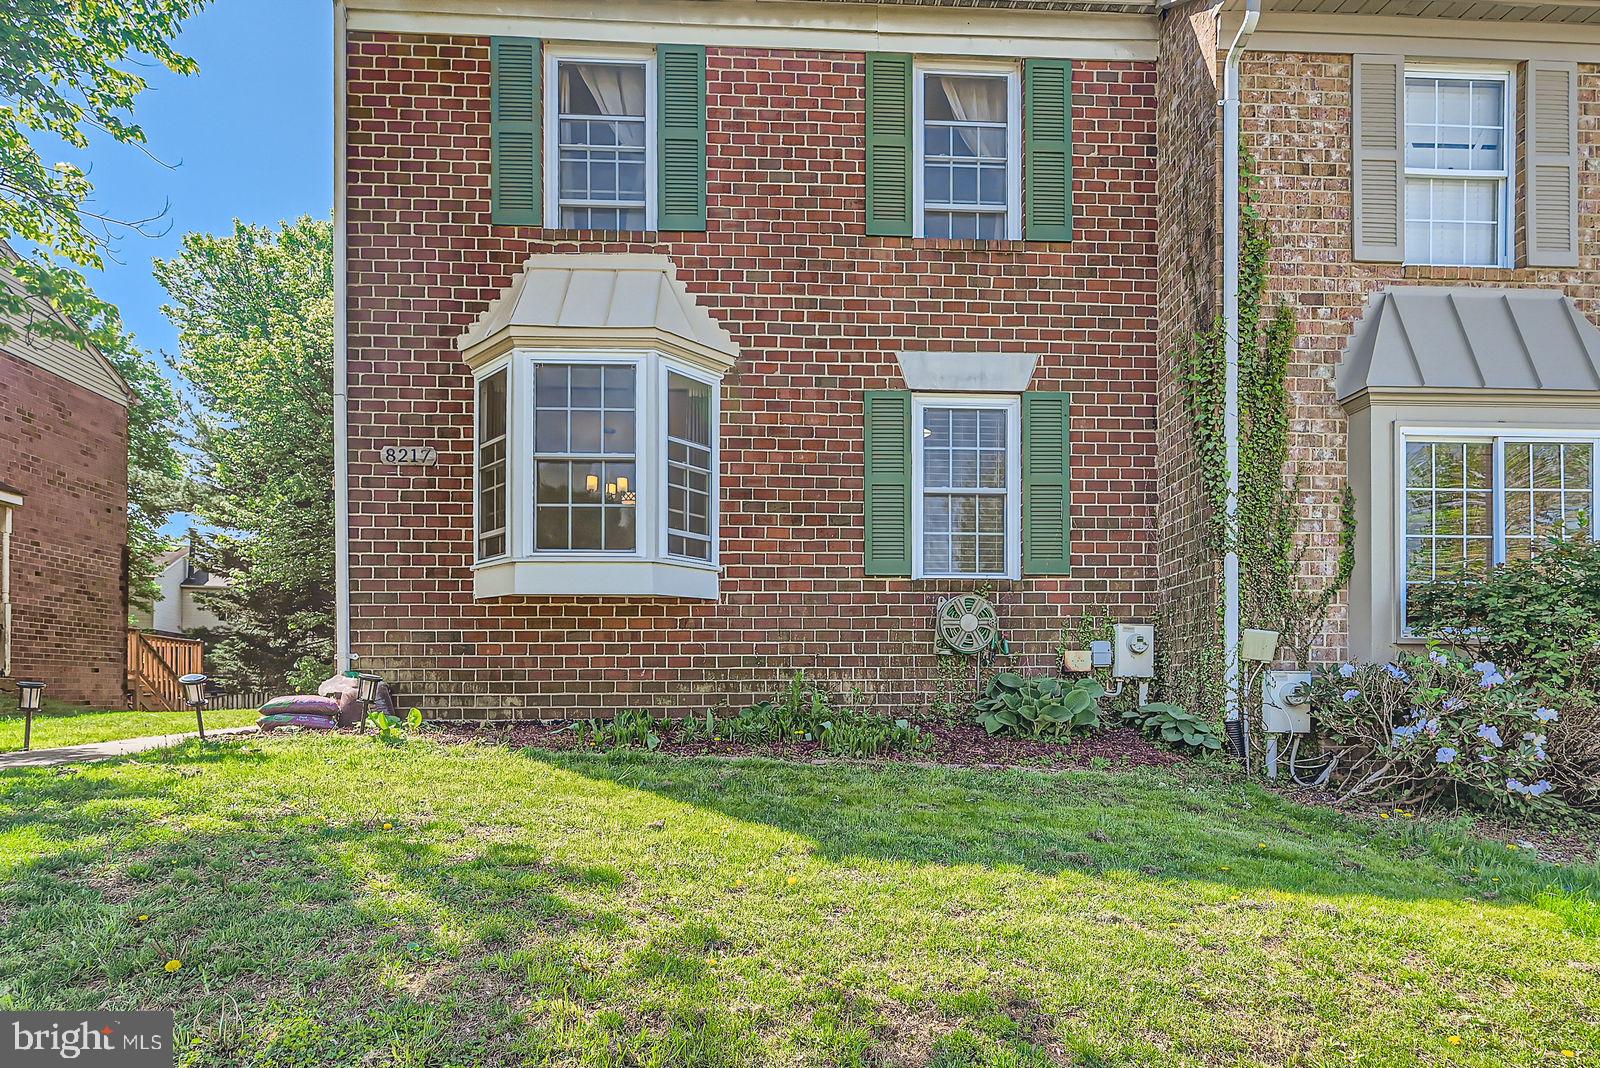
This charming property clearly shows pride of ownership. It boasts numerous upgrades including a brand-new HVAC system, a completely renovated kitchen, new carpet throughout, an upgraded water heater, fresh interior paint, and a roof that's only 6 years old. Come see it for yourself—this home is move-in ready and waiting for you!
#MDBC2125912

OWINGS MILLS

8217 TOWNSHIP DRIVE

3 Beds

2 Baths

1,746 Sq.Ft.

$354,900

MLS#: MDBC2125912
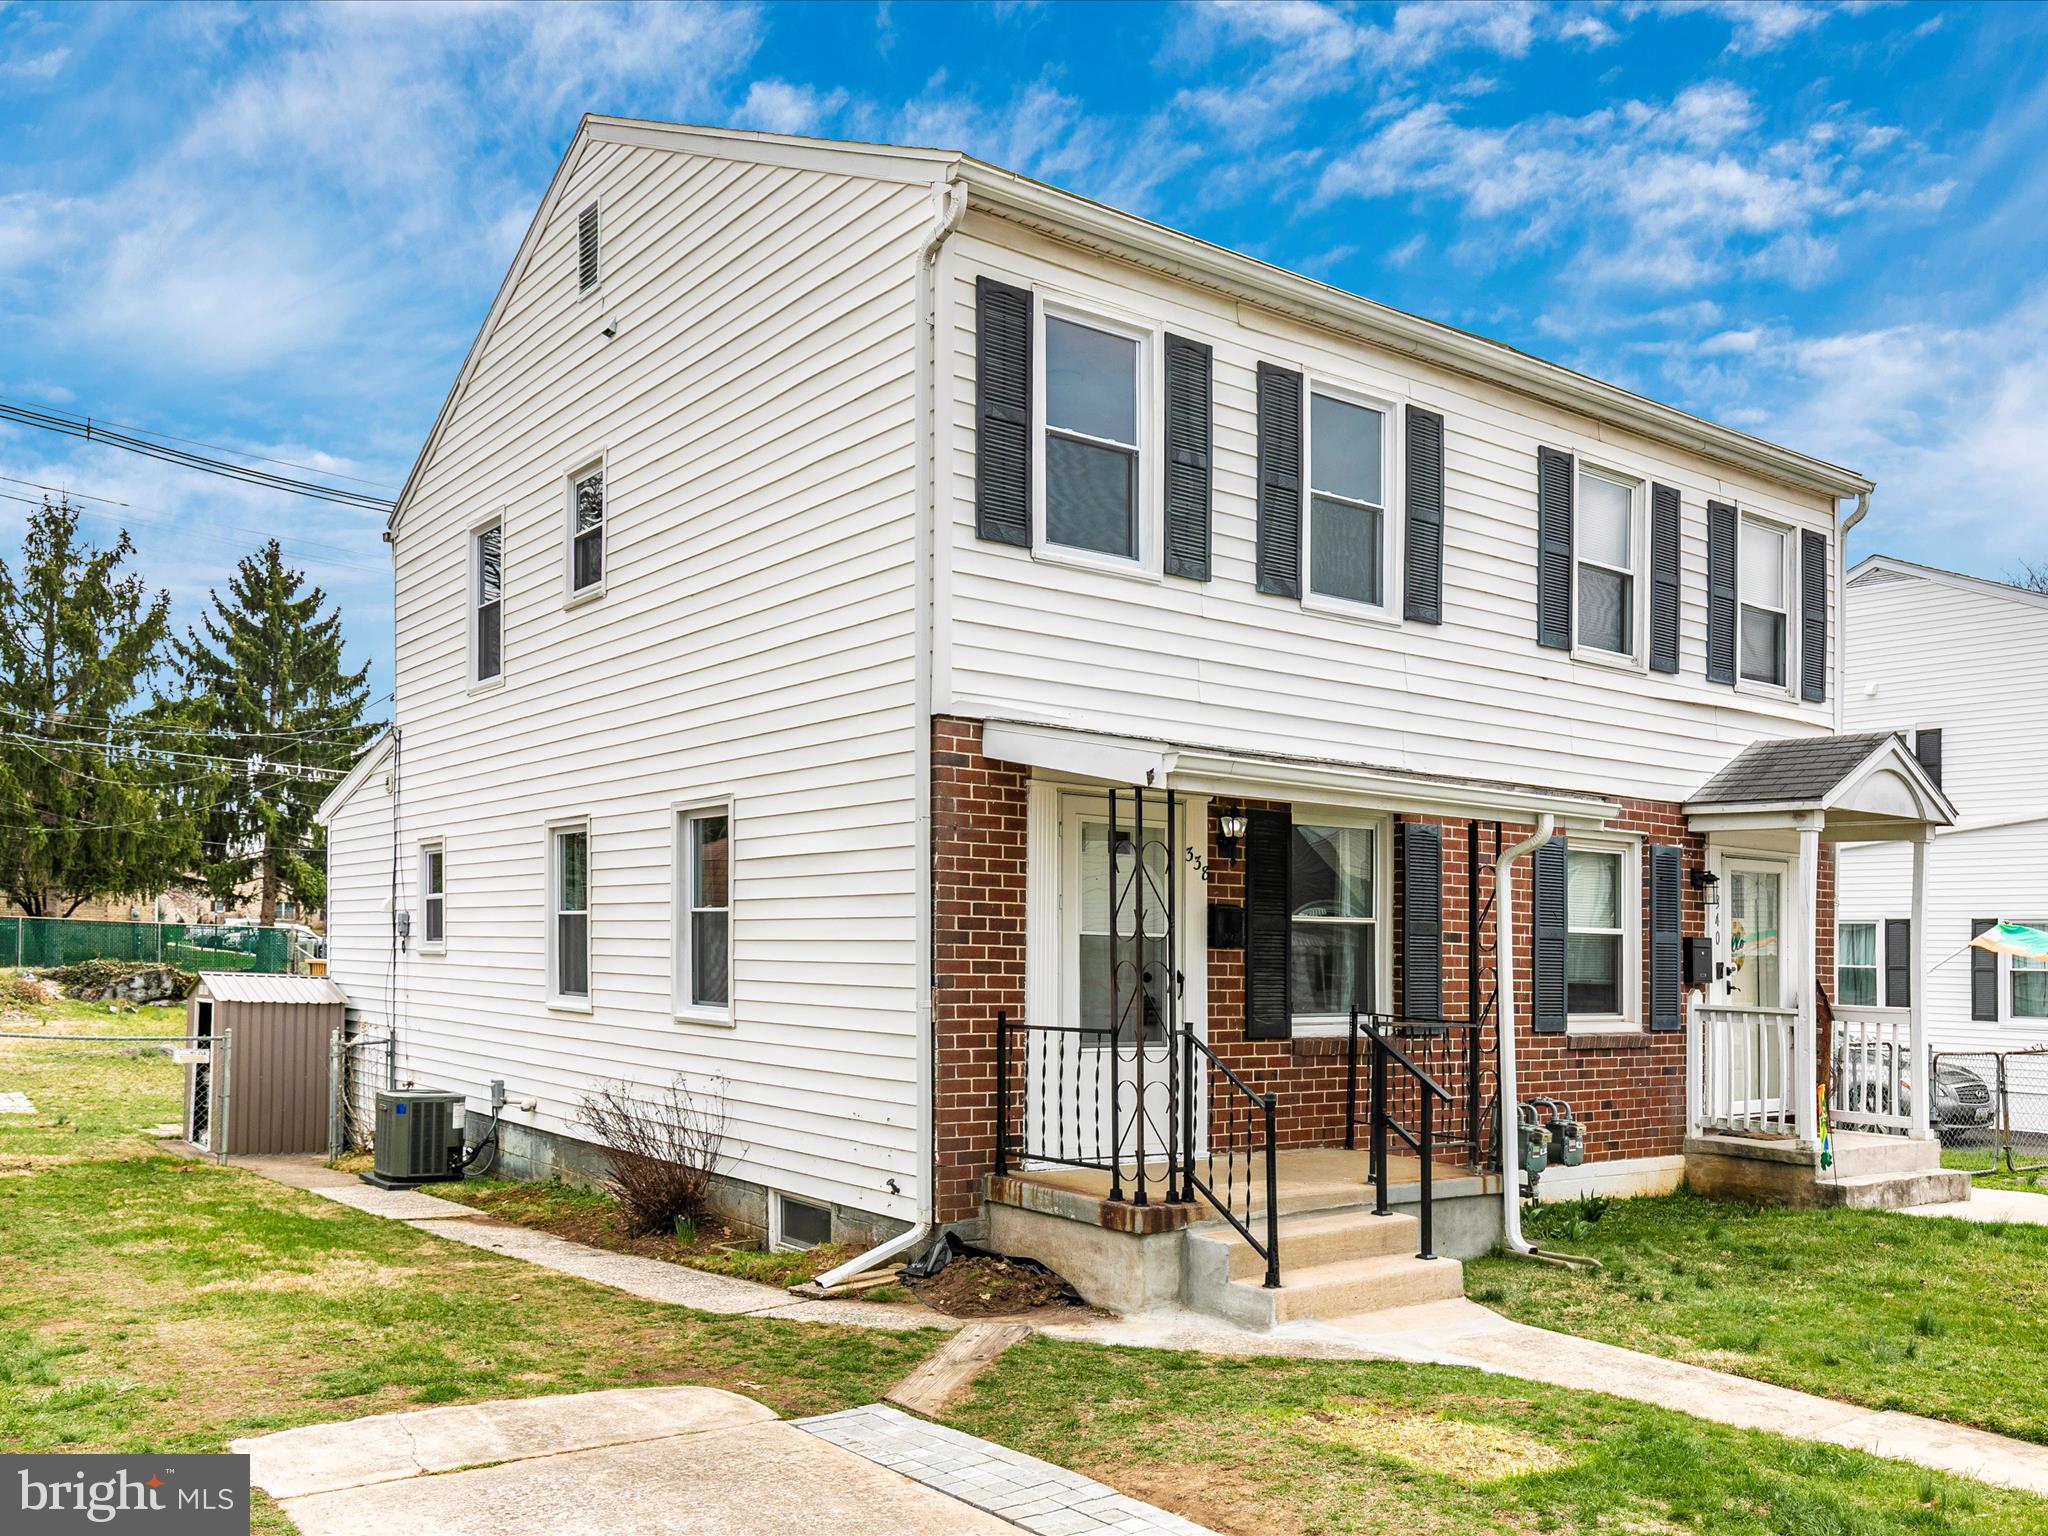
Welcome Home !! Come tour this fully renovated semi detached townhome. It boasts 3 bedrooms with 2.5 baths. Too many upgrades to list, all new top of the line stainless steel appliances, new washer and dryer, beautiful refinished hardwood floors throughout. The kitchen has new cabinets and granite countertop, bathrooms are completely remodeled. New water heater and furnace.  New fixtures and paint throughout, this house has it all. Come check it out before it’s gone.
#MDWA2027704

HAGERSTOWN

338 RADCLIFFE AVENUE

3 Beds

2 Baths

1,357 Sq.Ft.

$265,000

MLS#: MDWA2027704
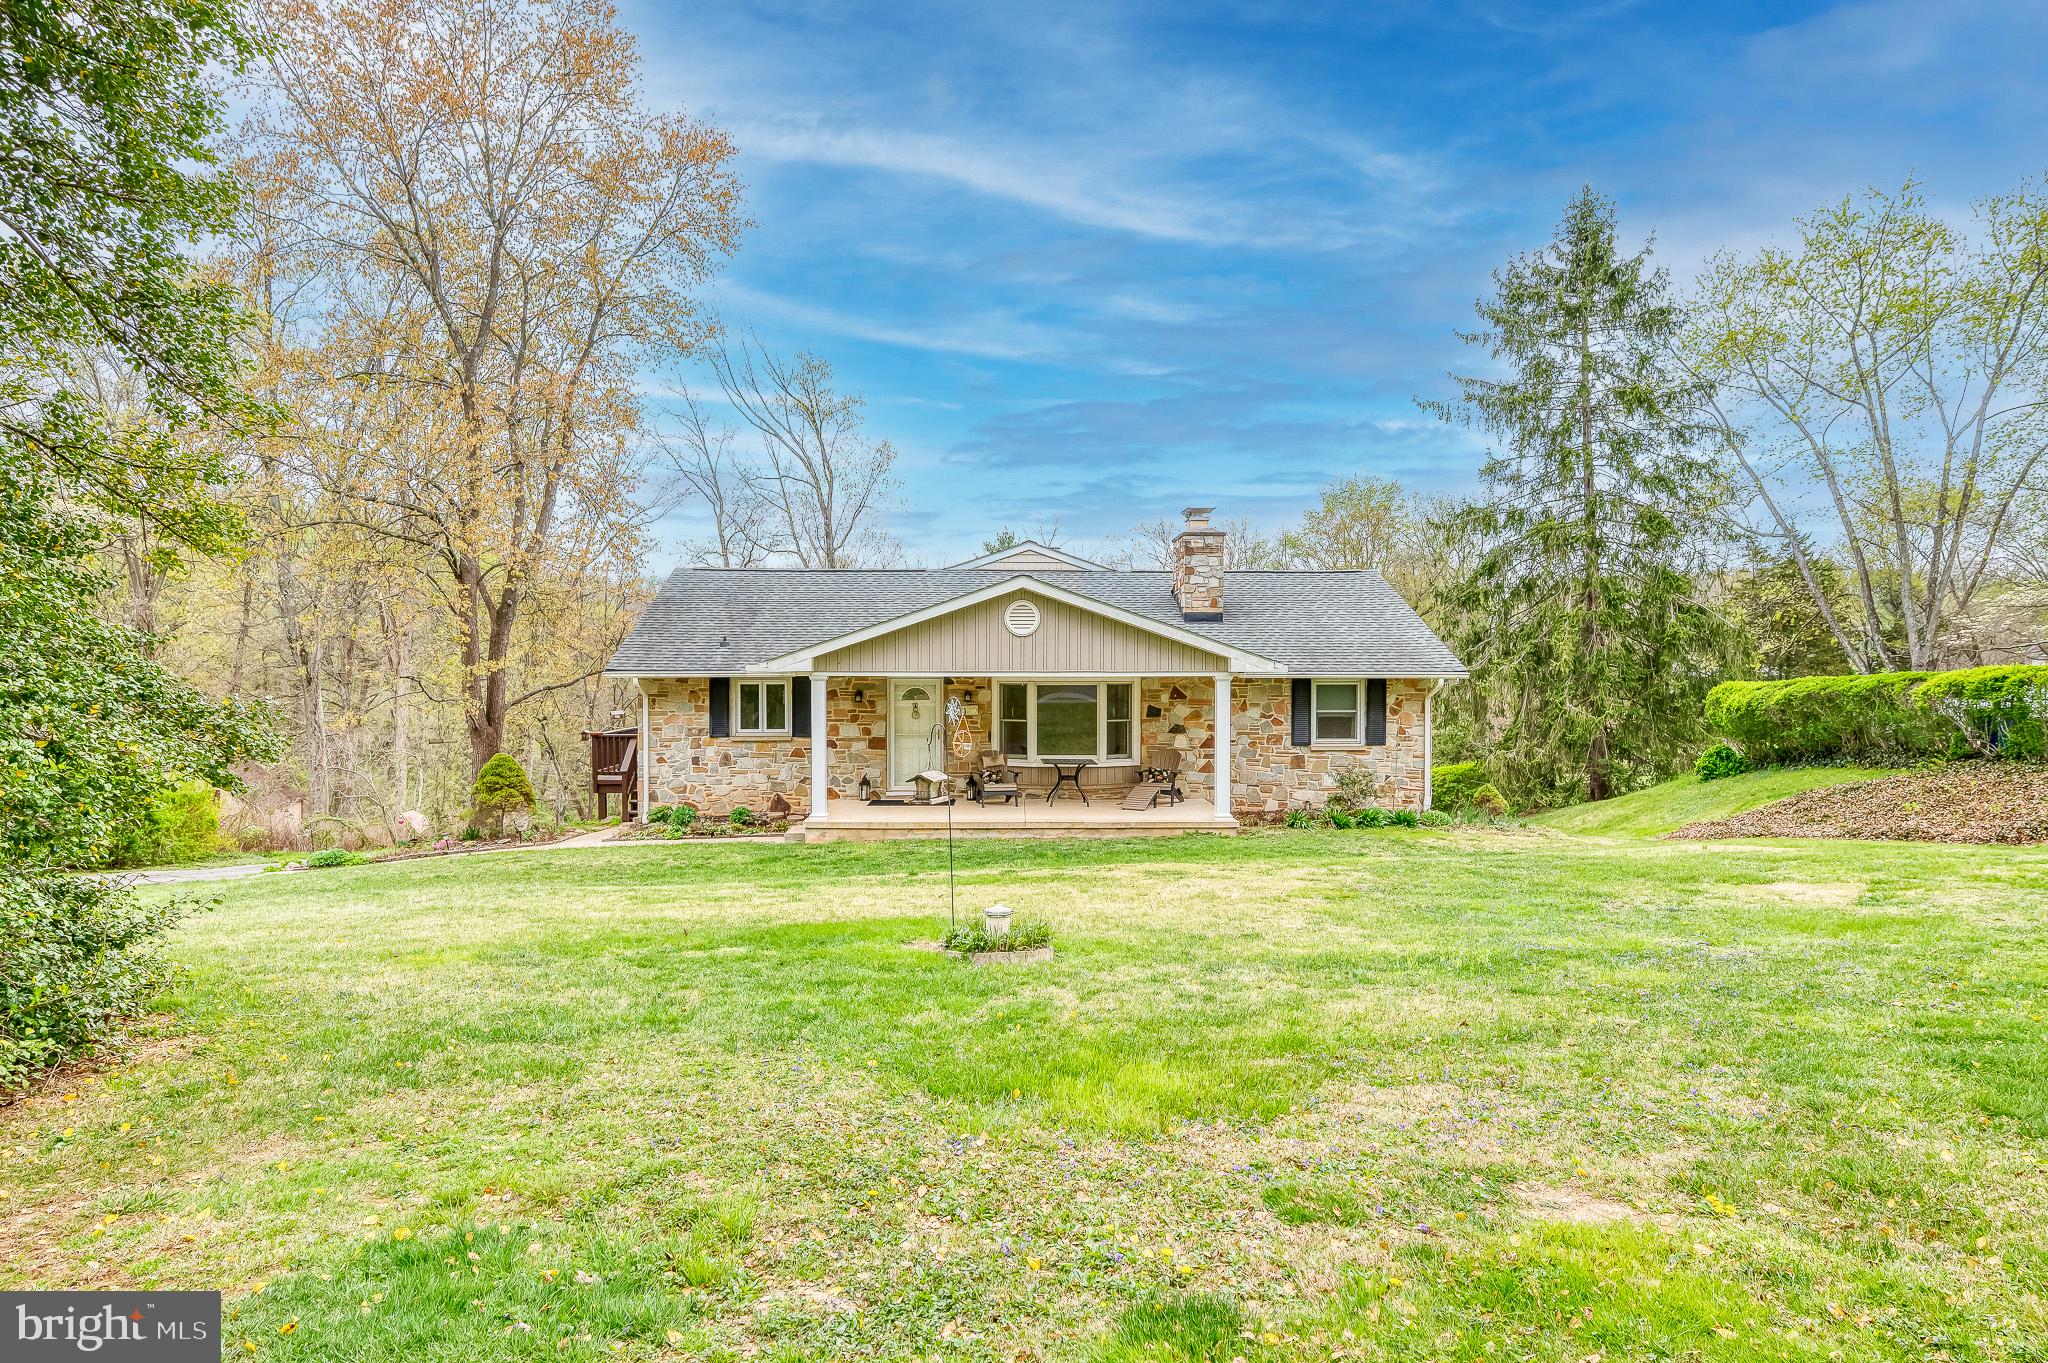
OFFER DEADLINE - Monday 5/5/25 at 5 pm
Welcome to this beautifully maintained 3-bedroom, 3-bath rancher tucked away on a quiet cul-de-sac in northern Harford County. This spacious home offers smart updates and flexible living areas throughout.
The main level features rich hardwood floors and a remodeled kitchen (2017) with granite countertops, stainless steel appliances, a breakfast bar, generous table space, built-in coffee bar, and a walk-in pantry. Just off the kitchen, the bright sunroom is ideal for morning coffee or a quiet read. A cozy living room with a wood-burning fireplace insert adds charm and comfort. In 2007, the home was expanded to include a large primary suite, the sunroom, a large basement family room and more! The remainder of basement  was updated in 2018 with luxury vinyl plank flooring and offers even more living space—perfect for guests, recreation, or a home office. It includes a full bath, laundry room, water softener, French drain system, new water heater, dual furnaces, and both garage and outdoor access. Outside, enjoy the inviting covered front porch, a spacious deck, and updated shake siding (2007), as well as a shed with electric.  The roof and porch truss were also replaced in 2018. The property features plenty of storage and room to grow, making it a great fit for both families and those looking to downsize. And, if you’re a bird lover, you’ll be happy to know the yard attracts a variety of species.
#MDHR2041160

JARRETTSVILLE

1624 N BEND ROAD

3 Beds

3 Baths

3,075 Sq.Ft.

$485,000

MLS#: MDHR2041160
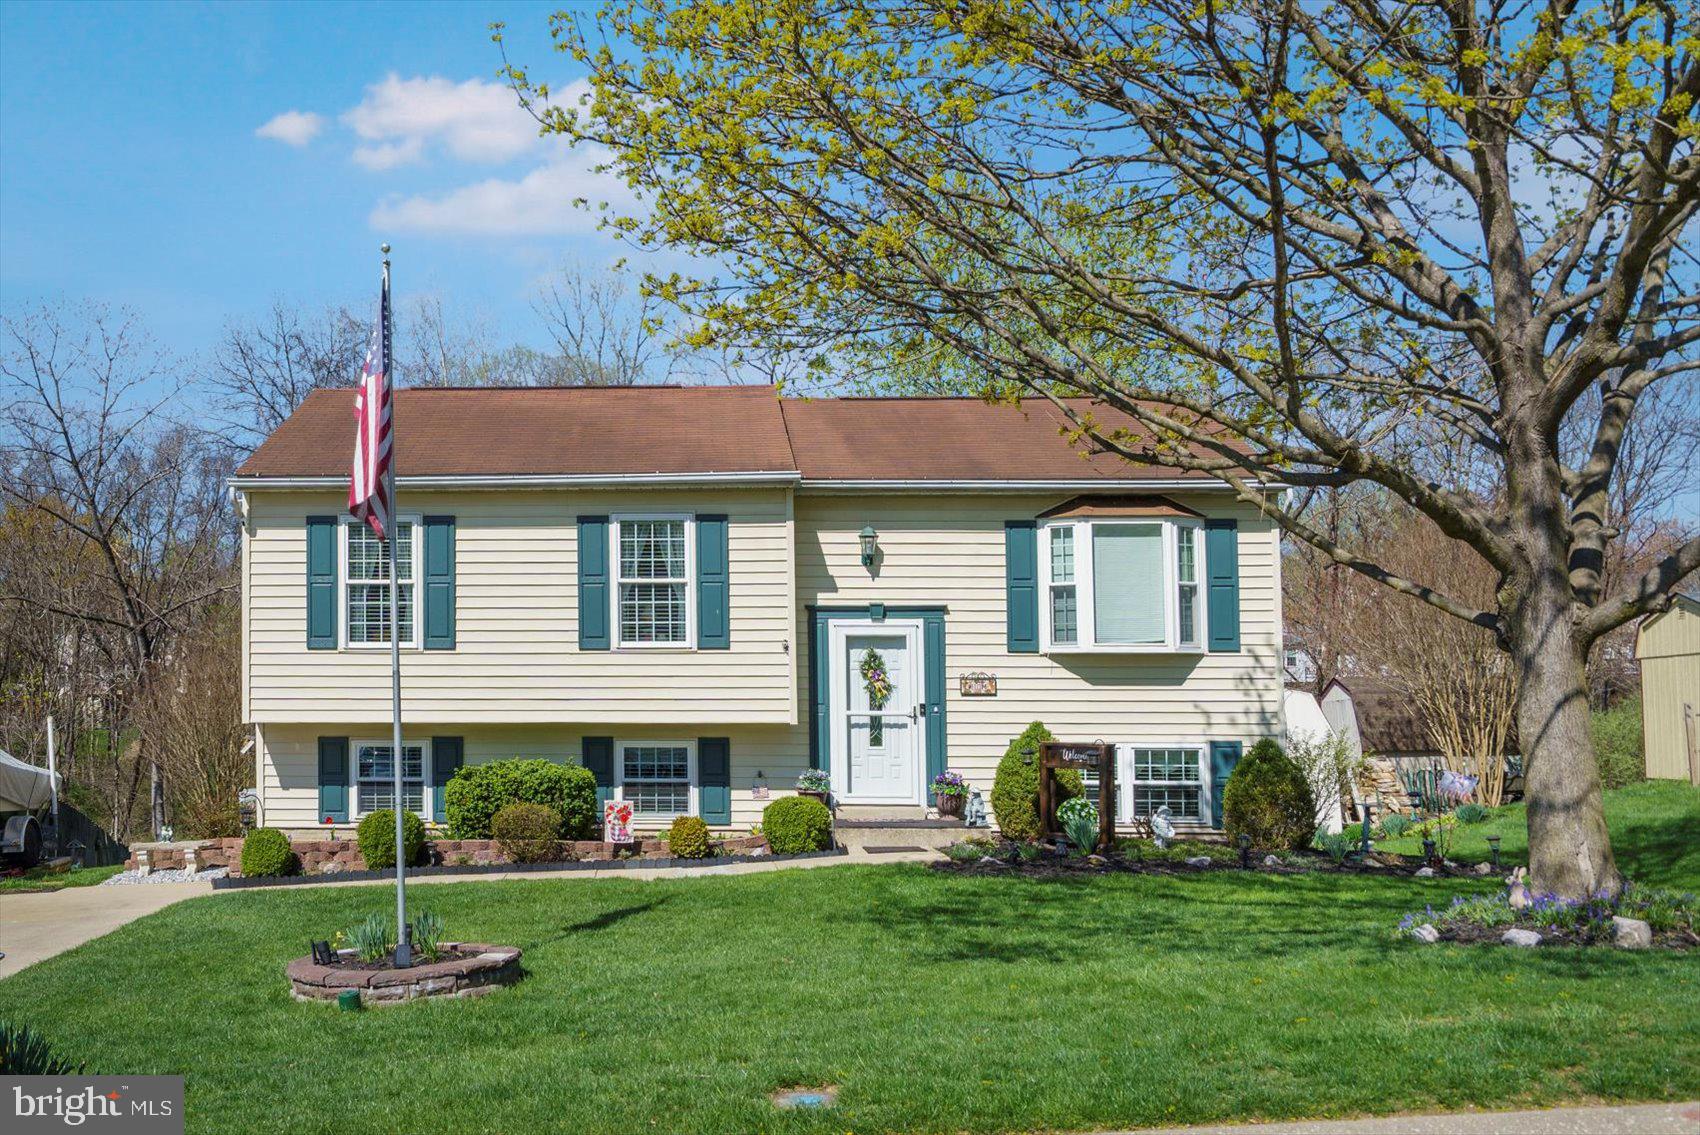
Tons of curb appeal and beautiful landscaping surrounds this pristinely maintained 4BR/2BA expanded split foyer home in a desirable neighborhood.  Pull into your driveway and take in all the beauty as you open the door into your new home.  The entry hall offers you the opportunity to enter the main floor or lower level.  The main floor boats gleaming hardwood floors, and tons of natural light throughout.  On the main floor is a spacious living room, a large dining room with chair railings, the kitchen and a bright and open family room with a vaulted ceiling.  The kitchen offers plenty of wood cabinets and counter space, stainless steel appliances, a copper backsplash, and a pass through into the dining room.  Down the hall are two sizable secondary bedrooms, a full shared bath with access into the spacious primary bedroom.  On the lower level is the fourth bedroom, an office, and a full recently updated bathroom.  Off of the lower level is an oversized sun room leading to the beautiful yard, perfect for entertaining! Completing the lower level is laundry and plenty of storage.  The yard is gorgeous with a lush green lawn, landscaped beds, a patio and a shed.  This home is move-in ready with so much to offer any new homeowner and is conveniently located in close proximity to the community park and playground.  Main street Sykesville, the host to many festivals and activities throughout the year and incredible shops and restaurants, is only a 15 minute walk!
#MDCR2026442

SYKESVILLE

7390 JENNIFER WAY

4 Beds

2 Baths

2,492 Sq.Ft.

$500,000

MLS#: MDCR2026442
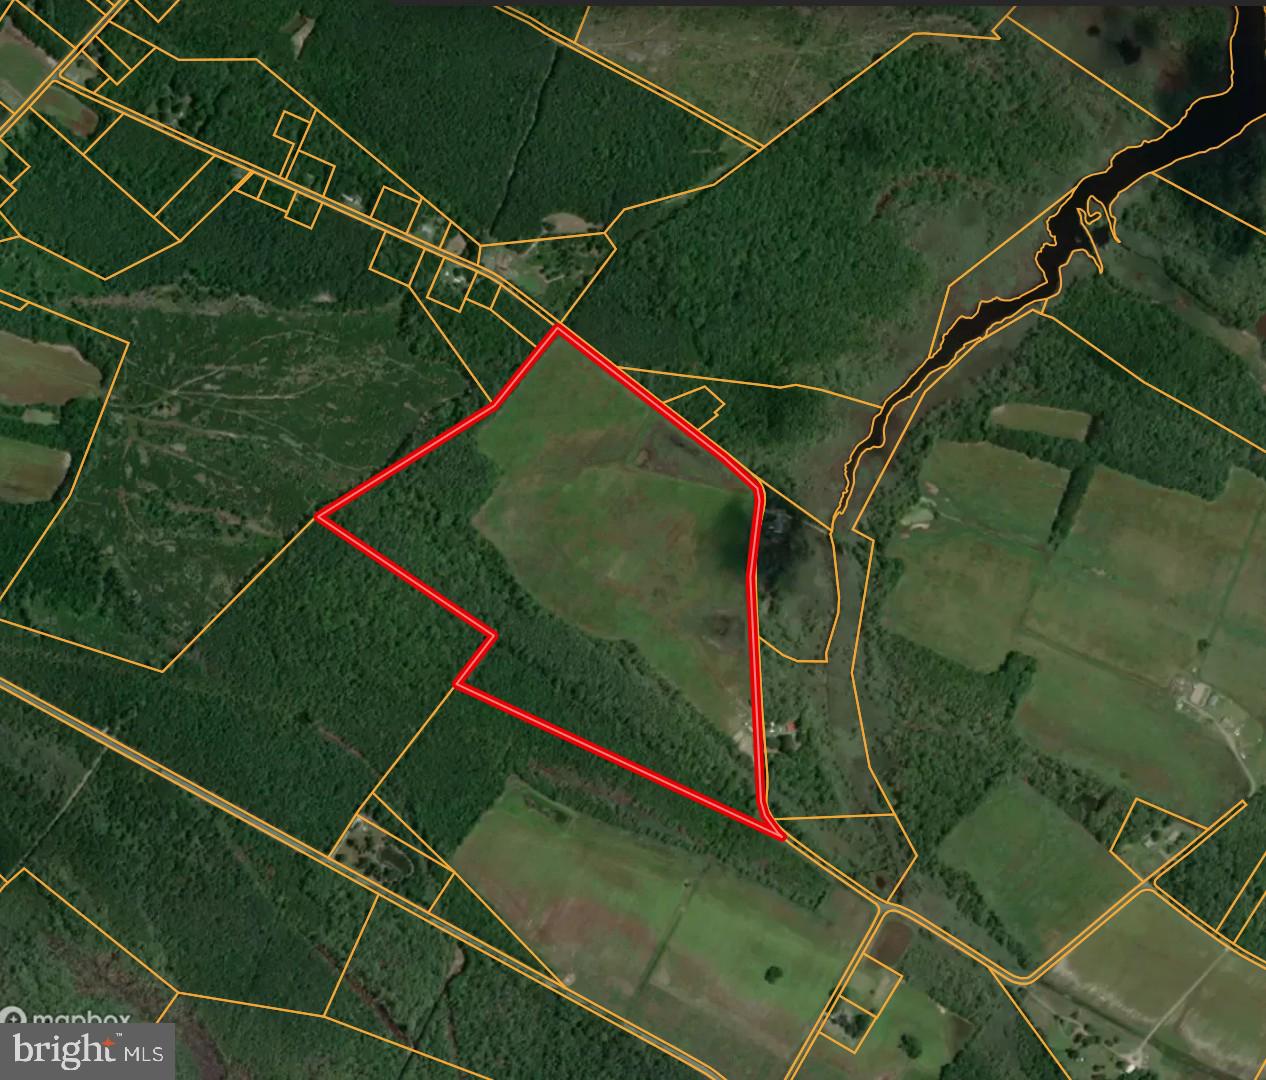
None
#MDDO2009286

CHURCH CREEK

0 LINERS

None Beds

None Baths

73.62 acres

$600,000

MLS#: MDDO2009286
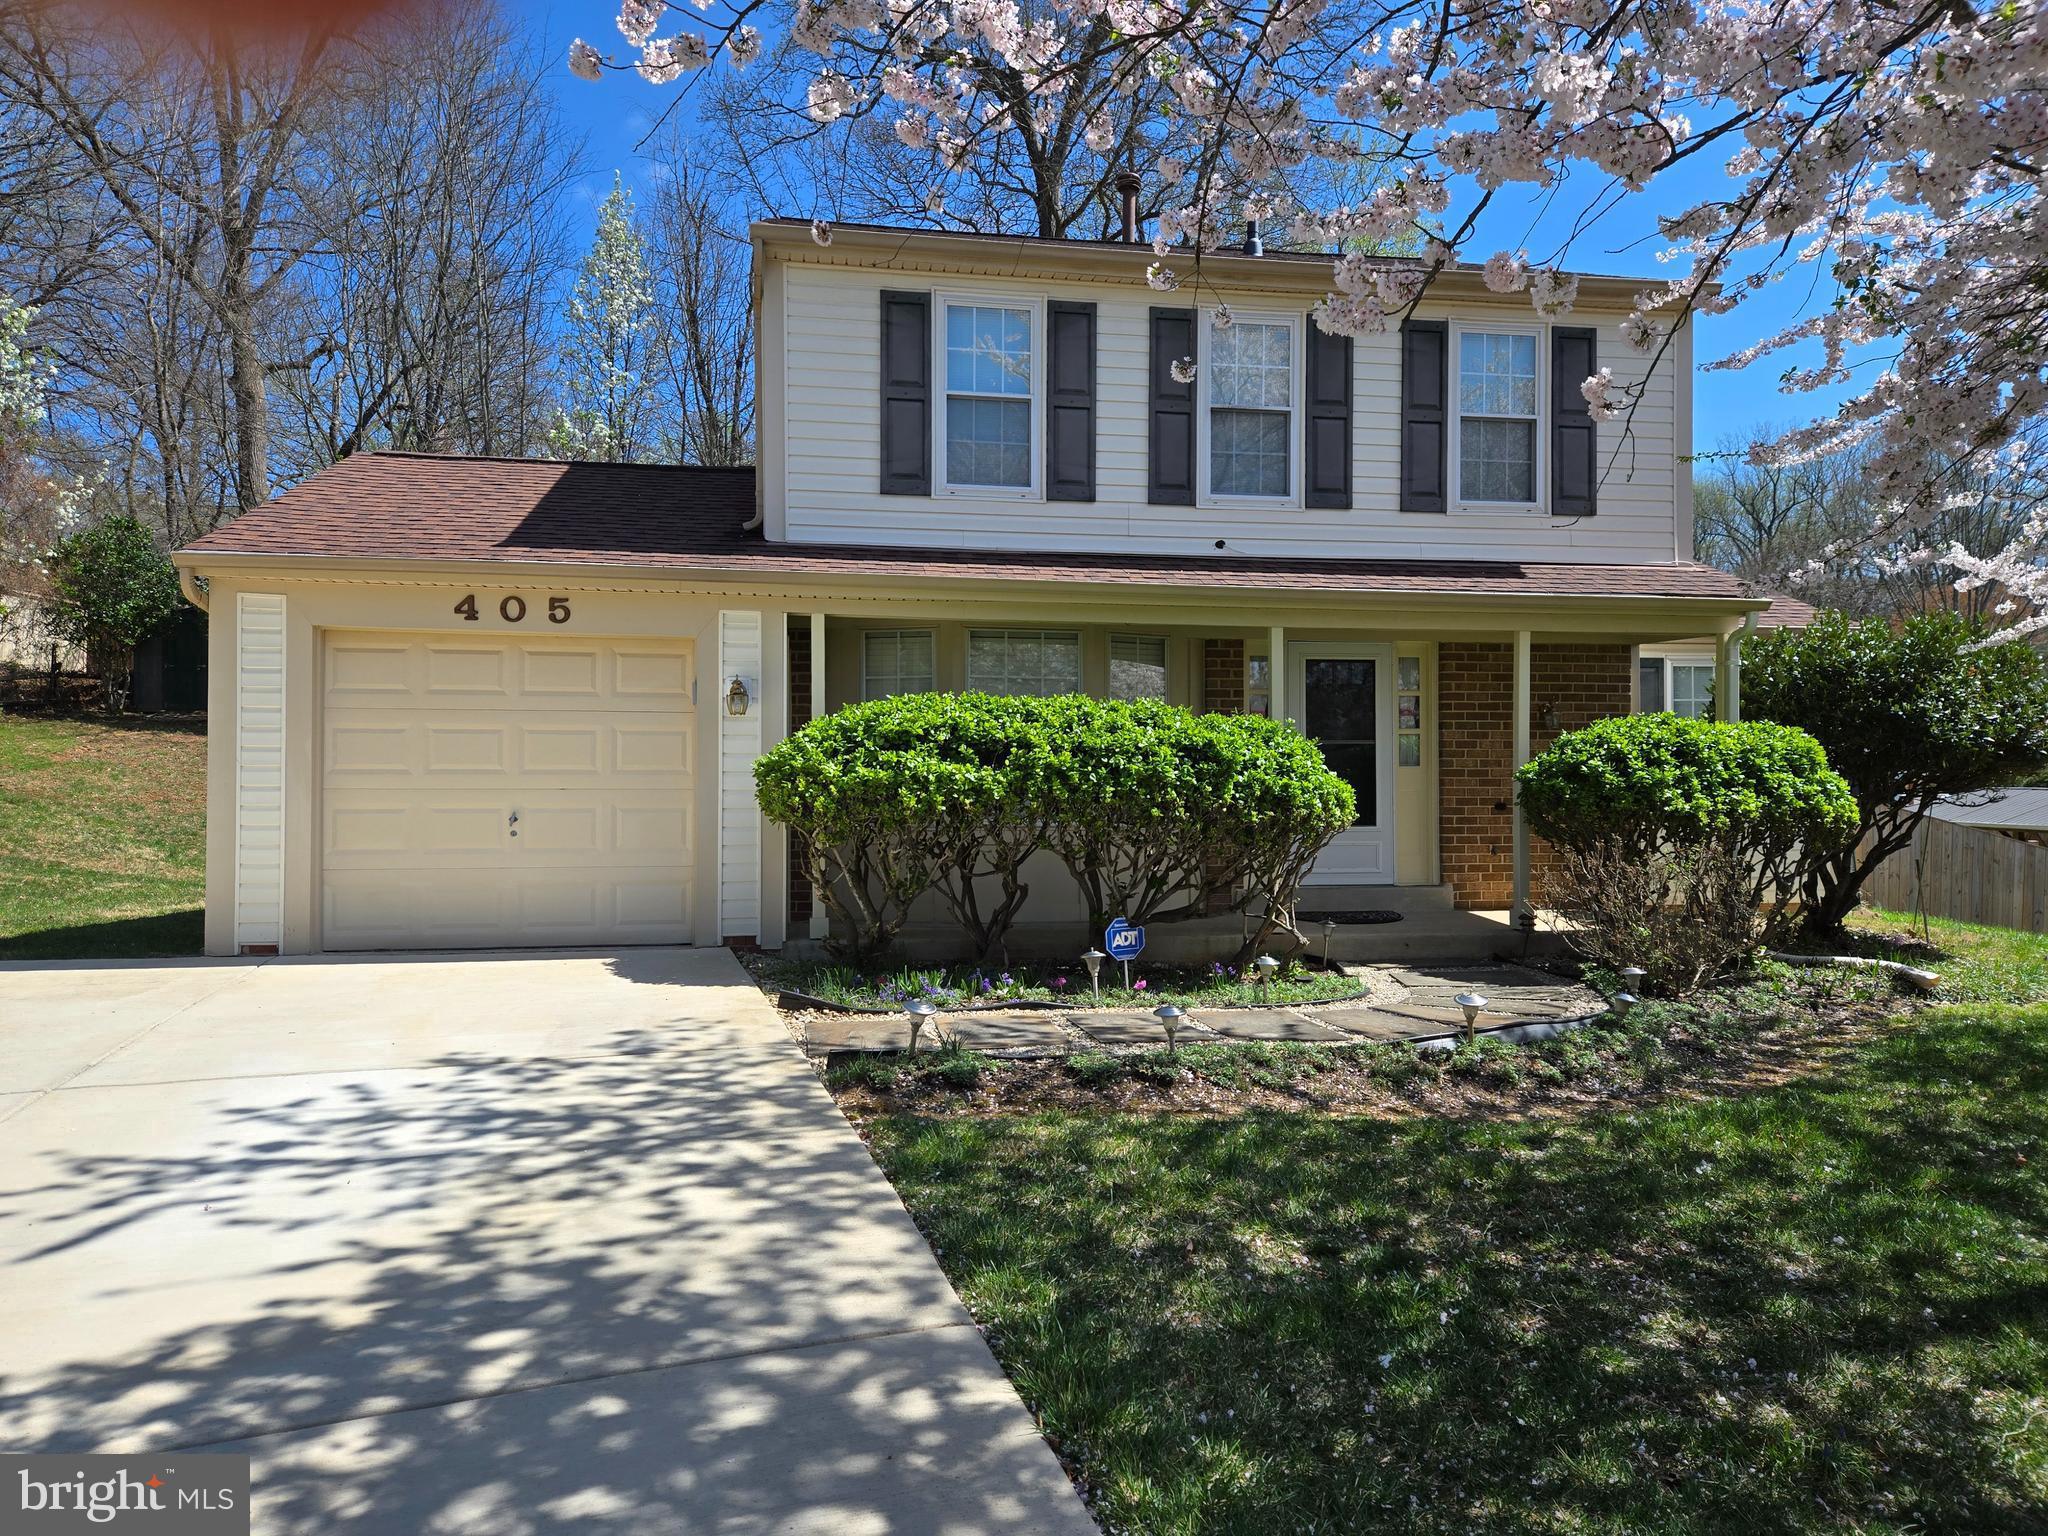
Welcome in! Cozy, lovingly maintained 3 bedroom and 2 1/2 bath colonial in cul-de-sac. Renovated kitchen cabinets with granite countertops. Updated roof (2018), HVAC. Hardwood floors on the main level. Plenty of parking in the redone driveway (2021) with an attached roomy 1-car garage. New sliding door opens onto a spacious deck. A sizeable shed/storage located in backyard. Conveniently located near ICC.
#MDMC2174248

SILVER SPRING

405 WOMPATUCK COURT

3 Beds

2 Baths

1,437 Sq.Ft.

$595,000

MLS#: MDMC2174248
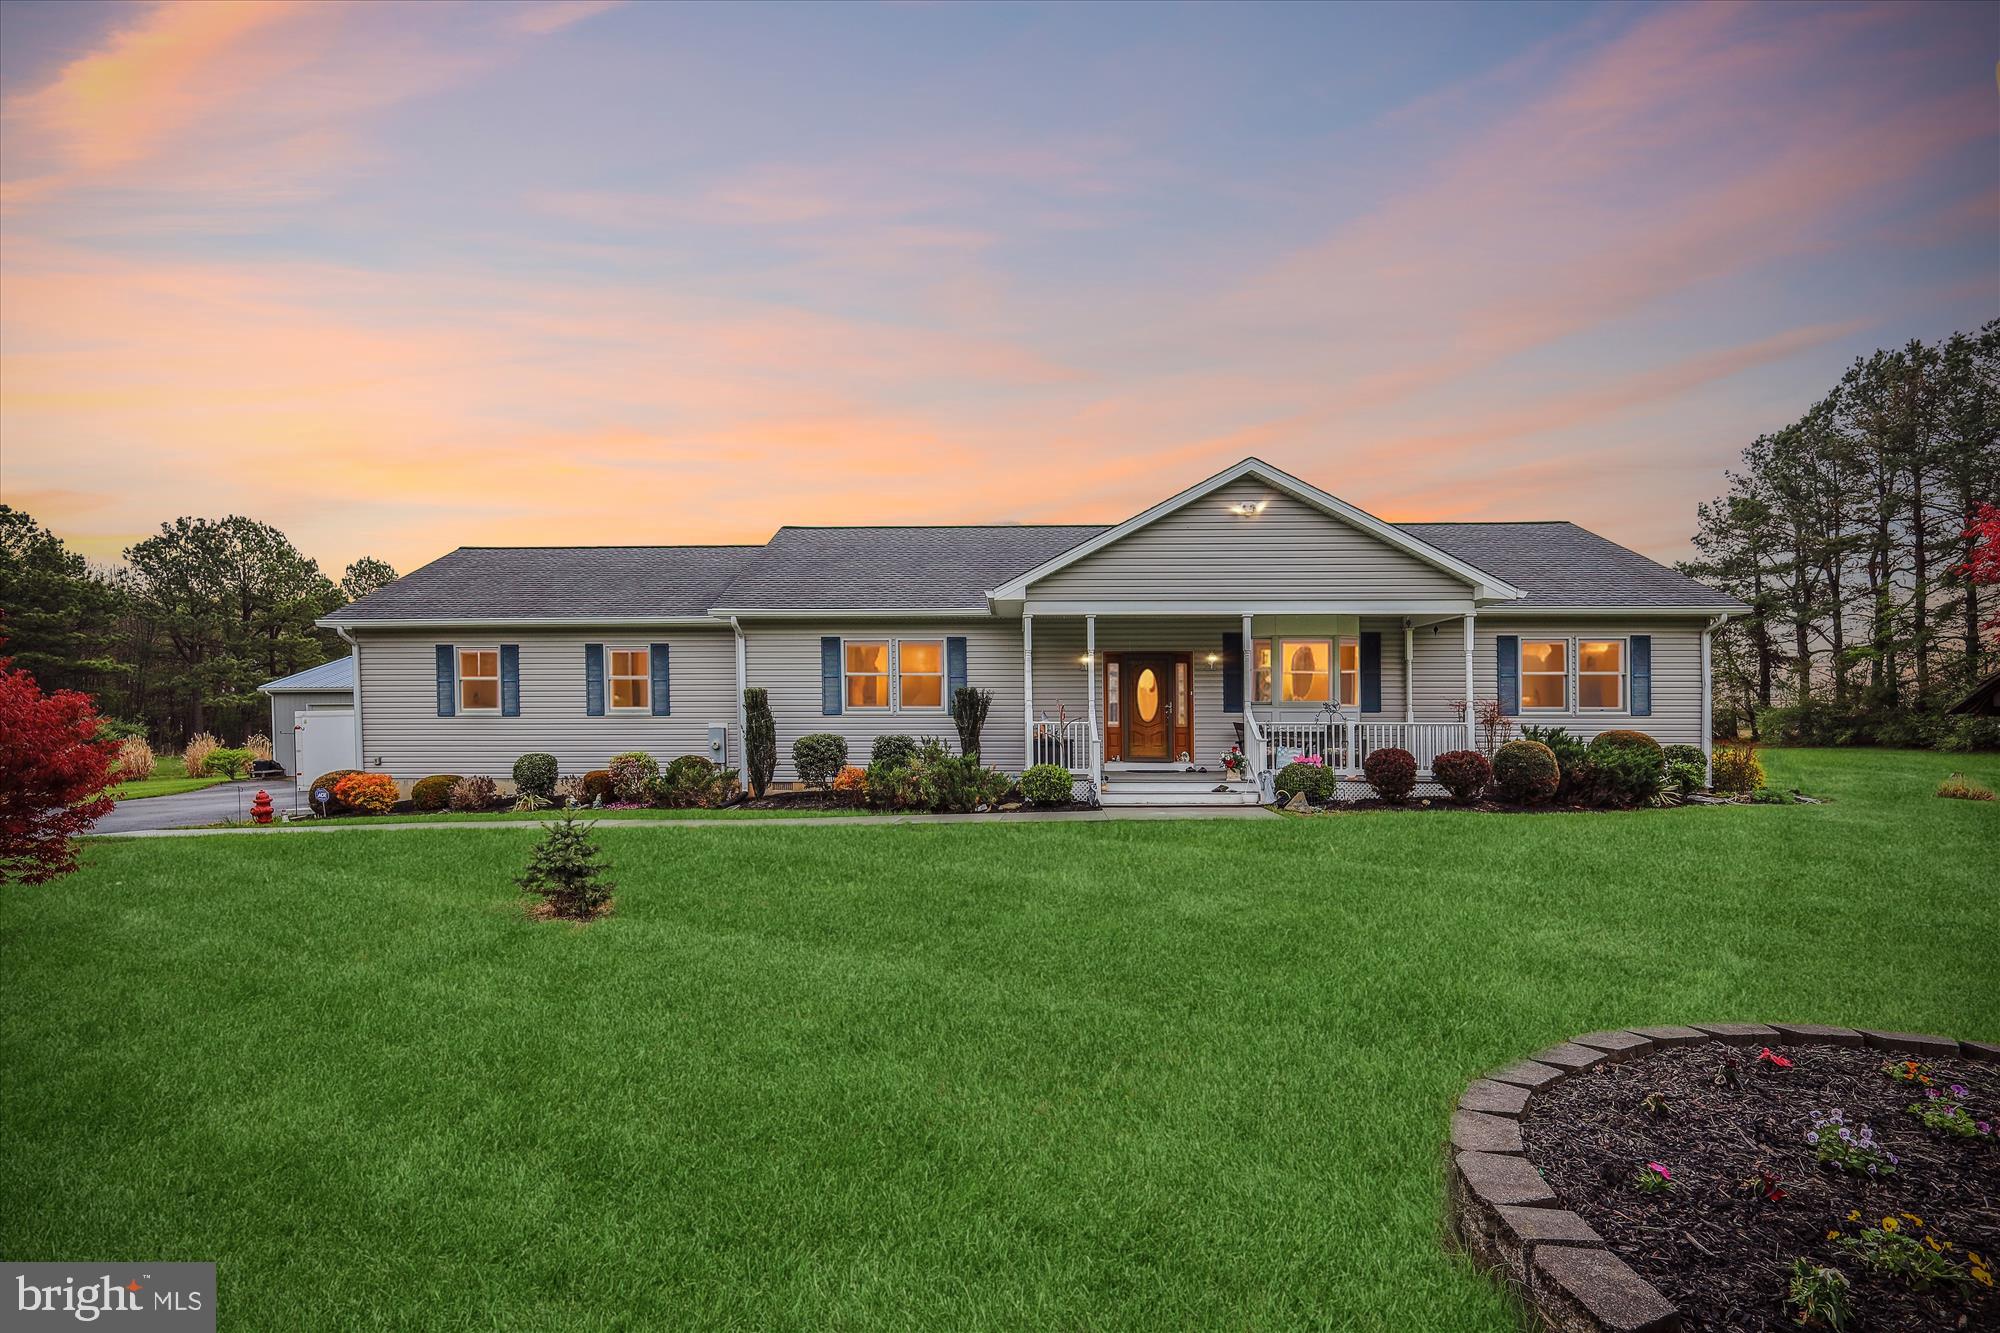
Welcome to this beautifully appointed, expansive rancher offering over 2,300 sq. ft. of living space in the serene and scenic area of Church Hill, just under 30 minutes from the Chesapeake Bay Bridge.  This charming 3-bedroom, 2-full-bath home is nestled on more than 5 acres, providing both privacy and ample space to enjoy the outdoors.
Step inside and discover an open-concept, single-level floor plan with gleaming hardwood floors throughout. The gourmet kitchen is a true centerpiece, featuring stainless steel appliances including a double wall oven, cooktop, microwave, refrigerator with ice maker, and a convenient kitchen island.  An instant hot water system adds a touch of luxury.  Connected to the kitchen is a spacious living room and a stunning sunroom with vaulted ceilings and windows that offer panoramic views of the surrounding landscape.
The large primary suite is an absolute retreat, complete with a custom walk-in closet and an exquisite en-suite bath. The bath boasts a doorless walk-in shower and dual raised bowl sinks, creating a spa-like atmosphere. The two additional generously sized bedrooms share a centrally located full bath, ensuring plenty of space for family or guests.
Practicality meets luxury in the custom laundry area, which is equipped with abundant storage, counters, and cabinets. The attention to detail extends to the exterior, where beautifully landscaped grounds surround the home, with a low-maintenance front porch and rear deck off the sunroom—perfect for outdoor relaxation.
The property also includes an asphalt driveway leading to a large detached 30' x 40' pole barn with two bays, offering ample storage for vehicles or equipment.  An oversized garage, attached to the home, provides even more storage space. Whether you’re a hobbyist, a collector, or just need extra room for your vehicles, this property has you covered.
This Eastern Shore gem combines comfort, convenience, and country living at it's best!
#MDQA2012926

CHURCH HILL

1212 RABBIT HILL ROAD

3 Beds

2 Baths

2,320 Sq.Ft.

$625,000

MLS#: MDQA2012926
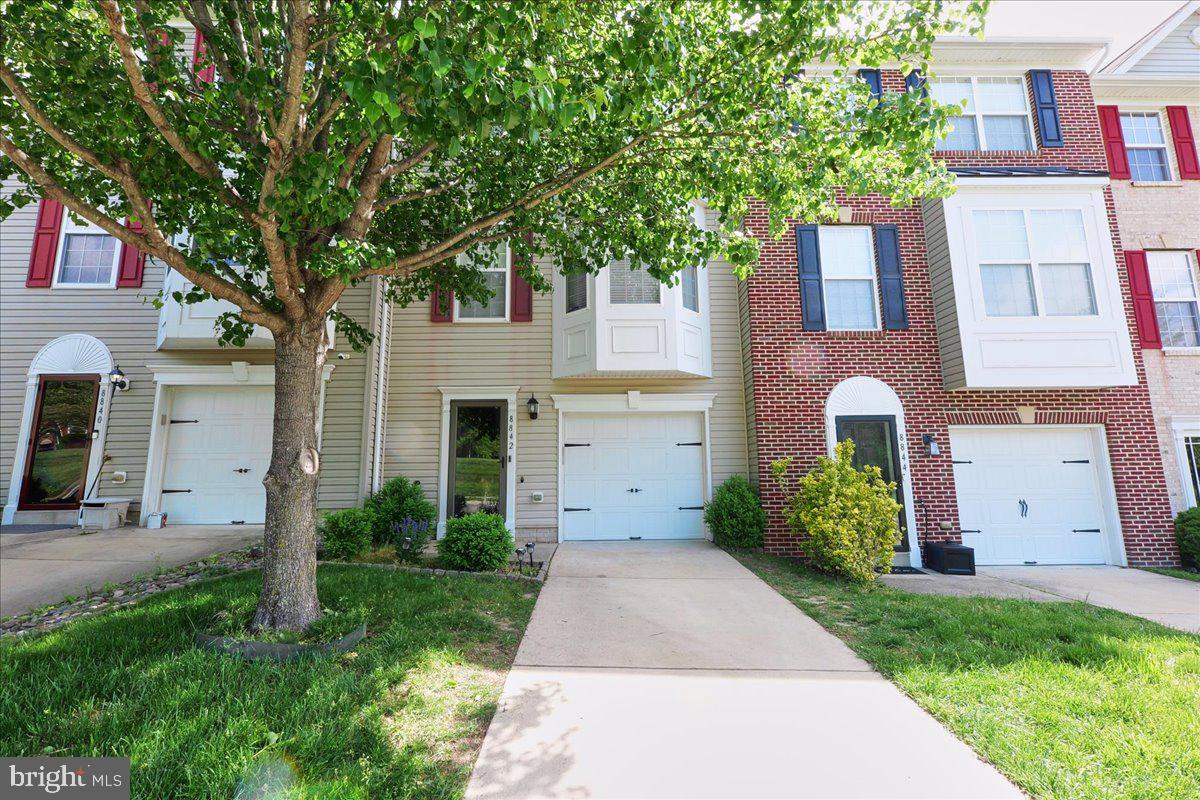
Welcome to 8842 Great Gorge Way, a beautifully updated townhome in the desirable Marlton Town Center of Upper Marlboro, MD. This spacious 3-bedroom, 2 full, and 2 half bathroom home offers 1,412 sq. ft. of comfortable living space, perfect for both relaxation and entertaining.

Step inside to find a bright and open main level featuring a modern kitchen, a cozy living area, and a dining space. The perfect setting for family gatherings and cozy nights in. The upper level boasts a master suite with an en-suite bathroom, as well as two additional bedrooms and a full bathroom. Additional features include a convenient half-bath on the main level

Recent updates make this home even more appealing, including a brand new water heater (2024), renovated deck (2024), and a new microwave (2024). The 3-year-old AC compressor ensures year-round comfort in any season.
#MDPG2146576

UPPER MARLBORO

8842 GREAT GORGE WAY

3 Beds

2 Baths

1,412 Sq.Ft.

$399,999

MLS#: MDPG2146576
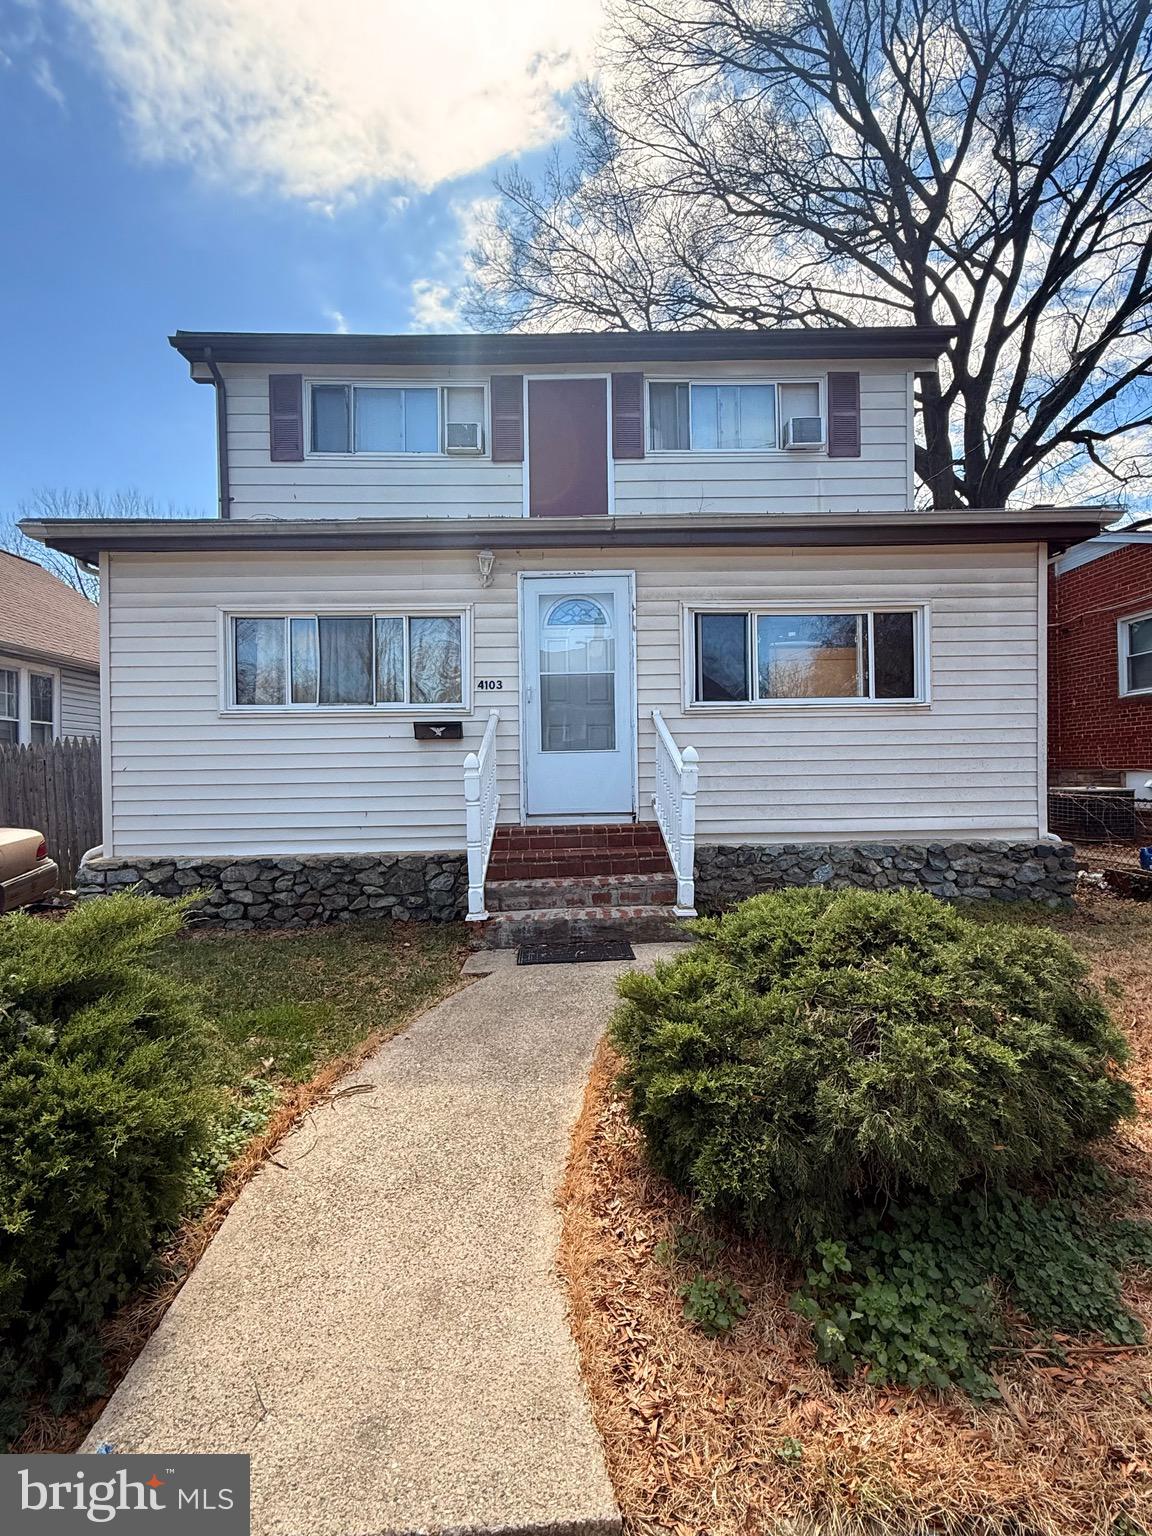
Client Financing Fell through 

4BR/2BA Home in Prime Brentwood! This Brentwood gem is just minutes from DC Metro, offering spacious rooms, a dining area with deck access, and great natural light. With a little TLC, it’s a fantastic investment opportunity. Close to shopping, dining, and transit—a commuter’s dream! Bring your vision and make it yours!
#MDPG2144632

BRENTWOOD

4103 SHEPHERD STREET

4 Beds

2 Baths

1,142 Sq.Ft.

$429,000

MLS#: MDPG2144632
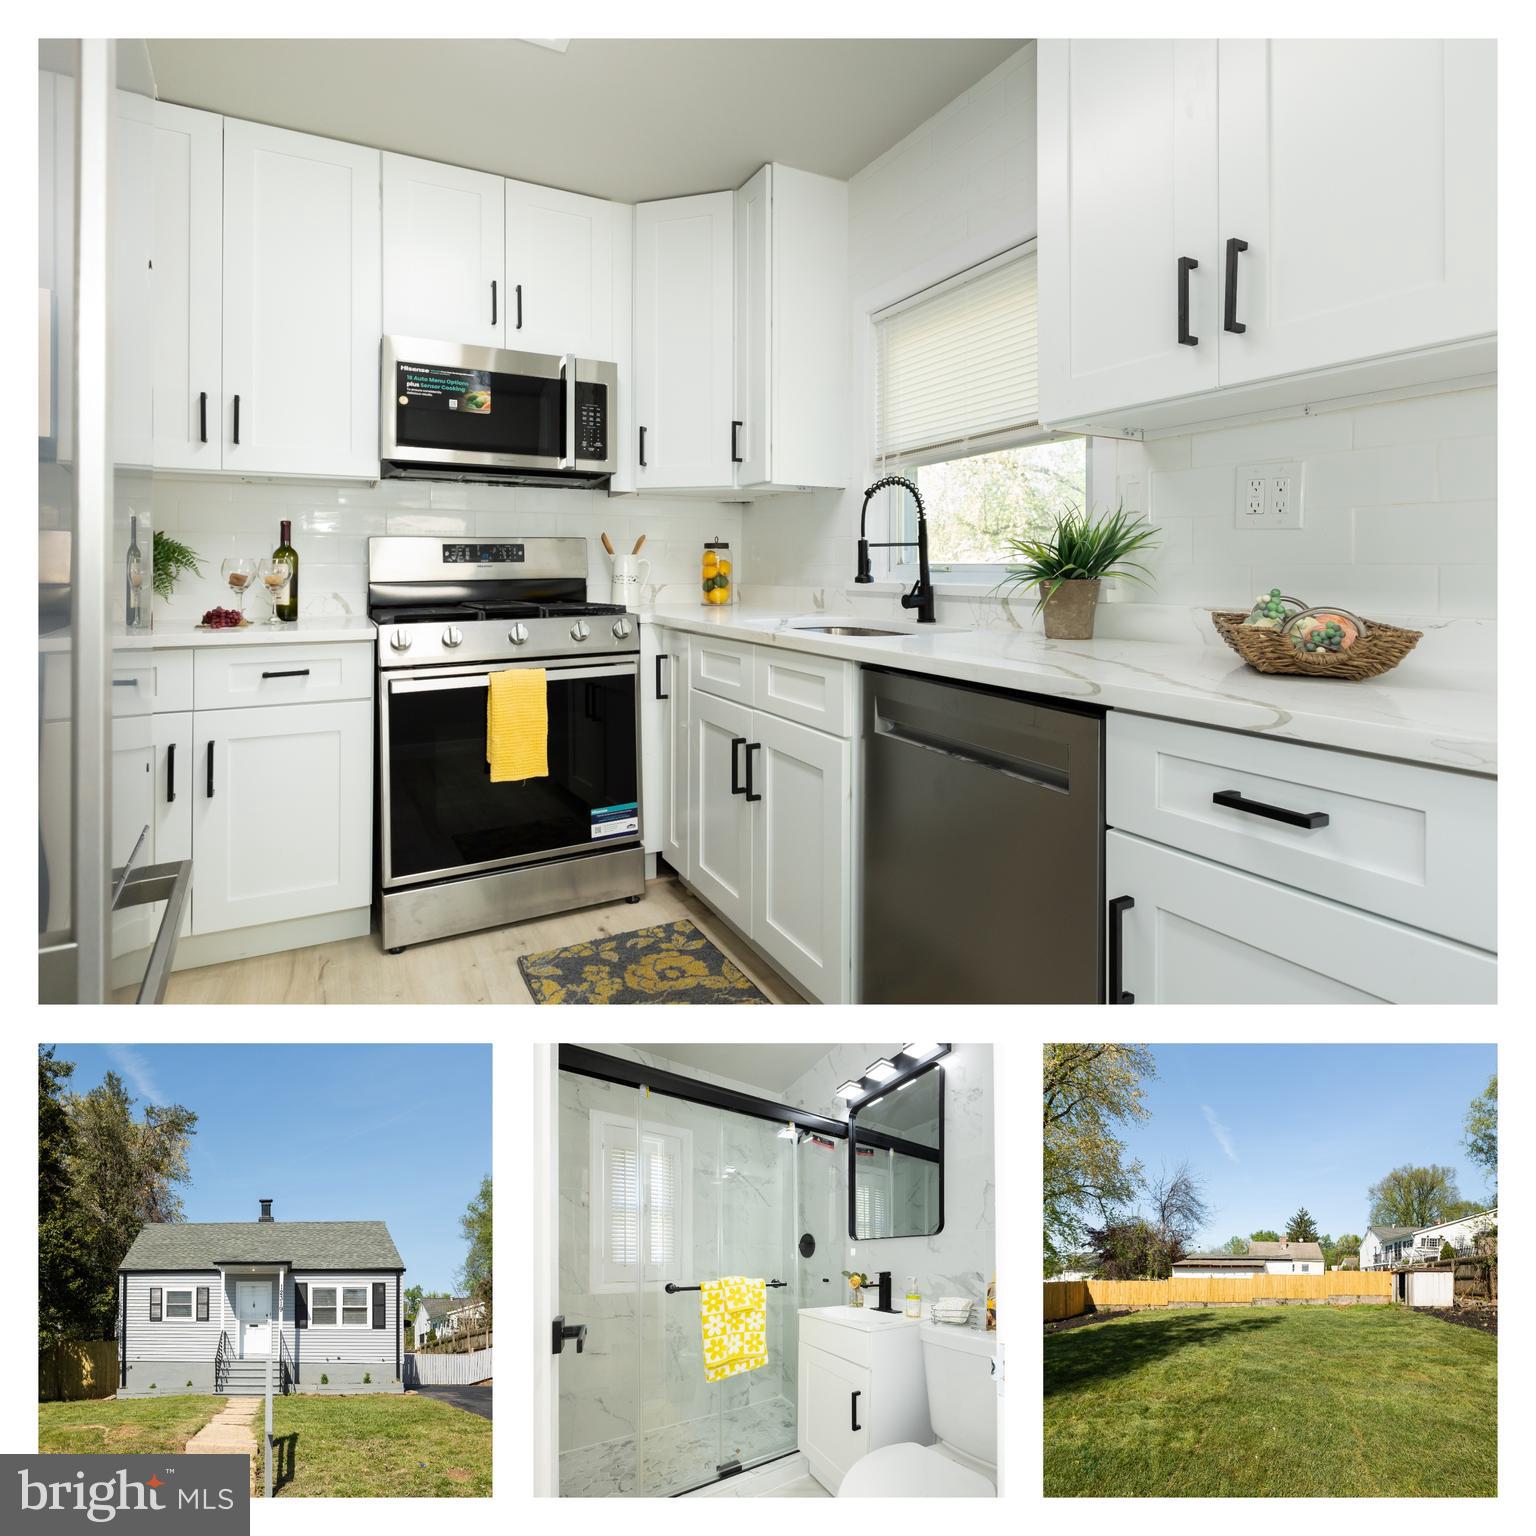
Welcome to this beautifully renovated brick single-family home in the heart of Silver Spring, MD. This home boasting an expansive driveway can park for 6 vehicles—and plus additional street parking. This spacious two-level residence offers brand new roof,  features 4 bedrooms and 2 full bathrooms, thoughtfully designed for comfort, functionality, and potential rental income. The main level includes two bedrooms, a full bathroom, a bright living room, and a dining area. Downstairs, the fully finished basement offers two additional bedrooms, another full bathroom, a laundry room, and a separate side entrance—making it perfect for rental opportunities or extended family living.
The home has been fully updated with fresh paint, new flooring throughout. The kitchen is completely upgraded with new cabinets, stunning quartz countertops, and all-new stainless steel appliances, including a stove, microwave, refrigerator, dishwasher, washer, and dryer. Both bathrooms have been stylishly renovated to match the home’s modern aesthetic. Outside, you'll find a large, flat, fenced-in backyard with fresh new grass—ideal for entertaining, relaxing, or letting pets run freely.
Located in a vibrant community, this home offers unbeatable access to shopping, recreation, and transportation. Just minutes away are shopping centers like Ellsworth Place and Giant Food, along with parks and trails such as Sligo Creek Trail and Acorn Park. The Silver Spring Recreation and Aquatic Center offers year-round activities for all ages. Commuters will appreciate the proximity to the Silver Spring Metro Station, offering access to the Red Line and MARC Train, and the nearby Metropolitan Branch Trail for walking and biking into D.C. This move-in ready home is a perfect blend of convenience, comfort, and investment potential. Don’t miss your chance to own a gem in Silver Spring.
#MDMC2176078

SILVER SPRING

12319 MIDDLE ROAD

4 Beds

2 Baths

1,296 Sq.Ft.

$519,500

MLS#: MDMC2176078
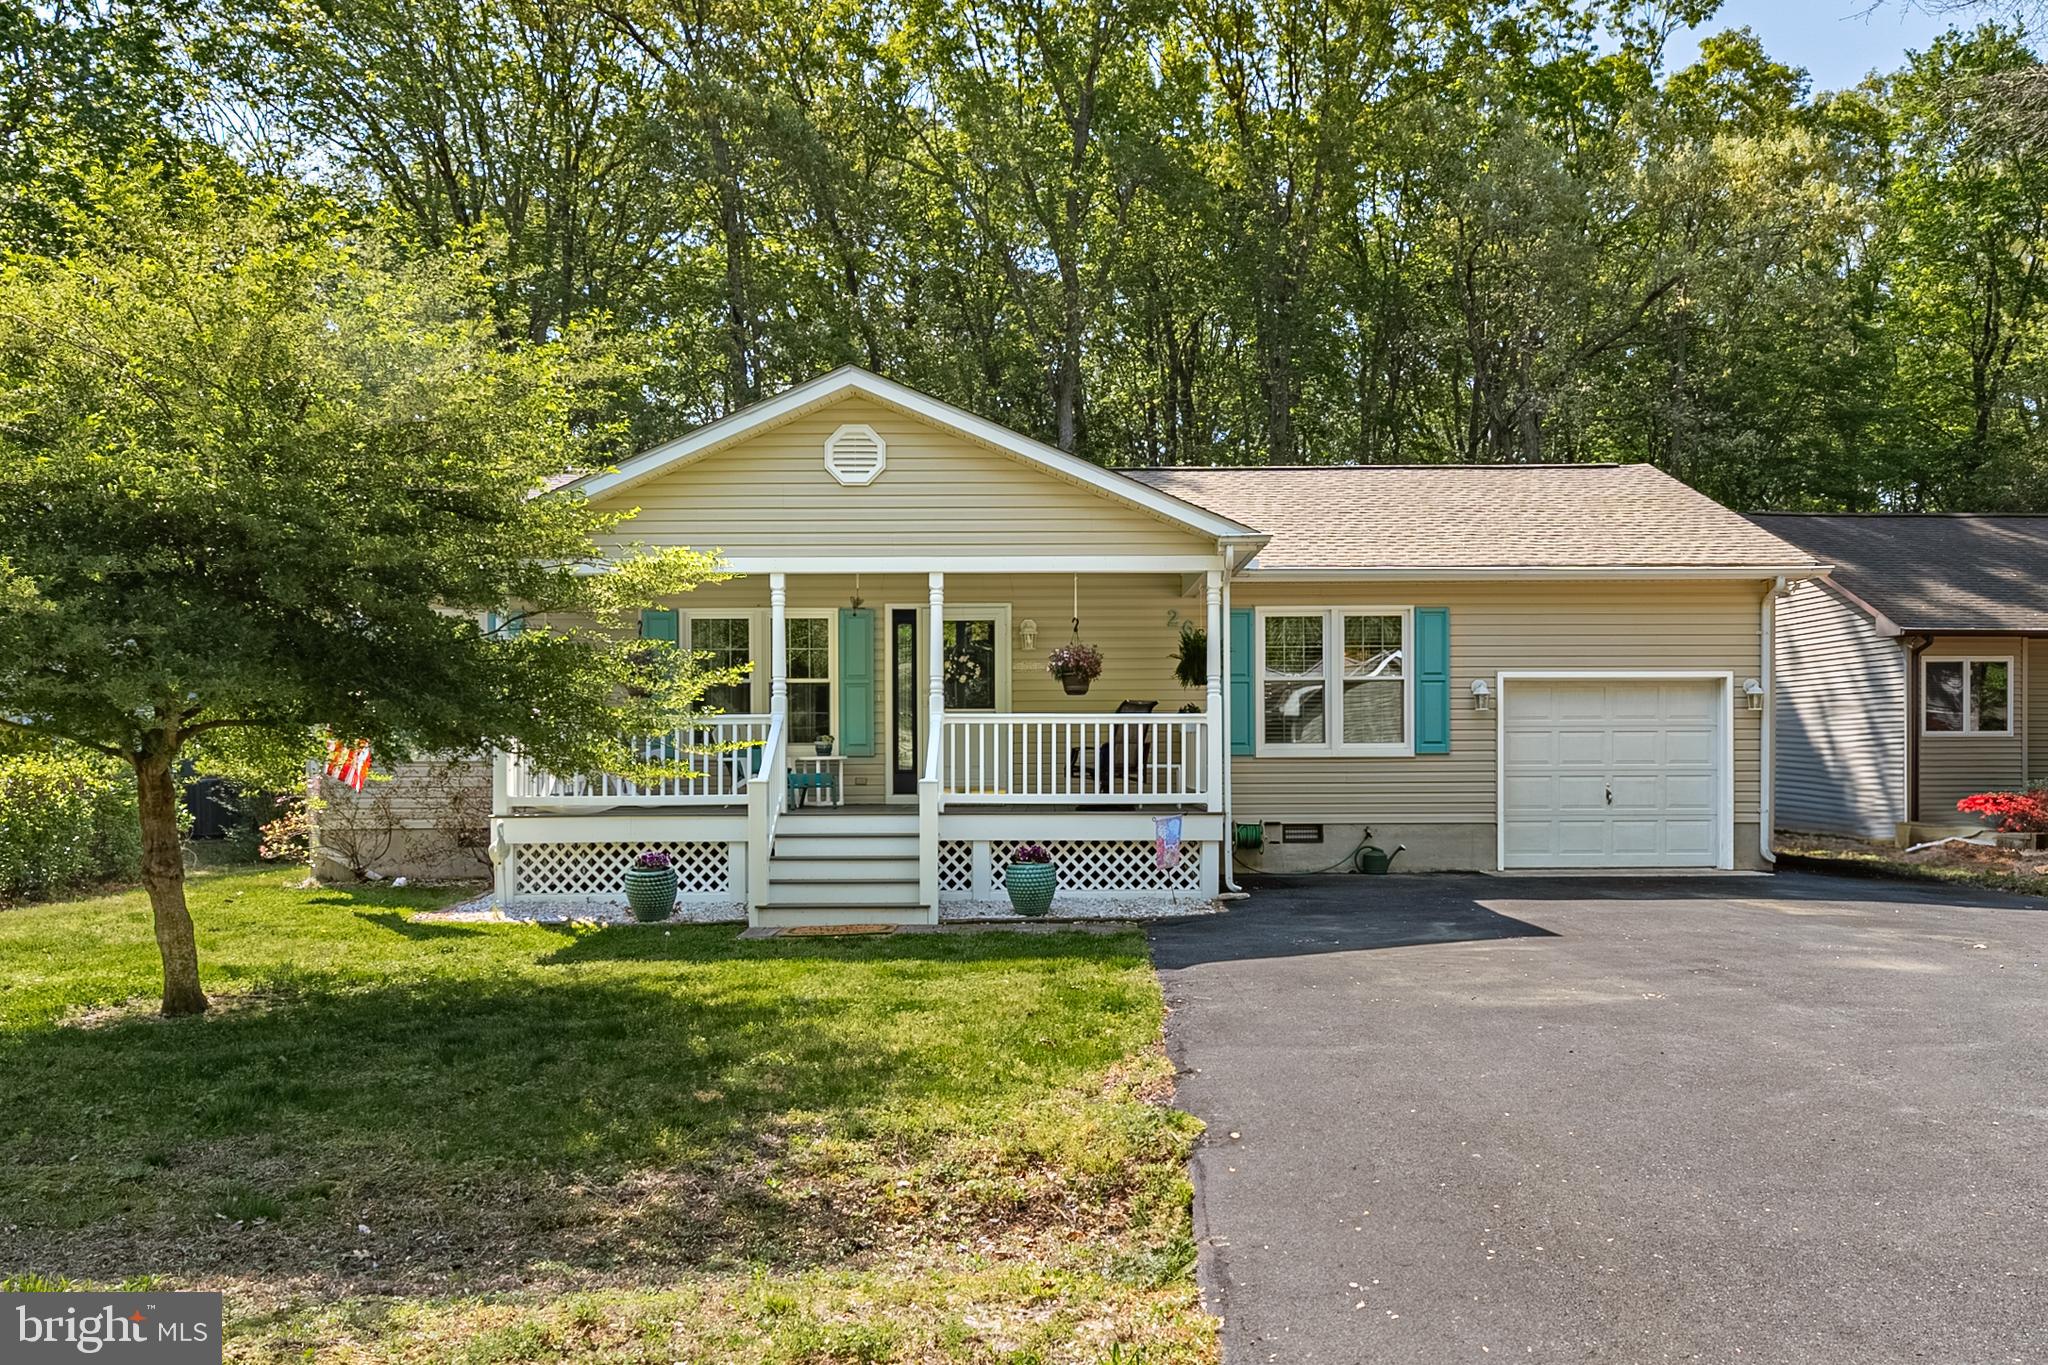
Welcome to this well-maintained 3-bedroom, 2-bathroom ranch-style home nestled in the heart of Ocean Pines! Designed with a split-bedroom floor plan for added privacy, this home offers functionality, updates, and plenty of charm. 
Step into a bright and open living area featuring laminate flooring, a cozy layout, and a seamless flow into the dining and kitchen spaces. The kitchen is a equipped with stainless steel appliances (2013), a newer refrigerator (2019), a pantry, and a breakfast bar . Just off the kitchen, enjoy your morning coffee in the enclosed porch (119 sq ft) with its own heat/air wall unit, perfect for year-round use. The spacious primary suite offers a remodeled full shower and is thoughtfully separated from the guest bedrooms for maximum privacy. A separate laundry room includes a stacked washer/dryer, utility sink, and extra storage. Additional features include a gas water heater, gas heat, and pull-down attic access. Outside, enjoy the covered composite front porch, composite rear decking, paver patio, and a 1-car garage with an extra fridge and overhead storage. Many updates!  A new roof (2020), new shed roof (2023), new windows & doors (2023), lifetime gutter guards, and a water treatment system offer peace of mind and long-term value. The sunroom is an ideal space to unwind or entertain. A large pantry off the kitchen can be used as an office.
#MDWO2030066

OCEAN PINES

26 GATEHOUSE TRAIL

3 Beds

2 Baths

1,280 Sq.Ft.

$374,900

MLS#: MDWO2030066
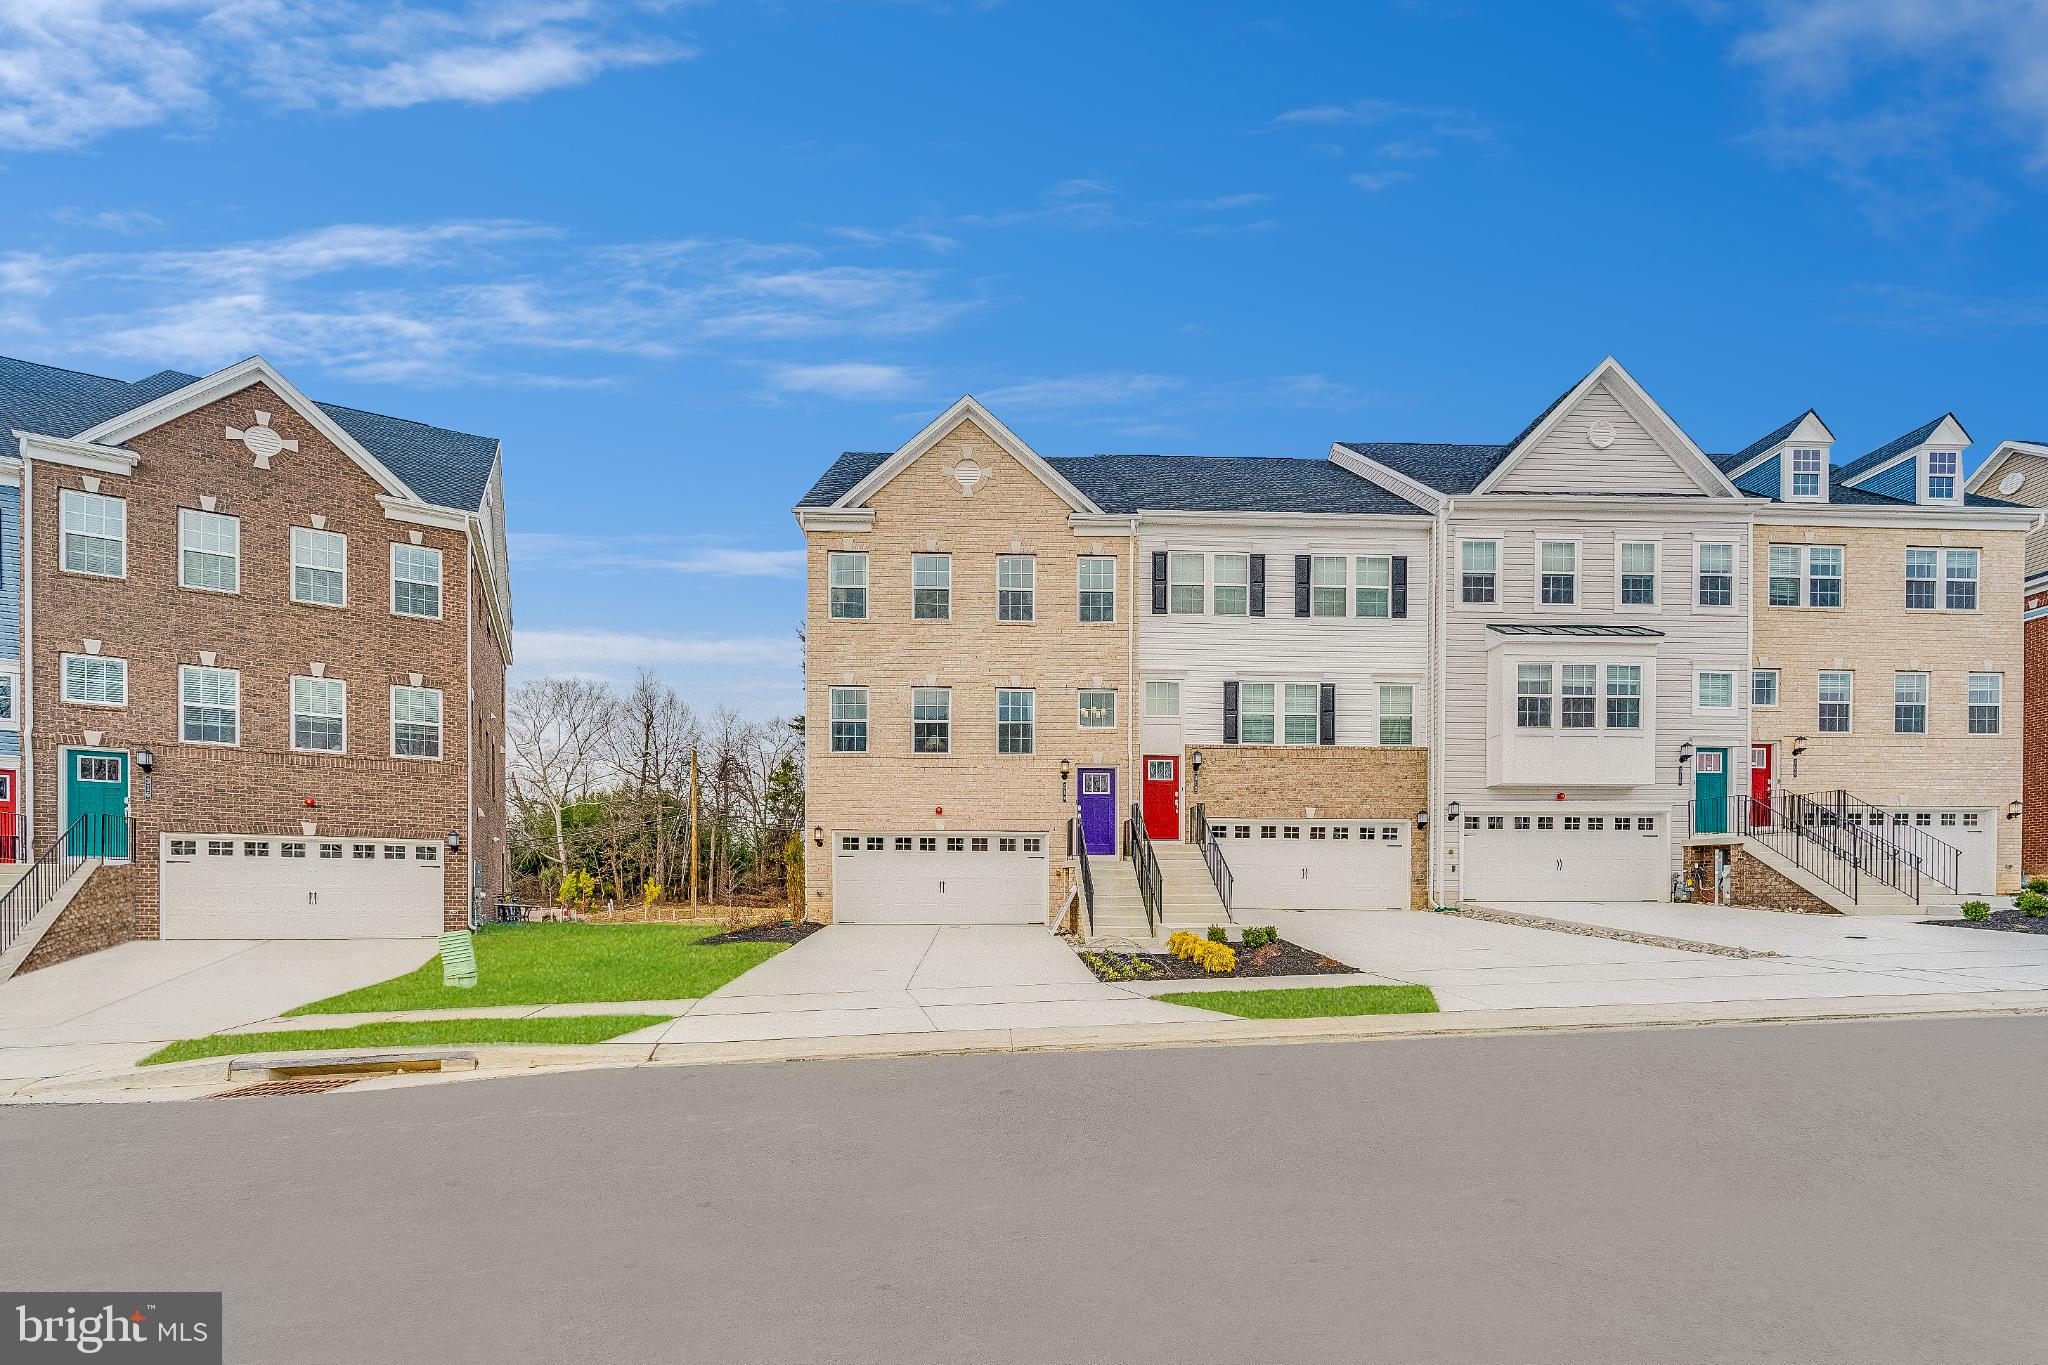
None
#MDBC2126138

PIKESVILLE

246 BIRDIE COURT

3 Beds

3 Baths

N/A

$499,990

MLS#: MDBC2126138
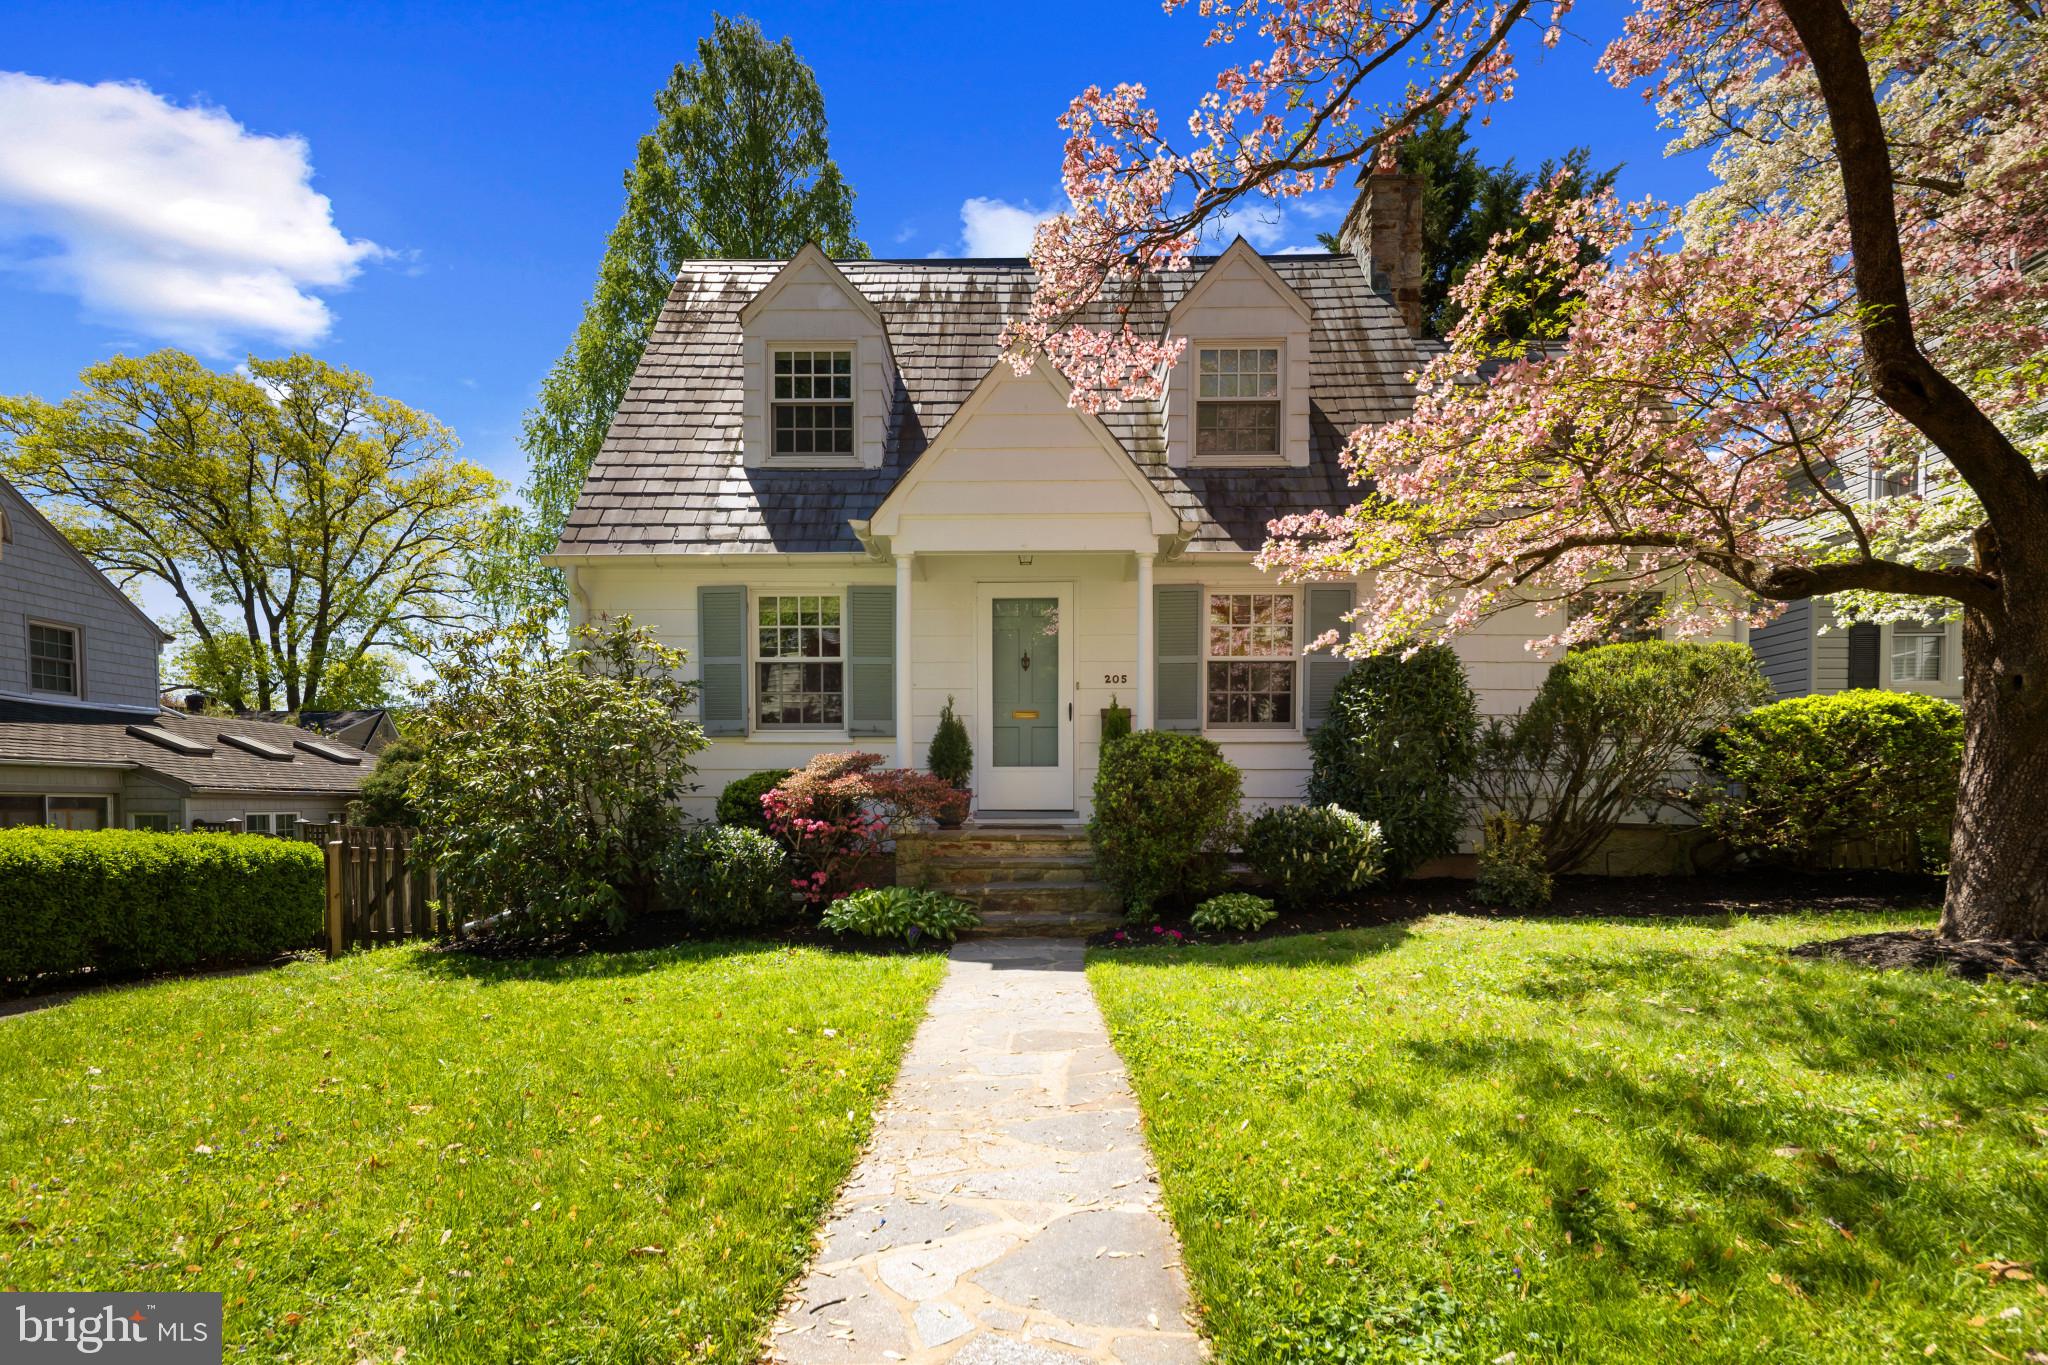
Welcome to this beautifully updated 3-bedroom, 2.5-bath home in the heart of Armagh Village. Featuring refinished hardwood floors (2022–2024), a custom-finished basement with a rec room, built-ins, and storage (2022–2024), a cozy wood-burning fireplace, and a 2-car garage, this move-in ready home is packed with modern upgrades. The solid wood back deck was refinished in 2024 and now includes a brand-new Loane Bros. awning installed in 2025.

Major updates include new Marvin and Andersen double-pane windows (2019), a new air conditioning coil and compressor (2020), updated kitchen and baths with new flooring, vanities, and toilets (2022–2024), a full exterior repaint (2021), new oversized gutters (2023), and a new chimney liner, cap, and crown (2025). Roofs on the garage and rear dormers were replaced between 2014 and 2015. Additional features like ceramic tile upgrades, wrought iron stair railings, a custom wood kitchen pocket door, and hardwired smoke and carbon monoxide detectors add character and convenience.

Located just minutes from downtown Towson, 695, and 83, Armagh Village offers a close-knit community with an active neighborhood association. Don’t miss your opportunity to own a home that combines historic charm with thoughtful modern updates!
#MDBC2124394

BALTIMORE

205 N TYRONE ROAD

3 Beds

2 Baths

1,376 Sq.Ft.

$550,000

MLS#: MDBC2124394

1 ... 194 195 196 197 198 ... 666
* Listings identified with the FMLS IDX logo come from FMLS and are held by brokerage firms other than the owner of this website. The listing brokerage is identified in any listing details. Information is deemed reliable but is not guaranteed. If you believe any FMLS listing contains material that infringes your copyrighted work please review our DMCA policy and learn how to submit a takedown request. © 2024. First Multiple Listing Service, Inc.

Send a message

Message successfully sent.

Your message

What is 3 + 4 ?

Reason for contacting?

I agree to receive email communication and understand I can unsubscribe at any time.

I agree to be contacted by Charis Realty Group - Christine Issler, Broker via call, email, and text for real estate services. To opt out, you can reply 'stop' at any time or reply 'help' for assistance. You can also click the unsubscribe link in the emails. Message and data rates may apply. Message frequency may vary. Privacy Policy

Sign Out

Virtual Assistant

Would you like to take the next step with this property? We can help you schedule a showing or virtual tour, or send you more details.

Yes, I would like more information.

Thank You for Your Reply, One of Our Agents will contact you as soon as possible

No, maybe later.

Thank you, you can always contact me via email, phone number or through the contact form.

Realhub AI

Lucy - Your AI-Powered Realtor

Update Your Temporary Password

Personalize your search

Enter your email and we'll notify you immediately when new listings match what you're looking for.

or enter email address

Already have an account ? Login here

Continue your home search

I agree to receive communications and understand I can unsubscribe at any time.

I agree to be contacted by Charis Realty Group - Christine Issler, Broker via call, email, and text for real estate services. To opt out, you can reply 'stop' at any time or reply 'help' for assistance. You can also click the unsubscribe link in the emails. Message and data rates may apply. Message frequency may vary. Privacy Policy

Already have an account ? Login here

We use cookies

We use cookies primarily for analytics to enhance your experience. By accepting, you agree to our use of these cookies. You can manage your preferences or learn more about our cookies policy.