Properties

Browse or get in touch to schedule a walkthrough.

  • Nearby me
Price range

Popular Features

Community Features

Association

Property Features

Waterfront

View

Exterior Features

Interior Features

Style

10000 properties match your criteria

Updated 1 minute ago

E-Alert name
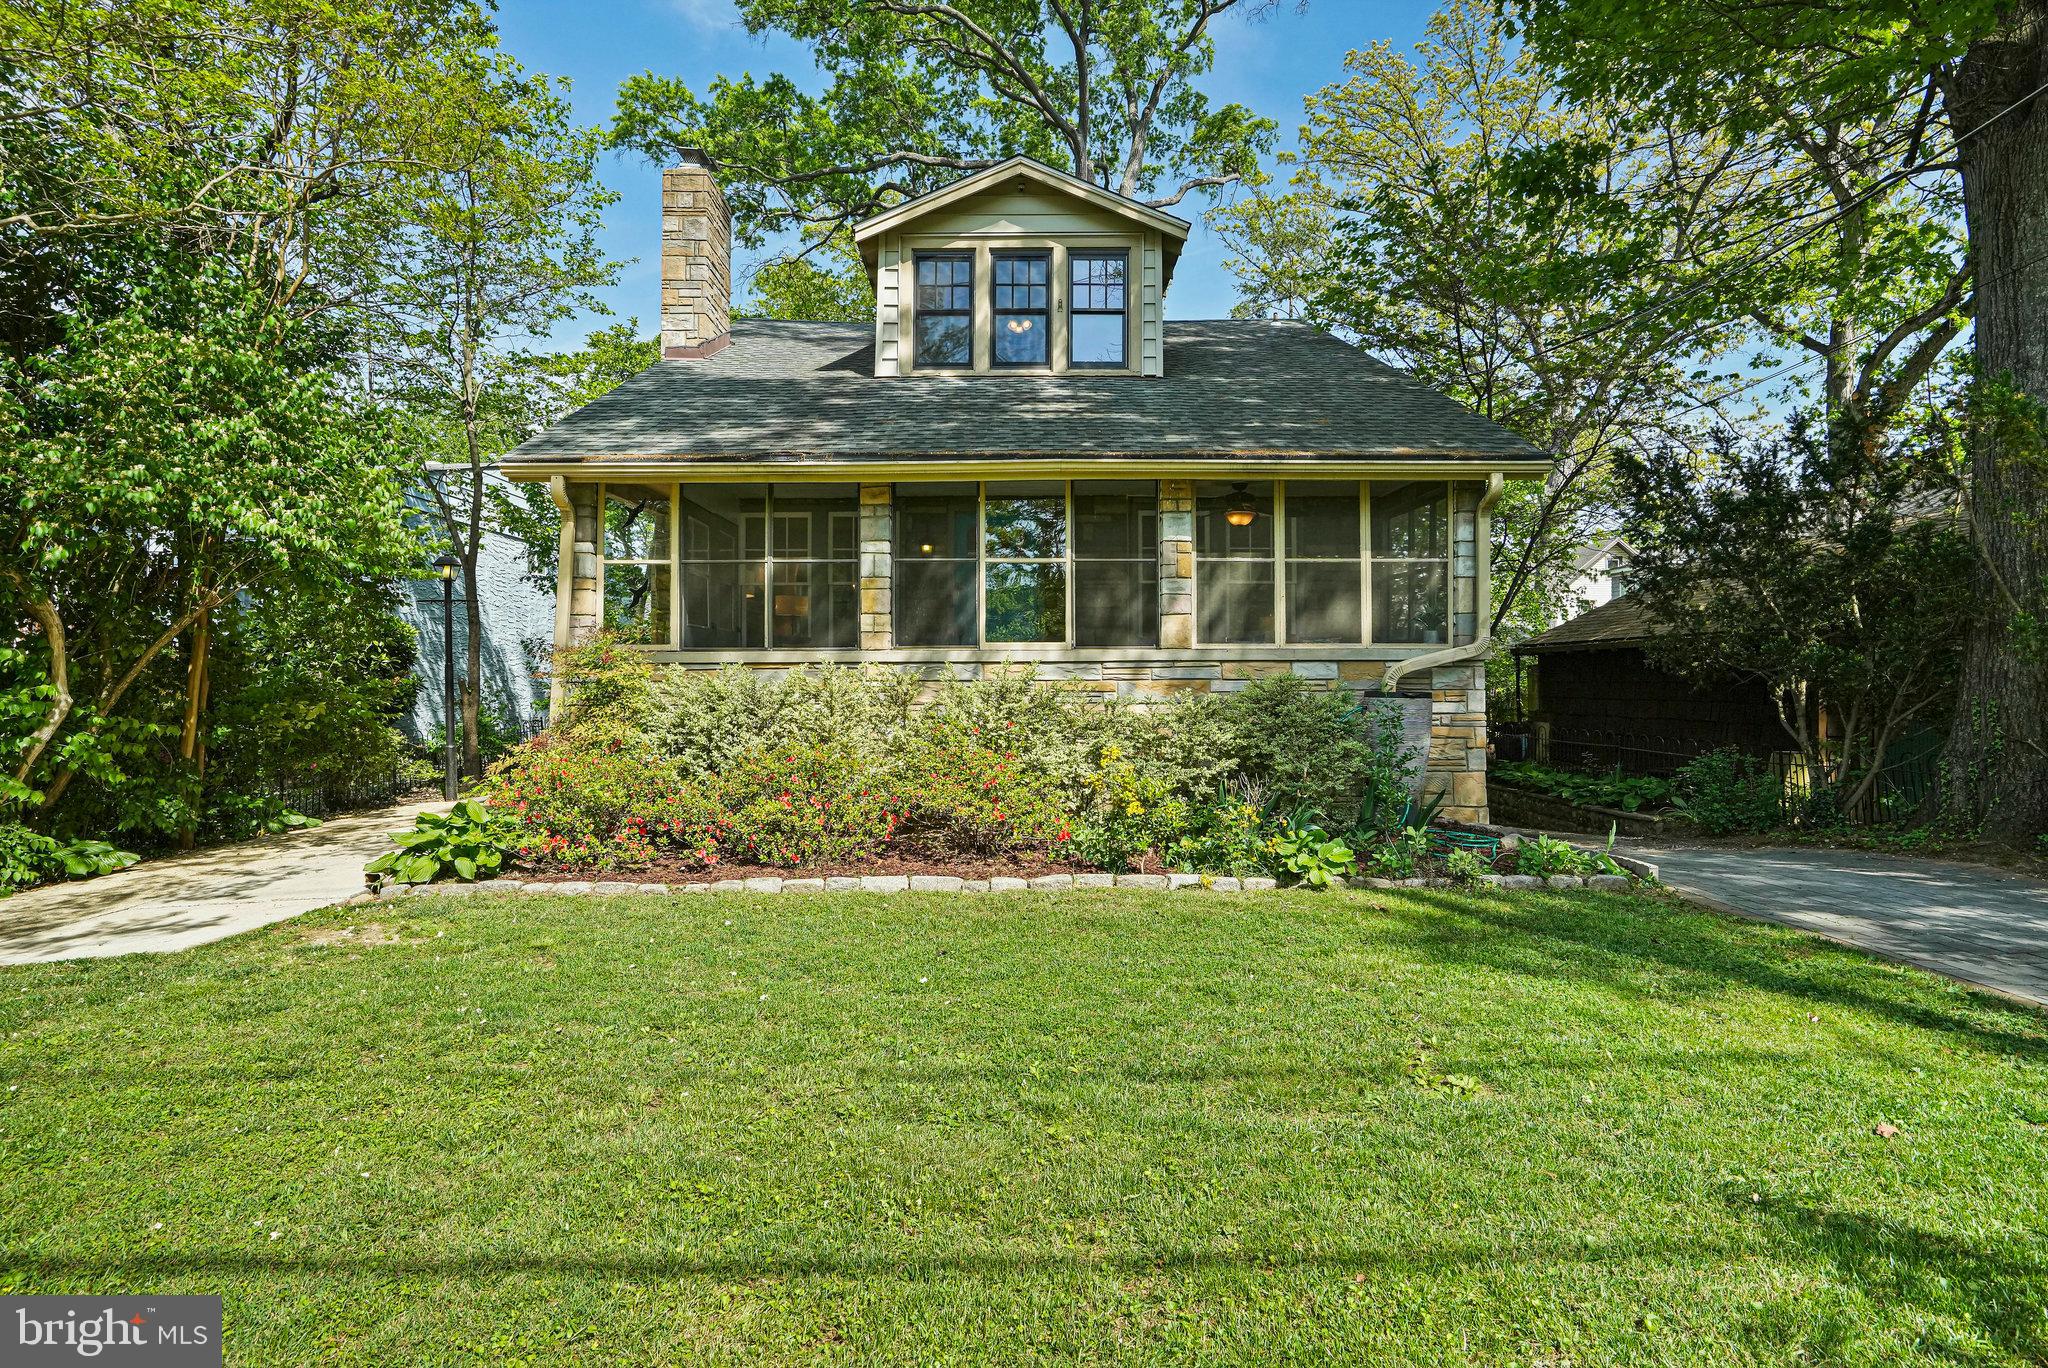
*****OFFER DEADLINE- Wednesday 5/7 at 1PM. Please submit any offer by that time to be reviewed Wednesday afternoon, Thank you!!*******

This charming bungalow on one of the most celebrated blocks in Riverdale Park blends beautiful classic details along with all of the modern conveniences you’d expect from an updated home. The house greets you with a lush green yard leading to a spacious screened-in 3-season porch, ideal for outdoor dining, relaxing, or hosting friends on a warm evening. Inside, you’re welcomed with a spacious living room anchored by a beautiful wood-burning fireplace . To the right is a versatile room lined with built-ins that can serve as a TV room or office space. A dedicated dining room seamlessly connects to the living area through a beautiful archway, perfect for entertaining.

The kitchen is a bright and cheerful space featuring large windows, high ceilings, nearly new appliances, and stone countertops. A cute dining nook at the back offers views through French doors to the green backyard and deck. A first-floor bedroom and updated full bathroom provides privacy- ideal for guests, office or those preferring no-stairs living.

The spacious outdoor deck is the perfect spot for grilling and chilling, while overlooking a large yard with endless possibilities. Upstairs, there are two large bedrooms with walk-in closets and a third room with built-in seating that can function as an office or bedroom; you pick! An updated bathroom with nice finishes and linen storage completes the upper level.

The HUGE basement and garage offer endless storage space and a place to store outdoor tools and toys. A driveway provides off-street parking for multiple vehicles. This home is conveniently located near the Trolley Trail and Riverdale Neighborhood Park, with nearby grocery and dining options at The Station At Riverdale Park and Whole Foods Market. Transportation is easily accessible via Riverdale MARC and a trip most of to DC is about 15 minutes away . Don’t miss the opportunity to experience the best of Riverdale living—schedule your visit today!

*Recent floor-plans show 2863 total square feet(2037 finished, and 556 unfinished*

*This home is in-bounds for University Park Elementary School*
#MDPG2145616

RIVERDALE

6201 43RD STREET

4 Beds

2 Baths

2,307 Sq.Ft.

$624,900

MLS#: MDPG2145616
None
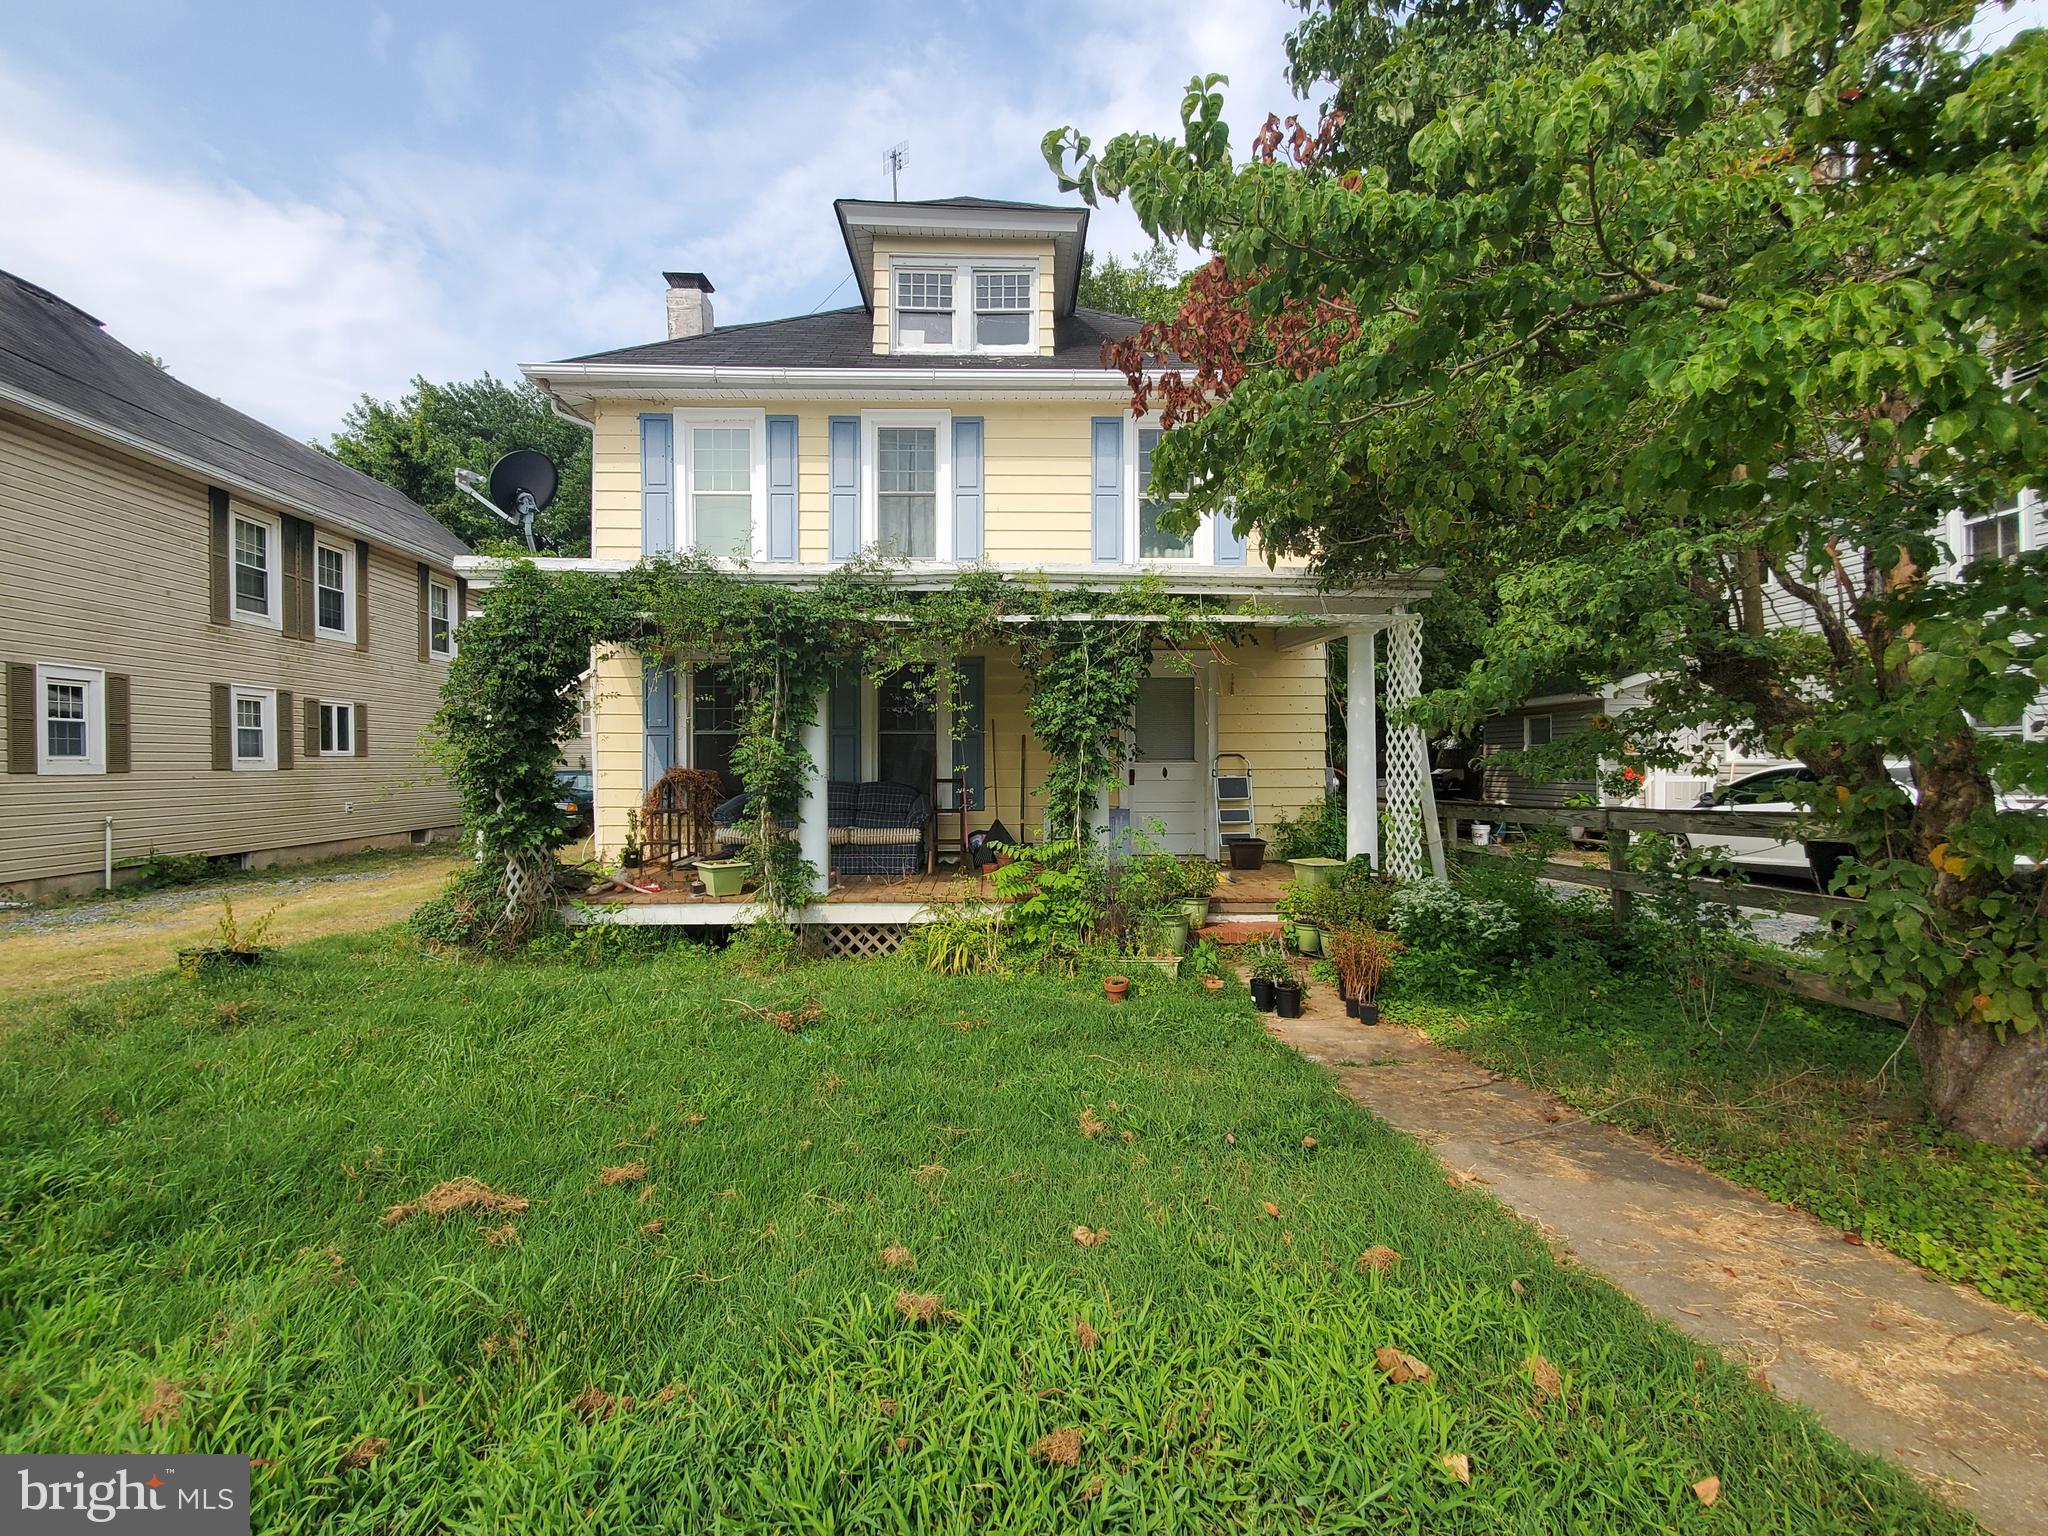
#MDKE2005158

GALENA

108 S MAIN STREET

4 Beds

1 Baths

2,004 Sq.Ft.

$215,000

MLS#: MDKE2005158
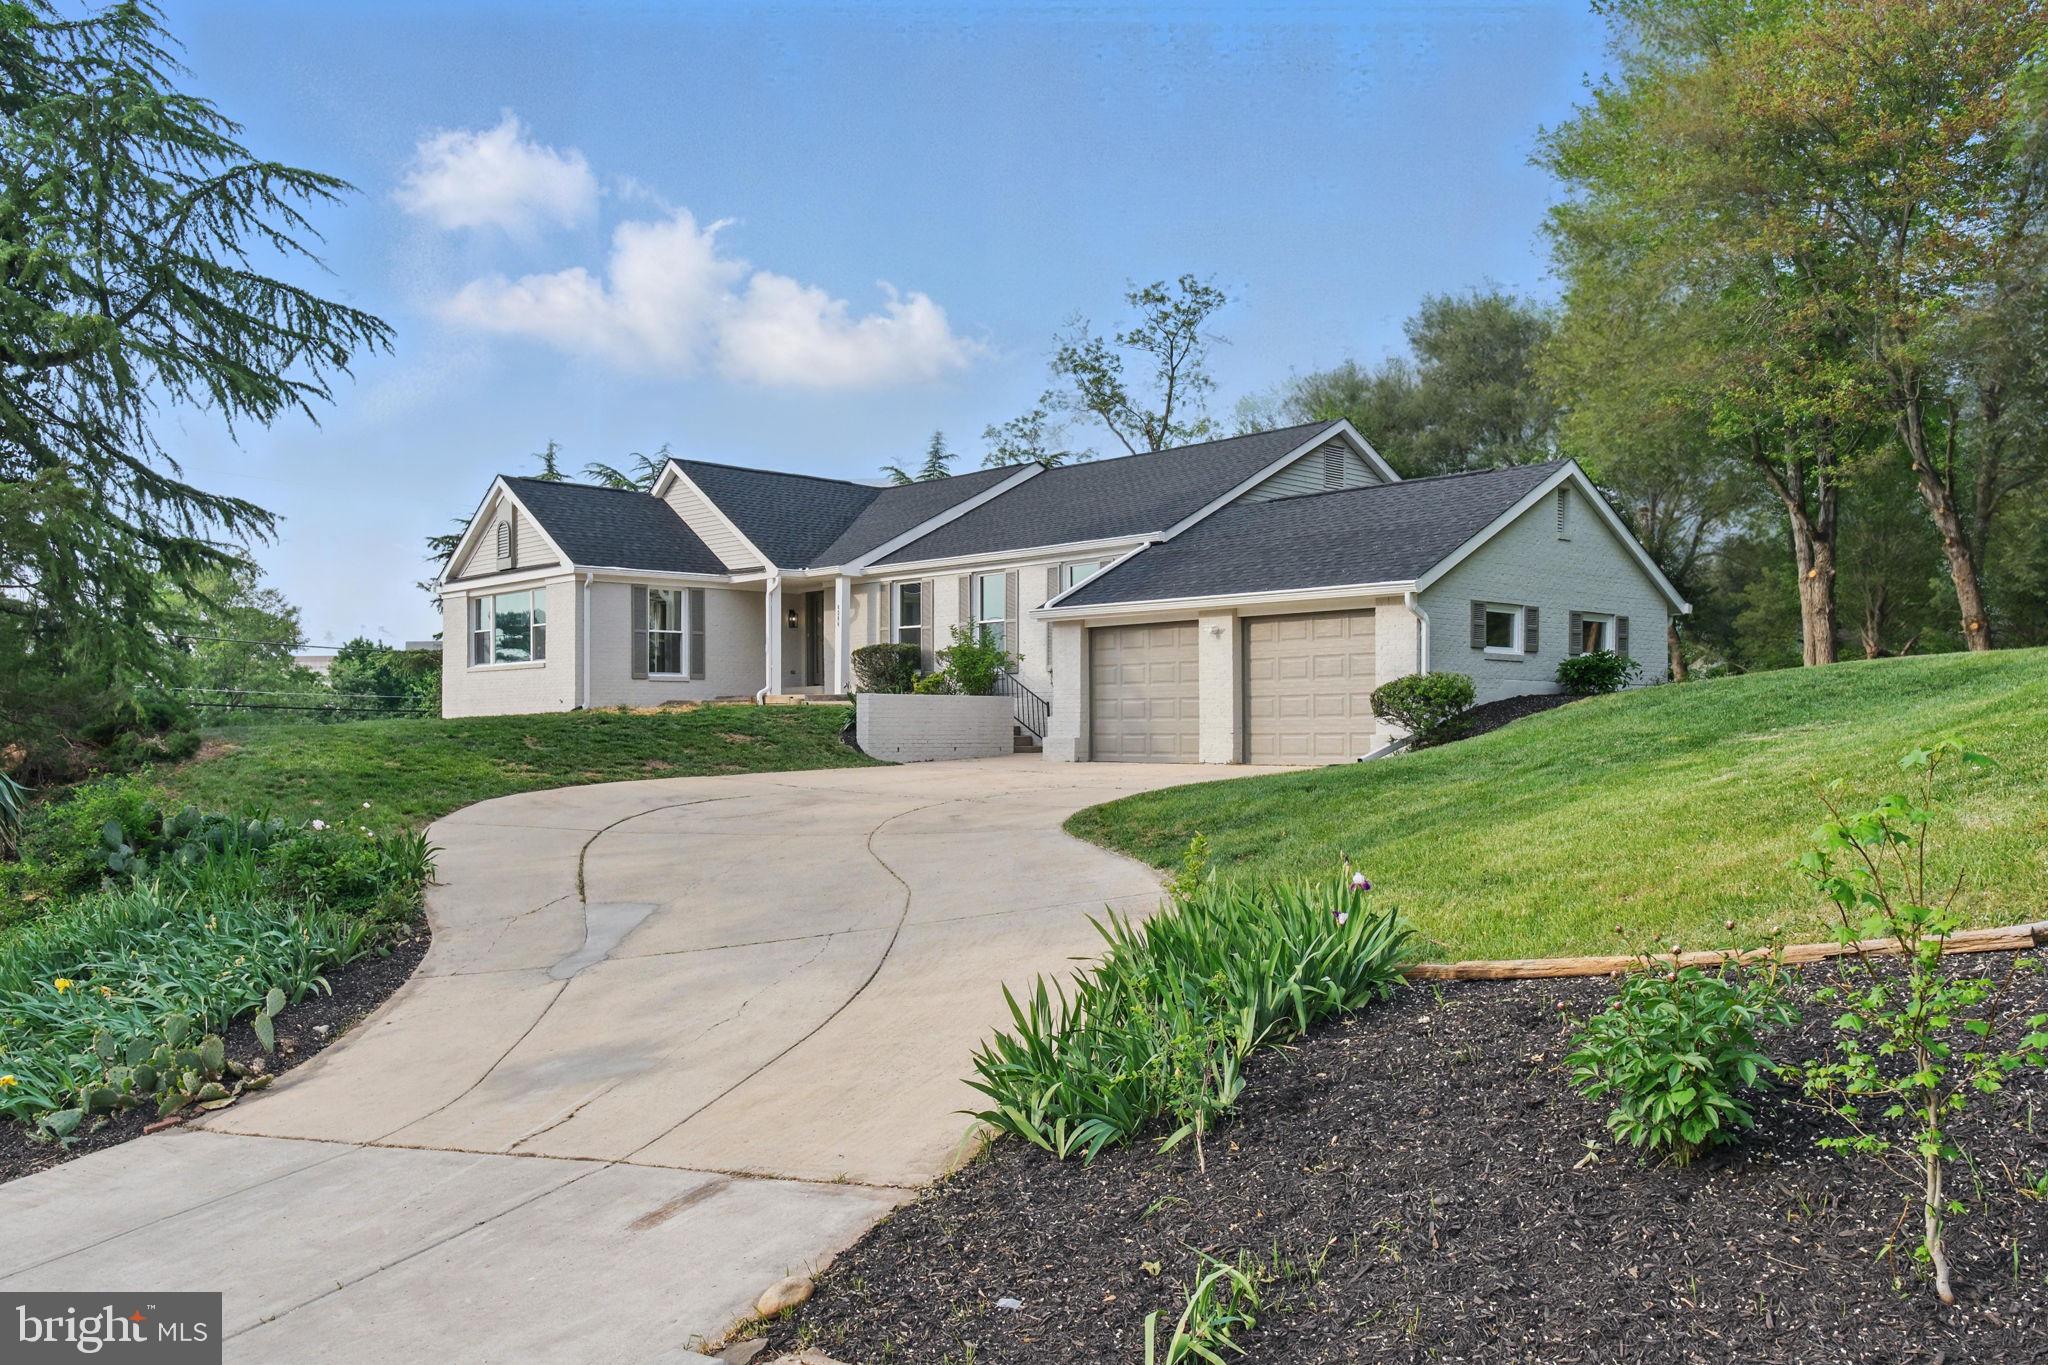
Welcome to 8200 Clay Dr — a rare opportunity to own a beautifully updated 4-bedroom, 3-full-bathroom home boasting breathtaking million-dollar views of the Potomac River and Alexandria skyline. Perfectly situated to maximize curb appeal and natural beauty, this home impresses from the moment you arrive. As you approach the front door, you’re immediately greeted by stunning panoramic river views that set the tone for everything inside.

Step into a bright, open floor plan featuring a brand-new kitchen complete with modern cabinets and luxurious quartz countertops. New flooring flows seamlessly throughout the home, complementing the freshly updated interior. Major upgrades provide peace of mind, including a new architectural roof, new energy-efficient windows, and a newer high-end Carrier HVAC system.

Every inch of this home has been thoughtfully updated, offering stylish finishes and true move-in-ready convenience. Whether you’re relaxing on the property, entertaining guests, or simply taking in the endless views, 8200 Clay Dr offers a lifestyle that’s truly unmatched.
#MDPG2150692

FORT WASHINGTON

8200 CLAY DRIVE

4 Beds

3 Baths

3,372 Sq.Ft.

$675,000

MLS#: MDPG2150692
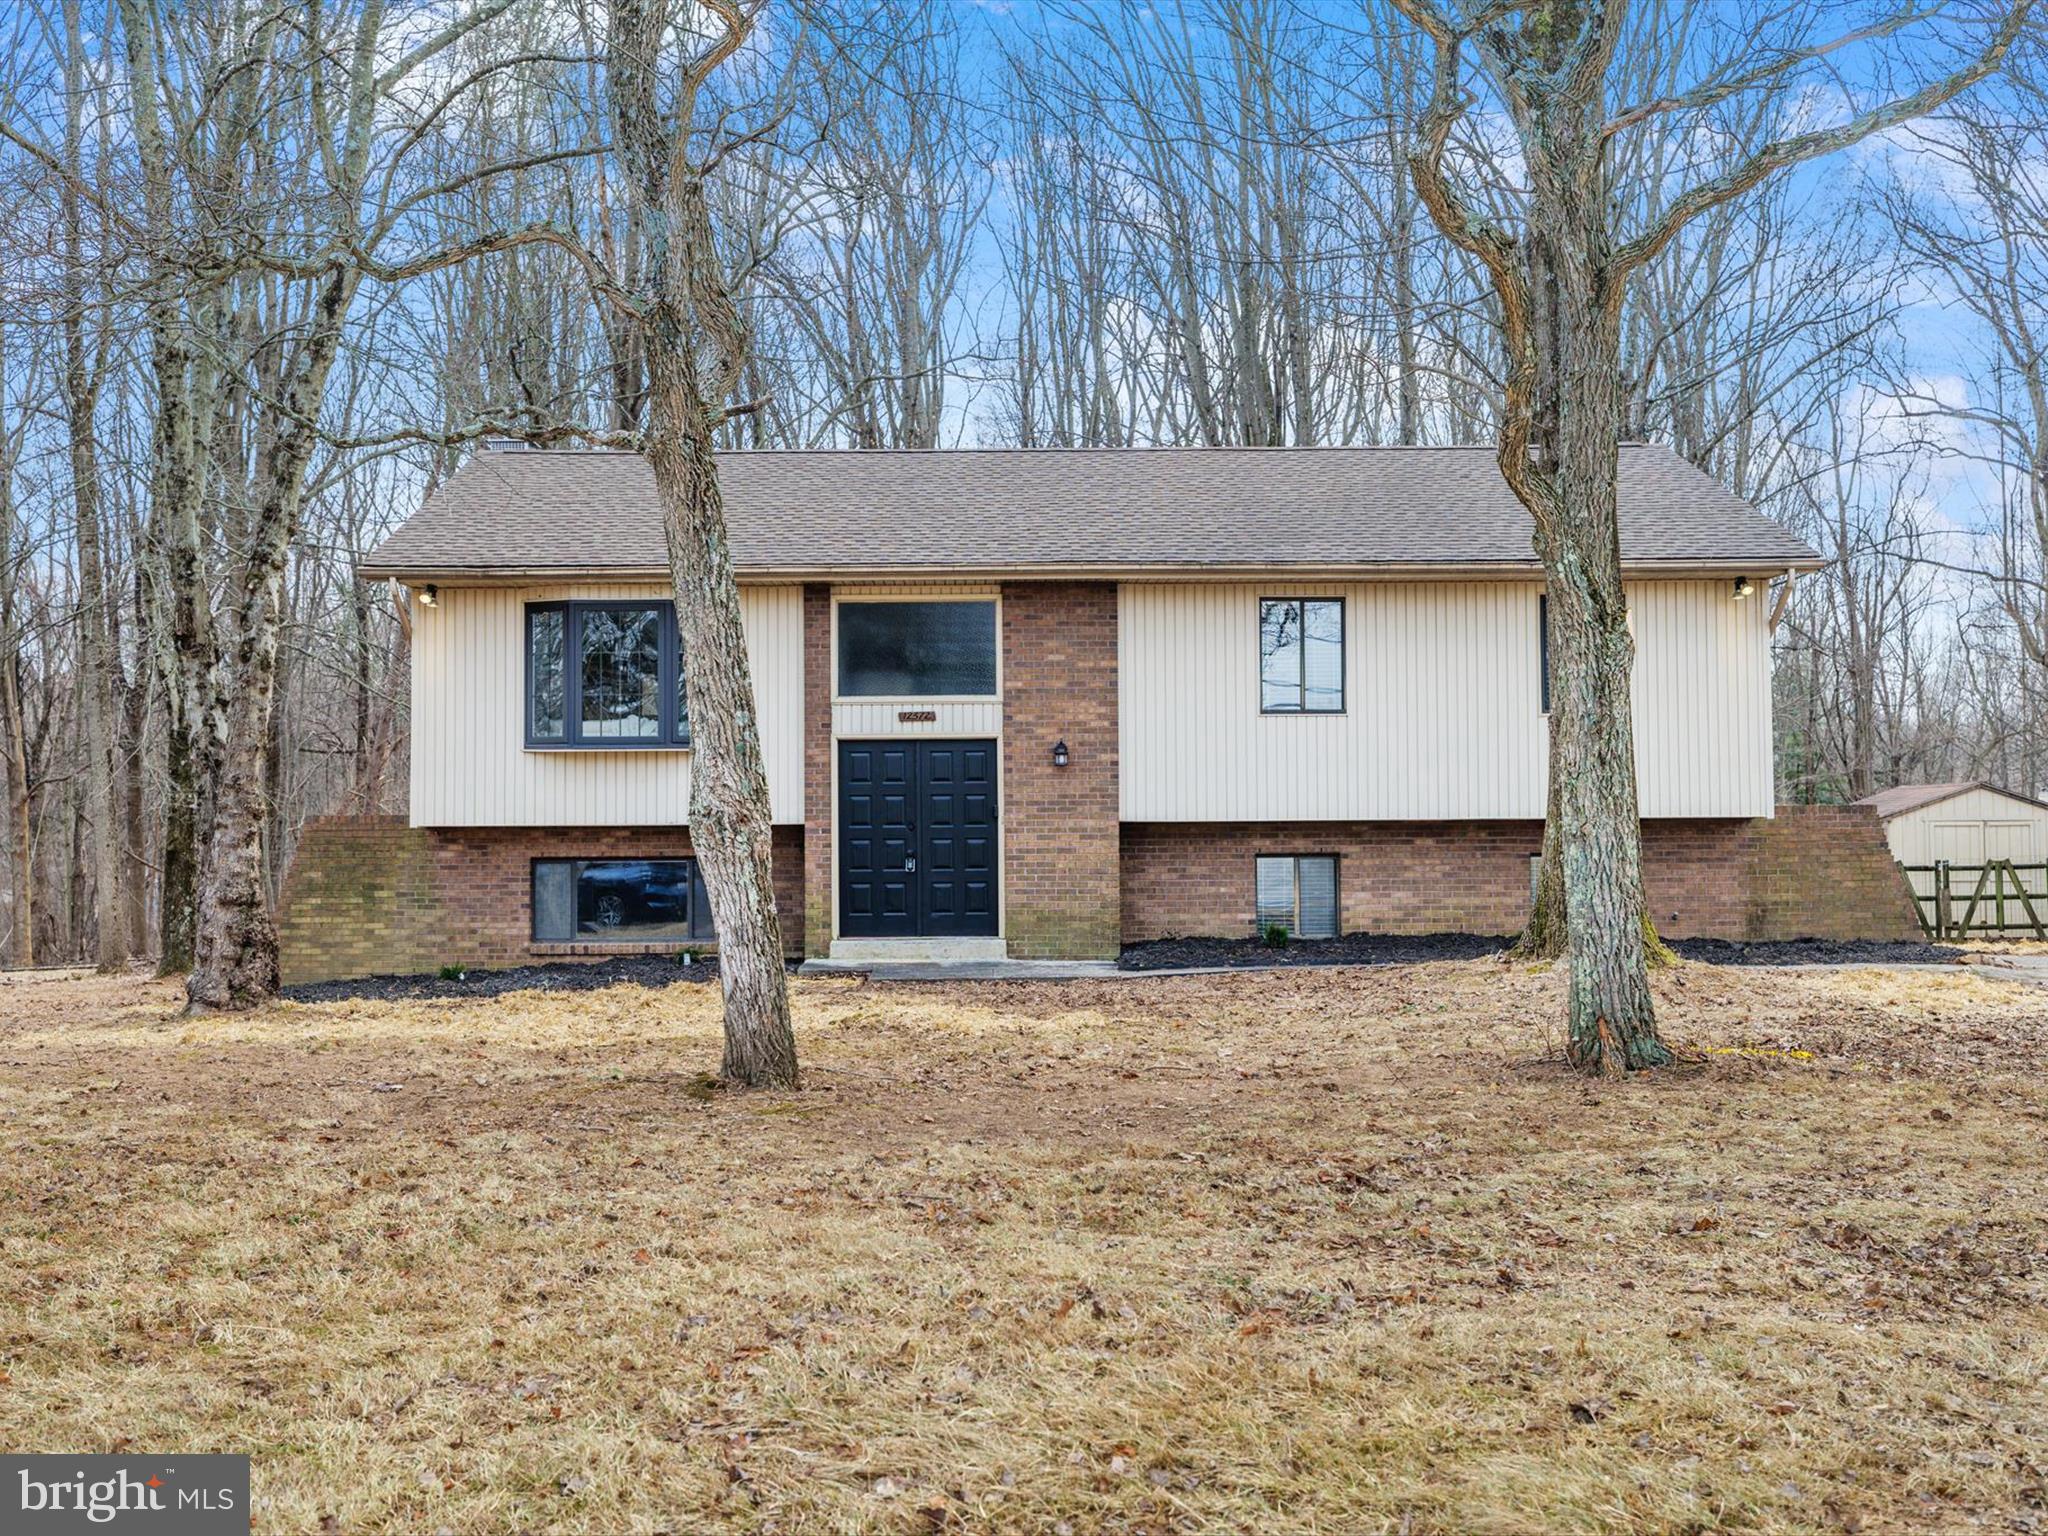
Come see this sprawling Split Foyer offering 4 bedrooms, 2.5 half baths,  and wood burning fireplace all on 2 levels. This home offers comfortable living arrangements, complete with a traditional floor plan and modern finishes that will wow you the minute you walk through the door. The custom kitchen with quartz countertops and stainless-steel appliances offers maximum versatility and functionality. The bathrooms have been tastefully spruced up adding modern elegance to this classic home. Freshly painted and new carpet throughout.  The lower level fireplace is  an inviting spot to relax serving as a cozy retreat for an evening in. The walk out the lower-level offers the perfect outdoor retreat , entertainment and grilling area, enjoying the usage and  view of this expansive property in the large fully fenced backyard area.
#MDBC2119440

OWINGS MILLS

12372 GREENSPRING AVENUE

4 Beds

2 Baths

2,784 Sq.Ft.

$489,900

MLS#: MDBC2119440
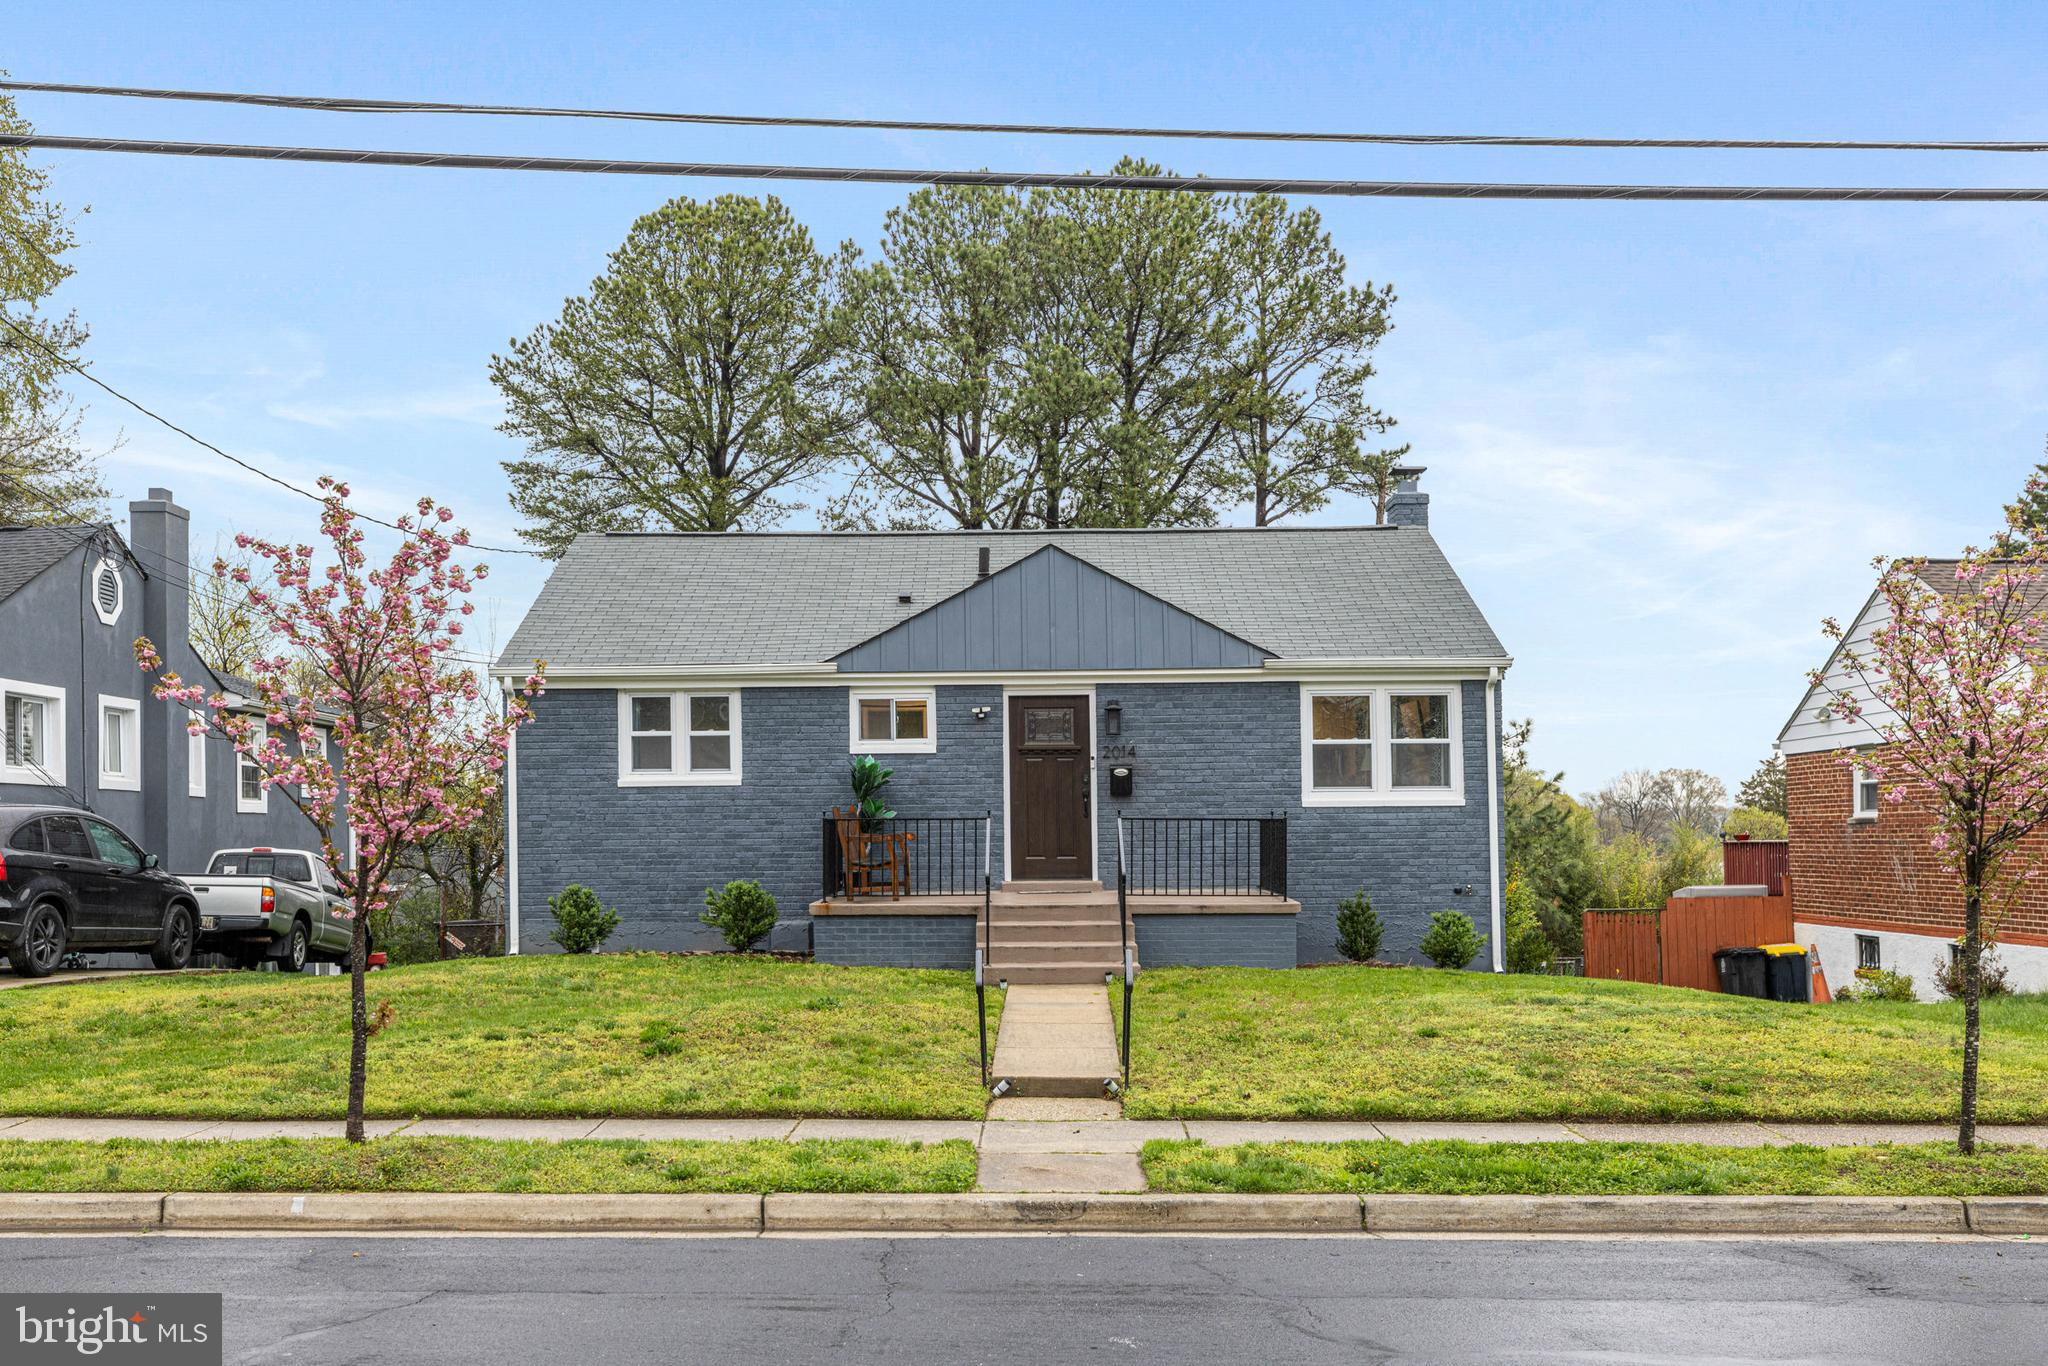
Welcome to this beautifully renovated ranch/ramble style home. This property was renovated in 2023 with a new kitchen showcasing new cabinets, stainless steel appliances, quartz countertops, freshly painted throughout, all new bathrooms and so much more. This home features an open concept with plenty of natural lighting. There are 3 bedrooms and one full bathroom on the main level. Sunroom that can also be used as an office that also leads to the backyard. The basement is fully finished with a large family room and a full bathroom, storage and laundry. A fenced in yard with a covered patio for all your outdoor gatherings. Close to shopping center such as the Mall at Prince Georges, many restaurants and major highway.
#MDPG2148228

HYATTSVILLE

2014 VAN BUREN STREET

3 Beds

1 Baths

1,142 Sq.Ft.

$499,000

MLS#: MDPG2148228
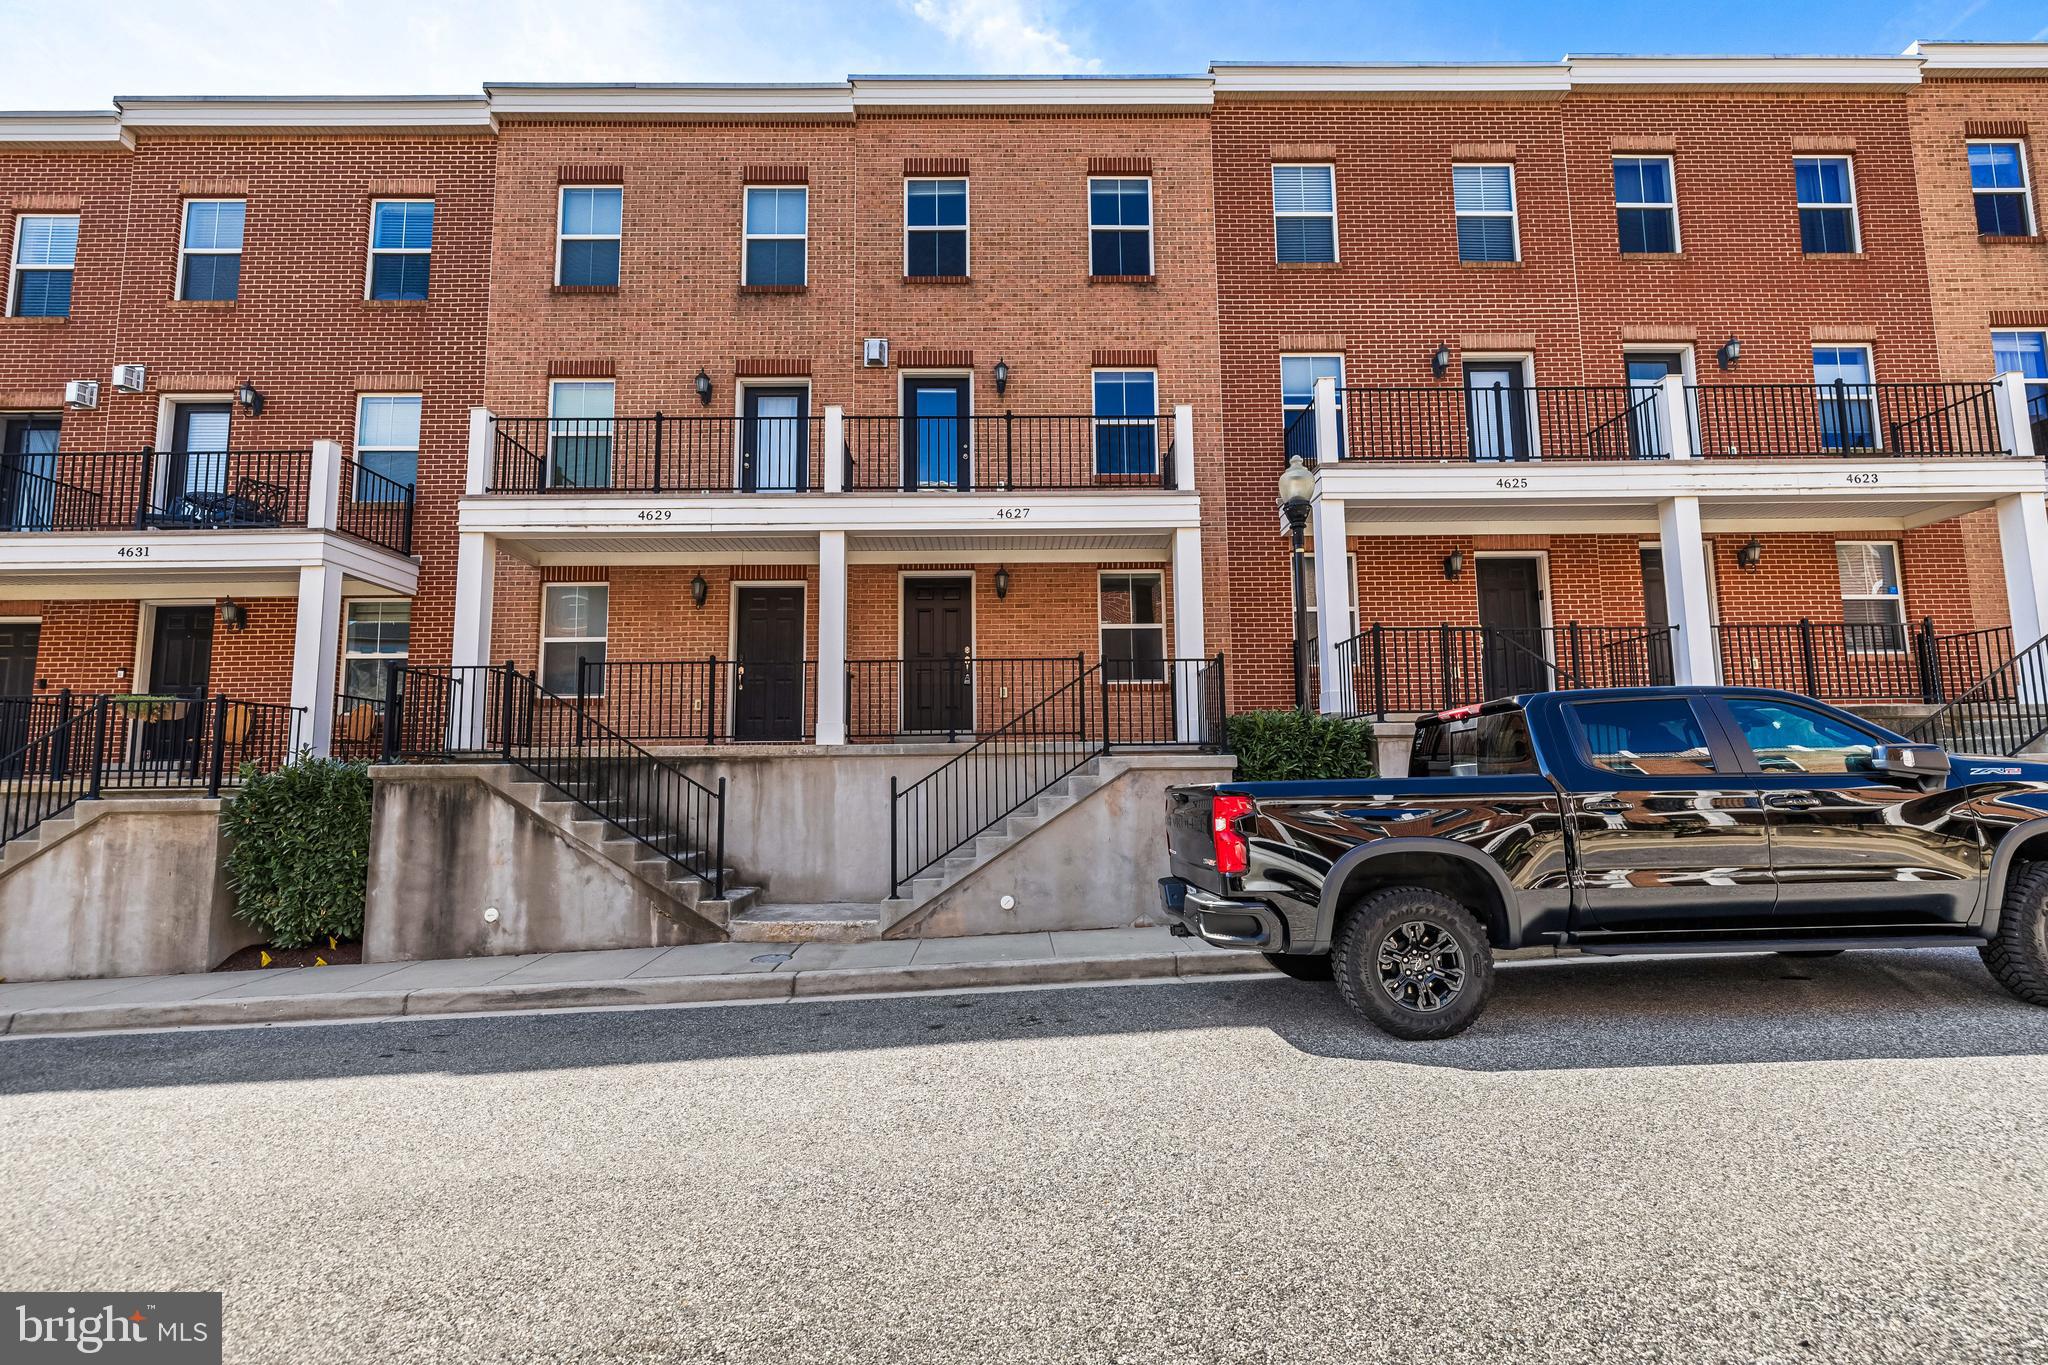
Freshly painted throughout. Upgrated kitchen with granite countertops, more counter space, cabinet space, hood that vents outside and double oven.  Family room is in front of home with gas fireplace and hardwood floors.  PR on main level. Dining room/breakfast room is off kitchen.  Upper level has two bedrooms and two full baths with laundry on this level too.  Upper level 3 has a generous size bedroom with full bath and sitting room with access to the roof deck.  2 car attached garage. Dont miss this move in ready home!!
#MDBA2157750

BALTIMORE

4627 DILLON PLACE

3 Beds

3 Baths

1,412 Sq.Ft.

$359,000

MLS#: MDBA2157750
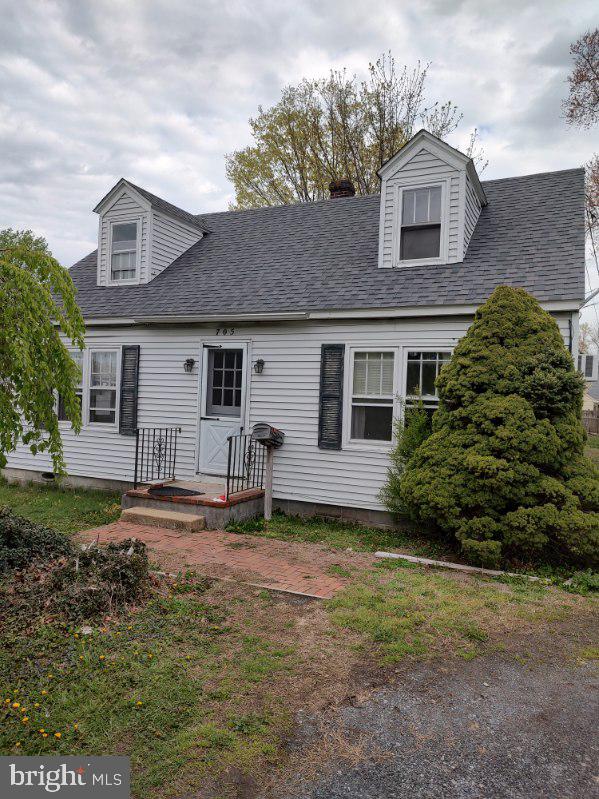
3 BR 1 BATH WITH OFF STREET PARKING, COVERED REAR PORCH, 1 YEAR OLD ROOF, 10-YEAR-OLD HVAC SYSTEM. HOUSE IS IN NEED OF SOME UPDATING, LONG TERM RENTAL PROPERTY, BEING SOLD AS IS WHERE IS, INSPECTIONS FOR INFORMATIONAL PURPOSES ONLY, GREAT EASTON LOCATION.
#MDTA2010438

EASTON

705 GOLDSBOROUGH STREET

3 Beds

1 Baths

1,308 Sq.Ft.

$239,000

MLS#: MDTA2010438
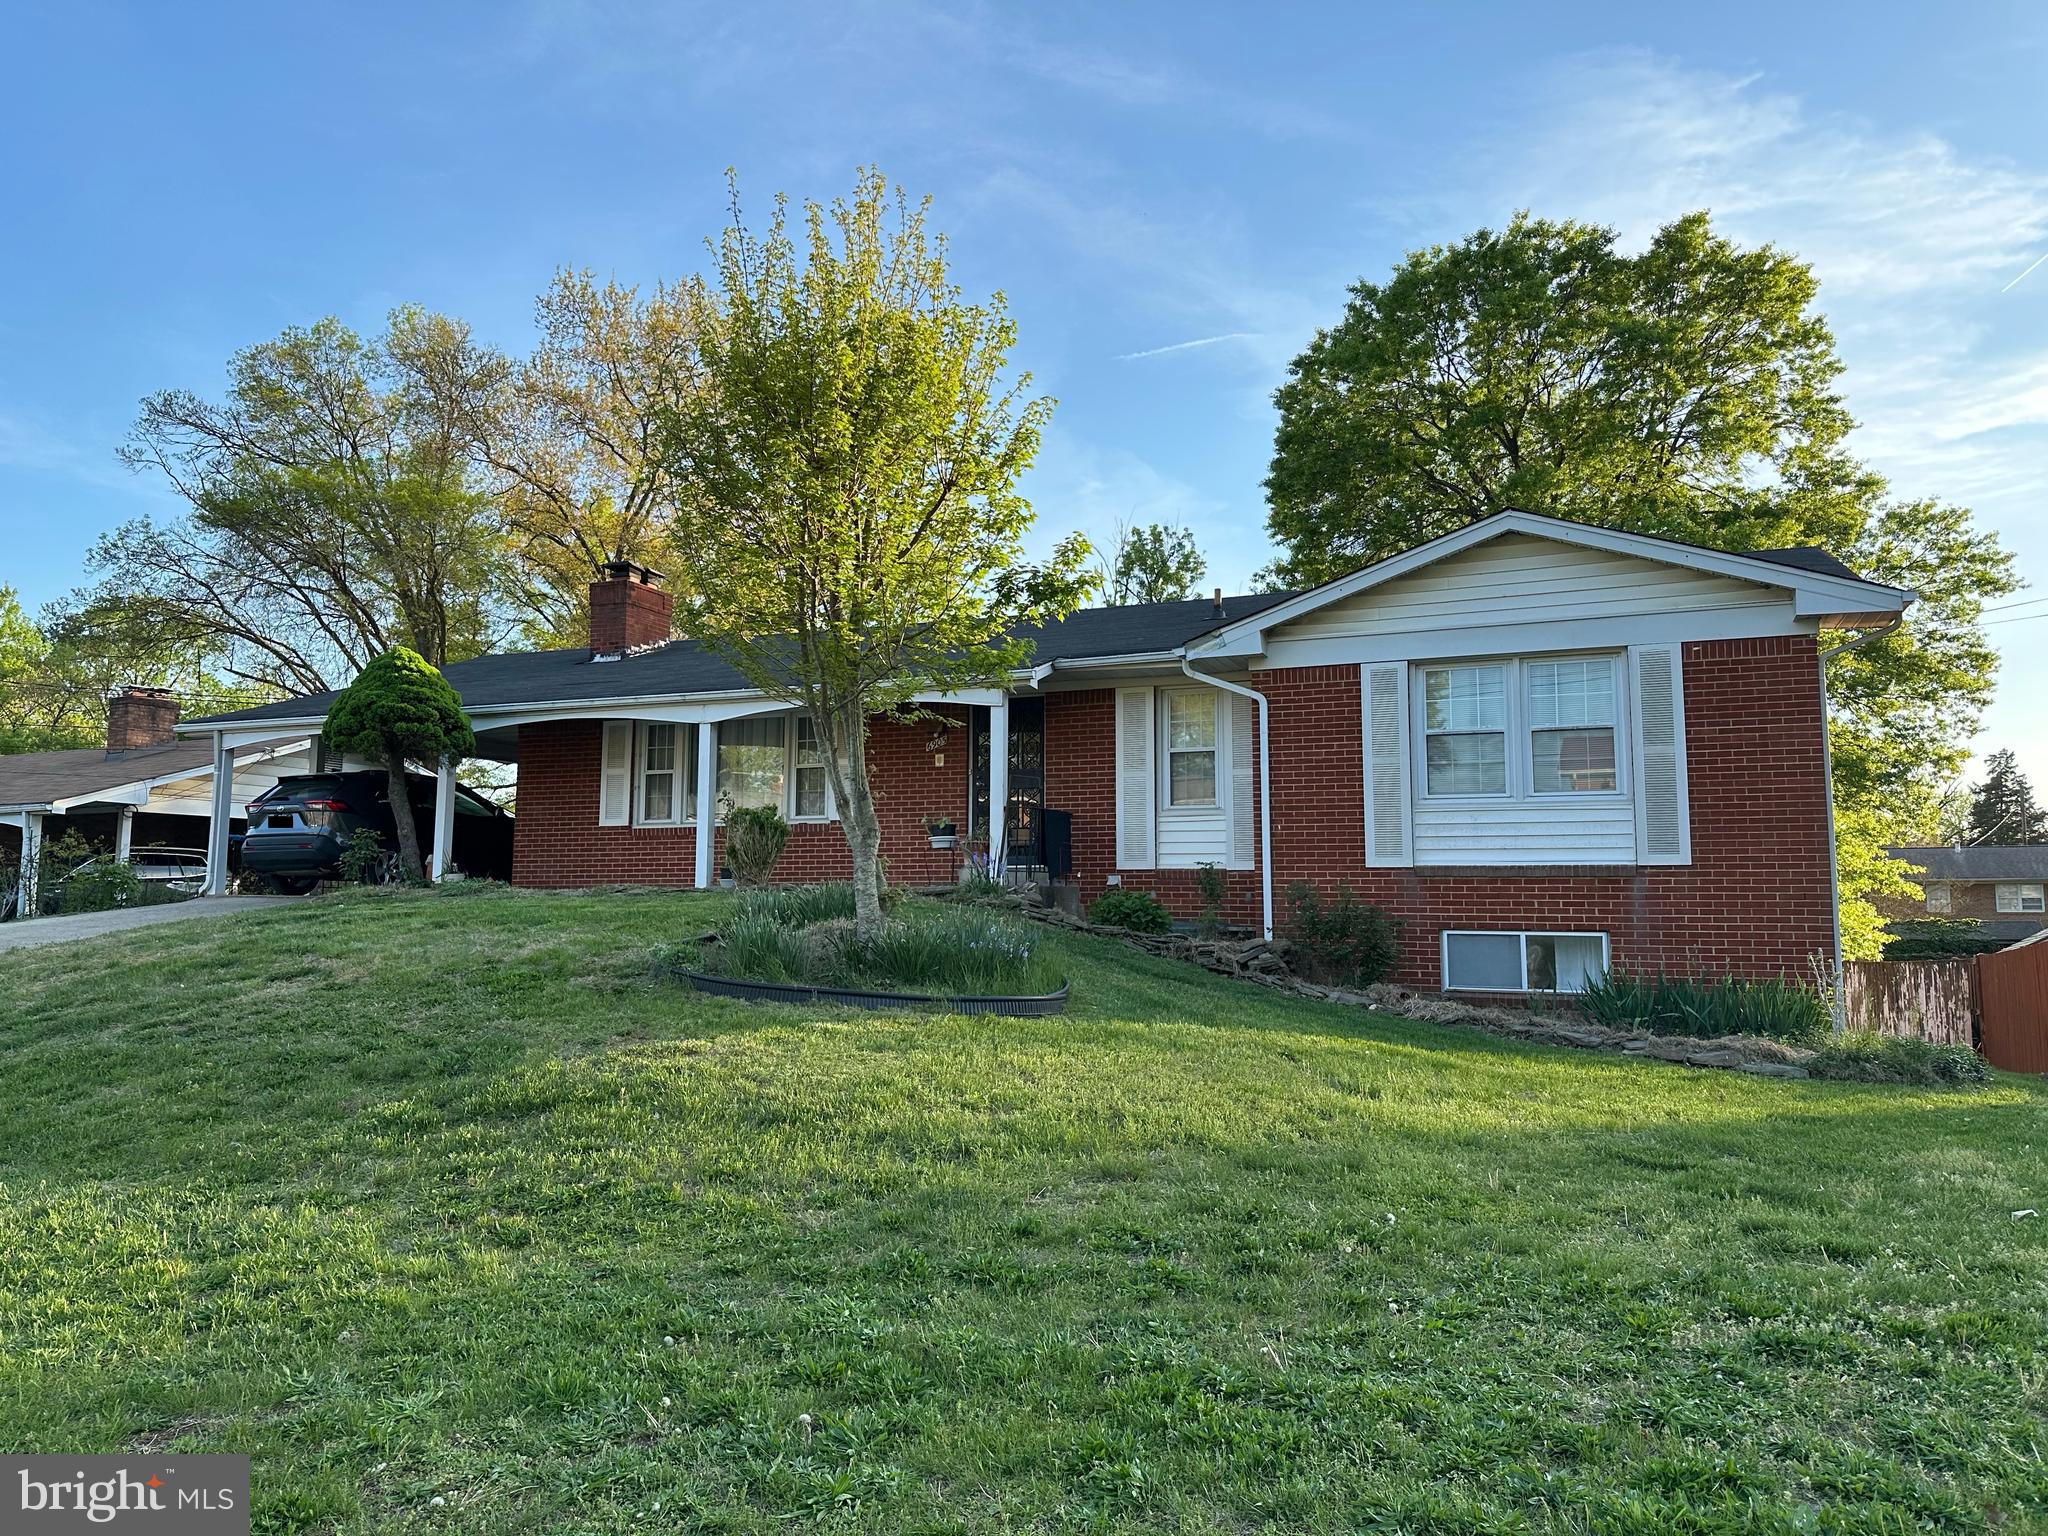
Spacious 5BR/3FB solid brick rambler with a carport and an oversized driveway that easily fits 4–7 vehicles—plus open street parking available. Sitting on a 0.29-acre lot with no HOA, this home offers over 3,000 sq ft of total space (estimated). Main level features a generous eat-in kitchen, a cozy living room with a fireplace, and a separate dining room. There are large bedrooms, including an owner’s suite with its own private full bath on this level as well. The fully finished walkout basement adds flexibility with a full bath, a second kitchen, and multiple additional rooms/dens—ideal for guests, in-laws, or extra living space. Fenced backyard with deck and patio. Recent updates include a roof that's approximately 8 years old, a brand-new AC compressor, and a stove and washer that are about 3 years old. Leased solar panels help reduce utility costs. Conveniently located less than half a mile from the Southern Regional Technology and Recreation Complex, with easy access to nearby bus routes #35 and W14. With close proximity to Bock Road, Oxon Hill Road, I-295, and I-495, getting around the DMV area is easy. You're also just minutes from shopping and entertainment—less than 2 miles to Rivertowne Commons Marketplace, Oxon Hill Plaza, and Rosecroft Shopping Center, and under a 10-minute drive to MGM National Harbor, Tanger Outlets, and all that the National Harbor has to offer!You're also just minutes from shopping and entertainment—less than 2 miles to Rivertowne Commons Marketplace, Oxon Hill Plaza, and Rosecroft Shopping Center, and under a 10-minute drive to MGM National Harbor, Tanger Outlets, and all that the National Harbor has to offer. Seller may need rent back.
#MDPG2141210

FORT WASHINGTON

6905 TROWBRIDGE PL

5 Beds

3 Baths

3,080 Sq.Ft.

$439,900

MLS#: MDPG2141210
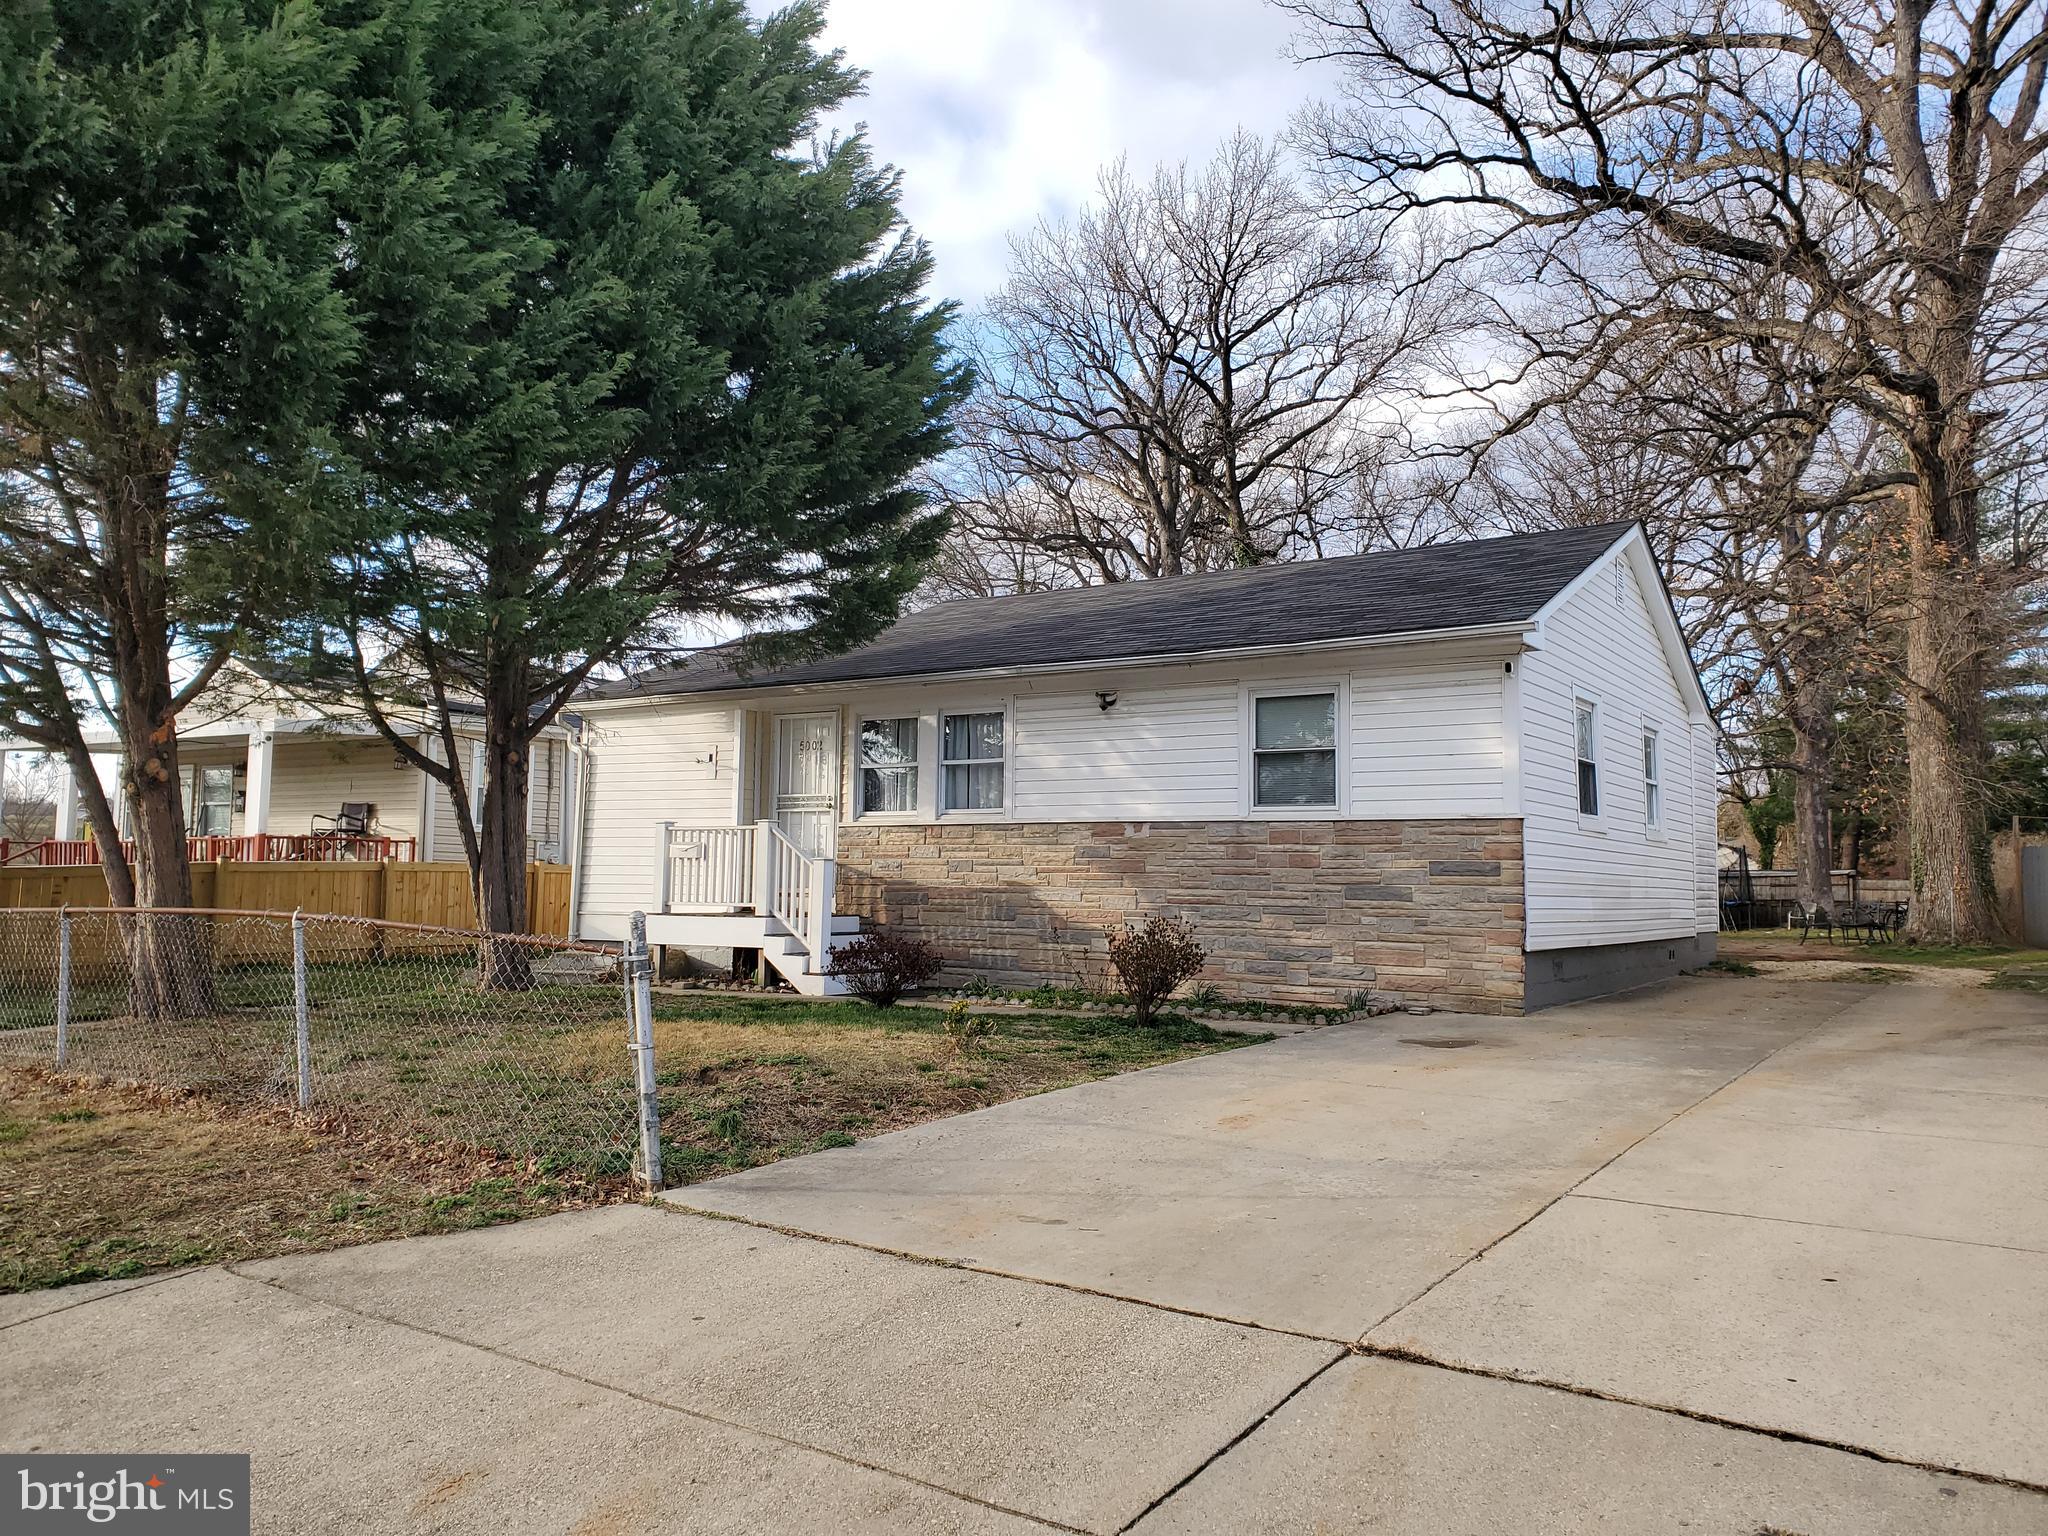
Nice rambler, great condition. Renovated kitchen and bathrooms. Four bedrooms, two full baths. Updated AC/Heating system.  Large lot.
#MDPG2144958

HYATTSVILLE

5002 CRITTENDEN STREET

4 Beds

2 Baths

1,112 Sq.Ft.

$360,000

MLS#: MDPG2144958
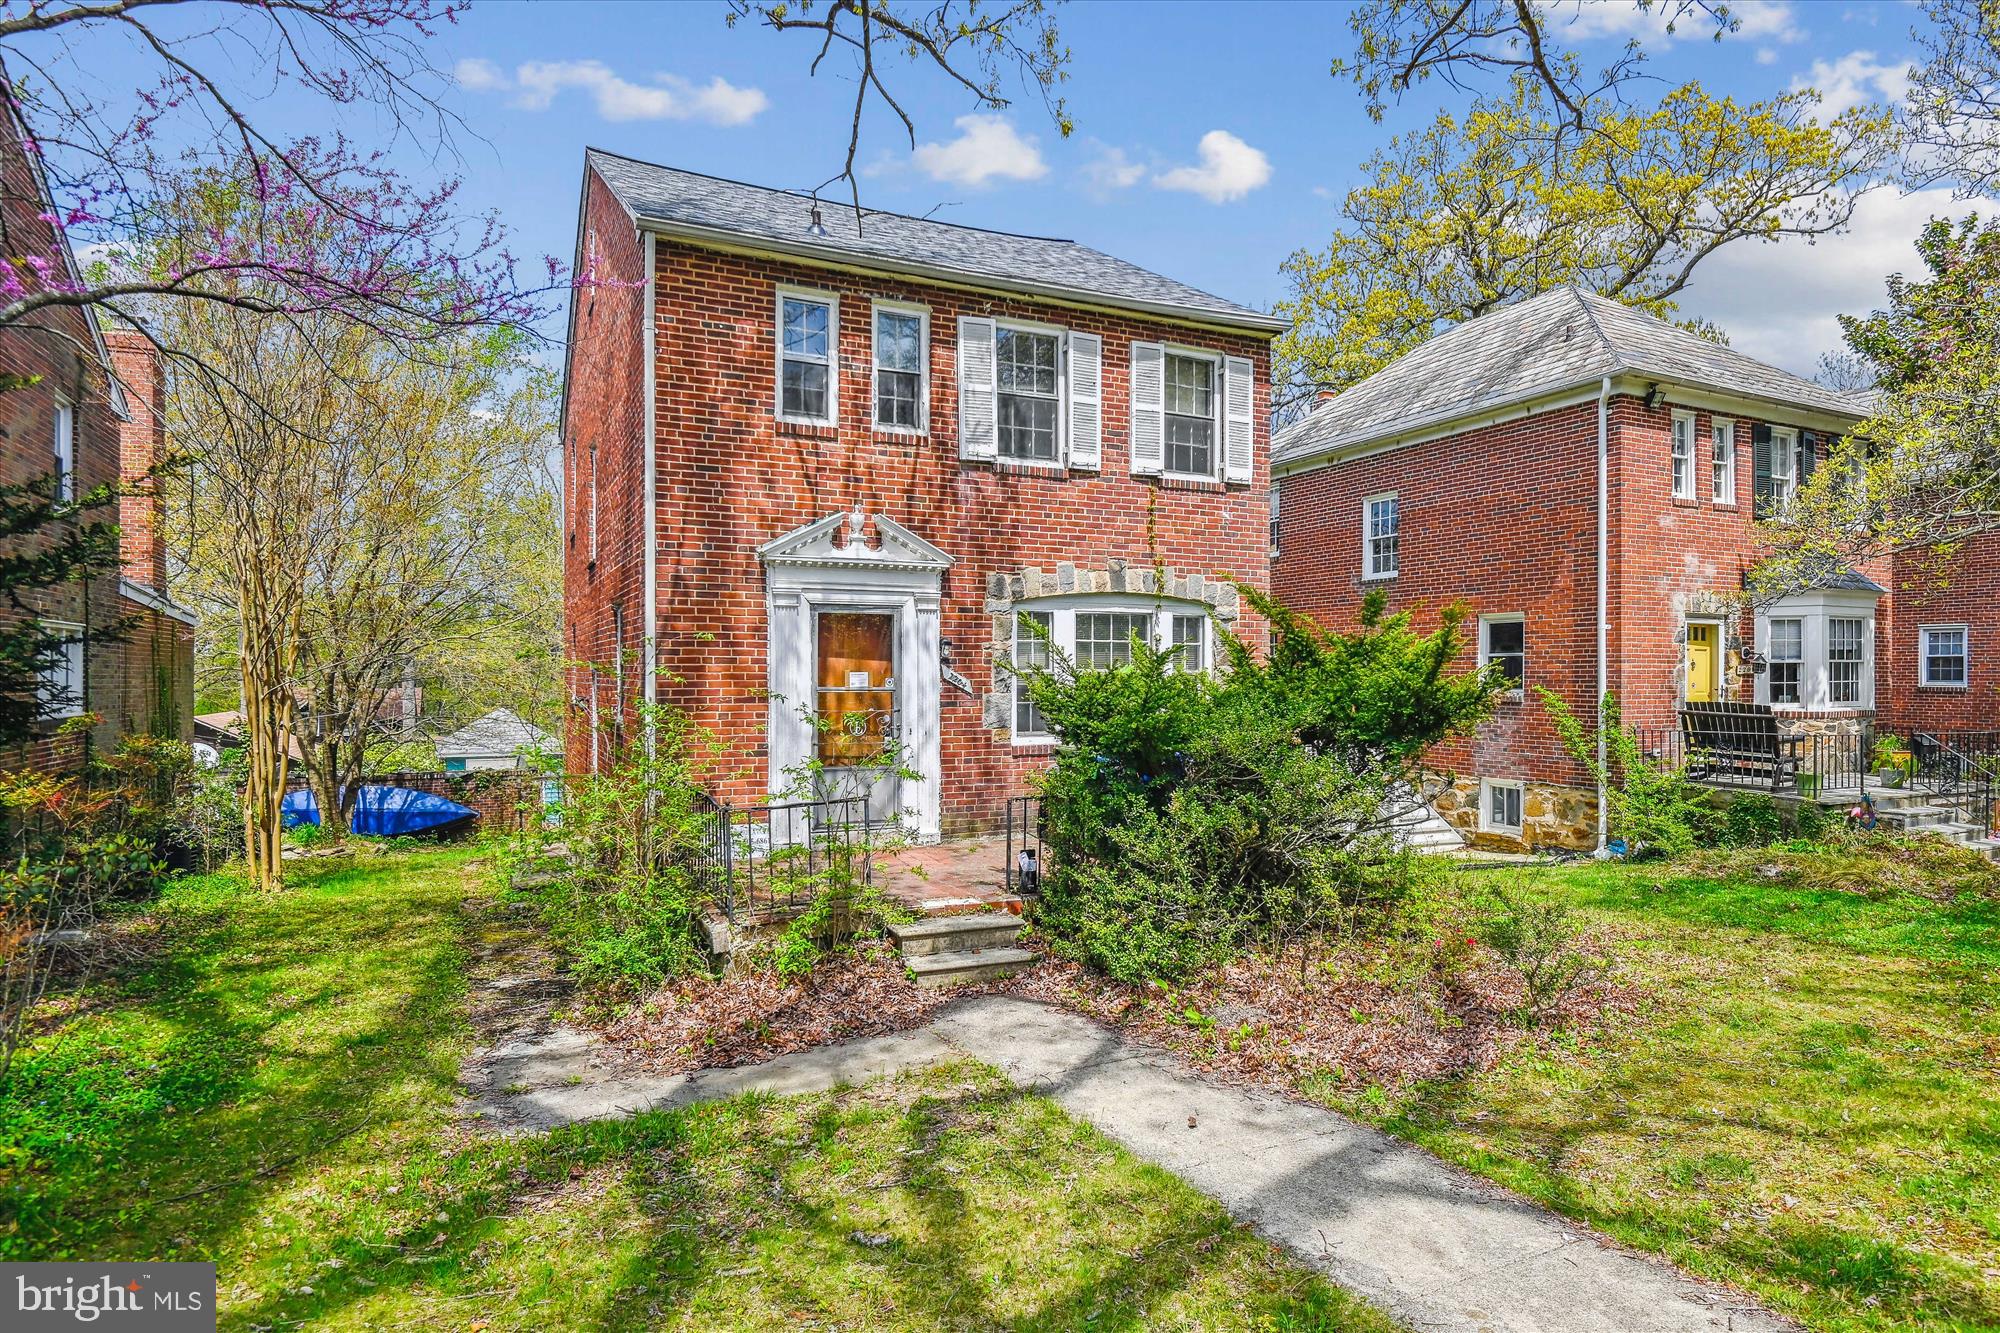
2204 Sulgrave Avenue is in the desirable Mount Washington neighborhood. Home needs quite a bit of work but is ideal for the savvy buyer/investor.  With 3 bedrooms, 2  full bathrooms upstairs, the main level offers an open floor plan with a 3rd bathroom in the basement. The rear yard is spacious and leads to a detached garage.  The roof is newer!  The potential to make this your dream home is huge!
#MDBA2164640

BALTIMORE

2204 SULGRAVE AVENUE

3 Beds

3 Baths

1,760 Sq.Ft.

$329,900

MLS#: MDBA2164640
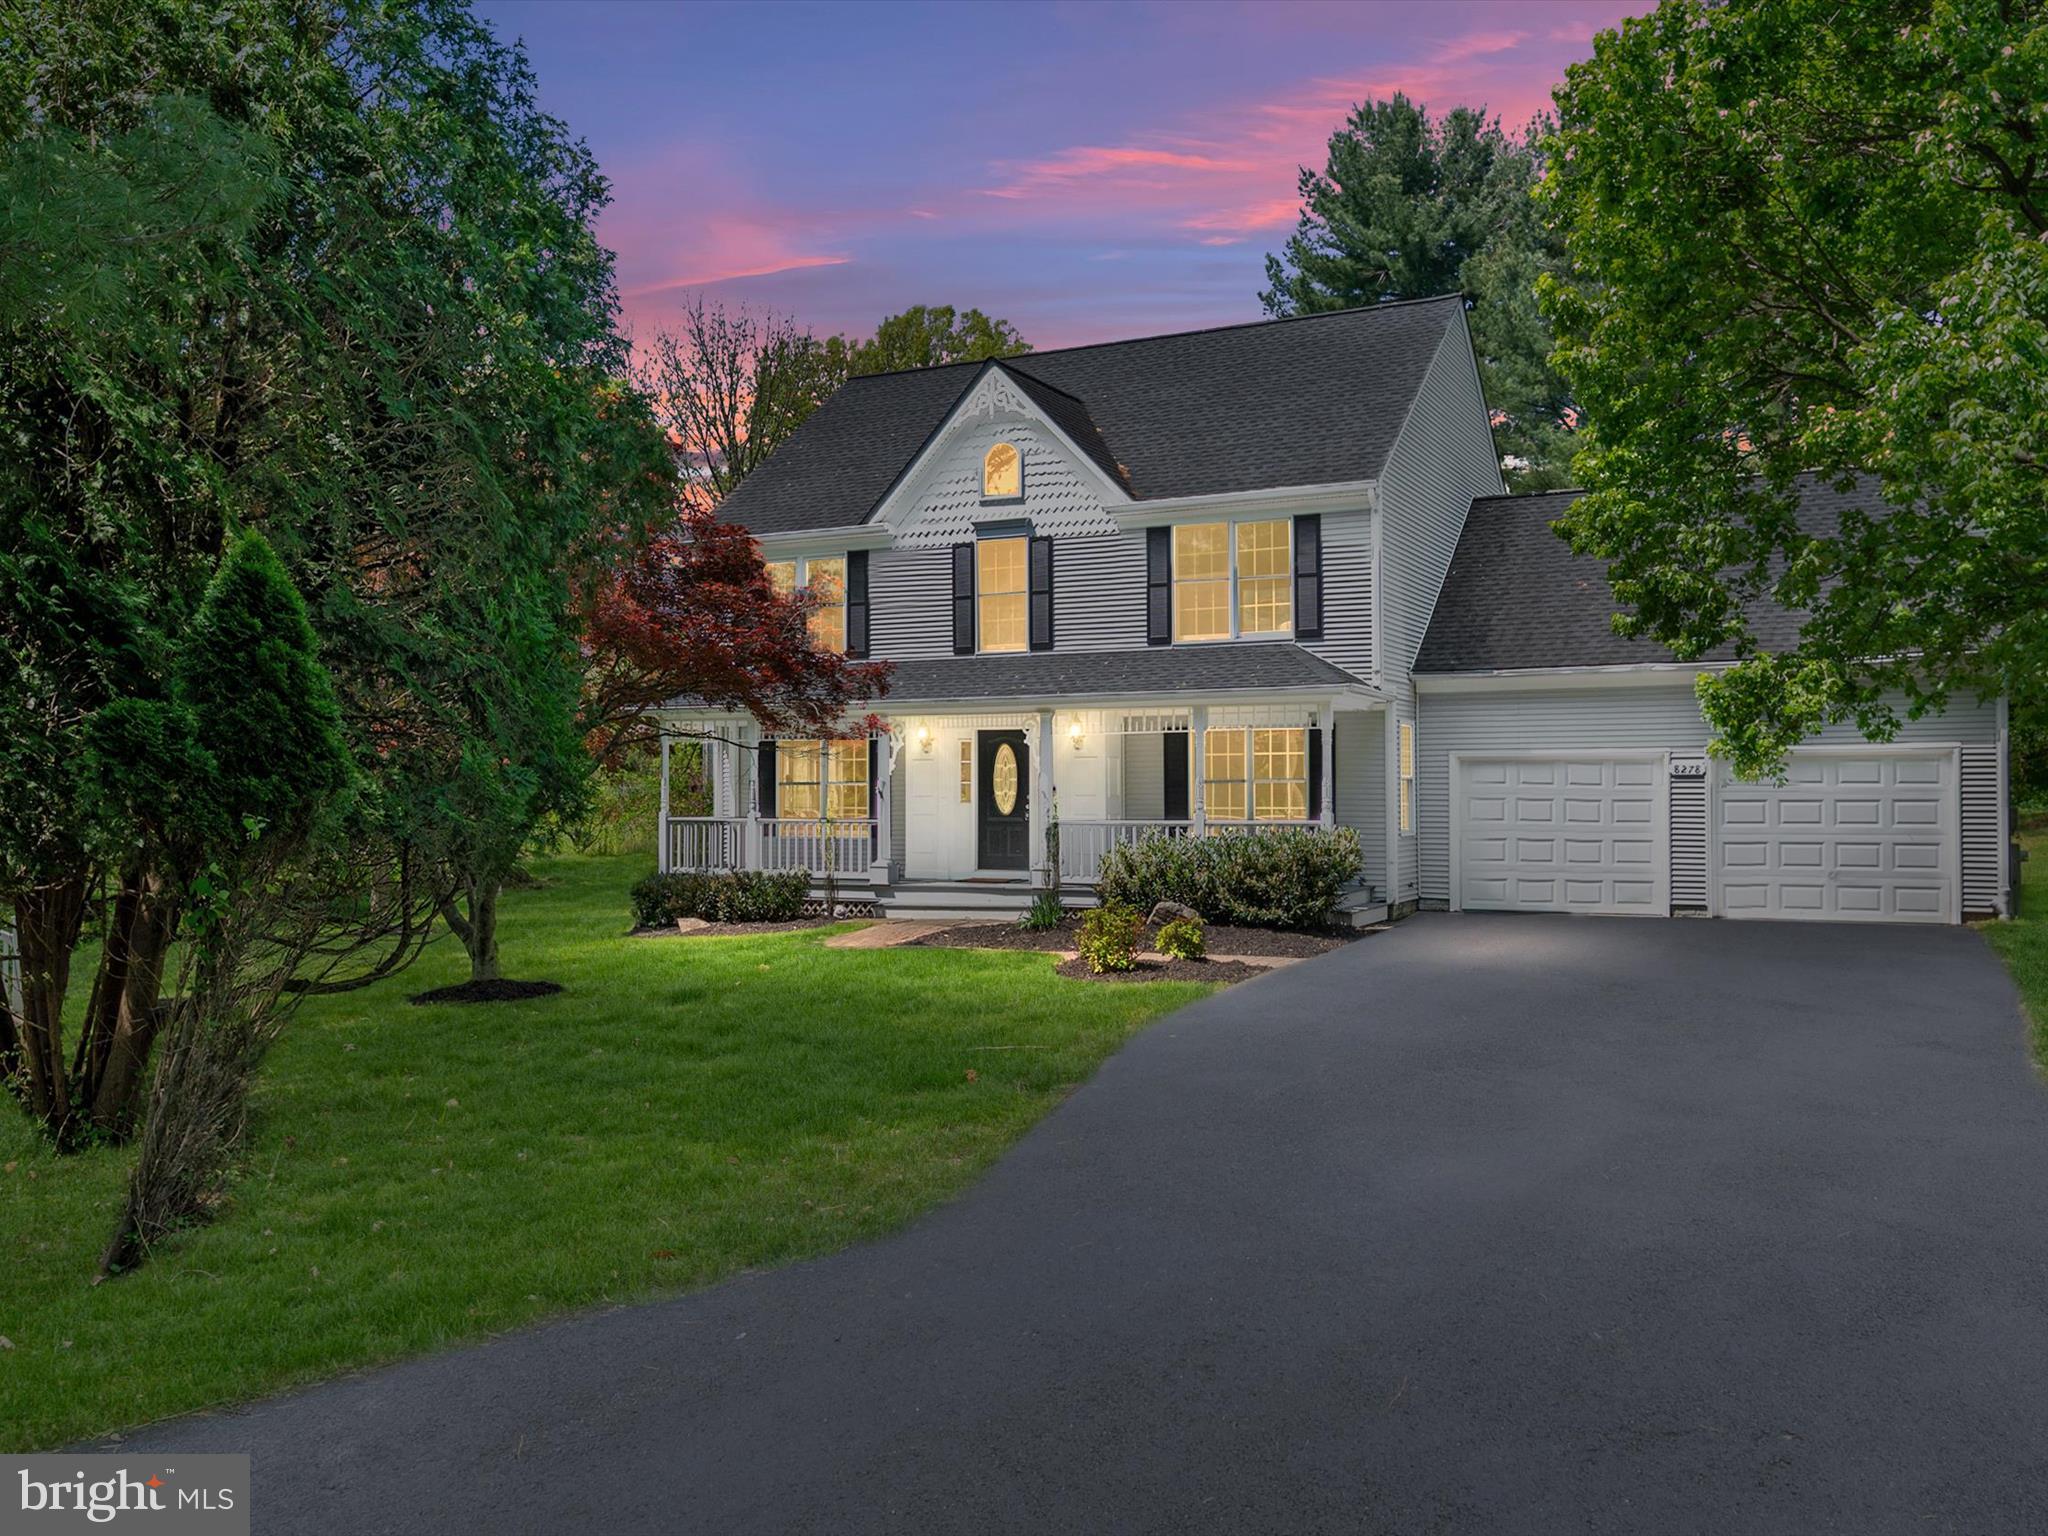
Your private nature retreat awaits in this beautiful colonial, nestled on a sprawling 0.55-acre lot surrounded by trees and peaceful nature views! Offering 4 spacious bedrooms, 2.5 bathrooms, and over 2,200 square feet of living space, this home is truly a rare find with NO HOA! Step onto the charming covered front porch and into a light-filled foyer, flanked by a grand formal living room and a large dining room. Drenched in natural light from windows all around, the living room offers breathtaking views, each one like a living painting! Cozy up in the family room featuring a gorgeous wood-burning fireplace, and enjoy the open-concept flow to the updated kitchen and breakfast area. The kitchen boasts granite countertops, stainless steel appliances, a peninsula with storage, beautiful cabinetry, and a large pantry. Upstairs, retreat to the spacious primary suite featuring a walk-in closet and an en-suite bathroom with dual sinks and a stand-in shower. Three additional well-sized bedrooms, a full bathroom, and a convenient upstairs laundry area complete the upper level. PLUS, discover endless possibilities with the huge 23x13 bonus space (FROG) over the garage — easily finished into a 5th bedroom, home office, gym, or studio! The backyard is truly an entertainer’s delight! Step outside onto a massive Trex composite deck overlooking the serene, private backyard, complete with an above-ground pool and a playground — the perfect setting for summer BBQ's or morning coffee, with deer, hawks, and rabbits as your backdrop. Freshly painted throughout, with beautifully refinished hardwood floors, Andersen double-pane windows, elegant crown molding, an attached two-car garage, and countless thoughtful updates. This home offers comfort, functionality, and the peaceful tranquility you’ve been dreaming of! Come see this home today! **The entrance to the driveway is slightly hidden—look for it on Leishear Road just before Mary Lee Lane. The home is set back at the very end of the long private drive.**
#MDHW2052716

LAUREL

8278 LEISHEAR ROAD

4 Beds

2 Baths

2,294 Sq.Ft.

$675,000

MLS#: MDHW2052716
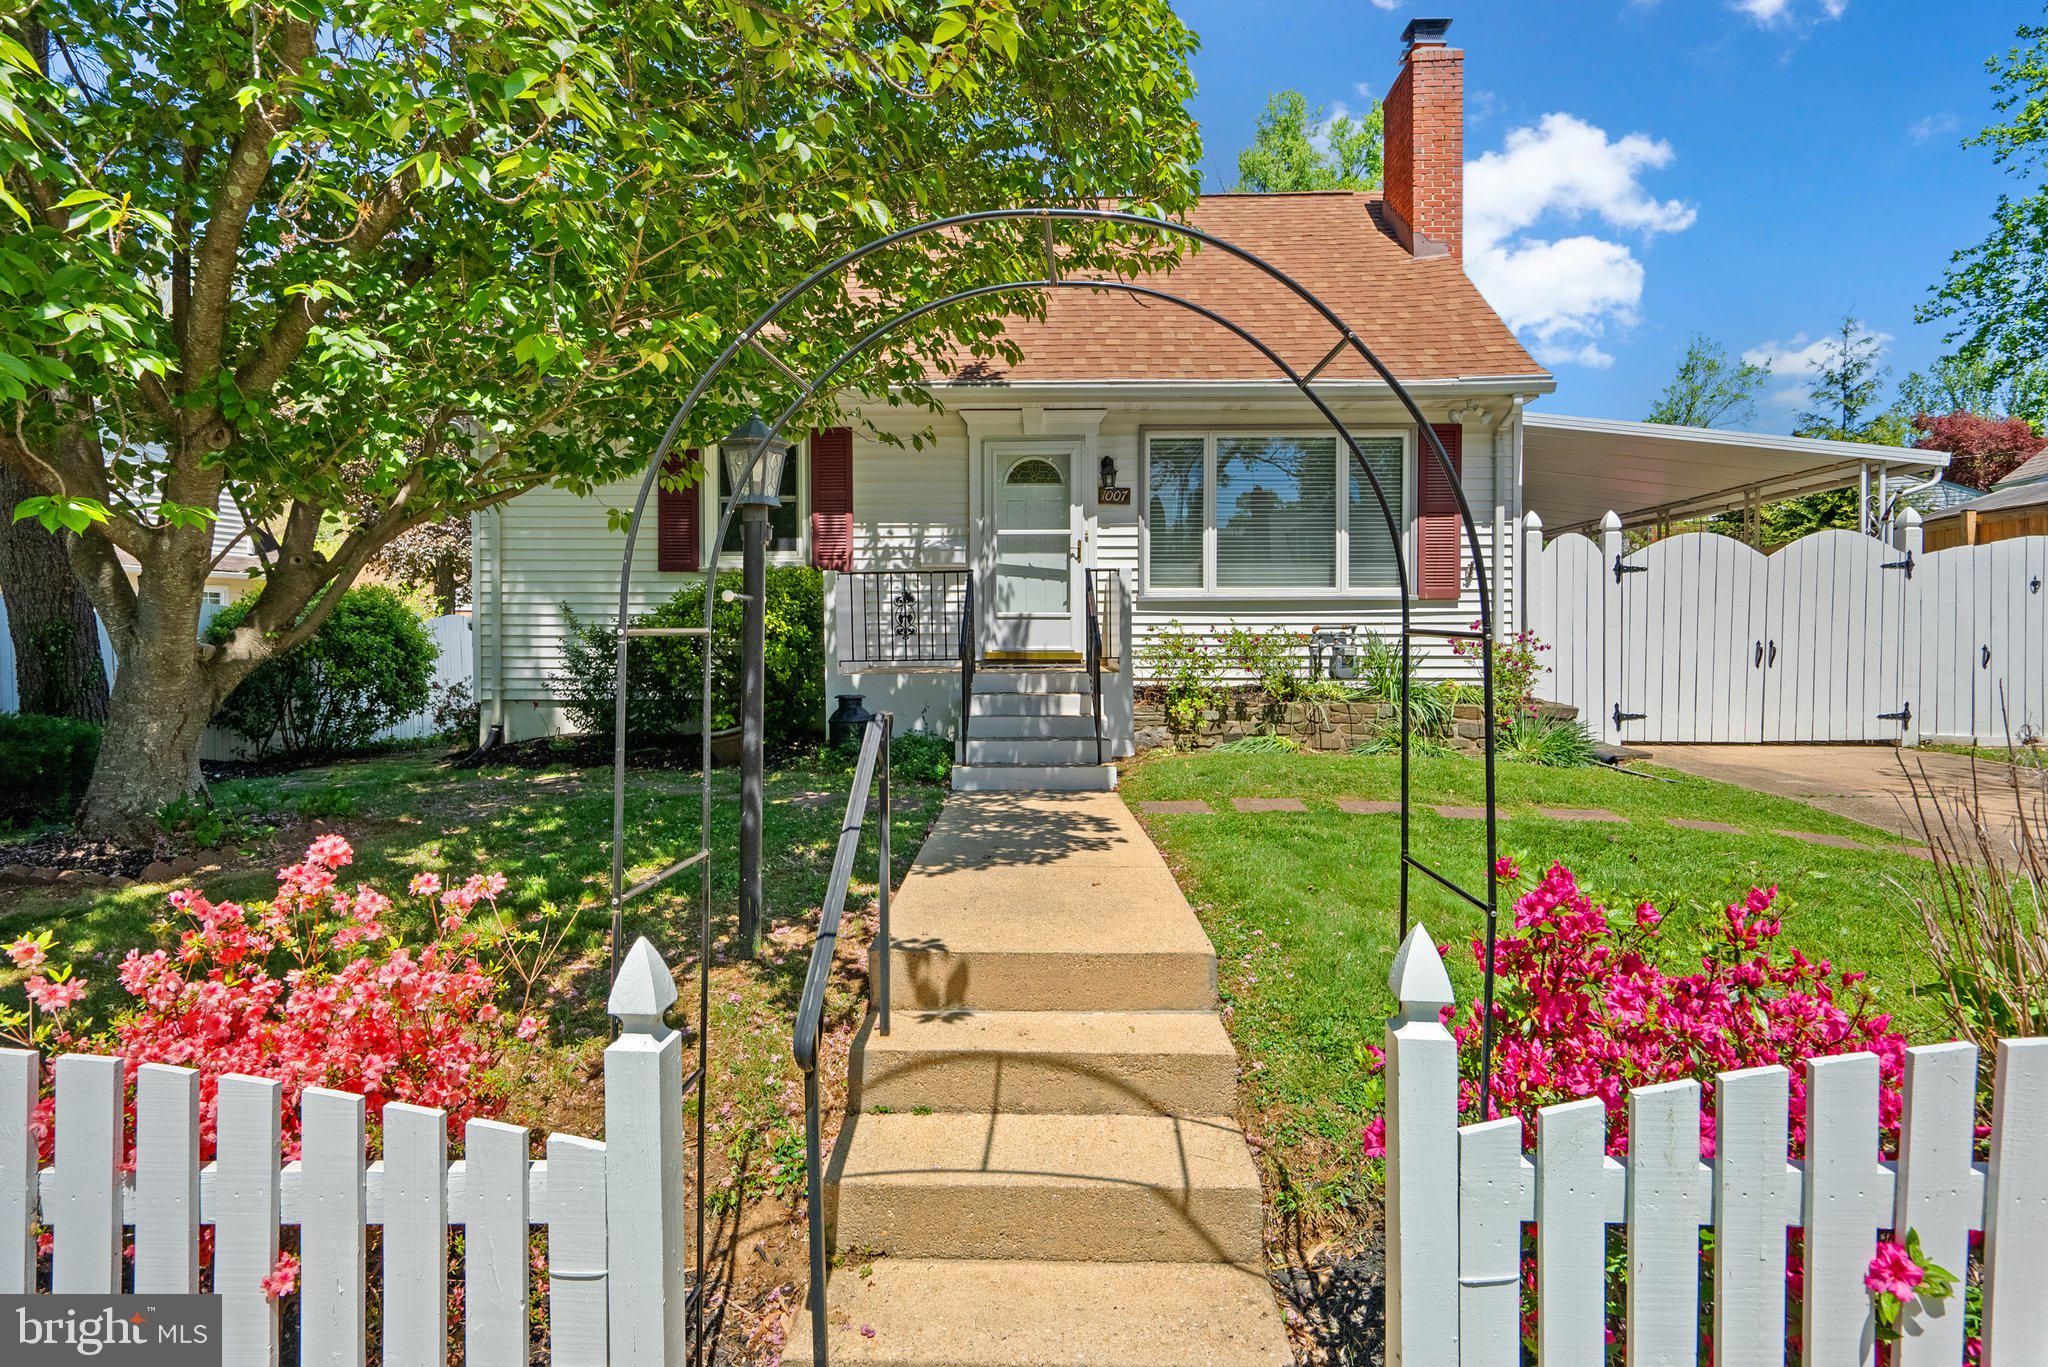
Spacious, Sunny, and Exceptionally Versatile — Welcome Home!

This beautifully updated home offers more than just comfort — it offers flexibility and space to grow. With three unique “anything spaces” beyond the traditional bedrooms and main living areas, everyone can carve out their own retreat. Whether you need a home office, yoga sanctuary, craft studio, or reading nook, you’ll have the room to make it yours. The heart of the home is the airy, sun-filled kitchen and den addition, perfect for cooking, gathering, and everyday family living. You'll love the floor-to-ceiling roll-out pantry, updated appliances, and enlarged windows that fill the home with natural light while maintaining energy efficiency. You will also love the large primary suite - on the main level! - that offers a peaceful escape with its walk-in closet and private en-suite bath. Step outside to a spacious deck overlooking a lush, fully fenced, private backyard oasis — ideal for al fresco dining, relaxing, or birdwatching (keep an eye out for hummingbirds in summer!). The extended, raised garden bed is ready for your vegetables, herbs, or flowers. Outdoor enthusiasts will appreciate being just half a block from Sligo Creek Parkway, offering miles of scenic trails to Wheaton Regional Park, Brookside Gardens, Takoma Park, and beyond. Enjoy car-free strolls, runs, or rides on the parkway three days a week when it’s closed to traffic. Practical features include a gated carport with a Level 2 EV charger, a well-maintained wood-burning fireplace, abundant basement storage with built-in shelving, fresh paint throughout, and gleaming hardwood floors on the main level, and the house is FIOS-ready. You're also just 1.5 miles from the Metro Red Line, close to bus routes, and minutes from the Beltway — making your commute a breeze. This home truly has it all — light, space, convenience, and character. Don’t miss your chance to make it yours!
#MDMC2166012

SILVER SPRING

1007 HELENA DRIVE

3 Beds

2 Baths

2,120 Sq.Ft.

$625,000

MLS#: MDMC2166012
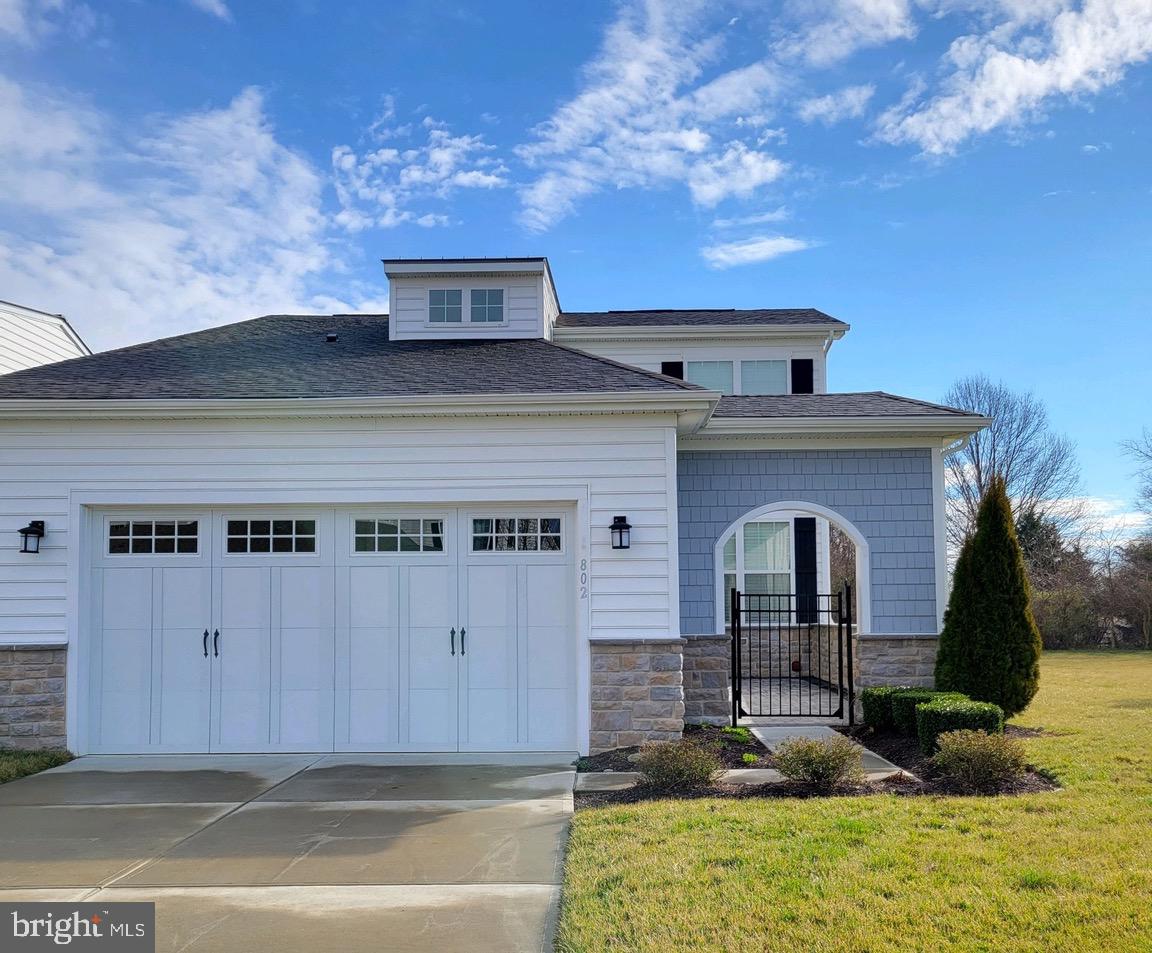
This is your chance to get in to this amazing '55 & Fabulous' community on beautiful Kent Island! Builder upgrades throughout this 'Easton End' model that was flipped and sits on a premium lot that is more private then most! You will love the sunny courtyard that greets you--plus the extra space in the side yard is a welcome buffer. You'll want to get cookin' in the gourmet kitchen with center island, granite countertops, wall over and seperate cooktop and lots of cabinet storage. Living room with cozy fireplace and seperate dining area sit off the two main level bedrooms: 1) primary suite with private bath and walk in closets and 2) Second bedroom and bath. Bump out creates a smaller family/TV room that flows to the maintenance free deck. Main level laundry room gives access to the 2 car garage with work benches. Upper level loft is currently being used as an office with a third bedroom area and bath--floor plan is flexible to fit your need--add a wall and make a permanent 3rd bedroom. Enjoy the wonderful amenities in this active community including the Pool and Clubhouse with fitness center and more, walking paths, tennis and pickle ball. Better grab this one before it gets away!
#MDQA2012788

STEVENSVILLE

802 MOORINGS CIRCLE 21

3 Beds

3 Baths

2,074 Sq.Ft.

$649,000

MLS#: MDQA2012788
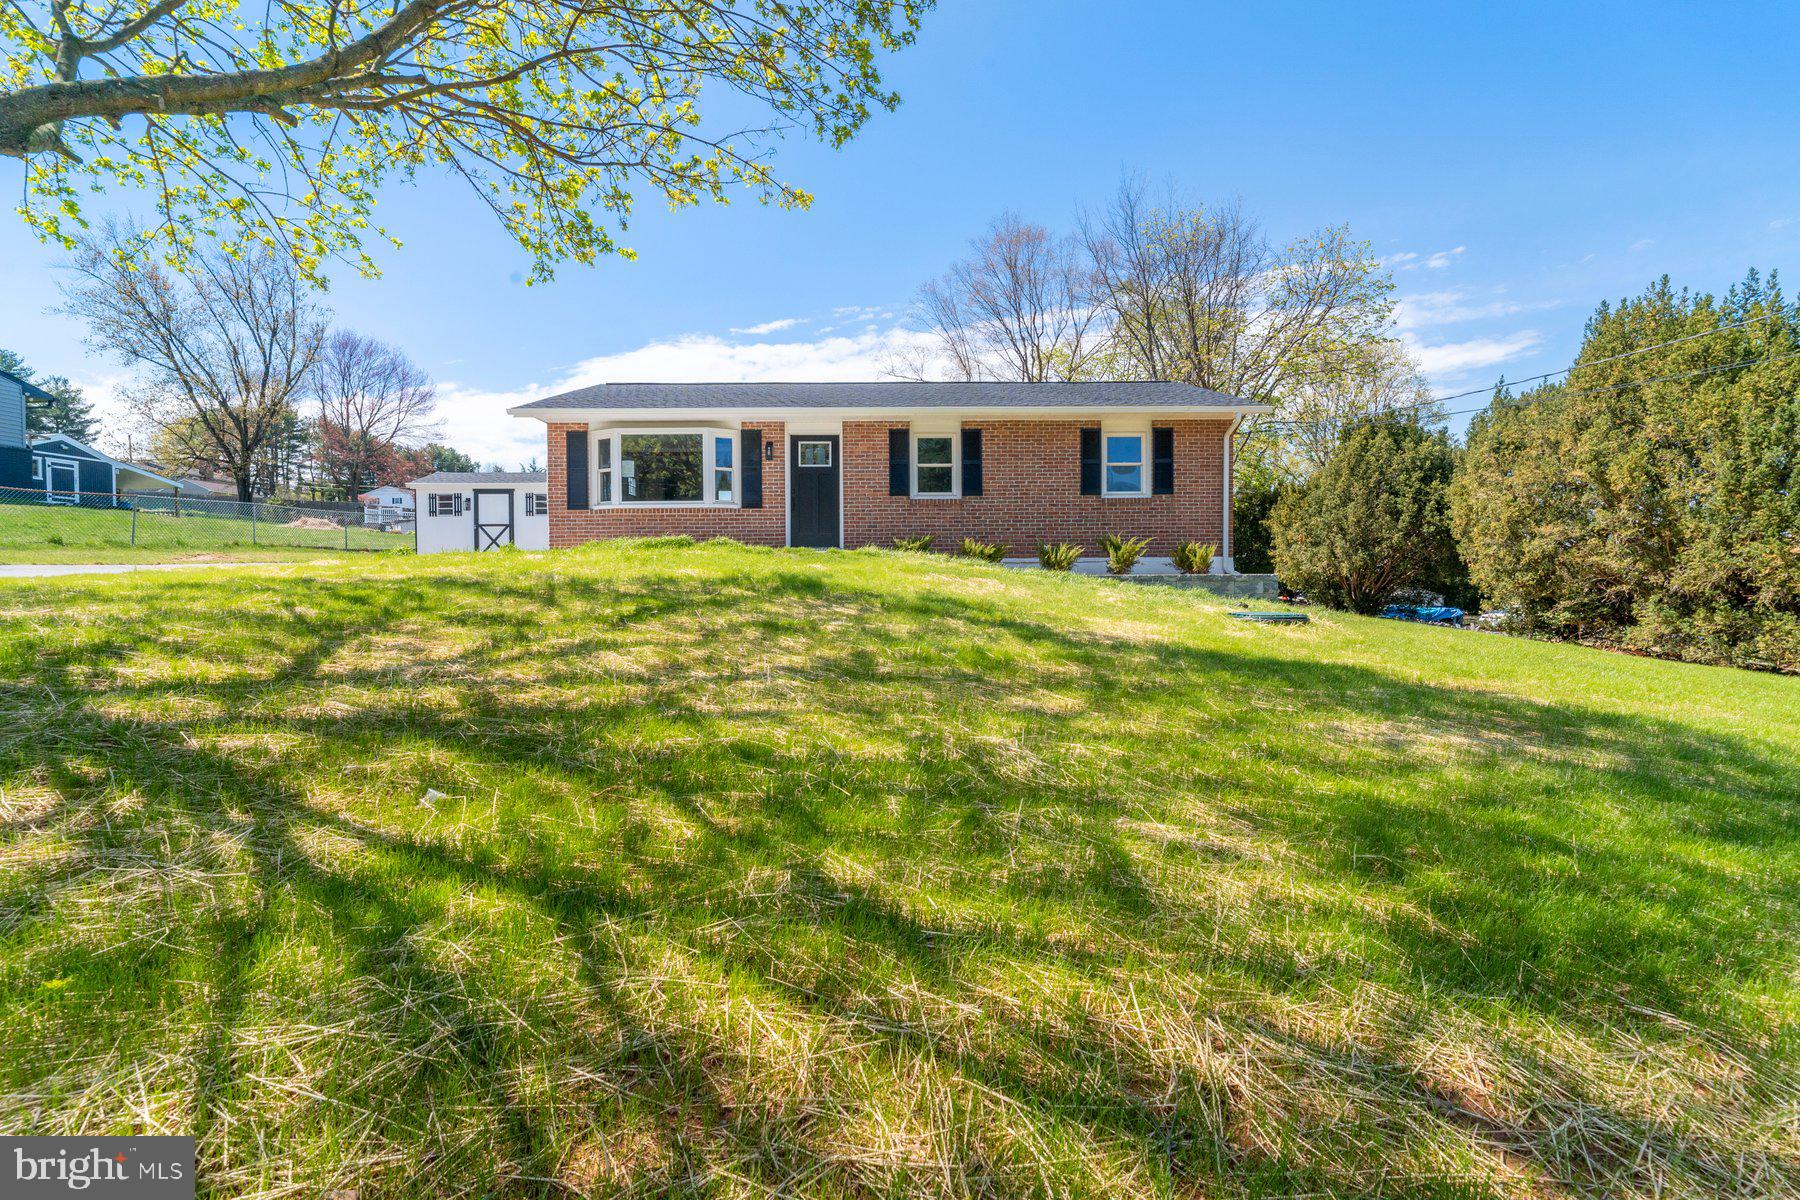
Beautifully remodeled 4BR/2BA Rancher located on a spacious lot in a quiet neighborhood. Parking is ample in the extra long and wide driveway that leads to the newly poured concrete walkway and front patio, and the door into your forever home.  Step inside to an open floor plan with tons of natural light, recessed lighting and stunning wood grain flooring on both the first and second floor, and wood accents throughout.  The spacious living room offers a feature wall with a wood mantel and an electric fireplace feature.  The dining room is sizable with a feature wall and is open to the beautiful kitchen.  The kitchen boasts plenty of cabinets to the ceiling finished with crown moldings, stainless steel appliances, sleek quartz countertops with a complimenting tile backsplash, and a stainless sink under a window.  Down the hall are two sizable secondary bedrooms, a larger primary bedroom, and a newly remodeled and beautifully tiled full bath.  The lower level is finished featuring the fourth bedroom, a large family room with a built-in dry bar, a full bath featuring a bench inside the beautifully tiled walk-in shower, open shelving, laundry with a table for folding, storage cabinets, unfinished storage space, and a walk-out to the oversized yard through Bilco door.  From the kitchen step outside to an amazing yard boasting plenty of green space, a shed, and so many possibilities.  This home is move-in ready with so much to offer new homeowners, and is located in close proximity to shopping, restaurants, and commuter routes.
#MDCR2026450

WESTMINSTER

606 GAHLE COURT

4 Beds

2 Baths

1,480 Sq.Ft.

$425,000

MLS#: MDCR2026450
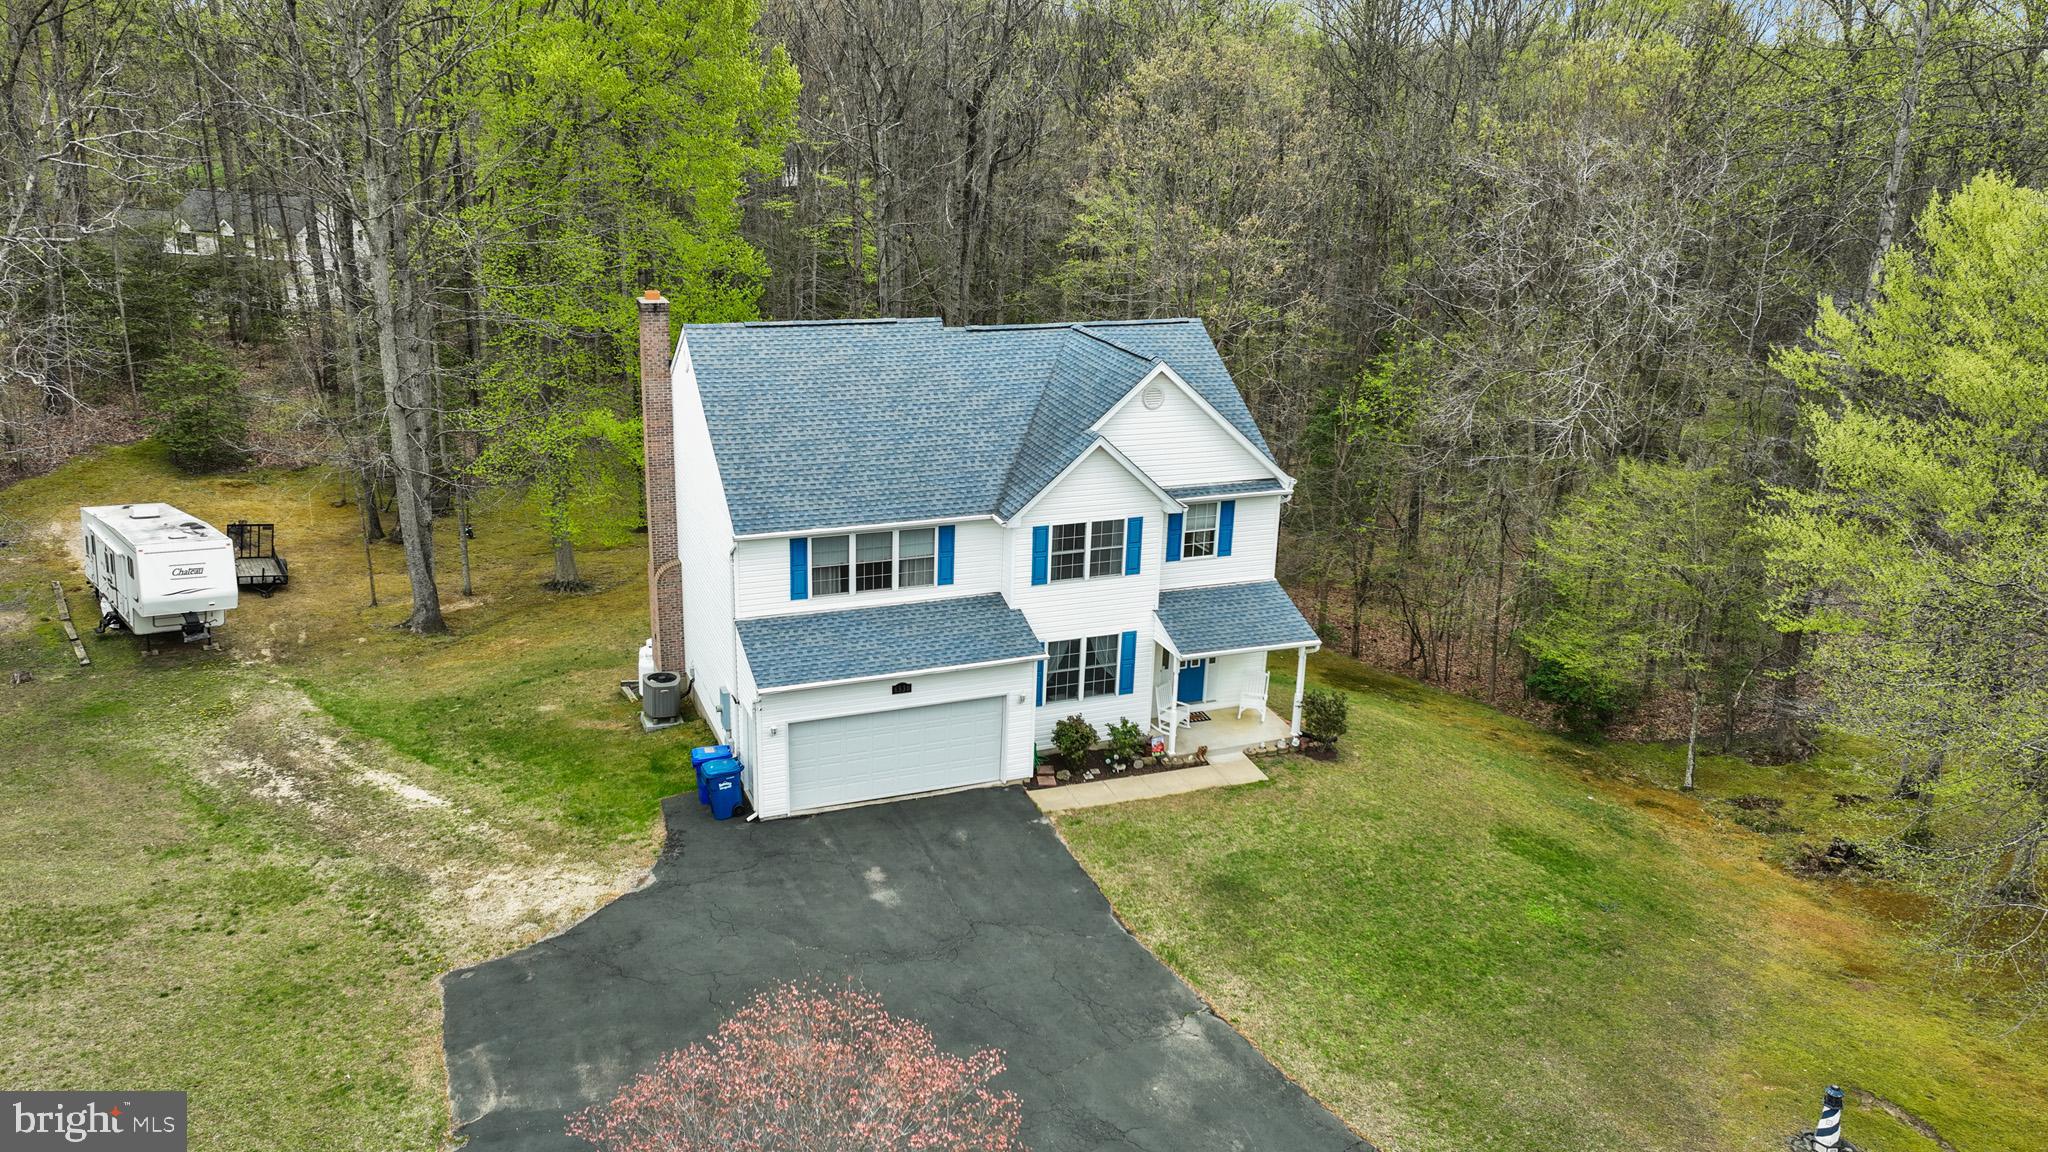
IT'S HERE and ready for you to come take your tour!  This charming 2-story home with an unfinished, insulated basement offers endless possibilities, complete with a washer and dryer hookup, and plenty of space to customize to your needs. The current owners opted for the convenience of an upper-level laundry, making everyday chores a breeze.  Featuring 4 bedrooms and 2.5 baths, this home boasts a welcoming front porch and a spacious back deck—with a newly replaced staircase (March 2025). Cozy up by the wood-burning fireplace and enjoy peaceful living on 3.17 acres of tranquility. With no HOA, there's ample room for your RV, boat, or other treasures!

Recent updates include:
✔ New carpet on the upper level (installed March 28, 2025)
✔ Granite countertops in the kitchen (installed in 2021)
✔ New roof (2017)
✔ New A/C (2019)
✔ Upgraded appliances (2019)

Additionally, two outbuildings/sheds provide extra storage and organization. This original-owner home is a rare find—don’t wait! Don't forget about the walking trails, and equestrian trails just a few minutes from home. Beat the spring market rush and make it yours today!
#MDCH2041128

HUGHESVILLE

6530 FAIRFAX COURT

4 Beds

2 Baths

2,436 Sq.Ft.

$589,000

MLS#: MDCH2041128

1 ... 184 185 186 187 188 ... 666
* Listings identified with the FMLS IDX logo come from FMLS and are held by brokerage firms other than the owner of this website. The listing brokerage is identified in any listing details. Information is deemed reliable but is not guaranteed. If you believe any FMLS listing contains material that infringes your copyrighted work please review our DMCA policy and learn how to submit a takedown request. © 2024. First Multiple Listing Service, Inc.

Send a message

Message successfully sent.

Your message

What is 3 + 4 ?

Reason for contacting?

I agree to receive email communication and understand I can unsubscribe at any time.

I agree to be contacted by Charis Realty Group - Christine Issler, Broker via call, email, and text for real estate services. To opt out, you can reply 'stop' at any time or reply 'help' for assistance. You can also click the unsubscribe link in the emails. Message and data rates may apply. Message frequency may vary. Privacy Policy

Sign Out

Virtual Assistant

Would you like to take the next step with this property? We can help you schedule a showing or virtual tour, or send you more details.

Yes, I would like more information.

Thank You for Your Reply, One of Our Agents will contact you as soon as possible

No, maybe later.

Thank you, you can always contact me via email, phone number or through the contact form.

Realhub AI

Lucy - Your AI-Powered Realtor

Update Your Temporary Password

Personalize your search

Enter your email and we'll notify you immediately when new listings match what you're looking for.

or enter email address

Already have an account ? Login here

Continue your home search

I agree to receive communications and understand I can unsubscribe at any time.

I agree to be contacted by Charis Realty Group - Christine Issler, Broker via call, email, and text for real estate services. To opt out, you can reply 'stop' at any time or reply 'help' for assistance. You can also click the unsubscribe link in the emails. Message and data rates may apply. Message frequency may vary. Privacy Policy

Already have an account ? Login here

We use cookies

We use cookies primarily for analytics to enhance your experience. By accepting, you agree to our use of these cookies. You can manage your preferences or learn more about our cookies policy.