Properties

Browse or get in touch to schedule a walkthrough.

  • Nearby me
Price range

Popular Features

Community Features

Association

Property Features

Waterfront

View

Exterior Features

Interior Features

Style

10000 properties match your criteria

Updated 1 minute ago

E-Alert name
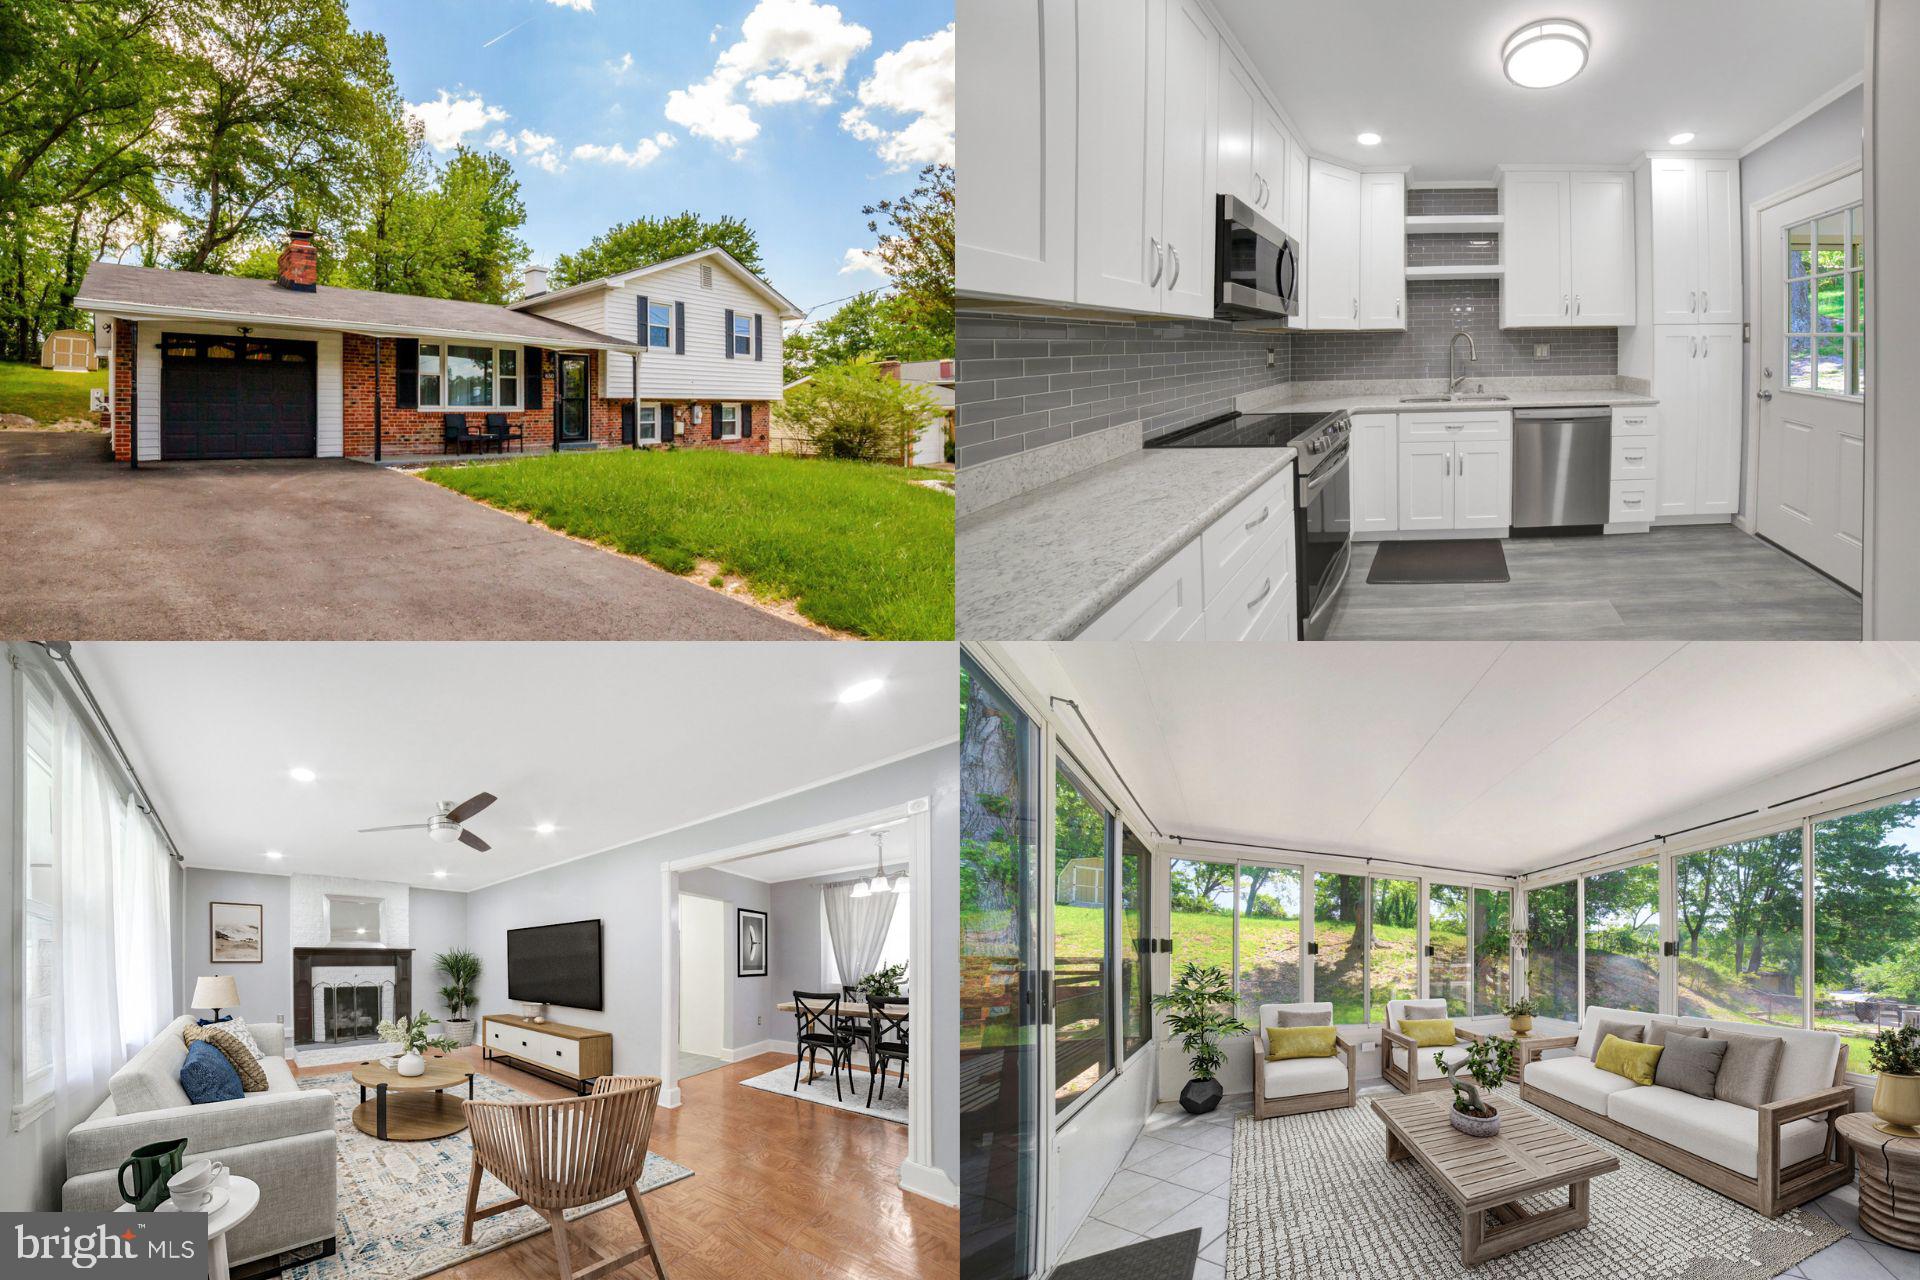
Welcome to this beautifully updated split-level home offering comfortable living! This home boasts stunning hardwood floors, a fully renovated kitchen with sleek appliances, and a bright sunroom perfect for relaxing or entertaining. Downstairs, enjoy a cozy recreation room with patio access, plus a heated/cooled garage and extended driveway—easily fitting 4–6 cars. Sitting on a generous 0.38-acre lot, there's plenty of outdoor space to enjoy this spring. Just minutes from shopping, dining, highways, and the National Harbor (only 8 miles away)! Don't miss out!
#MDPG2151382

TEMPLE HILLS

6506 SUMMERHILL ROAD

3 Beds

2 Baths

1,995 Sq.Ft.

$475,000

MLS#: MDPG2151382
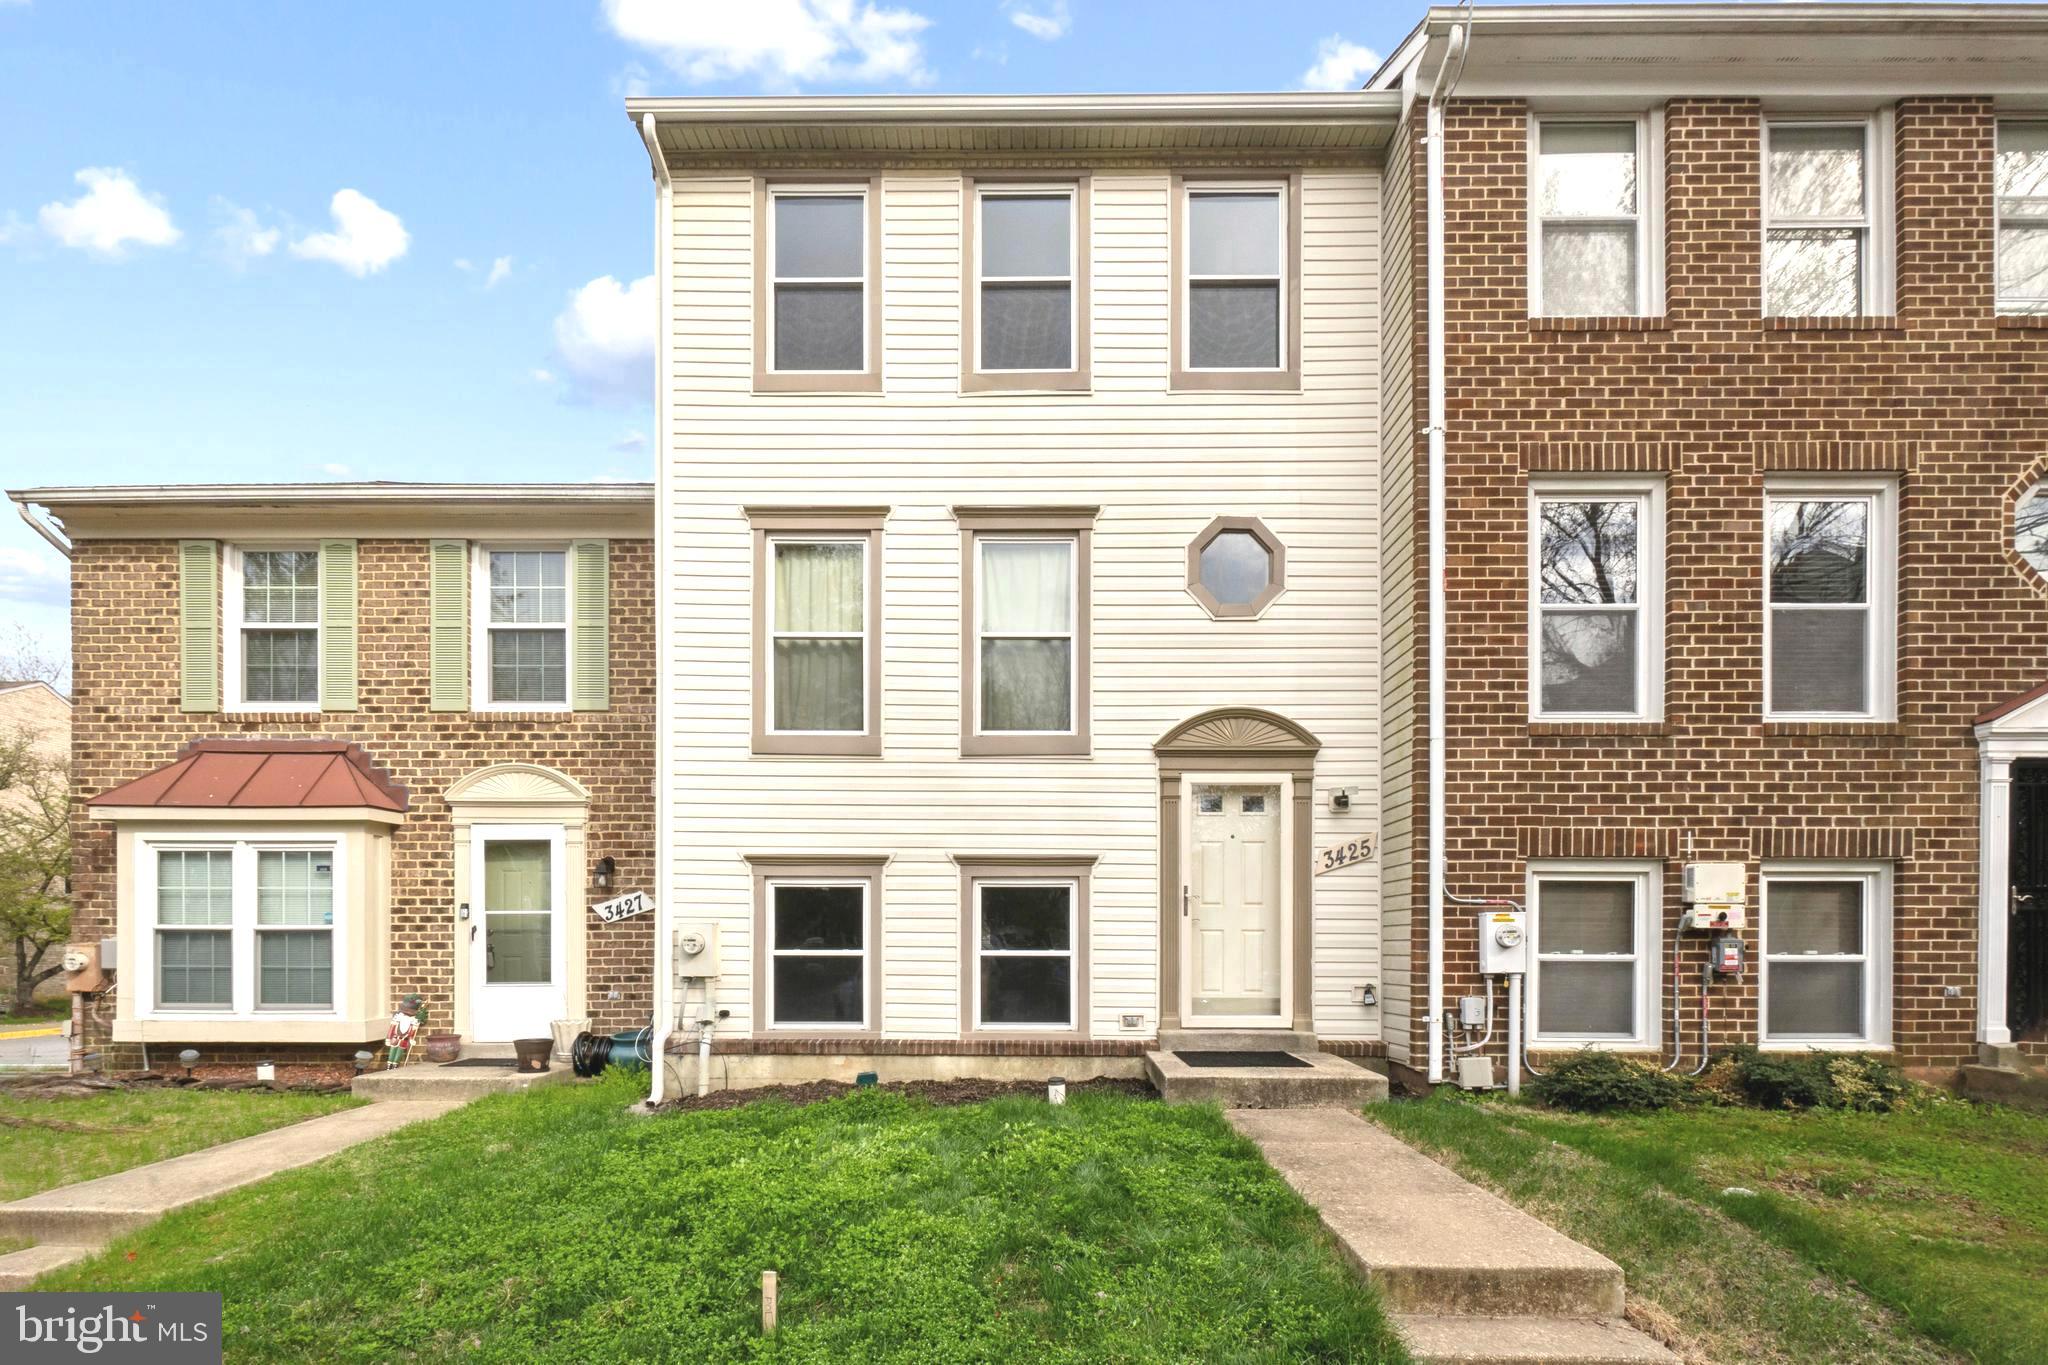
Fully available. Buyer's financing fell through at the last minute.  Your gain! You've finally found YOUR home!  Welcome to 3425 Epic Gate.  Far from the ordinary, this delightful home has a wonderfully unique floor plan that you'll love.  It also includes many recent updates including, bathrooms, flooring, and painting, among others. There are three spacious bedrooms  plus the laundry room is on the upper level.   In addition, you will really enjoy the walkout level backyard, already fully fenced for your privacy. Plant a garden, plan a spring get together or just enjoy the tranquility that the space brings you.

This home is centrally located in highly desirable Bowie, MD SURROUNDED by lots of convenient shopping options, beautiful public parks, community centers, ice skating, and school & daycare options.  Right in the middle of the action, you will also be in close proximity to major access points Route 50, Route 301, and 495.  On top of all that you'll be right on time for the famed Bowie Fourth of July Fireworks Spectacular.  It's a must see!
#MDPG2147456

BOWIE

3425 EPIC GATE

3 Beds

2 Baths

1,200 Sq.Ft.

$395,000

MLS#: MDPG2147456
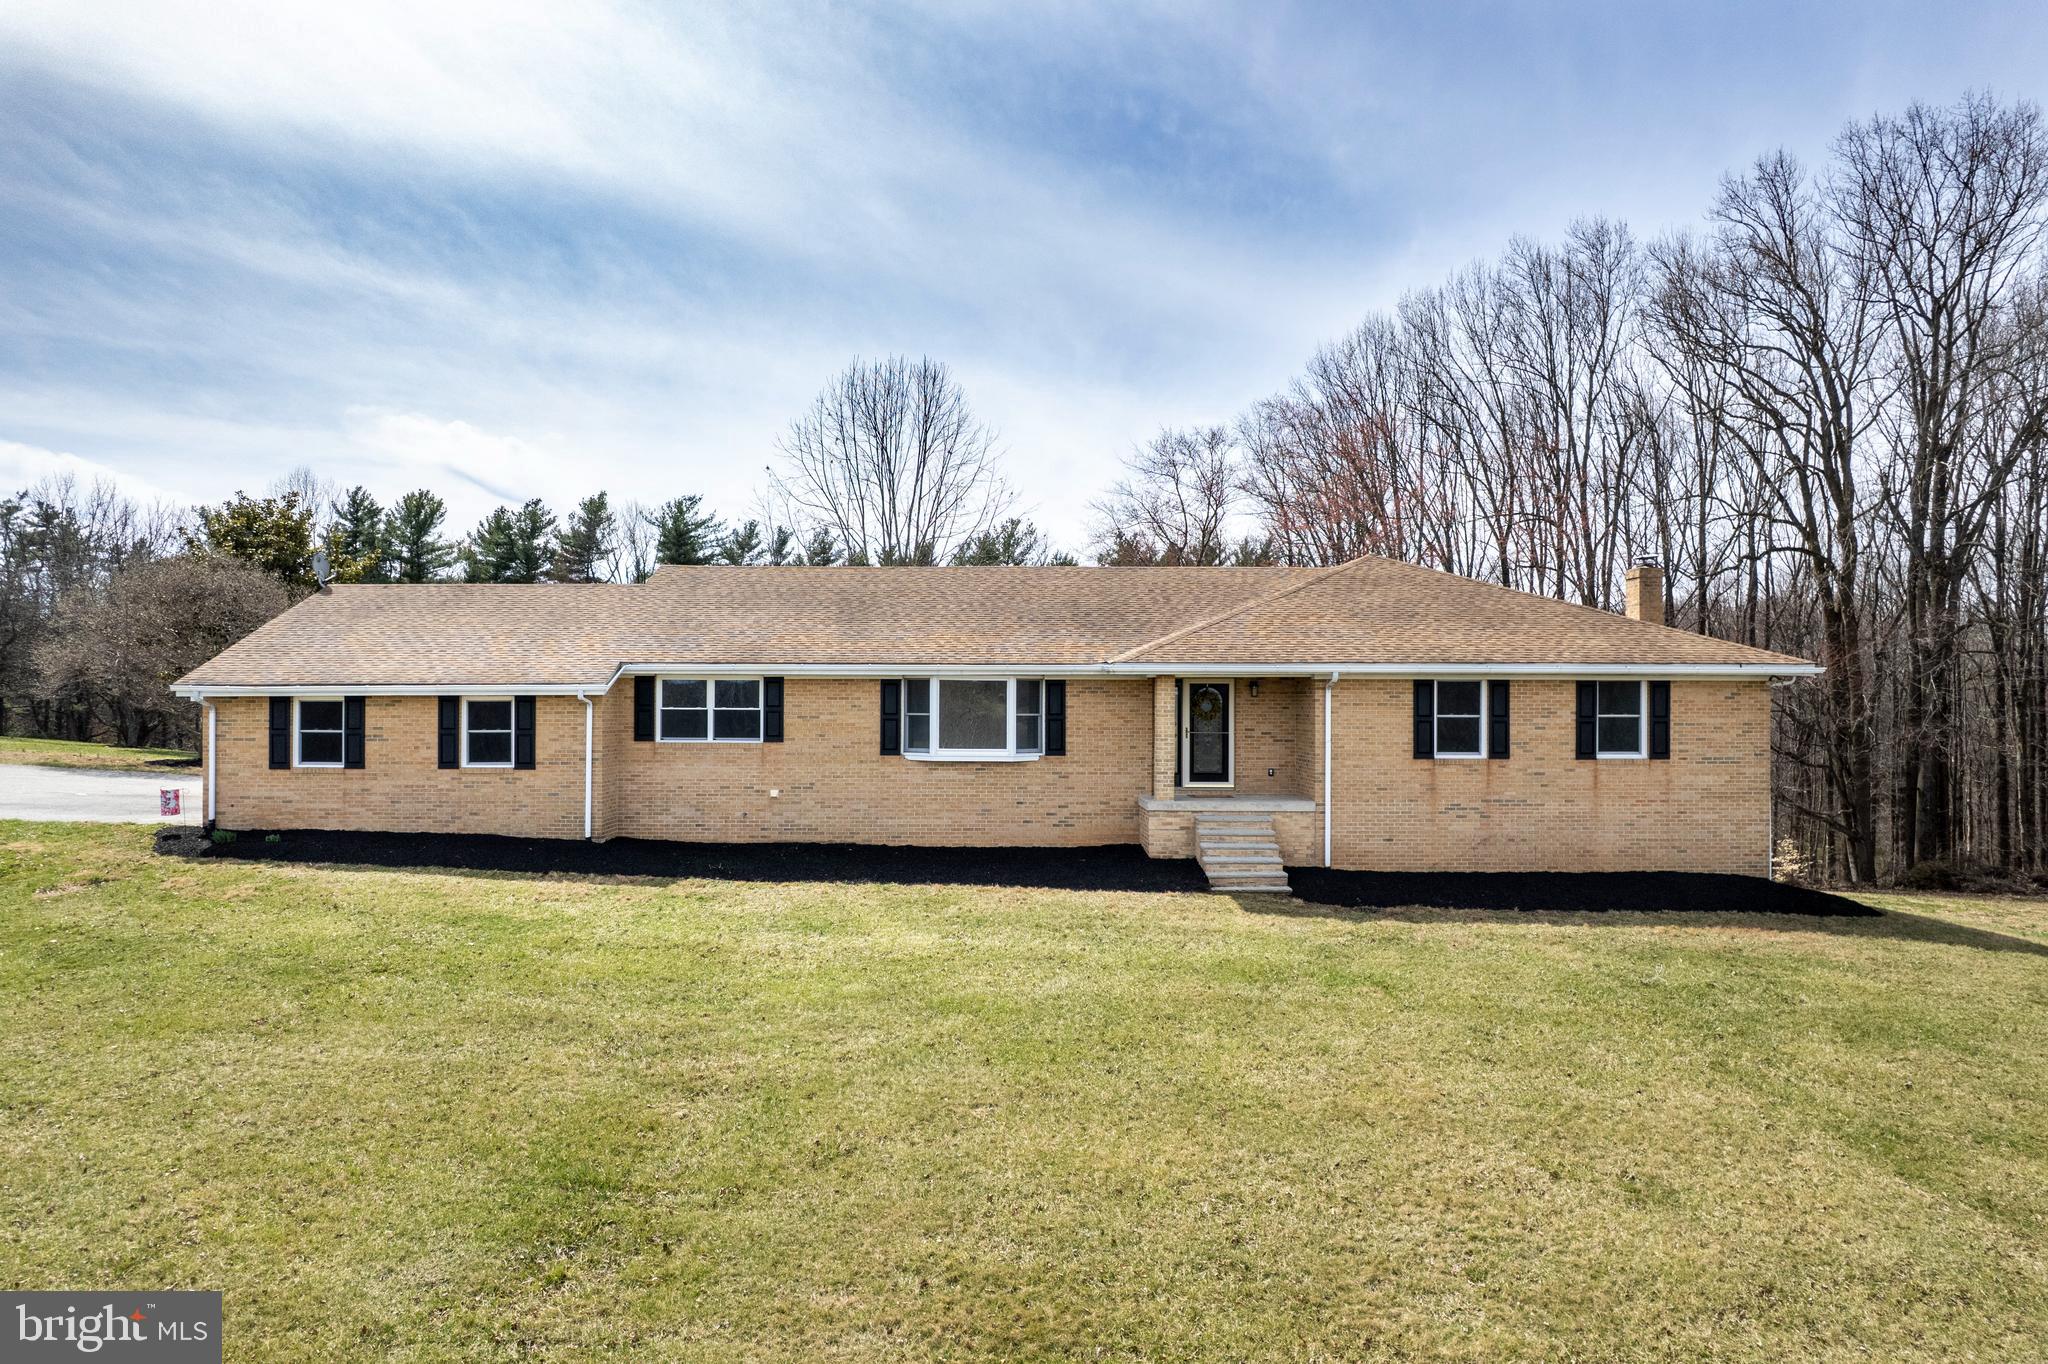
Price improvement at Silver Run Valley.  This lovely, updated all brick rancher on just over 9 acres awaits a new owner.  This home is grand, not only in the space offered but also in the thoughtful design, top to bottom.  The main level of this impressive ranch home offers 5 bedrooms with 2.5 baths, laundry/mud room, formal living room, separate dining room, family room w/ fireplace insert and a new kitchen w/ LVP flooring throughout.  The kitchen sparkles with quartz counters, white soft close cabinets and stainless appliances. The lower level is just as impressive with LVP flooring, a full bath and rooms galore that can be designated for many uses.  This space would make an amazing in-law or teen area with bedroom option, den, living, dining, kitchenette, laundry and still has tons of storage options.  The lower level has a walk out to covered/enclosed patio, 2 egress windows and a woodstove on brick hearth.  Peace and tranquility will surround you on the grounds with a mix of pasture, woods, and functional yard space.  The wildlife will be your closest neighbors.  Bring a few horses or steers, plan your 4-H projects with the 30x20 barn for cover. Plant gardens and watch the birds.  If you need a workshop with electric or have equipment to store, you will find the pole building fascinating! Three large doors and concrete floor in this 64x46x14 pole building.  But if at the end of the day, you would just rather hit the pause button and sit back to relax, you can do that as well.  Choose from the back deck, covered patio or take in the truly amazing valley views from the front porch that awaits you at 1321 Silver Run Valley Road.  Open House Saturday 4/19 from noon -2p
#MDCR2025912

WESTMINSTER

1321 SILVER RUN VALLEY ROAD

5 Beds

3 Baths

2,612 Sq.Ft.

$849,900

MLS#: MDCR2025912
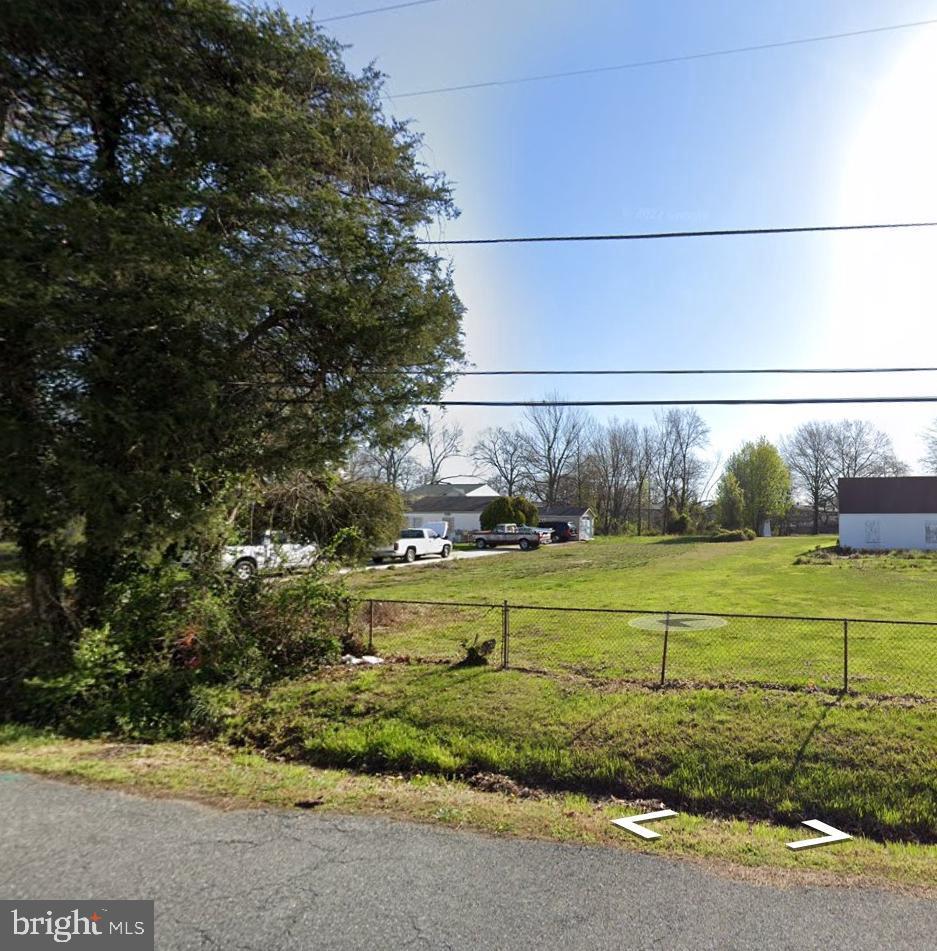
21,126 SQ FT (0.485 ACRES) - FLAT, CLEARED LAND NEAR SUITLAND HIGH SCHOOL & DC!

FAMILY-FRIENDLY OR INVESTOR GOLD? This 21,126 sq ft (0.485 acre) parcel in Suitland sits just 0.8 miles from Suitland High School** and offers:  

✔ WALKABLE TO SCHOOLS- Zoned for sought-after Suitland High School*
(STEM Academy)  
✔ BUILD-READY - Fully cleared, flat, and waiting for your dream home  
✔ INVESTOR SPECIAL- Priced 50% below DC land costs
✔ 8 MIN to DC line / 4 MIN to I-495  

Perfect For:
• Families wanting school proximity + space (rare in this price range!)  
• Builders seeking low-prep residential lots
• Investors banking on PG County's growth surge

Neighborhood Perks:
- 0.8 mi to Suitland High School (2023 Blue Ribbon nominee)  
- 1.2 mito Suitland Metro (Blue Line)  
- 3 mi  to National Harbor dining/shopping  

ACT NOW- Land this affordable near good schools NEVER lasts!
#MDPG2141532

SUITLAND

2514 EWING AVENUE

None Beds

None Baths

0.48 acres

$65,000

MLS#: MDPG2141532
** OFFER DEADLINE - 5/5 AT NOON** 

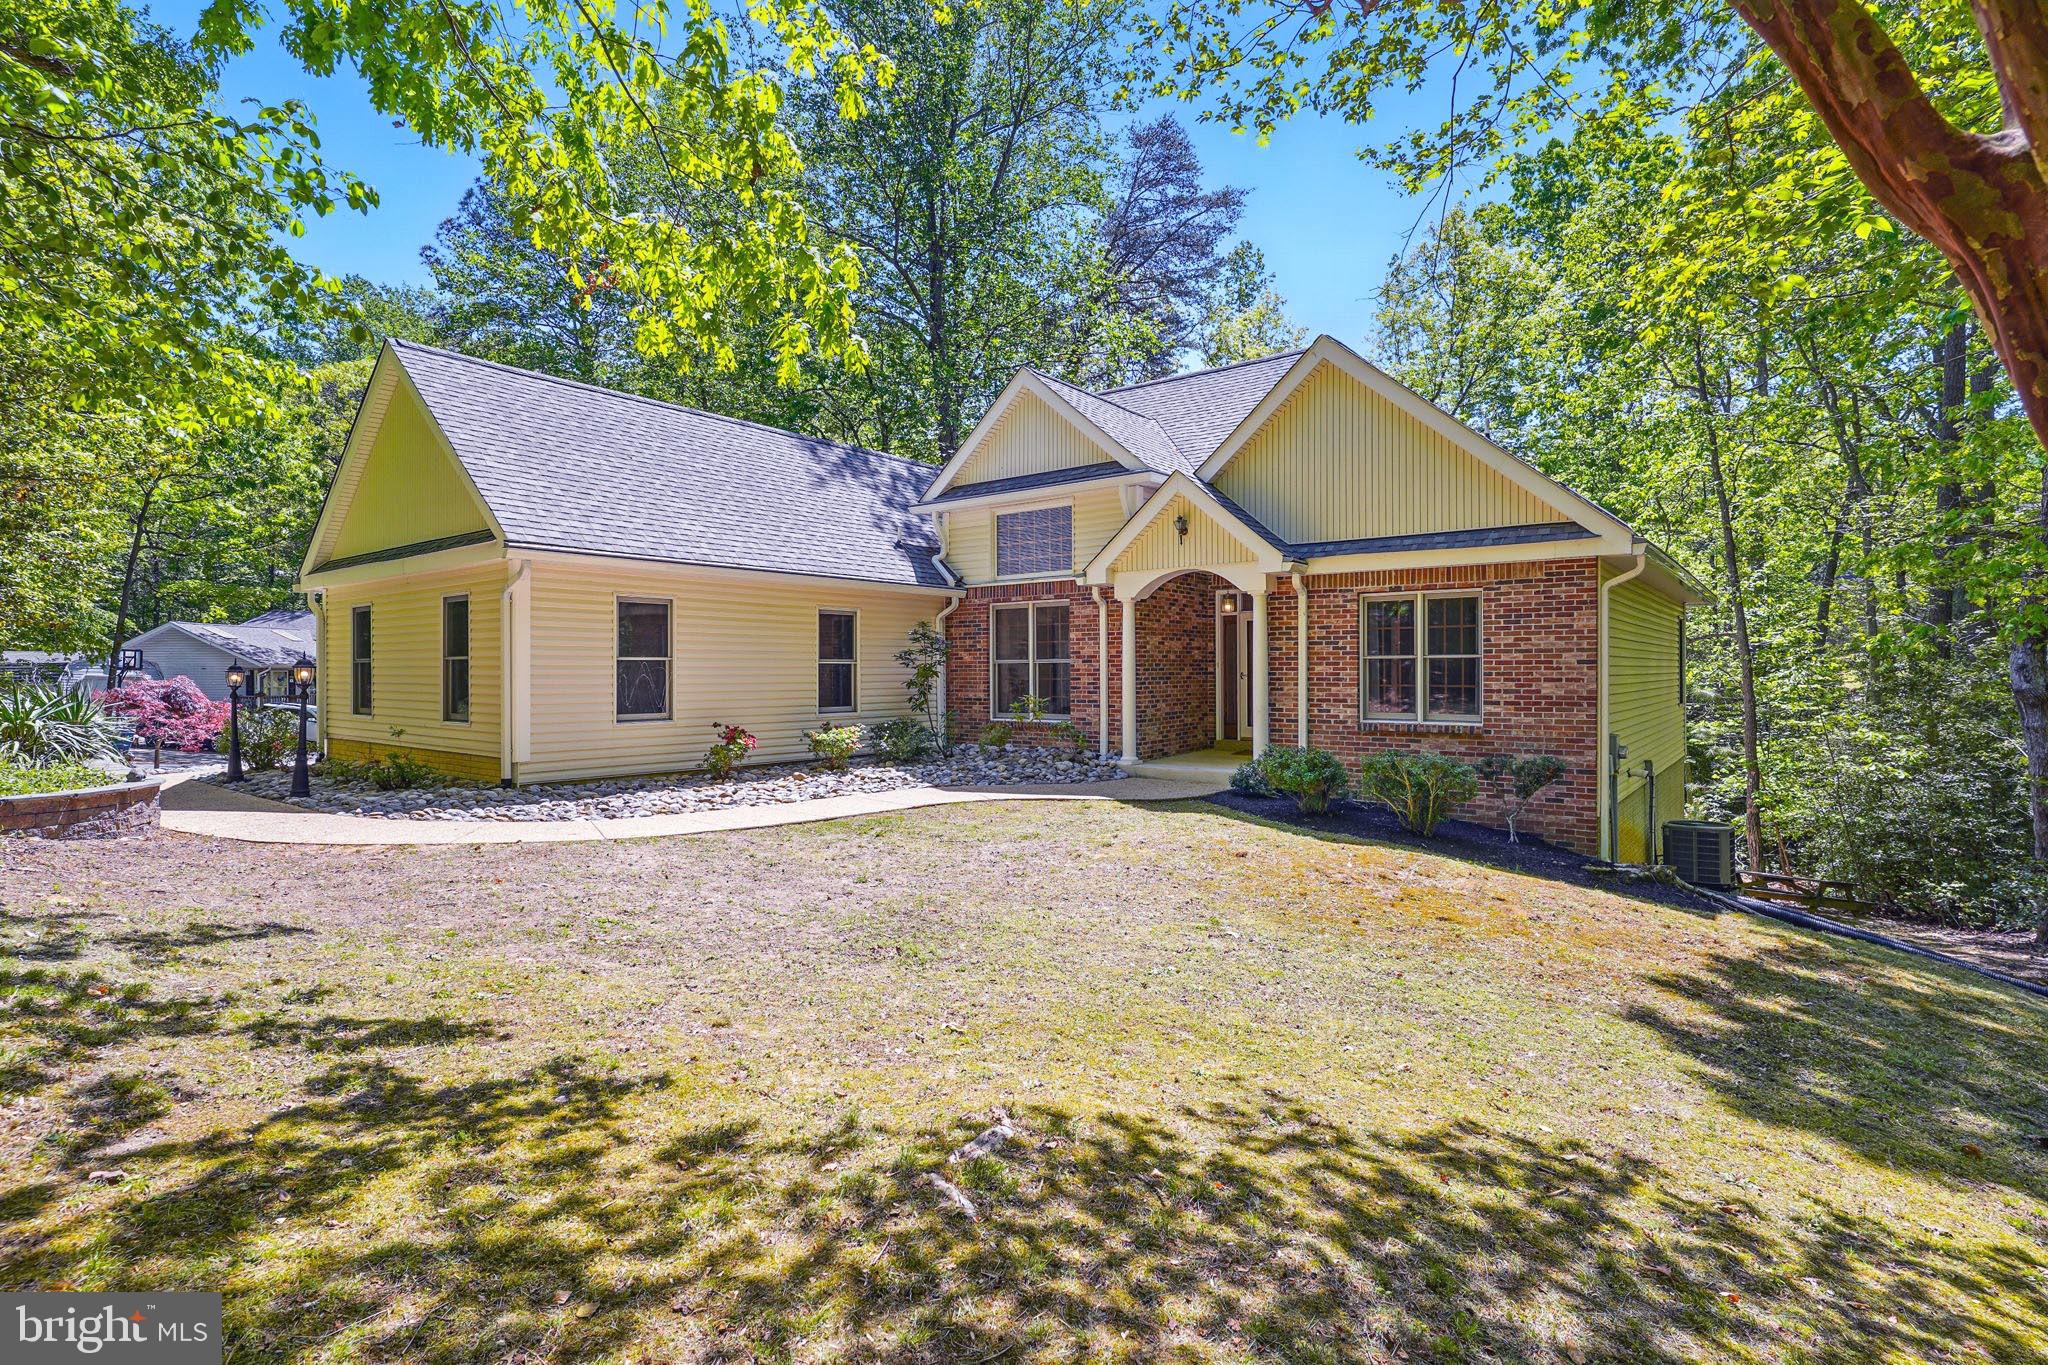
Welcome to 12543 Calyx Rd, a beautifully crafted custom rambler tucked away on a private lot in the sought-after Chesapeake Ranch Estates community. This bright and airy home boasts hardwood floors throughout, vaulted ceilings that enhance the open feel, and a cozy gas fireplace perfect for cooler evenings. The thoughtfully designed layout includes a spacious two-car garage, elegant paver walkways, and a large deck ideal for outdoor entertaining or simply relaxing with nature. The partially finished walkout basement offers additional living space and endless possibilities for customization.

Living in Chesapeake Ranch Estates is about more than just a beautiful home—it's a lifestyle. Enjoy exclusive access to bay and lake beaches, a community playground, and even a private airstrip. Plus, you're just minutes from the vibrant waterfront town of Solomons Island, where marinas, restaurants, and seasonal events await. With convenient access to Patuxent River Naval Air Station and all the shopping and dining in nearby St. Mary’s County, this home perfectly balances privacy, community, and everyday convenience.
This home also shines when it comes to maintenance and upgrades: Similar-style Gutter Helmets were installed in 2023 and come with a lifetime warranty, the roof is only four years old (2021), and the HVAC system—including both heat and A/C—was installed in 2022. The hot water heater is also new, and the windows fold in for easy cleaning. Bonus: the master bedroom furniture (except the long dresser) can stay—move-in-ready has never looked better.
Don't miss the opportunity to make this charming retreat your own!
#MDCA2020892

LUSBY

12543 CALYX ROAD

3 Beds

2 Baths

1,808 Sq.Ft.

$400,000

MLS#: MDCA2020892
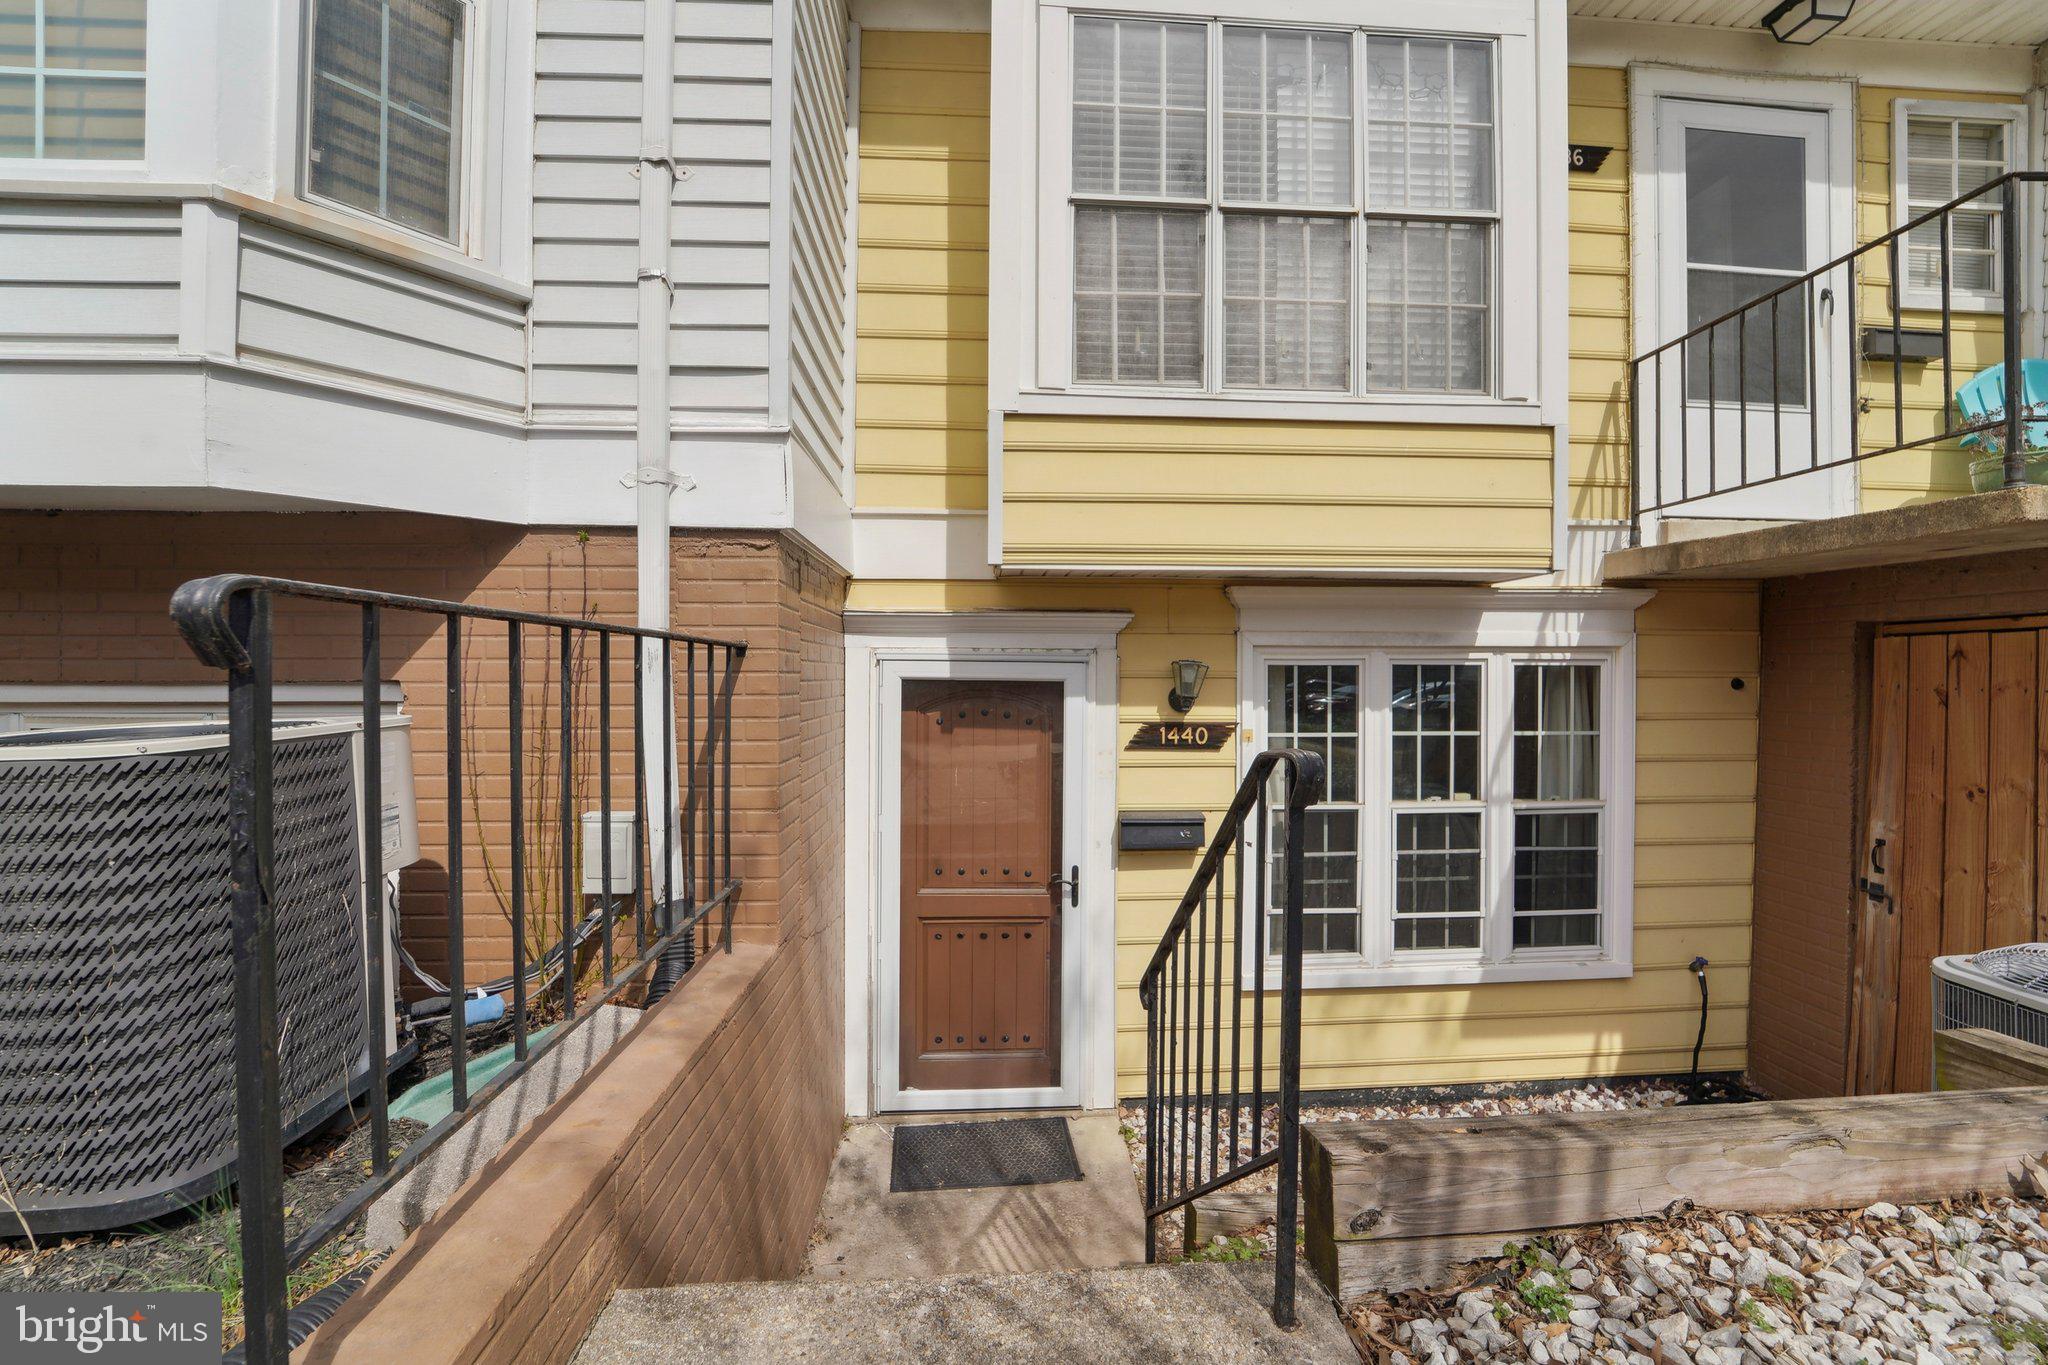
PRICE REDUCED- Welcome to this charming 2-bedroom, 1-bathroom lower-level condo in Crofton, offering the perfect blend of comfort and convenience. Recently refreshed with brand-new flooring and a fresh coat of paint, this home is ready for you to move right in and start enjoying care-free living.

You'll appreciate the easy access to highly-rated schools, making it an ideal choice for families. Local restaurants, shopping centers, and recreational options are just moments away, ensuring you’re always close to everything you need. Commuting is a breeze with major routes easily accessible, bringing you closer to all that the area has to offer.

Whether you're relaxing in the spacious living areas or stepping outside to explore the vibrant community, this condo offers an inviting atmosphere with modern updates that make it feel like home. Don't miss out on this opportunity to own in one of Crofton's most desirable locations!
#MDAA2109716

CROFTON

1440 BLOCKTON COURT

2 Beds

1 Baths

1,184 Sq.Ft.

$289,900

MLS#: MDAA2109716
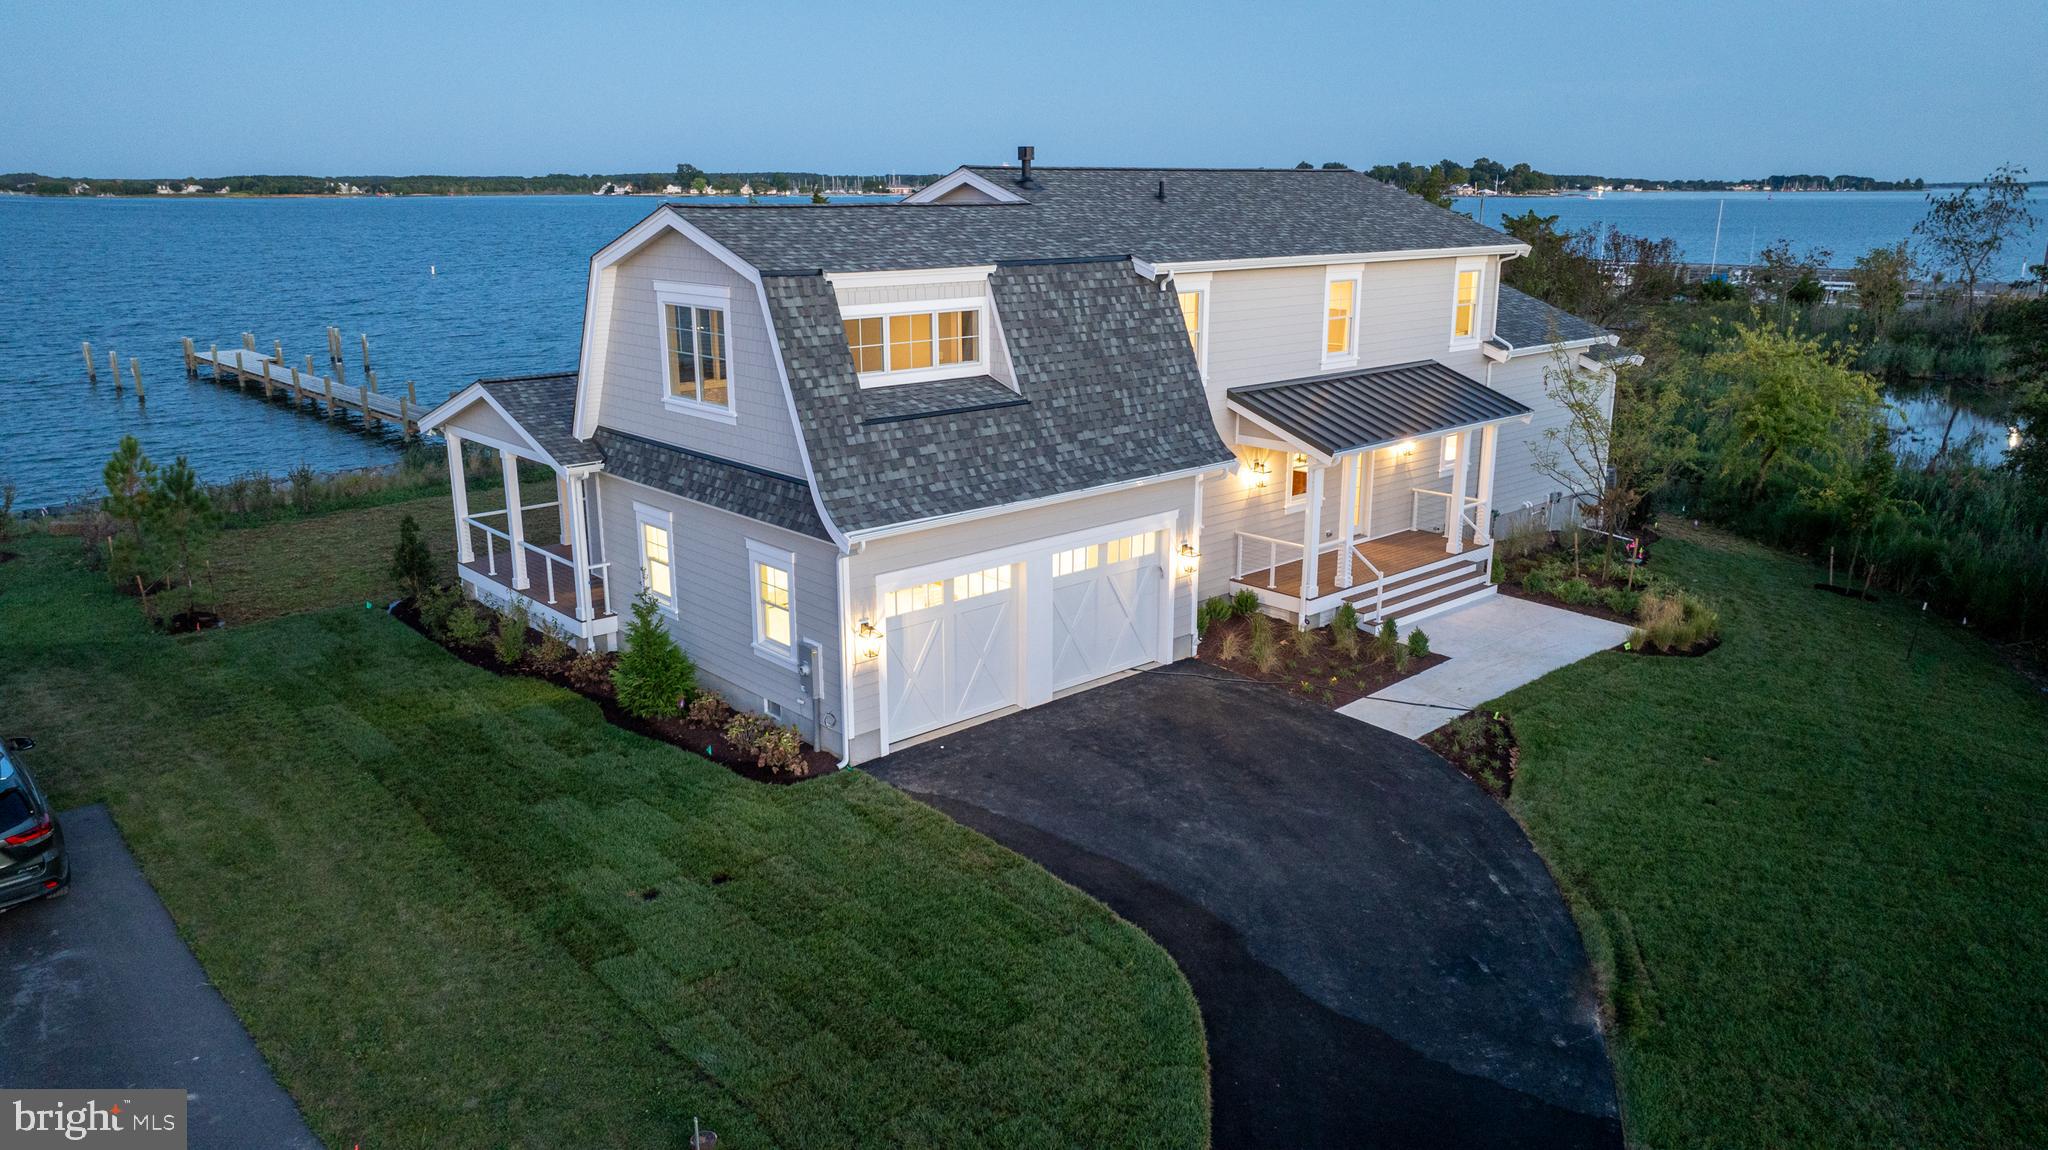
4 bedroom, 4.5 bath Coastal style home with in-ground pool and pier! Just 60' from the water, this is the epitome of waterfront living. Large second floor balcony, wrap-around porch, and open floor plan with wide banks of windows provide ample opportunity to enjoy the gorgeous water views.  Main-level primary suite with dramatic cathedral ceiling and luxurious spa-like bath.  Attached 2-car garage, approximately 325’ of shoreline with newly planted living shoreline.  Easy year round living or second home on the Eastern Shore as the association handles lawn maintenance and snow removal.  Centrally located between Easton and St Michaels and just a stone's throw from the Oxford Bellevue Ferry on the Tred Avon, Bellevue on the Tred Avon is just a short boat or ferry ride to Oxford’s restaurants, ice cream shop and waterfront park.
#MDTA2006516

ROYAL OAK

25839 TURNER AVENUE

4 Beds

4 Baths

3,085 Sq.Ft.

$2,350,000

MLS#: MDTA2006516
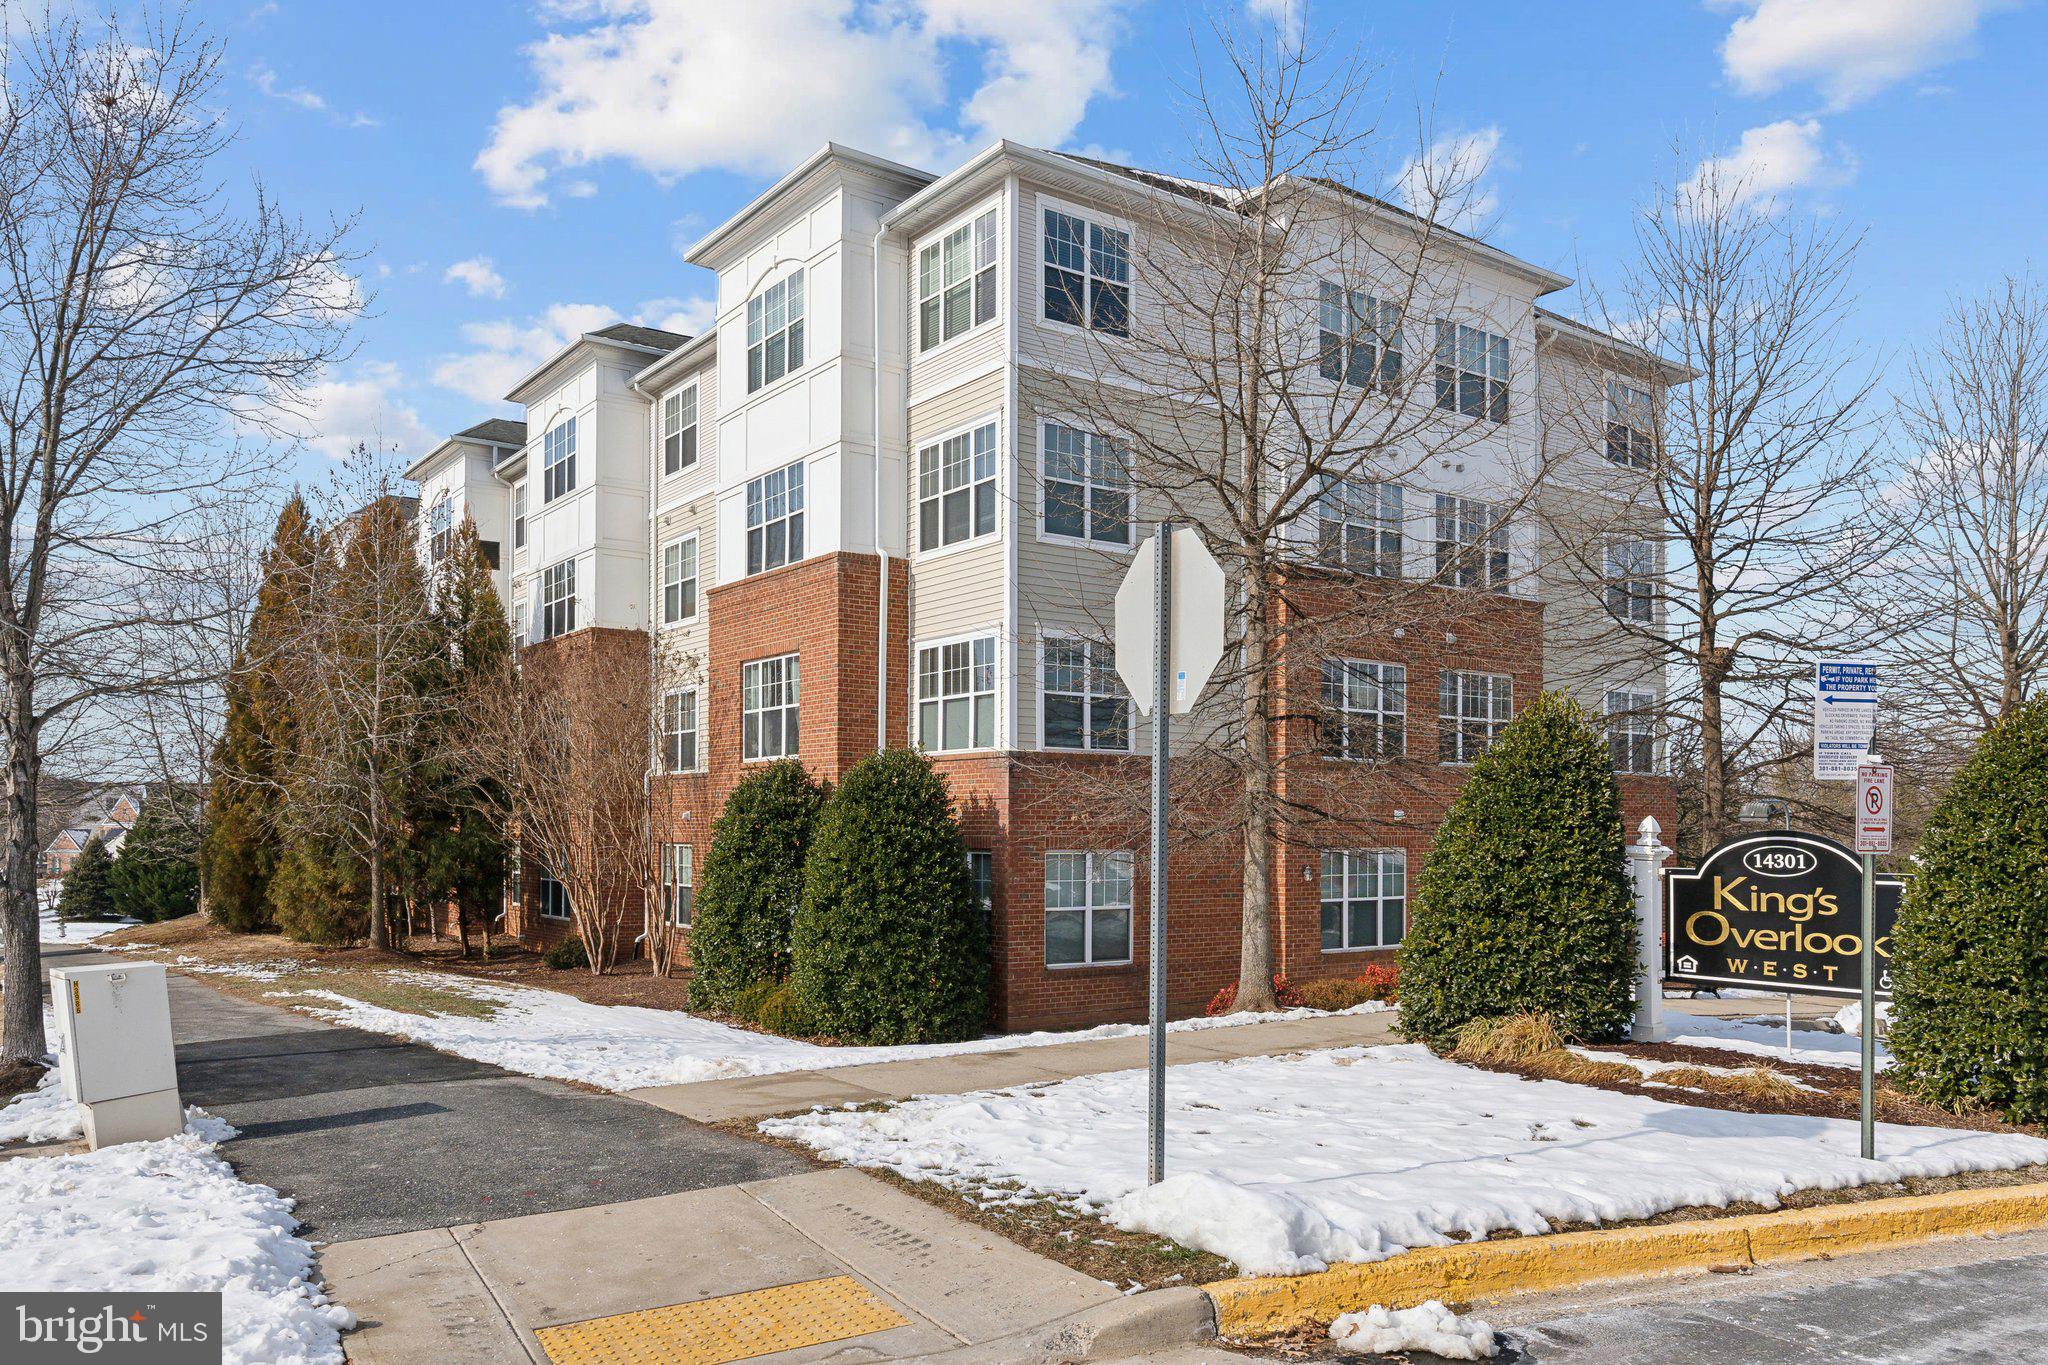
MPDU Unit – One owner must be 55+, no residents under 19 permitted. Income restrictions have been lifted, and buyers don’t have to be first-time Maryland homebuyers, but buyers may not own another property at settlement.

Rare opportunity to own this well-kept, open-concept, 2-bedroom, 2-bathroom living design, filled with natural light on 2nd-floor. Freshly painted throughout and move-in ready in sought-after Kings Overlook 55+ community! This spacious elevator condo boasts large windows that flood the space with natural light. The kitchen offers 42-inch maple cabinetry, a generous island with breakfast bar, and ample counter space. The primary bedroom suite offers dual closets, including a walk-in, and an en-suite bath. A spacious second bedroom is conveniently found next to a full bath with shower. More unit highlights include an in-unit washer and dryer, peaceful view, and controlled access building. 

Enjoy a well-maintained building in an amenity-rich community featuring a beautiful pool, clubhouse, library, fitness center, party room, and elevator access. Conveniently located minutes from shopping, dining, and major commuter routes like I-270, Route 118, and 355. Cash or conventional financing only – not FHA-approved. Schedule your showing today!
#MDMC2173298

BOYDS

14301 KINGS CROSSING BOULEVARD 209

2 Beds

2 Baths

1,095 Sq.Ft.

$237,500

MLS#: MDMC2173298
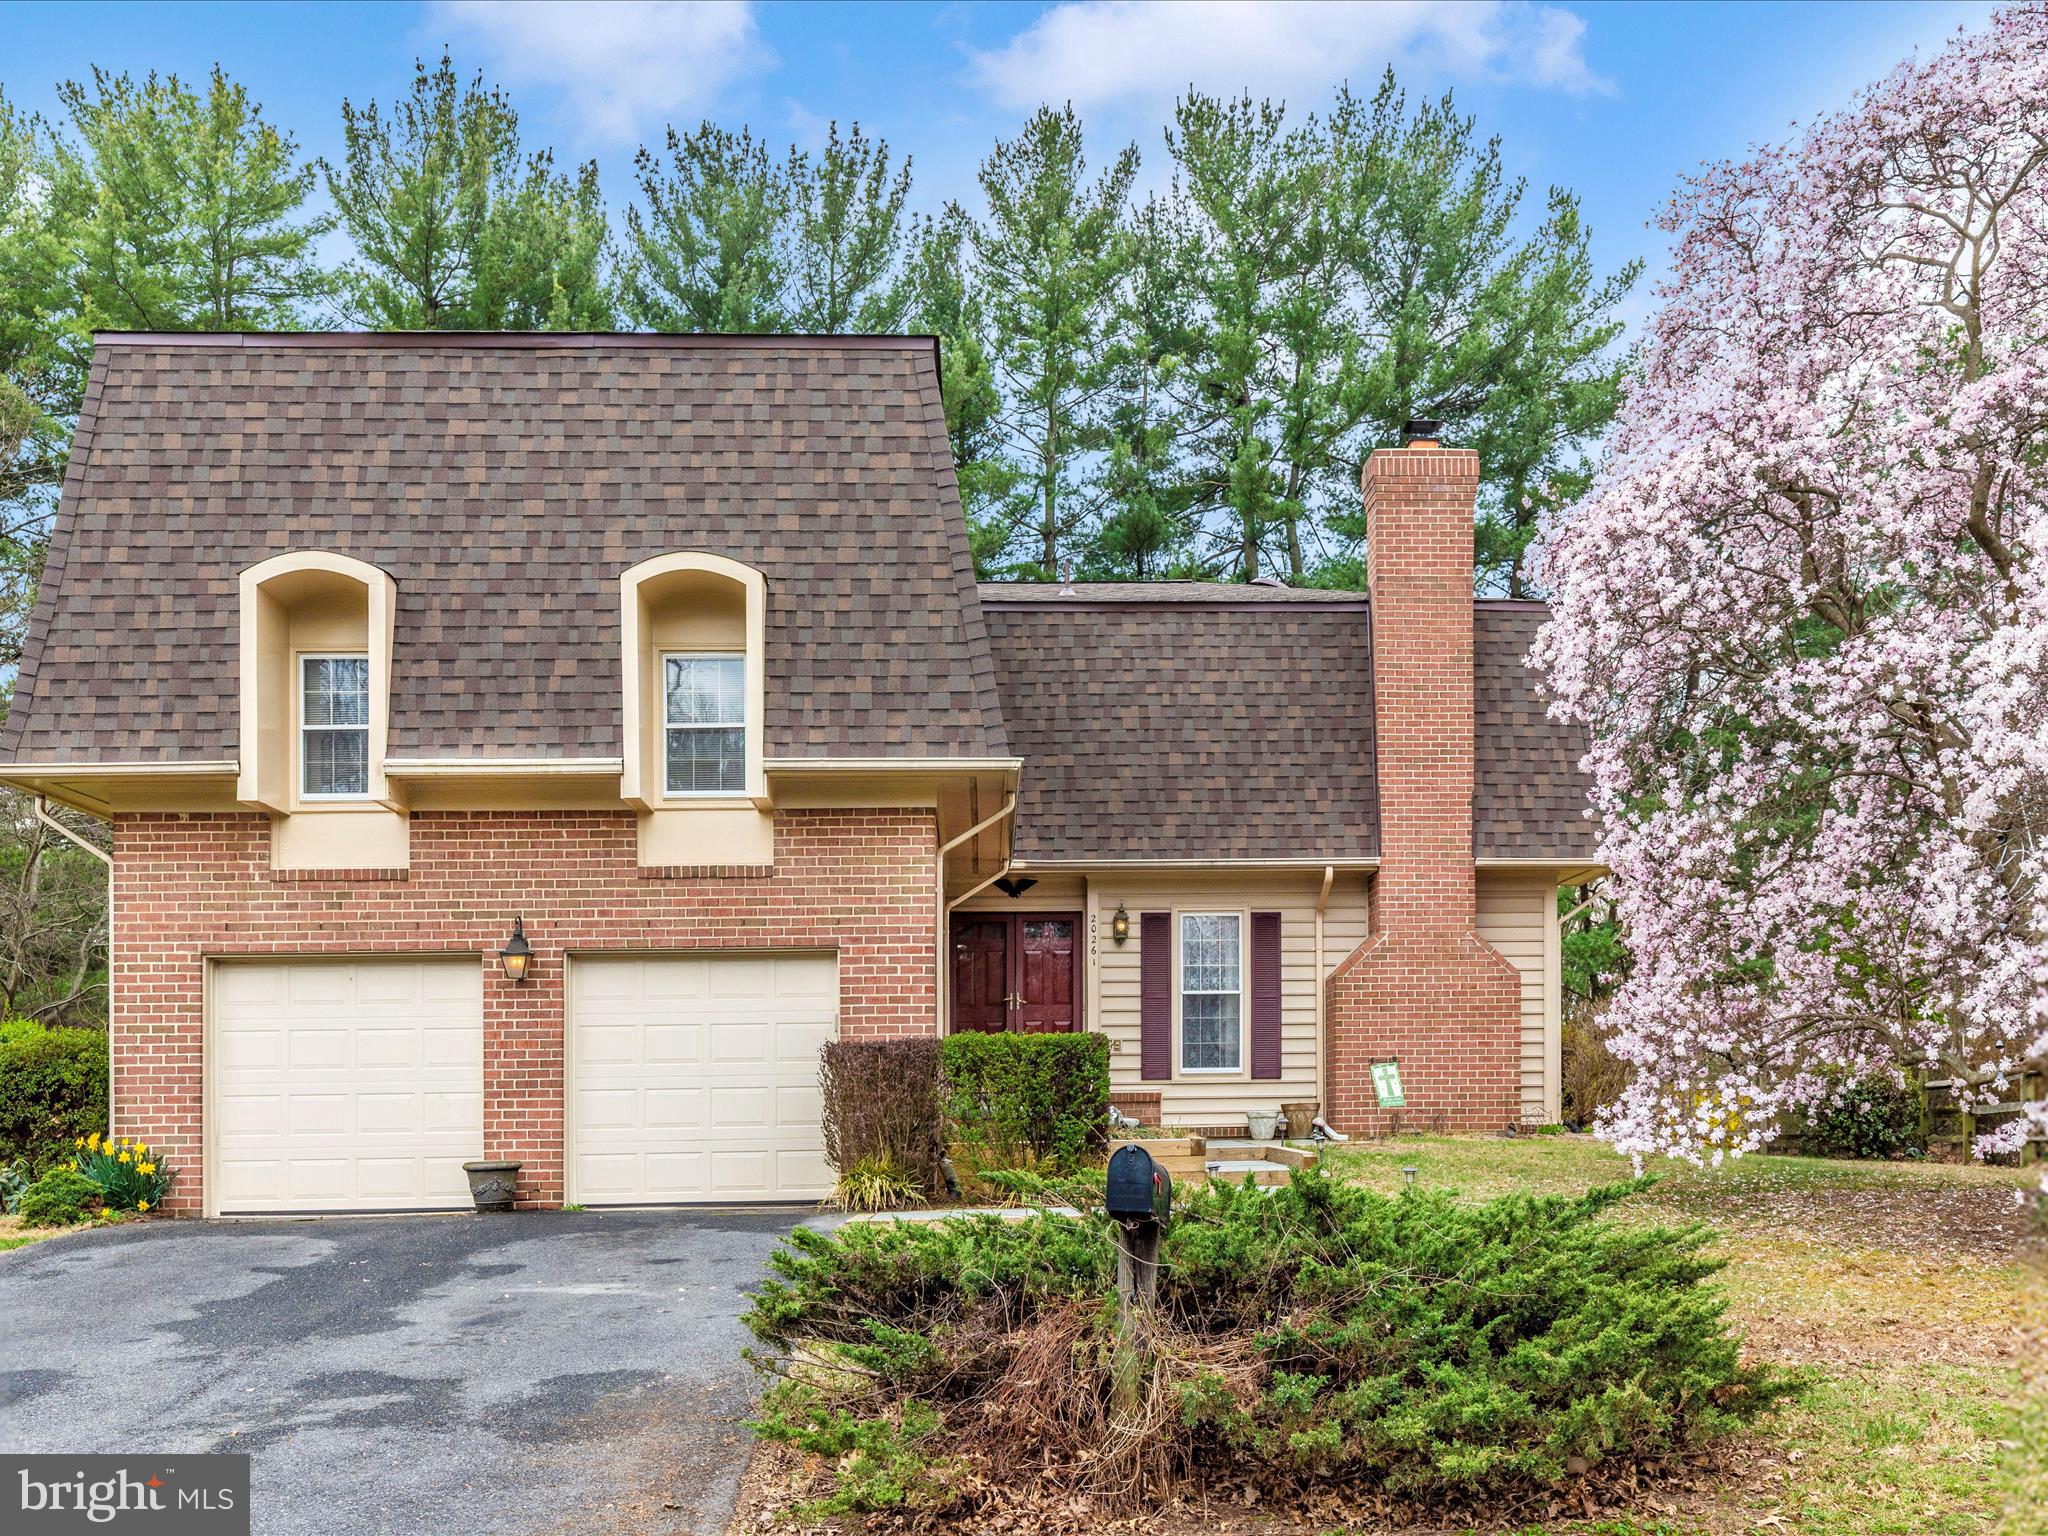
Welcome Home !! Buyer’s financing fell through unfortunately, we are back on the market. Come tour this amazing home in Williams Range Montgomery Village. This home is huge with a beautiful lot and flat backyard. The roof is only a year old, newer furnace and AC unit as well as hot water heater. New garage doors and openers, new patio and front walkway with the driveway repaved and house painted. Close to the lake and neighborhood pool with all kinds of outdoor amenities. Come make this home yours before it’s gone.
#MDMC2172454

MONTGOMERY VILLAGE

20261 DARLINGTON DRIVE

6 Beds

3 Baths

3,422 Sq.Ft.

$615,000

MLS#: MDMC2172454
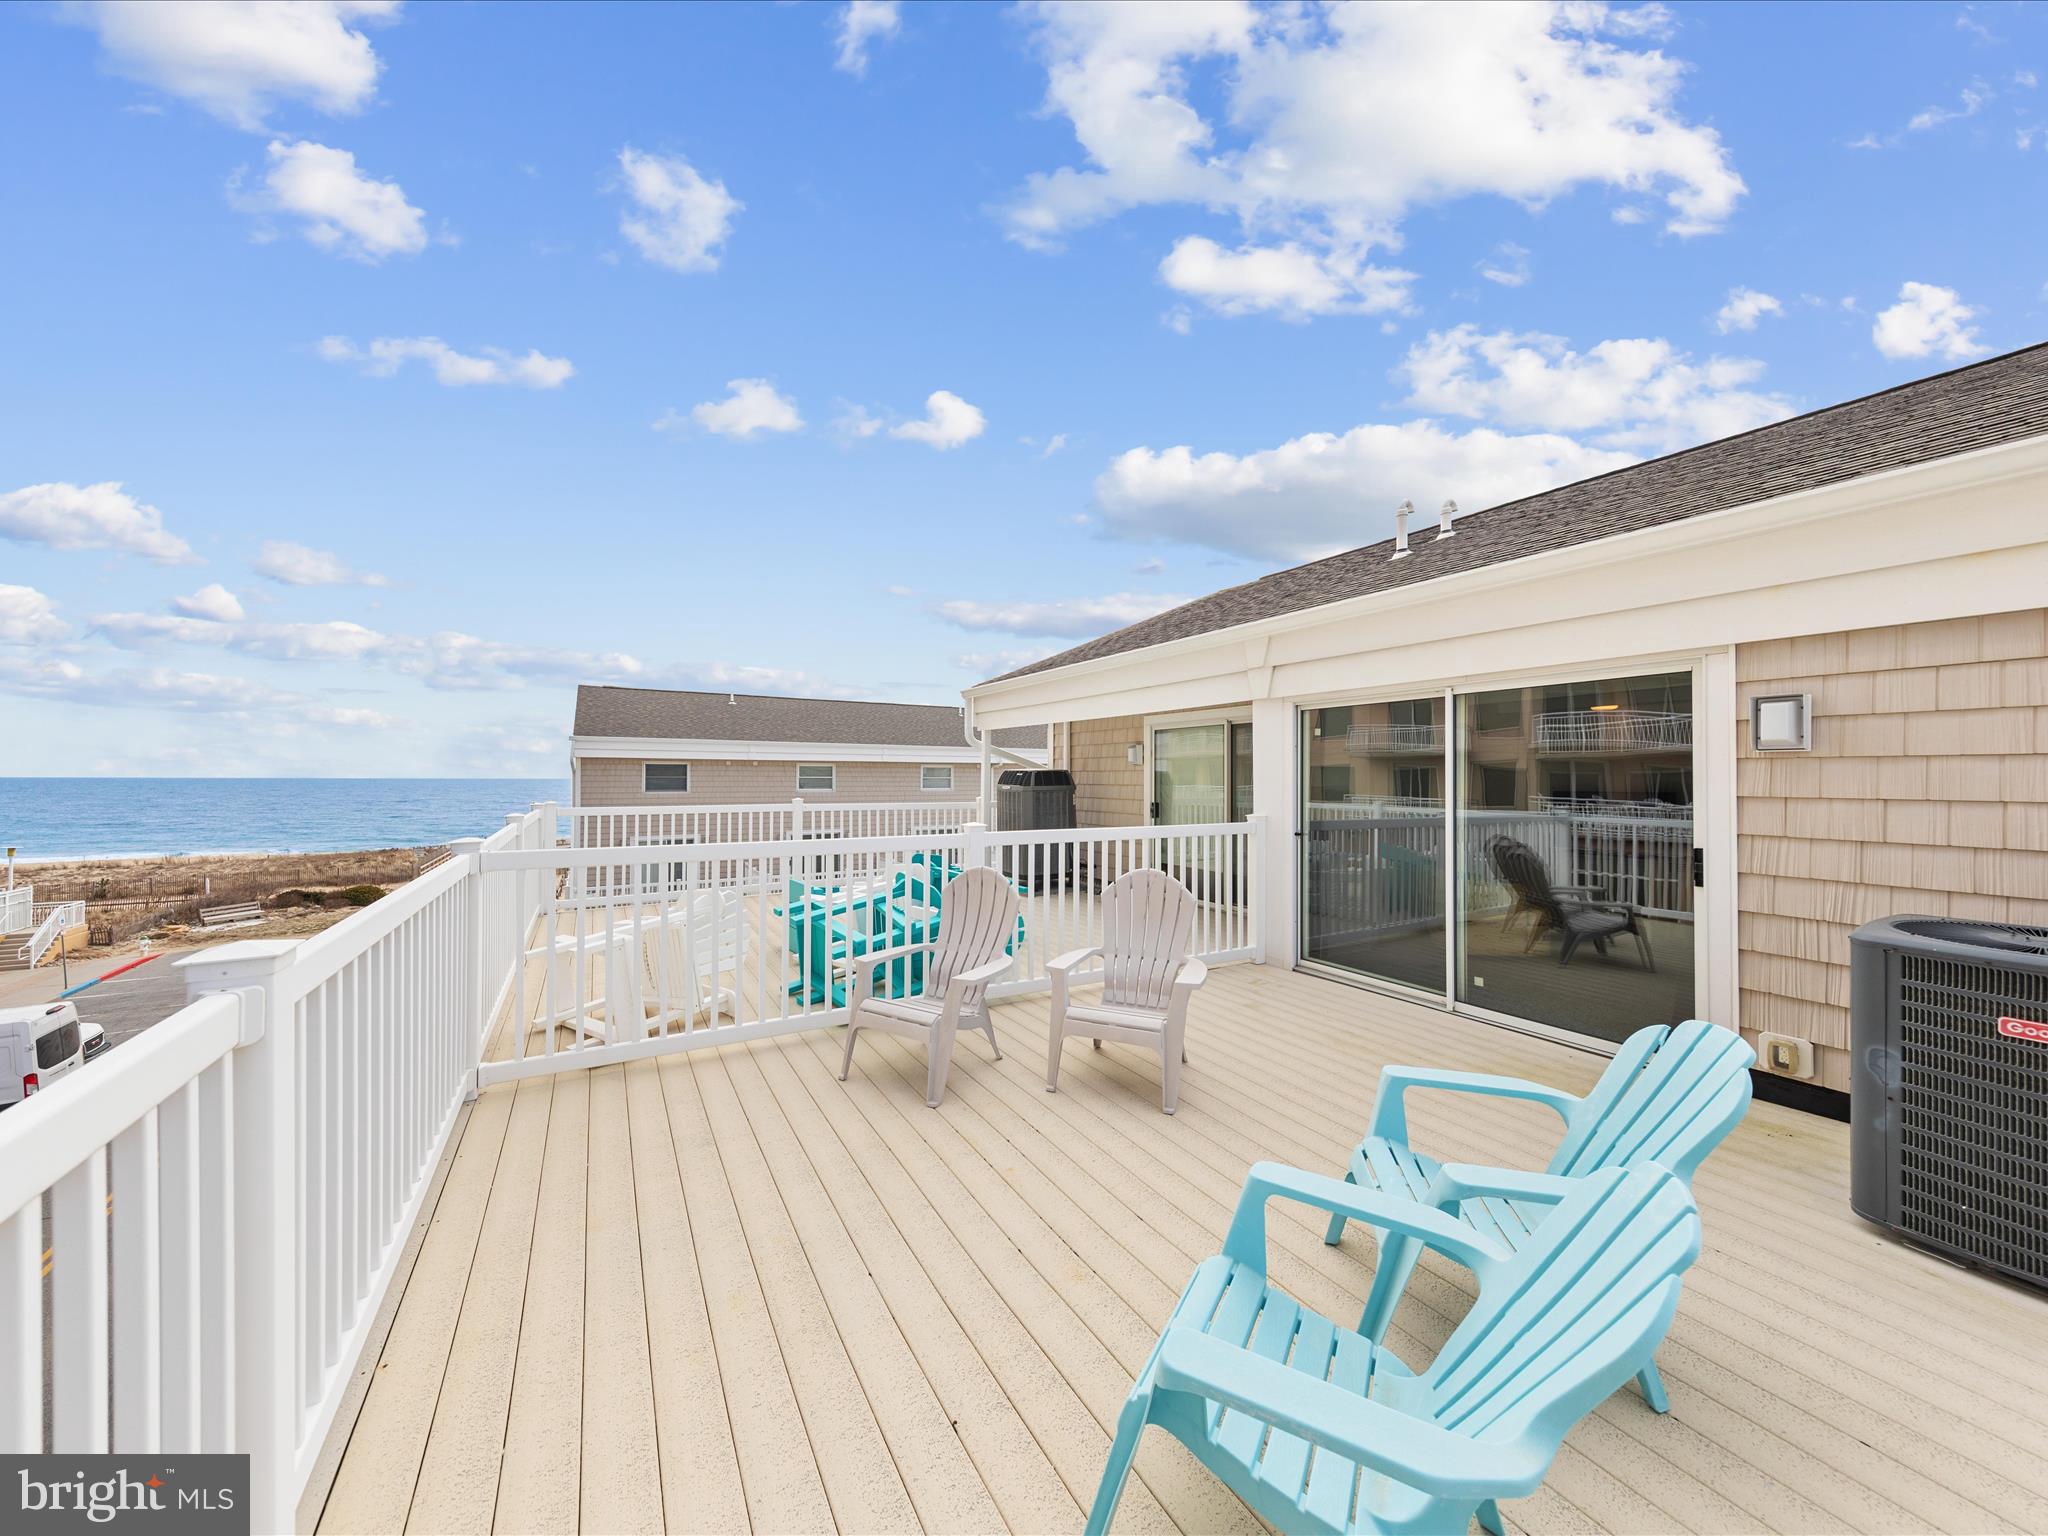
How sweet is this? Mid-town OC location ,BACK ON MARKET DUE TO NO FAULT OF THE SELLER. Buyers Financing fell through.  LOCATION ,LOCATION! FULLY FURNISHED!  SPACIOUS beach retreat with 5 BEDS and 4  FULL baths. PLUS  5 composite DECKS ! Every where you turn in this home is a deck for your viewing pleasure of Amazing OCEAN VIEWS! 
Ocean Colony offers a private pool for residents, green space _common area  and   plenty of parking UNHEARD OF!   Updated, upgraded kitchen with stainless steel appliances. FURNISHINGS included - family room and deck furniture are 1 year young. All you need to bring is a toothbrush! TURN KEY !   Extra refrigerator on first floor for easy access for refreshments when running back and forth to the beach or pool.  Tons of storage for your chairs, umbrellas & beach toys.  did we say CLOSE TO BEACH!
#MDWO2027496

OCEAN CITY

5 48TH STREET 26

5 Beds

4 Baths

2,145 Sq.Ft.

$925,000

MLS#: MDWO2027496
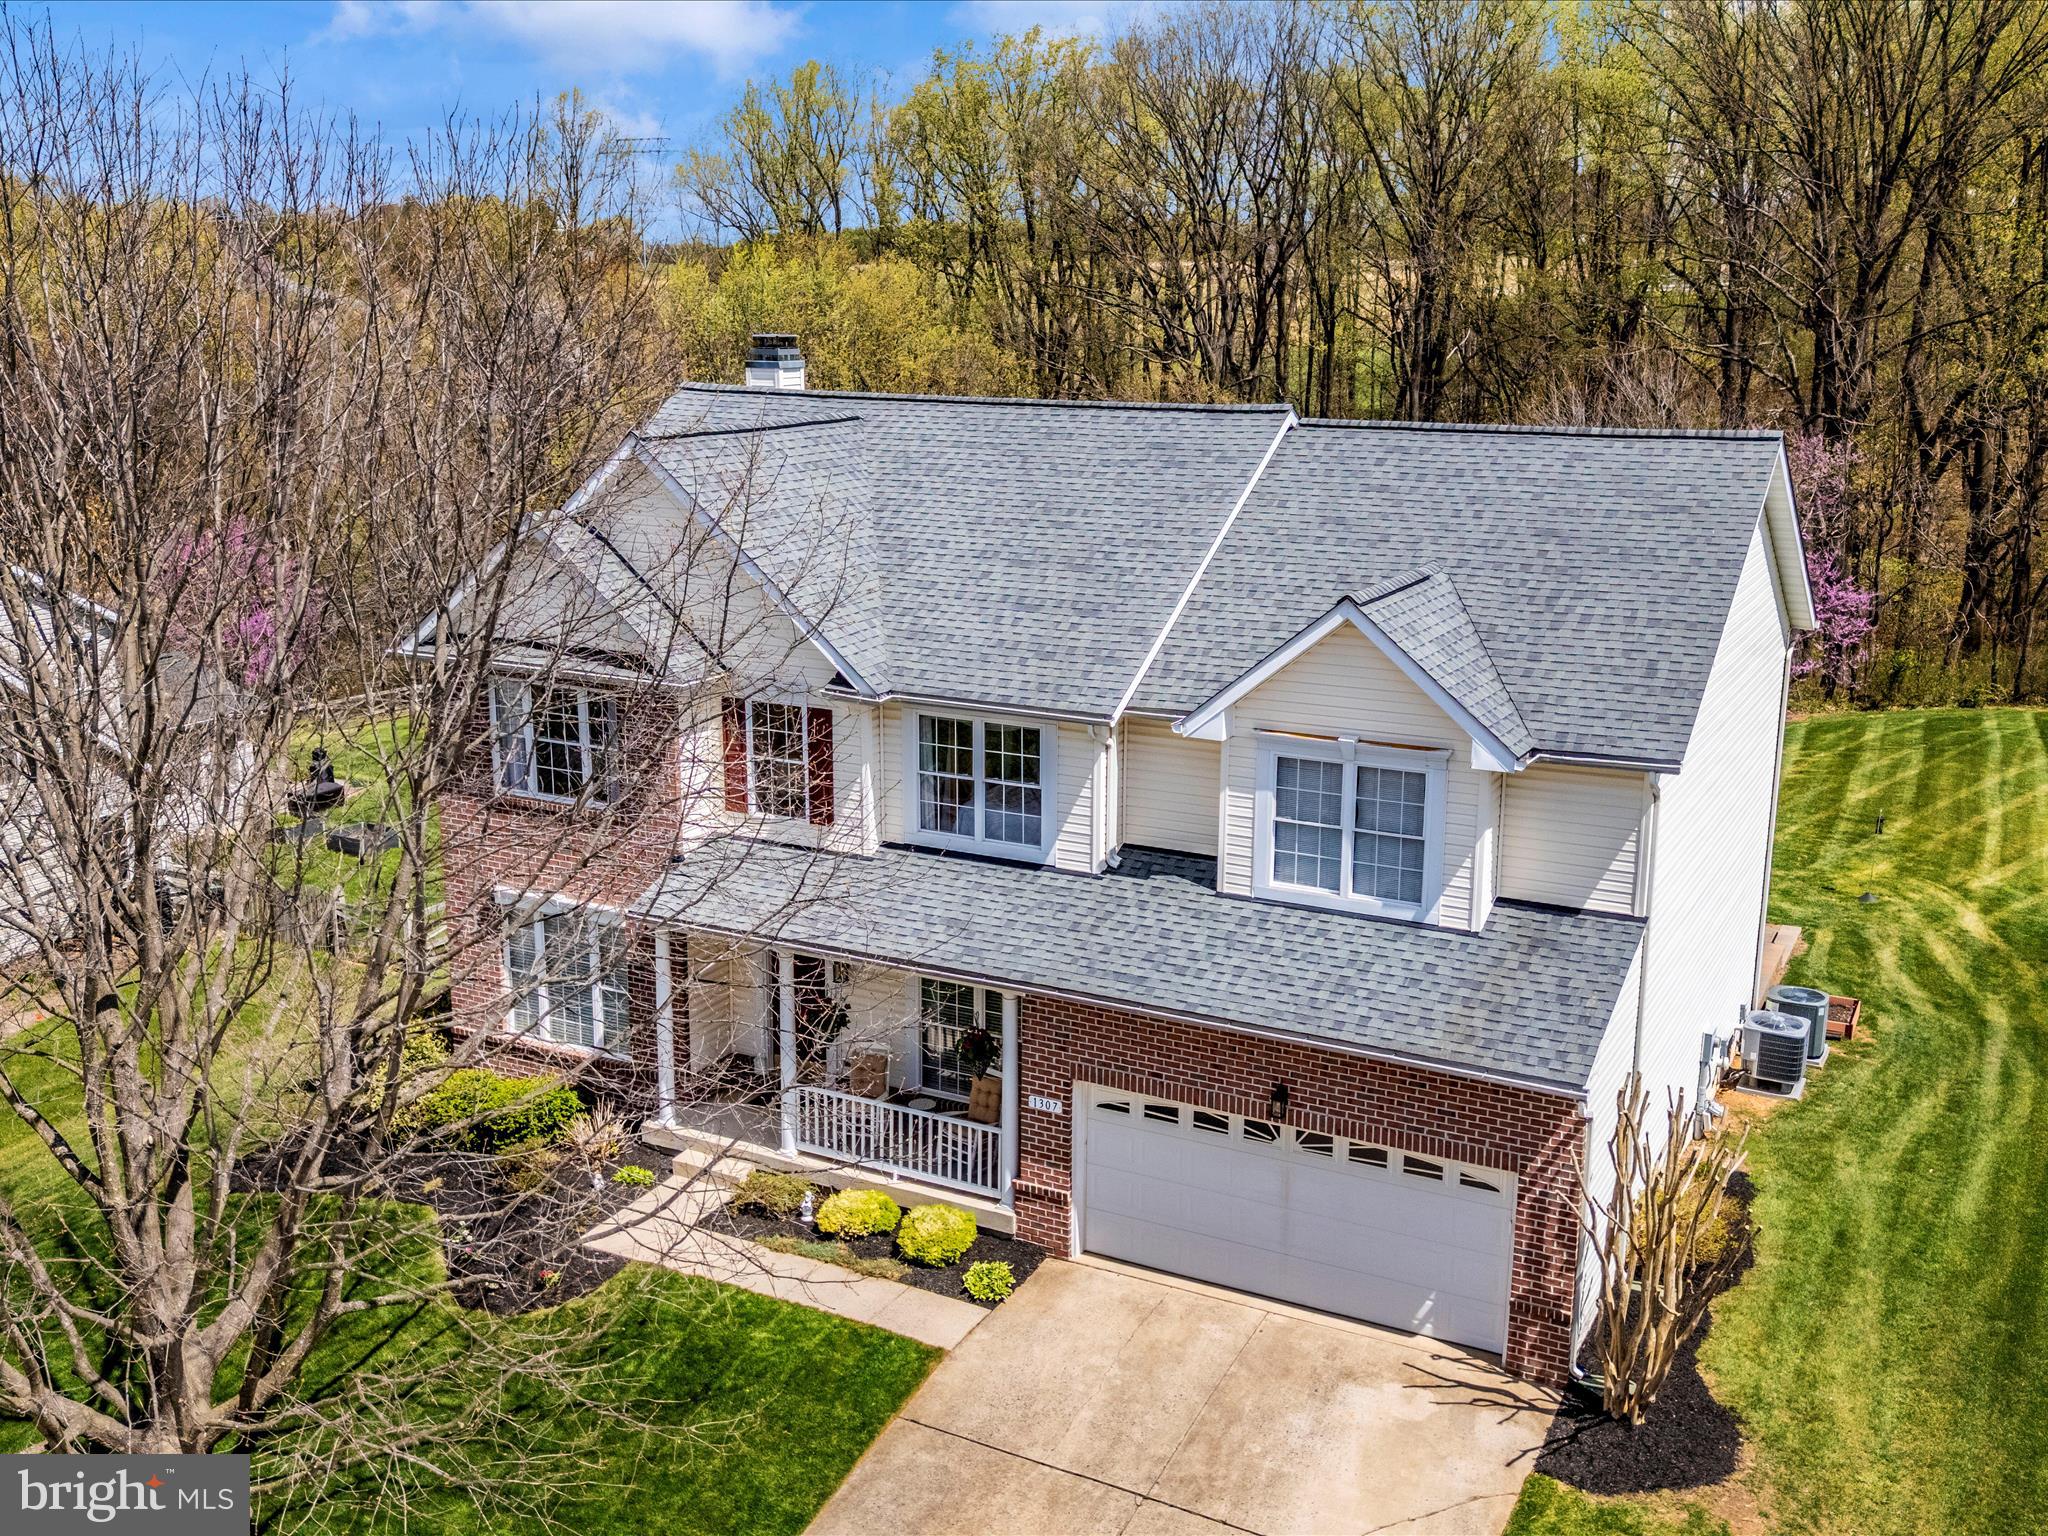
Discover one of the largest and most private lots in Summit Ridge – and the only Berkley model in the neighborhood! Lovingly maintained by its original owners, this stunning home is truly move-in ready.
Ideally situated on a serene lot backing to woods, the home offers both privacy and convenience. Enjoy being just a short walk to top-rated elementary and middle schools, charming downtown Mount Airy, shops, dining, and community events.
From the moment you arrive, the curb appeal is undeniable – beautifully manicured landscaping and a welcoming front porch set the tone. Inside, the grand 2-story foyer opens to a spacious home office with French doors and a formal dining room. The dramatic 2-story family room boasts soaring windows and a floor-to-ceiling stacked stone fireplace, creating a bright and inviting gathering space.
The open-concept layout flows seamlessly into the updated white kitchen featuring gleaming granite counters, custom backsplash, a center island with seating, and an adjacent sunlit breakfast/sunroom. A beautifully styled laundry room and a versatile main-level bonus room (ideal as a second office, playroom, or study) add to the home's functionality.
Upstairs, you'll find four generously sized bedrooms with ample closet space. The primary suite is a true retreat with a large walk-in closet and a spa-like bath complete with soaking tub, separate shower, and dual sinks.
The finished lower level is perfect for movie and game nights, with additional unfinished space ideal for a home gym, future full bath (rough-in in place), and tons of storage. Walk out to your expansive backyard oasis—perfect for pets and play! The hardscape patio with built-in firepit and seating wall is ideal for entertaining, along with a second patio offering even more space for outdoor dining and relaxation.  HVAC upper level replaced 2024; Patio and firepit installed 2021; HVAC main level replaced 2017; Water heater replaced 2019; Roof replaced 2017 with 50-year shingles.   This property is one of the best lots in the neighborhood, backing to mature trees that provide beauty and tranquility year-round.  With I-70 just two miles away, commuting to Baltimore, D.C., or Frederick is a breeze.
Special homes like this don’t come along often—schedule your showing today before it’s gone!
#MDCR2026086

MOUNT AIRY

1307 SCOTCH HEATHER AVENUE

4 Beds

2 Baths

3,711 Sq.Ft.

$785,000

MLS#: MDCR2026086
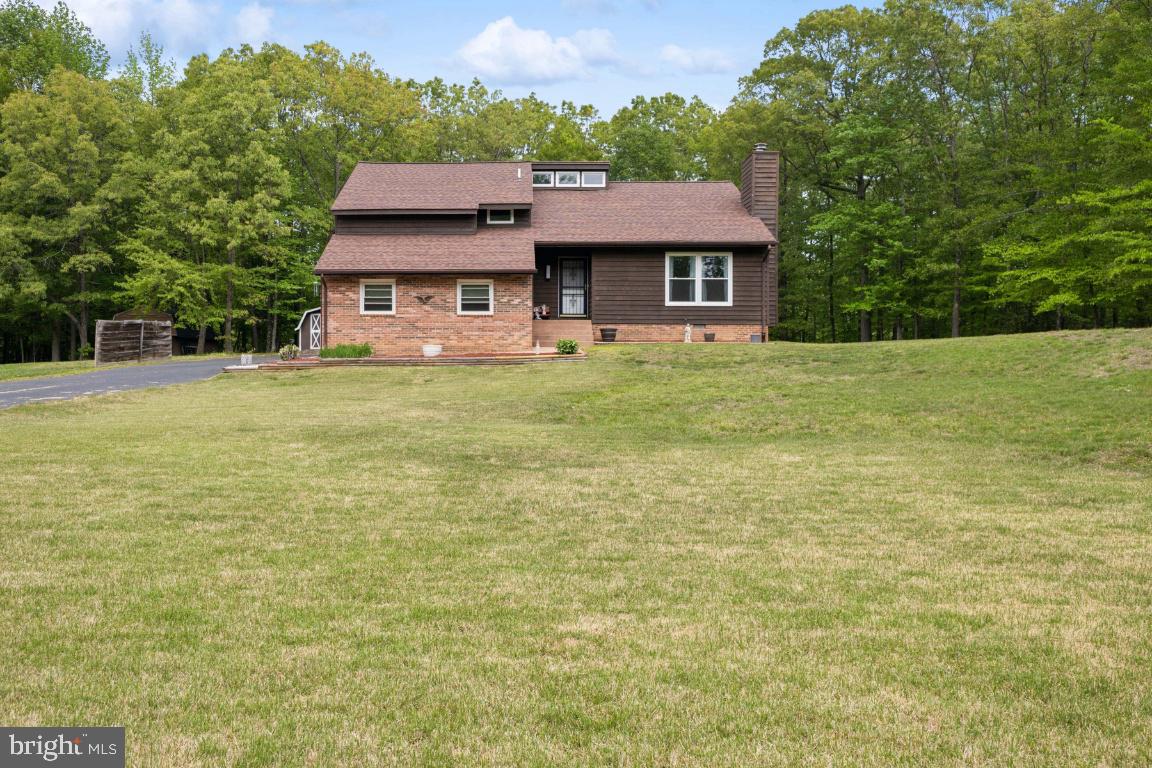
THIS IS THE ONE you've been waiting for!  Situated on a quiet street in the desirable Clark's Run community, this charming, yet elegant, newly remodeled home has it all!  Natural lighting is exposed in every space with thoughtful touches throughout. No detail was missed!  There is plenty of room for everyone with 4 bedrooms, 3 full baths, and two living spaces. The completely remodeled kitchen boasts gorgeous granite counter tops, soft close cabinetry, sleek stainless steel appliances, new LVP flooring, and modern fixtures throughout.  The main level oozes charm with its open layout that flows seamlessly into the living room with shared vaulted ceilings and exposed wood beams.  Step out of the kitchen and onto the oversized deck through brand new french-doors with enclosed blinds - perfect for relaxing or entertaining!  Down the hall you'll find the primary bedroom with his and her closets and ensuite along with two additional bedrooms and a shared hall bath.  The lower level offers the opportunity for additional rental income with its own private entrance, living space and plenty of storage.  Enter the spacious rec room through the driveway side entrance or connected stairway.  Next, you'll find a fourth bedroom with two large closets, a full bathroom with walk-in shower, and the laundry room with an all new top of the line washer and dryer.  As a new homeowner, you’ll have added piece of mind with all the major components that have just been replaced. The list includes a new roof, new windows, HVAC system, plumbing, electrical panel and wiring, french-doors and garage doors!  All this on a flat, one acre lot within walking distance of the community lake, stocked with fish. For the outdoor lover, the backyard is the perfect space  to create your own oasis and well suited to add a large pool! Homes in this community are nicely spaced, and the wide streets and low volume of traffic make this a great place for outdoor exercise and enjoyment.  There is no HOA but a voluntary community organization for $25 per year is in place.  This home is eligible for 100% financing through USDA Rural Development or VA (if qualified).  Great commuter location for Pax River, Indian Head, VA and DC - commuter lots are less than 5 miles away.  Don't miss the opportunity to be in your new home by summer... this one won't last long!
#MDCH2042404

LA PLATA

708 CLARKS RUN ROAD

4 Beds

3 Baths

2,170 Sq.Ft.

$492,000

MLS#: MDCH2042404
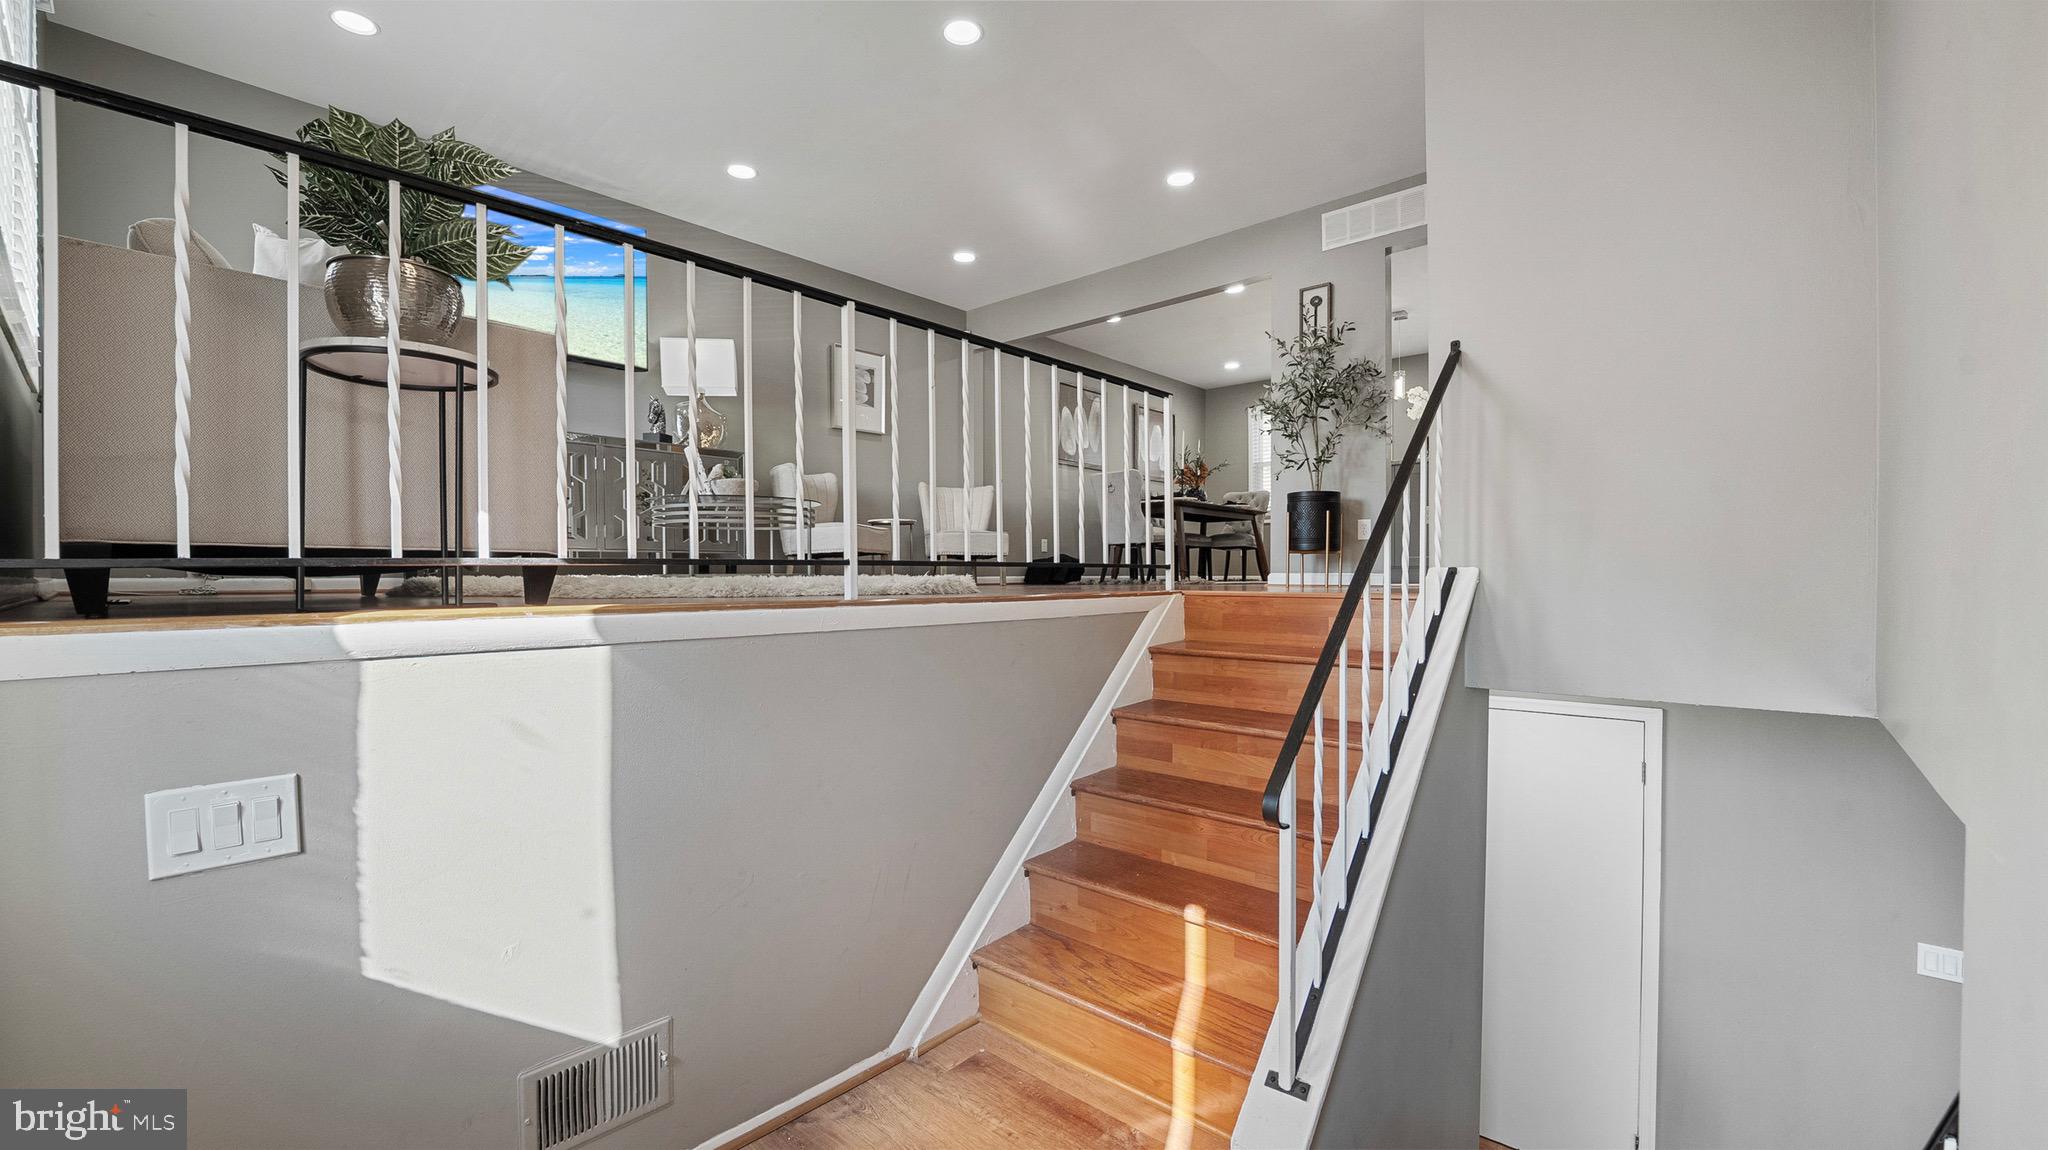
Back on the Market!! The buyer couldn't perform. For you, Reduced Pricing. Ready for you, immediate occupancy. Renovated top to bottom!!! Move in ready! Newly painted, the new kitchen is a "KNOCK OUT" with all soft-closing luxury Cabinets. The dining area flows into the brand-new kitchen with Gorgeous quartz countertops upstaged only by its equally Elegant Backsplash. All Stainless Steel Appliances! The main level has a living room awash with lots of natural light. Walk down the hallway to 3 good-sized bedrooms.  All Bathrooms are newly renovated with a Primary bedroom ensuite.  and a full hall bath to serve the 2 additional bedrooms. Whole home updated with modern recessed lighting throughout. Downstairs, 2 rooms can be used as bedrooms. A renovated bathroom and utility room with a new Hot water Heater and updated HVAC. The large recreation room has a brick hearth and wood-burning fireplace for those cozy winter months! Lots of light from both sides of the room! The Brand New electric panel is updated making for peace of mind living. A lower level door opens to provide walk-up steps into a lush backyard for those great summer outdoors lifestyle/events! Newly renovated, the whole exterior Vinyl Siding provides for a modern look on a classic home! 
Great commuter location\: 5-Mins from RT 40, 10-Mins to RT-29 or I-695. Very mature community with it's own community pool awaits you with the right property to call HOME!
#MDBC2118924

CATONSVILLE

2144 CHANTILLA ROAD

4 Beds

3 Baths

1,952 Sq.Ft.

$489,995

MLS#: MDBC2118924
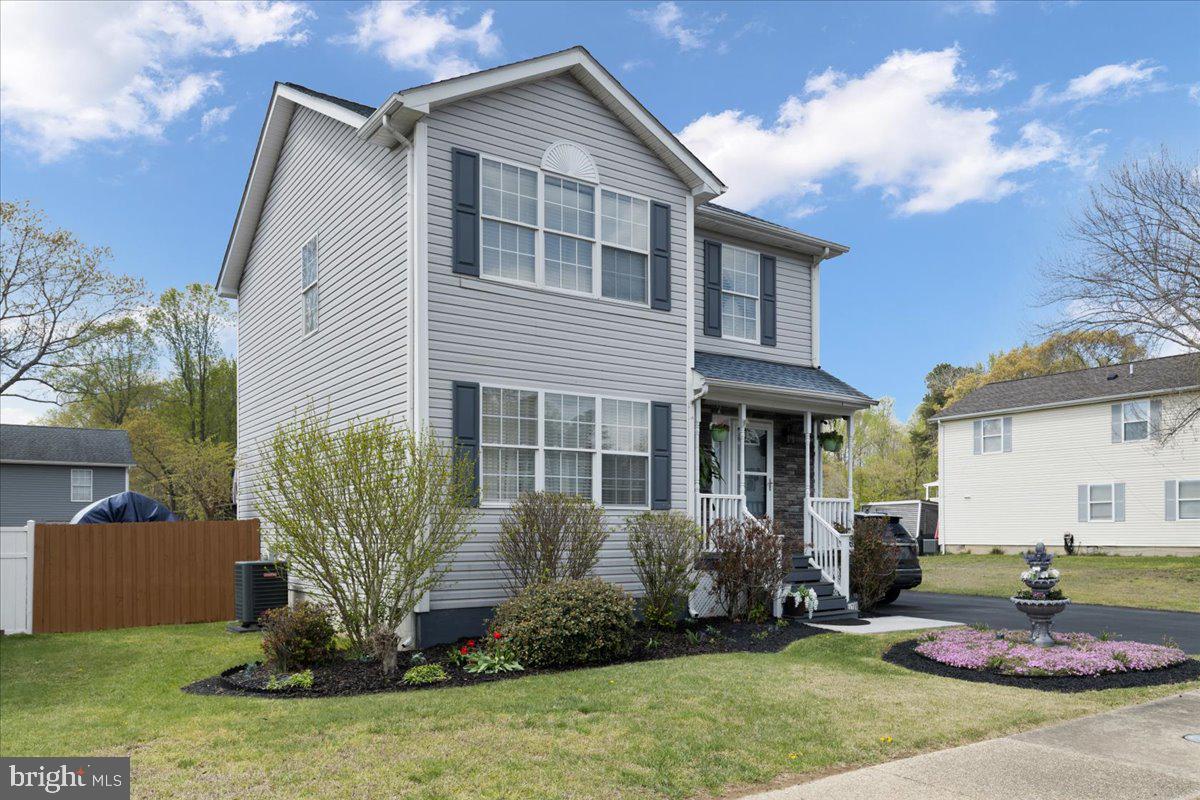
1st buyers couldn't perform, now's your opportunity!!! This home is READY FOR YOU TO MOVE IN AND START PLANTING! This charming 3-bedroom, 2.5-bathroom home sits on a spacious lot with NO covenants and NO HOA bring your camper, boat, or work vehicles! The fully fenced backyard is an oasis featuring raised garden beds, mature kiwi, grapes, and persimmons, and a chicken coop under the back deck (chickens can convey or not your choice).​ Inside, you’ll find an inviting family room, a separate dining area ideal for entertaining, and a spacious eat-in kitchen with ample cabinetry. The owner’s suite includes a private full bath, and the additional bedrooms are generously sized.​ Enjoy peaceful evenings around the firepit or garden in your private outdoor space. Conveniently located near shopping, schools, and parks, this home is the perfect blend of comfort, convenience, and great location.
#MDCA2020662

SAINT LEONARD

4789 CALVERT DRIVE

3 Beds

3 Baths

1,540 Sq.Ft.

$368,000

MLS#: MDCA2020662
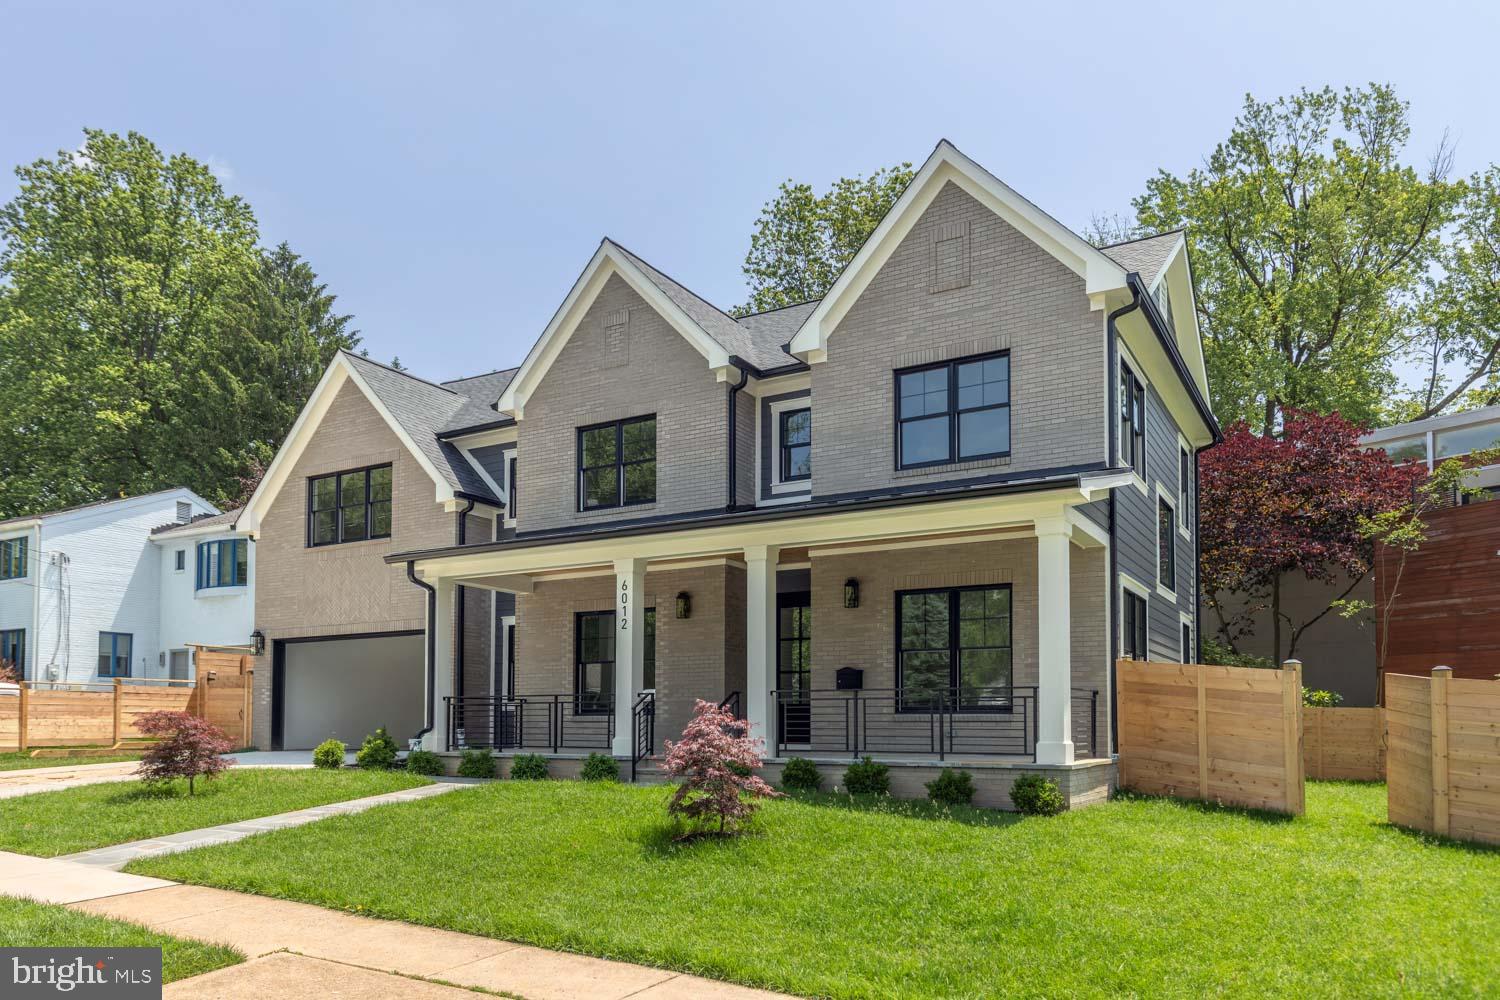
***MOVE IN READY New Construction on an amazing corner lot in Wyngate just a block to fields and park. Gourmet kitchen with waterfall center island and open to living space space with gas fireplace. Formal and informal living and dining. The upper level has spacious owners suite with spa bath, soaking tub and double sinks. Plus four bedrooms each with their own private bath. Lower level kitchenette, family room, large bedroom, full bath, full gym and bonus WINE ROOM. Walter Johnson Cluster Schools. Minutes to Wildwood, Bethesda Row, Pike and Rose!
#MDMC2182144

BETHESDA

6012 BEECH AVENUE

5 Beds

5 Baths

5,430 Sq.Ft.

$2,200,000

MLS#: MDMC2182144

1 ... 98 99 100 101 102 ... 666
* Listings identified with the FMLS IDX logo come from FMLS and are held by brokerage firms other than the owner of this website. The listing brokerage is identified in any listing details. Information is deemed reliable but is not guaranteed. If you believe any FMLS listing contains material that infringes your copyrighted work please review our DMCA policy and learn how to submit a takedown request. © 2024. First Multiple Listing Service, Inc.

Send a message

Message successfully sent.

Your message

What is 3 + 4 ?

Reason for contacting?

I agree to receive email communication and understand I can unsubscribe at any time.

I agree to be contacted by Charis Realty Group - Christine Issler, Broker via call, email, and text for real estate services. To opt out, you can reply 'stop' at any time or reply 'help' for assistance. You can also click the unsubscribe link in the emails. Message and data rates may apply. Message frequency may vary. Privacy Policy

Sign Out

Virtual Assistant

Would you like to take the next step with this property? We can help you schedule a showing or virtual tour, or send you more details.

Yes, I would like more information.

Thank You for Your Reply, One of Our Agents will contact you as soon as possible

No, maybe later.

Thank you, you can always contact me via email, phone number or through the contact form.

Realhub AI

Lucy - Your AI-Powered Realtor

Update Your Temporary Password

Personalize your search

Enter your email and we'll notify you immediately when new listings match what you're looking for.

or enter email address

Already have an account ? Login here

Continue your home search

I agree to receive communications and understand I can unsubscribe at any time.

I agree to be contacted by Charis Realty Group - Christine Issler, Broker via call, email, and text for real estate services. To opt out, you can reply 'stop' at any time or reply 'help' for assistance. You can also click the unsubscribe link in the emails. Message and data rates may apply. Message frequency may vary. Privacy Policy

Already have an account ? Login here

We use cookies

We use cookies primarily for analytics to enhance your experience. By accepting, you agree to our use of these cookies. You can manage your preferences or learn more about our cookies policy.