One of the most popular communities provided by {{page_data.agentName}}

MONTGOMERY COUNTY

One of the most popular communities provided by Charis Realty Group - Christine Issler, Broker

MONTGOMERY COUNTY

About MONTGOMERY COUNTY

Discover Montgomery County, MD Real Estate

Welcome to Montgomery County, Maryland — The Gold Standard for Modern Living!

Consistently ranked as one of the most affluent and highly educated counties in the nation, Montgomery County (often called "MoCo") is the crown jewel of the Washington, D.C. metropolitan area. From the cosmopolitan skyline of Bethesda to the equestrian estates of Potomac and the quiet forests of Damascus, Montgomery County offers a diverse, world-class lifestyle that attracts global leaders, innovators, and families alike.

Why Choose Montgomery County, MD for Your Next Home?

Montgomery County is where luxury meets opportunity. It is a premier economic powerhouse, home to major federal agencies (NIH, NOAA, FDA) and a thriving biotech corridor. With a commitment to environmental sustainability, cultural diversity, and public infrastructure, MoCo provides an exceptional environment that balances high-energy urban centers with serene suburban sanctuaries. 

Top Features of Montgomery County Real Estate

  • High-End Urban Living: Luxury high-rise condos and sleek penthouses in Bethesda, Chevy Chase, and Pike & Rose.
  • Prestigious Estates: Magnificent custom-built mansions and equestrian properties in Potomac and Poolesville. 
  • Charming Suburban Neighborhoods: Tree-lined streets and classic colonial architecture in Rockville, Silver Spring, and Kensington.
  • Modern Planned Communities: Vibrant, walkable developments like Clarksburg and King Farm designed for connection and convenience. 

Benefits of Living in Montgomery County

1. A World-Class Education SystemThe Montgomery County Public School (MCPS) system is a national leader in academic excellence. Known for its rigorous IB programs, high graduation rates, and extensive resources, MCPS consistently produces some of the highest-performing students in the country. The county is also home to Johns Hopkins University’s Montgomery County Campus and Montgomery College. 

2. A Finalist for the National Gold Medal in ParksIn 2026, the Montgomery Parks system was named a finalist for the prestigious National Gold Medal Award. With over 400 parks and 37,000 acres of parkland, you are never far from nature. 

  • Brookside Gardens: 50 acres of award-winning display gardens. 
  • Billy Goat Trail: Breathtaking hiking along the Potomac River at Great Falls.
  • Little Seneca Lake: Ideal for kayaking and fishing in Black Hill Regional Park. 

3. Unparalleled Culinary & Arts SceneMoCo is a cultural melting pot, offering a dining and arts scene that rivals major cities: 

  • The Music Center at Strathmore: A world-class venue for jazz, classical, and pop performances.
  • Bethesda Row & Pike & Rose: Premier destinations for luxury shopping and Michelin-recommended dining.
  • The AFI Silver Theatre: A historic landmark in Silver Spring for independent and classic cinema. 

4. The "Biotech Corridor" Economy
Strategically located along I-270, the county is a global hub for life sciences and cybersecurity. Residents enjoy access to high-paying jobs in tech and healthcare, contributing to one of the most stable and resilient real estate markets in the Mid-Atlantic.

5. Seamless Transit & Connectivity
Whether you work in D.C. or commute regionally, MoCo keeps you moving:

  • The Red Line (Metro): Direct access to the heart of Washington, D.C., from Silver Spring, Bethesda, and Rockville.
  • MARC Train: Convenient commuter rail service for those traveling from the northern reaches of the county. 
  • Purple Line (Coming Soon): A new light rail system that will further connect Bethesda to New Carrollton.

Explore Available Properties

Montgomery County, MD real estate offers a spectrum of luxury and style:

  • Historic Victorian homes in the heart of Kensington.
  • Expansive acreage and farmettes in the Agricultural Reserve.
  • Modern townhouses with rooftop decks in transit-oriented hubs.
  • Stately colonials on quiet cul-de-sacs in the county’s most sought-after school districts.

Invest in Montgomery County, MD Real Estate Today

With steady property appreciation and a reputation for being one of the "Best Places to Live in Maryland" (Rockville, Bethesda, and Germantown all made the top 10 list for 2026!), Montgomery County is a blue-chip investment for your family and your portfolio. 

Ready to find your place in Maryland’s most prestigious county? Contact a local expert on the Charis Realty Group team for personalized guidance and the latest market insights! 
One of the most popular communities provided by Charis Realty Group - Christine Issler, Broker
2,457
# of Listings
3
Avg # of Bedrooms
$322
Avg. $ / Sq.Ft.
$865,132
Med. List Price

Browse MONTGOMERY COUNTY Real Estate Listings

2457 Properties Found. Page 45 of 164.

SPECIAL LIMITED FINANCING AVAILABLE WITH LENNAR MORTGAGE AND LENNAR TITLE

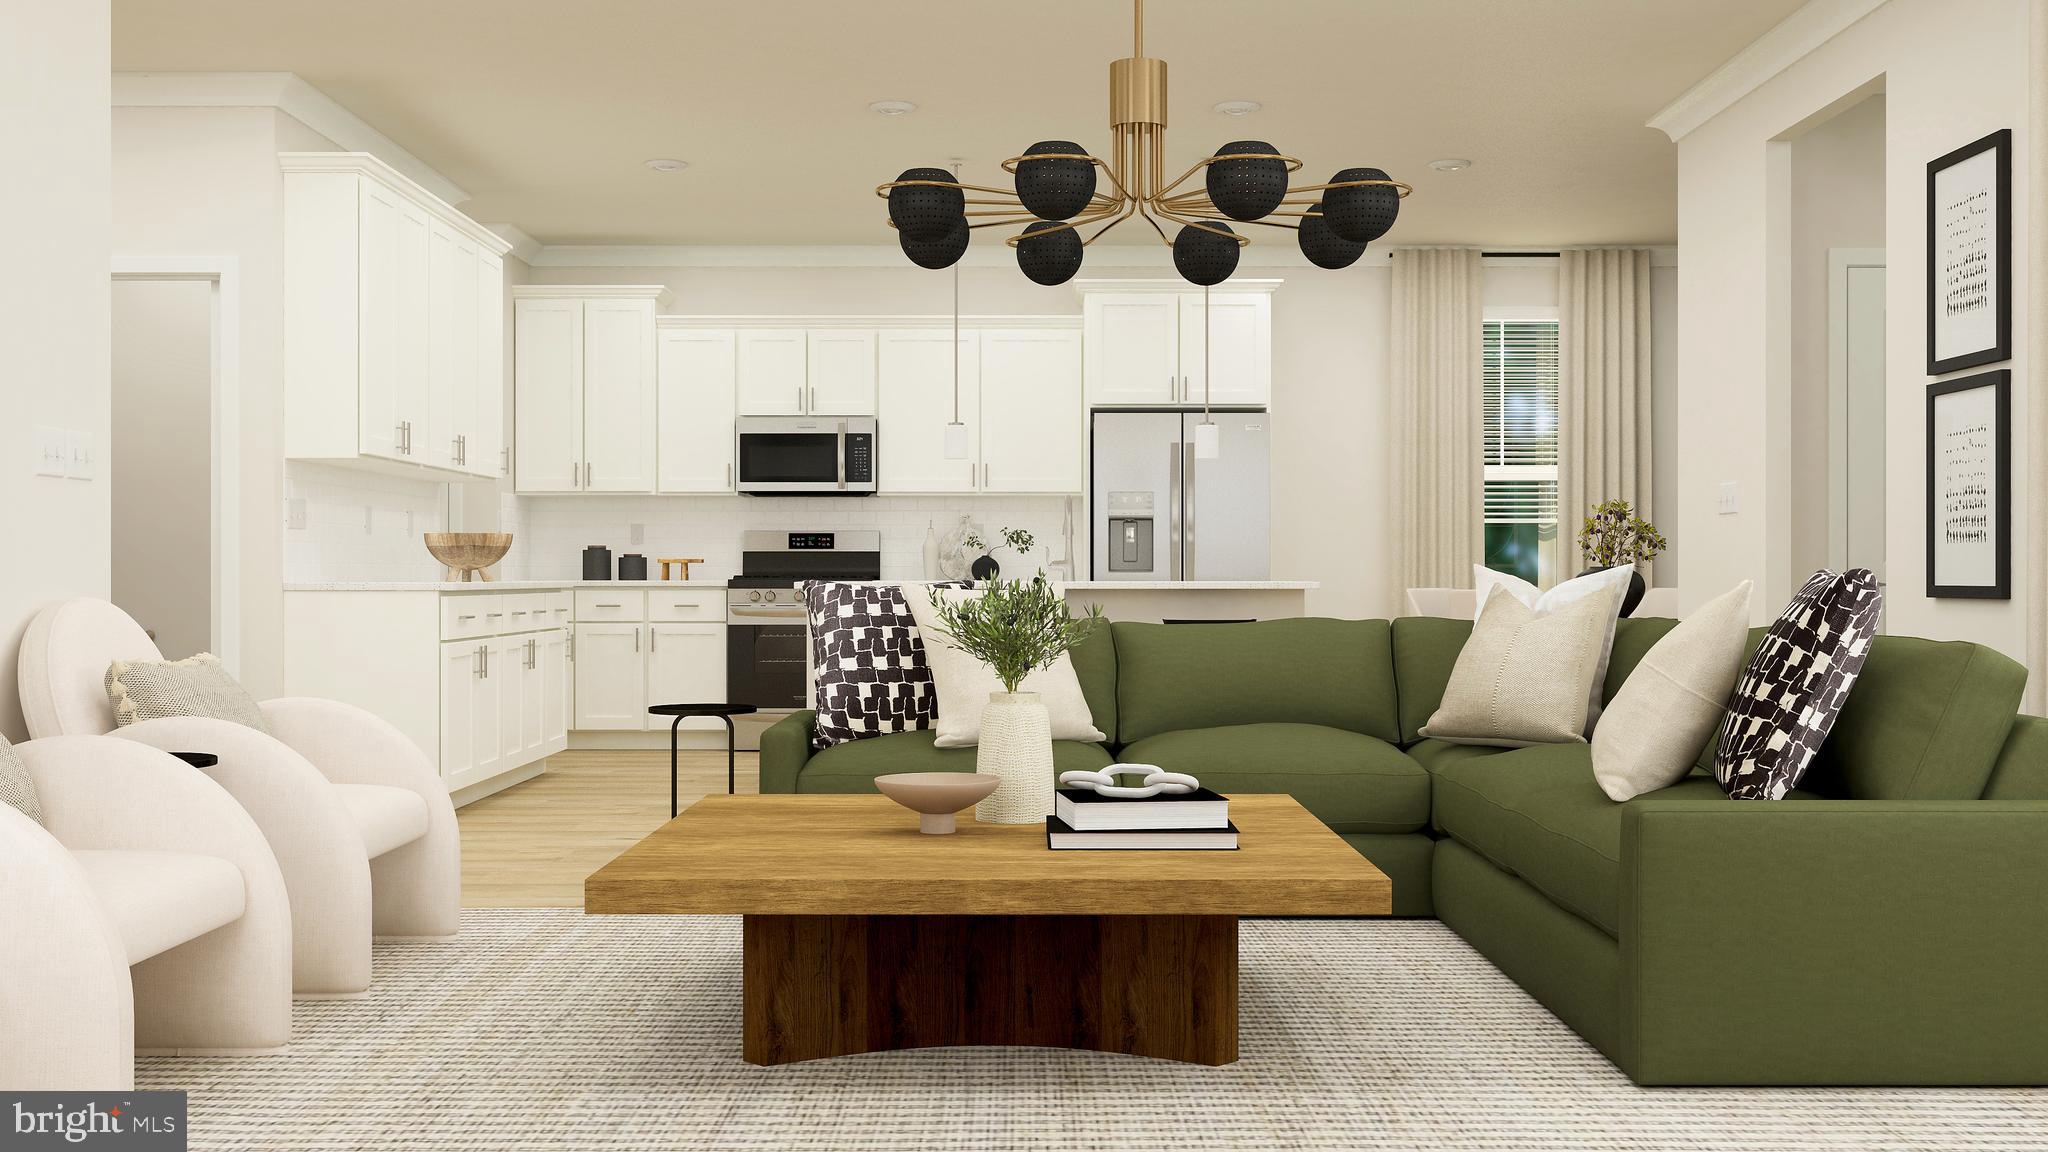
The Preston offers a thoughtfully designed layout that balances functionality with comfort. The main level features a private study, a formal dining room, and a walk-through pantry that seamlessly connects to the kitchen. Adjacent to the kitchen is a breakfast nook and a spacious great room, with direct access to the rear deck for outdoor living.
Upstairs, you’ll find four well-appointed bedrooms and two full bathrooms, providing ample space for family and guests. The finished basement includes a large recreation room and an additional full bath, creating the perfect setting for entertaining or relaxation.  Please note: Prices, features, and availability are subject to change. Photos are for illustrative purposes only. Buyers must be accompanied by their agent on the first visit. Estimated Delivery June 23
#MDMC2210108

BOYDS

21917 PARKLAND TRACE TER

4 Beds

3 Baths

3,522 Sq.Ft.

$924,990

MLS#: MDMC2210108

Simply stunning!! This spacious colonial has been lovingly updated over the last several years and is sure to impress. The foyer is open and spacious, perfect for welcoming guests. Crown molding flows through the hallway, drawing your eyes into the heart of the home. On either side of the foyer, find a formal living room, and formal dining room. Dining room boasts crown molding, chair rail molding, and lower picture frame molding. No details left behind! Main level also features a gorgeous full bathroom with intricate tile work, and sliding glass door shower. Main level bedroom could be guest room, home office, or bonus room suited to your needs. Spacious family room effortlessly flows into the kitchen, breakfast nook, and out to the patio. Both zones of HVAC replaced Nov 2023, new water heater Feb 2026! Kitchen was fully renovated in 2022, with gourmet touches all around! Tons of cabinet and drawer storage, with two-toned cabinets and expansive quartz countertops amplifying the luxury. Dishwasher new June 2026! Chandeliers in foyer, family room, and breakfast nook all feature gorgeous medallions. Off the kitchen is an ideal walk-in pantry, plus tons of extra storage with shiplap wood walls. Heading upstairs, notice the craftsman style stairwell elegantly tucked away, with a wide landing between the levels. With soaring high ceilings, this touch is a true nod to the intention built into the home. Upstairs you'll find 3 spacious guest bedrooms, a full bathroom, and walk-in laundry room with additional cabinets. New Washer upstairs May 2026!. Down the hall, the primary suite, with built-in cabinets, sitting area, dressing area, a huge walk in closet, completed by a bathroom suite containing large jetted soaking tub, walk in shower, and double sink vanities. Down to the basement, find a full in-law/au pair suite, or rental apartment! Full size kitchen has tons of cabinet and counter space, island with eating space, dishwasher, stove, and fridge. Walk-up stairs with sliding glass door bring in a ton of natural light. Basement has large recreation room for hanging out, playing games, entertaining, and more. Basement has not one, but TWO full bathrooms, AND it's own walk-in laundry room! Bonus room 1 has 2 closets, and attached full bath with luxurious sliding glass shower door. Bonus room 2 has access to utilities, plus a walk-in closet, and windows for daylight. Second basement full bathroom is accessible from the main area. Out back, enjoy the fully hardscaped patio, lined by newer vinyl privacy fence, and access to the detached 2 car garage. This home truly has so much to offer, plus all of the conveniences of Clarksburg! Roof replaced 2019! Only a few minutes to 270, close proximity to grocery, restaurants, carry out, dry cleaners, and so much more!!! Schedule your tour now, you're going to love it!
#MDMC2240636

CLARKSBURG

23121 FREDERICK ROAD

5 Beds

5 Baths

4,575 Sq.Ft.

$924,900

MLS#: MDMC2240636

New Price- Exceptional Value!  Welcome to this beautifully maintained Mitchell & Best contemporary single-family home nestled in the Wootton School cluster. The main level offers a tiled entry, a light-filled (hard wood flooring) living room, and a formal dining area perfect for entertaining. The heart of the home is a spacious family room anchored by a rustic stone wood-burning fireplace, adjacent to a renovated kitchen equipped with upgraded appliances and premium granite countertops. Main-level features also include a convenient powder room and direct garage access. Step outside to enjoy a private backyard retreat featuring a large screened-in porch—ideal for seasonal relaxation.
Upper level highlights include a luxurious primary suite with a private en-suite bath (with new skylights), alongside three additional generous bedrooms and a full hall bath. The fully finished basement offers versatile living space with two large recreation areas and a third full bath.
Additional recent upgrades, resurfaced driveway and replaced HVAC.
Conveniently located just minutes from shopping and dining at Downtown Crown, Rio, and the Kentlands, with seamless commuter access to I-270 and the Shady Grove Metro.
#MDMC2247762

NORTH POTOMAC

11533 FLINTS GROVE LANE

4 Beds

3 Baths

2,598 Sq.Ft.

$924,900

MLS#: MDMC2247762

NEW PRICING ! Discover the potential of this stunning new construction home, designed with a Craftsman architectural style that exudes warmth and charm. Nestled on a generous 0.9-acre lot, this residence offers panoramic views that invite you to unwind and enjoy the beauty of nature right from your doorstep. With 4 spacious bedrooms and 2.5 bathrooms, this home is thoughtfully laid out to accommodate both relaxation and entertaining. The interior features luxury vinyl plank flooring, providing a stylish yet durable foundation for your personal touches. The unfinished basement with a rear entrance and walkout level presents an exciting opportunity for customization—imagine creating a cozy family room, a home gym, or even a guest suite tailored to your lifestyle. The exterior boasts a combination of materials, including a striking stone water table and accent front, ensuring curb appeal that stands out. An attached front-entry garage with space for two vehicles adds convenience to your daily routine. Envision the possibilities of making this house your home. The thoughtful design and excellent condition of the property promise a comfortable living experience, ready for you to infuse it with your unique style. This is more than just a house; it’s a canvas for your dreams. Don’t miss the chance to claim this exceptional property and create lasting memories in a space that truly feels like home. Contact us for your home tour
#MDMC2222516

GAITHERSBURG

20821 BROOKE KNOLLS ROAD

4 Beds

2 Baths

2,778 Sq.Ft.

$924,811

MLS#: MDMC2222516

Welcome to this beautiful brick Colonial townhome by Mitchell & Best, ideally located in the sought-after Maplewood Park community of Bethesda. Offering more than 3,400 square feet of living space, this gracious home combines the space and comfort of a single-family home with the ease of turnkey living. A detached one-car garage, private driveway, and lush landscaping enhance the curb appeal, while the picturesque, park-like community offers convenient access to scenic walking trails, shopping, dining, and major commuter routes.

Inside, a welcoming foyer with graceful moldings immediately sets an elegant tone. To the left, the spacious living and dining rooms flow seamlessly together, creating an inviting setting for both entertaining and everyday living. Beyond is the well-appointed kitchen featuring granite countertops, ceiling-height wood cabinetry, and abundant storage. The kitchen opens to the sun-filled family room, where a cozy fireplace and charming breakfast nook with floor-to-ceiling windows create the perfect place to gather. From the family room, step outside to the deck, ideal for outdoor dining or relaxing. Hardwood floors extend throughout the main and upper levels, and an updated powder room completes the main floor.

Upstairs, the generously sized primary suite offers plenty of room for a sitting area, a walk-in closet, and a spacious en-suite bath with dual vanities, a soaking tub, and separate shower. Two additional bedrooms share an updated hall bath, while the conveniently located upper-level laundry room makes everyday living that much easier.

The finished walkout lower level is filled with natural light and offers exceptional versatility. A spacious recreation room provides plenty of room to relax and play or have movie night, while a separate bonus room is ideal for guests, a home gym, or additional living space. A full bath adds flexibility, and a handsome wood-paneled office with custom built-ins creates a warm and inviting work-from-home space. There is also ample storage throughout the level. Step outside to the beautifully landscaped brick patio which is a private retreat perfect for relaxing or entertaining.

Ideally located near I-495, Wildwood Shopping Center, downtown Bethesda, and an array of parks and trails, this exceptional home offers generous living spaces, thoughtful updates, and an enviable Bethesda location.
#MDMC2250750

BETHESDA

5919 MAPLEWOOD PARK PLACE

3 Beds

3 Baths

2,810 Sq.Ft.

$924,000

MLS#: MDMC2250750

PRICE IMPROVED! Motivated seller is ready to get this property under contract. Take advantage of the new price and schedule your showing today. Bring your offer!
Luxury Living in the Prestigious Woodcliffe Park Estates!

Welcome to this exceptional 4-bedroom, 4.5-bathroom brick-front single-family home with a 2-car garage, offering elegant finishes, spacious living areas, and a prime location in the highly sought-after Woodcliffe Park Estates community.

Perfectly situated just minutes from the Germantown SoccerPlex, Germantown Library, BlackRock Center for the Arts, top-rated schools, shopping, dining, the MARC Train Station, major commuter routes including I-270, and countless entertainment options.

From the moment you step inside, you’ll be greeted by a dramatic two-story foyer, elegant columns, rich hardwood flooring, crown molding, chair rail accents, and abundant natural light throughout the main level.

The gourmet kitchen is designed to impress, featuring:

* Granite countertops
* Cherry cabinetry
* Stylish tile backsplash
* Stainless steel appliances
* Gas cooktop
* Large center island
* Breakfast bar
* Gooseneck faucet
* Spacious morning room with hardwood flooring

The inviting family room showcases hardwood floors and a beautiful gas fireplace with a stone surround, creating the perfect gathering space.

Additional main-level highlights include:

* Formal living and dining rooms
* Powder room
* Smart thermostat
* Custom blinds and elegant chandeliers
* Laundry room with storage closets
* Spacious 2-car garage with individual garage door openers

Step outside to enjoy the beautifully landscaped backyard featuring a large brick patio, a small deck accessed through sliding glass doors, and a walk-up lower-level entrance.

Upstairs, hardwood stairs with a custom runner lead to a hardwood landing and four spacious bedrooms.

The luxurious owner’s suite is a true retreat, featuring:

* Tray ceiling
* Elegant chandelier
* Custom window treatments
* Two cedar-lined walk-in closets
* Spa-inspired ensuite bath with soaking tub
* Separate shower
* New dual-sink vanity
* Kohler pressure-assist toilet

Additional upper-level features include:

* In-law suite with private full bath and hardwood floors
* Two additional bedrooms with hardwood flooring
* Mirrored closet doors
* Beautifully remodeled hall bathroom with dual vanity and upgraded shower fixtures
* Hall linen closet
* Dual-zone HVAC system with smart thermostat

The fully finished walk-up basement offers exceptional flexibility and includes:
* Large recreation room
* Private office
* Bedroom with full bath
* Additional full bathroom with bathtub and linen closet
* Second laundry room with utility sink
* Bose surround sound system
* Whole-house water filtration system
* Under-stair storage
* Water heater replaced in 2021

This meticulously maintained home combines timeless elegance, modern updates, and an unbeatable location, making it the perfect place to call home. Schedule your private tour today and experience everything this remarkable Woodcliffe Park Estates residence has to offer.
#MDMC2245334

BOYDS

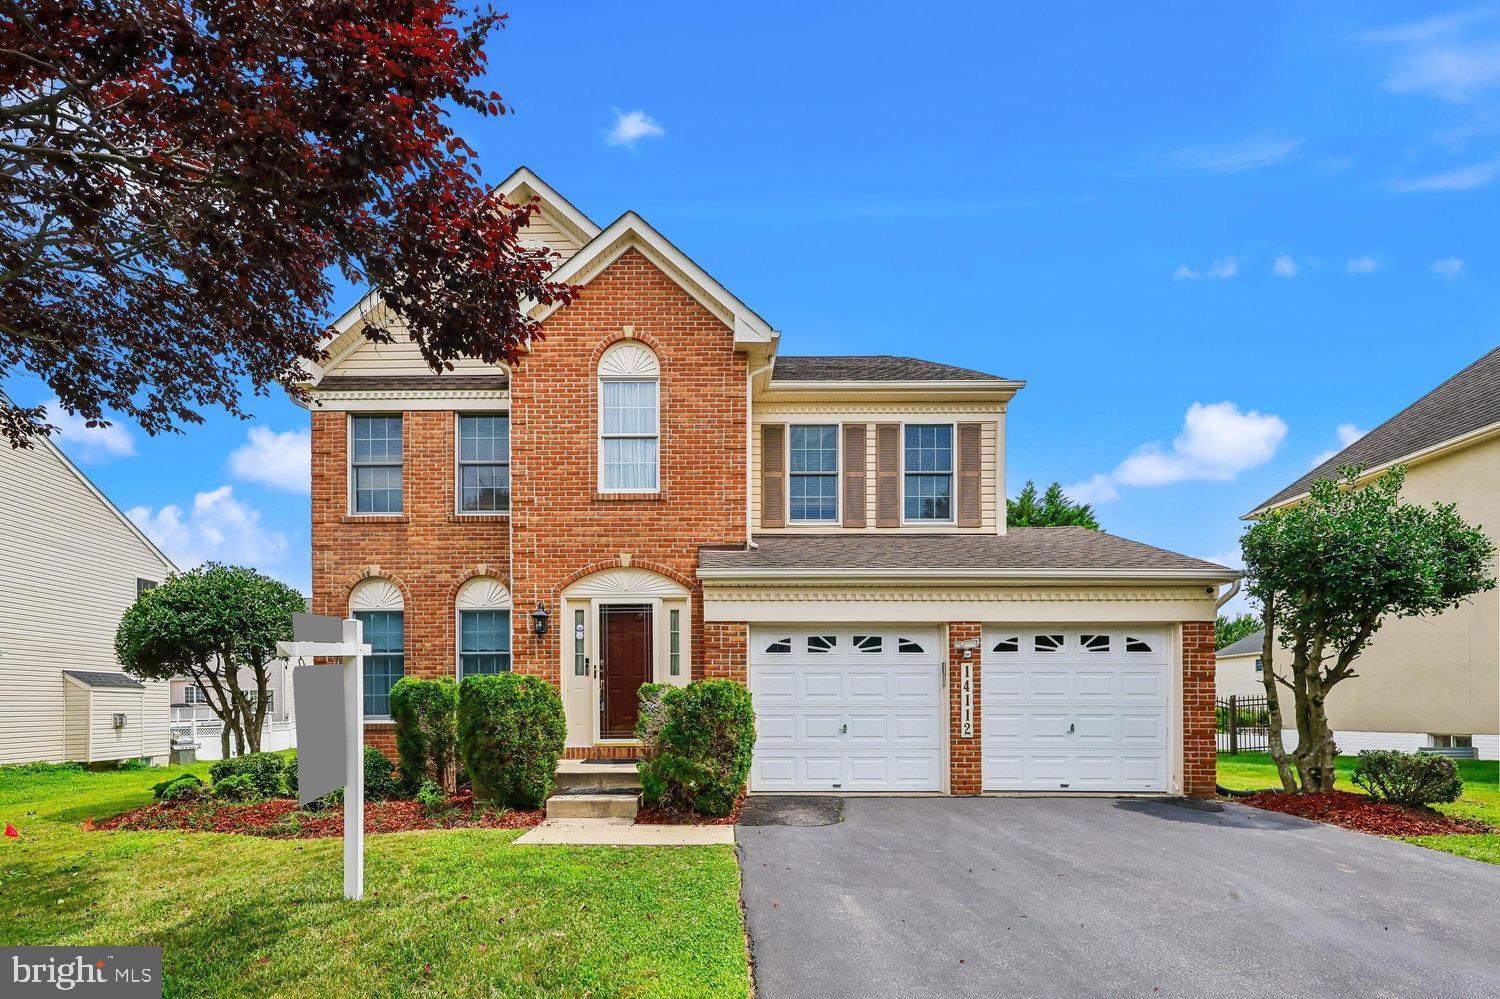
14112 BEAR CREEK DRIVE

4 Beds

4 Baths

3,553 Sq.Ft.

$923,999

MLS#: MDMC2245334

Absolutely gorgeous brick front central hall colonial, 4 BR 3.5 BA, almost 4000 sq ft upper 2 lvls. Open floor plan, 2-story foyer, 2-story family room w/ gas FP. Spacious kitchen w/ breakfast area, SS appliances, granite counter top. Main level office. Hardwood floor throughout. Large deck, flat back yard. Walk up basement, space for rooms. Easy access to Rt 355 & I-270. Close to shopping & park. SHOWING TIME APPOINTMENT  AT LEAST 30 MINUTES IN ADVANCE , SENTRI LOCK , SHOW TIME FROM 10 am -8pm ALL DAYS.
#MDMC2252372

BOYDS

21701 SENECA AYR DRIVE

5 Beds

4 Baths

4,516 Sq.Ft.

$920,500

MLS#: MDMC2252372

Please view PICTURES, Virtual Tour and 3-D VIDEO online.

Remove your shoes before entering. 


6 Bedrooms with 3.5 Bathroom Detached single Family home in Briarcliff Manor North subdivision.

Recent renovations just completed in 2024, New hot water heater, New Gas furnace by Oxbox a Trane company, New AC,  New Recessed lights on all three levels. New eleven 11 remote controlled ceiling fans with lights and New roof, New big gutters and 5 inch downspouts and gutters screens done in year 2020. Samsung brand New washer and New dryer, a fully finished lower level offers two spacious bedrooms. Entering the home, you will be impressed with the 2-story foyer which showcases hardwood floor and a features nice New Quartz kitchen counter top with a quartz center island. The LVT floors continue throughout the office, living, dining, kitchen and family rooms. Both Master bathroom and basement bathroom has soaking jacuzzi jetted tubs and standing showers. The dining room is beautifully accented by decorative moldings. The The family room flows from the kitchen area and calls you to come relax by the gas fireplace. French door from family room leads you to a spacious trex and vinyl deck, which backs to a private wooded area and walk downs to side yard. The main level, graced with 9-foot ceilings, is completed by a half bath, a coat closet, and a large laundry/mud room with utility sink that gives access to the 2-car garage. Upstairs, the owner’s suite is spacious and restful, with a sitting area. Closet space is abundant with 2 walk-in closets. The owner’s bath is expansive as well, inviting you to soak in the over-sized corner tub while basking in sunlight from two corner windows. Separate vanities, a private water closet, and large shower complete the bath. Three additional large bedrooms and a bathroom with two sinks complete the upper level. Upper level bathrooms sinks and sink tops are remodeled with quartz.. A luxurious full bath on the lower level, and a hugh walkout basement for your indoor recreation. Deck offers outdoor barbecue cooking and entertaining are ideal. Commuting is a breeze with quick access to Routes 198, 29, and 95. Only 12 minutes to Johns Hopkins Applied Physics Lab! Close by are restaurants, places of worship, grocery stores that includes Sprouts grocery, and many other services. There are endless parks and conserved lands nearby as well. Enjoy everything Columbia (20 minutes), Laurel (20 minutes) and Silver Spring (25 minutes) has to offer. View 360 Photo Tour!
#MDMC2247600

BURTONSVILLE

15310 LIONS DEN ROAD

5 Beds

3 Baths

2,860 Sq.Ft.

$919,000

MLS#: MDMC2247600

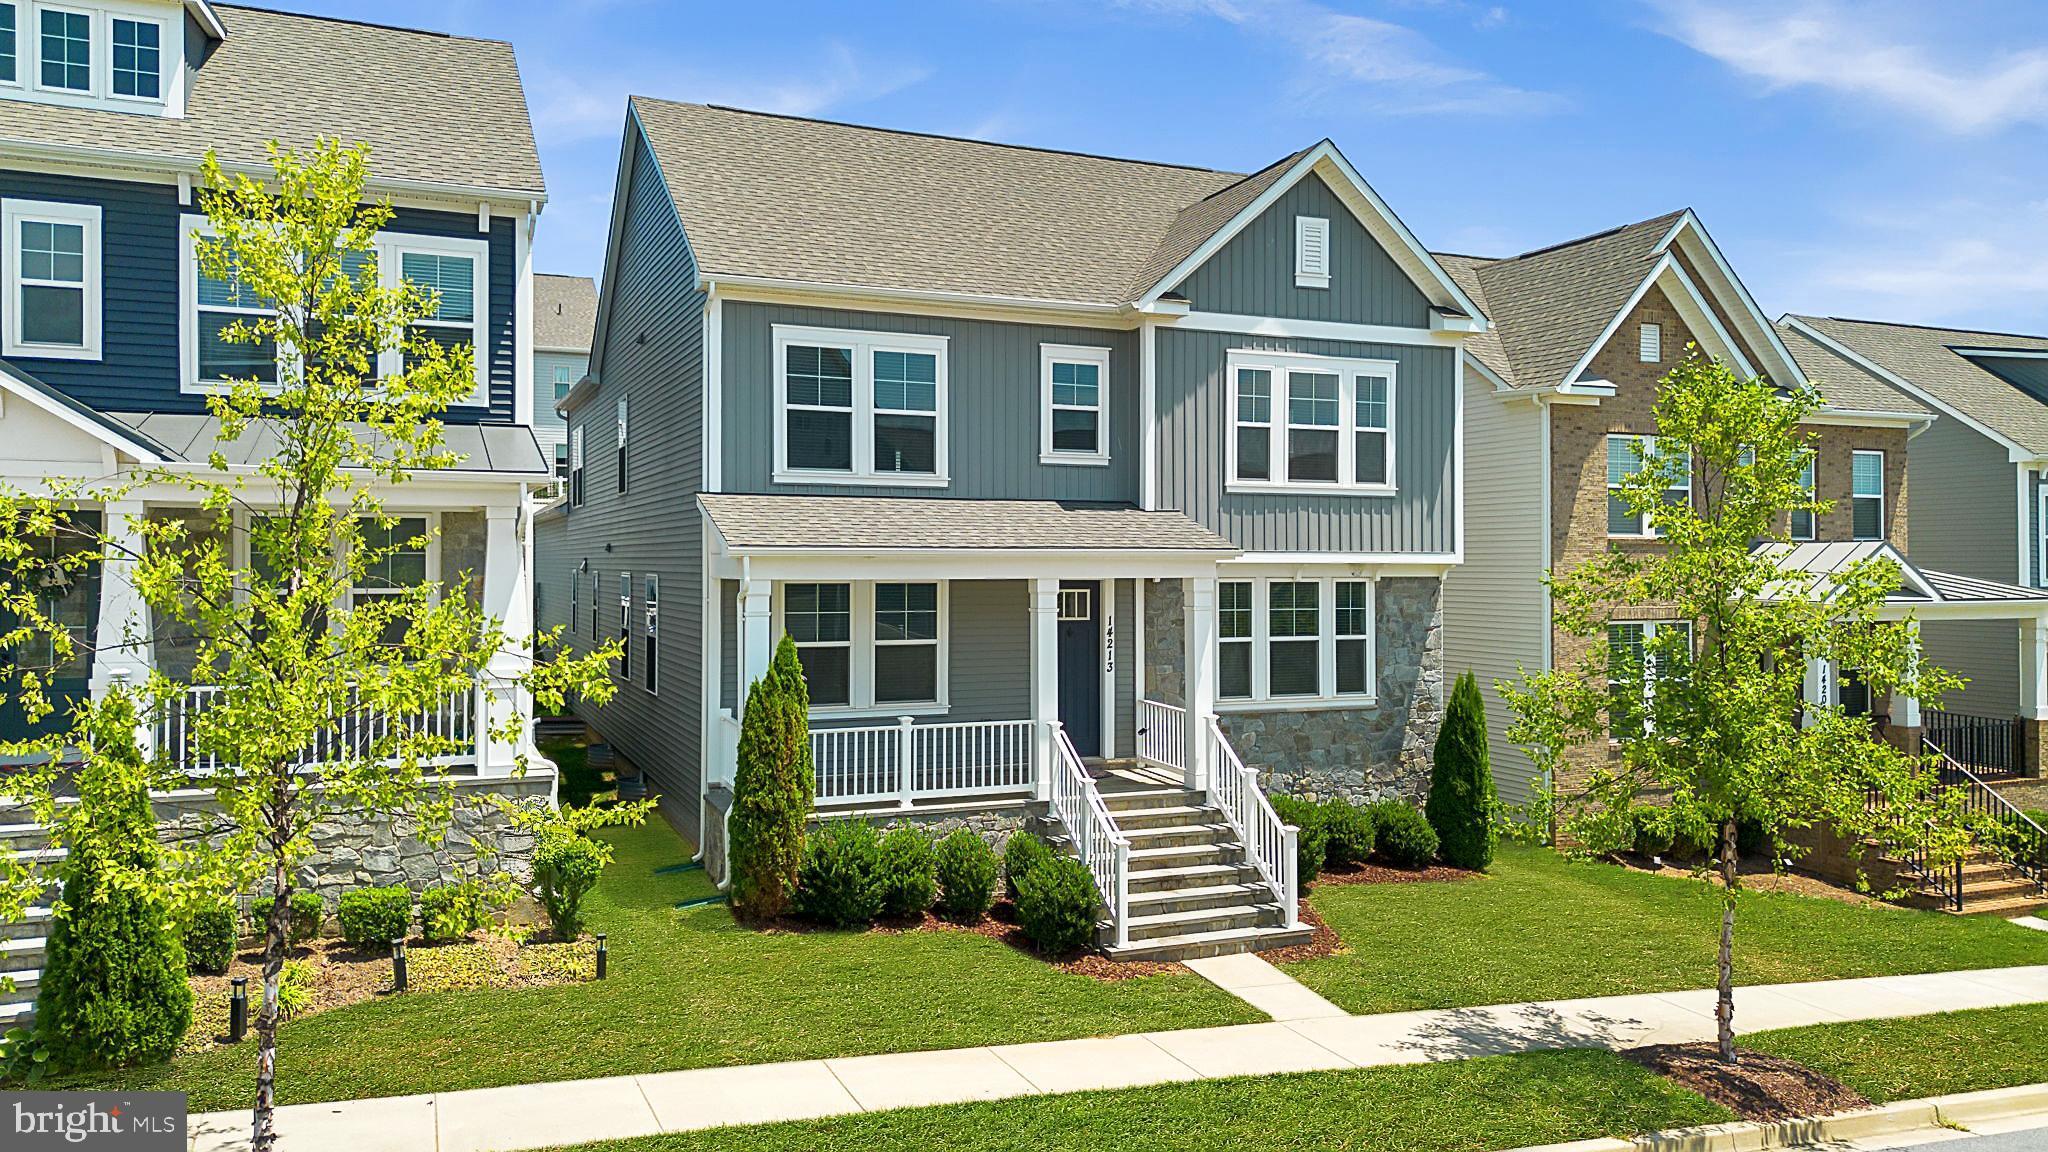
ONE OF THE LARGEST HOMES IN THE NEIGHBORHOOD (ALMOST 6000 SQ FEET) WITH HARD-TO-FIND MAIN LEVEL BEDROOM AND FULL BATHROOM. MODEL HOME CONDITION, UPDATED, AND COMPLETELY MOVE-IN READY. Experience exceptional space, refined finishes, and a thoughtfully designed layout in this impressive 5-bedroom, 5.5-bathroom Clarksburg residence. The home has been very lightly lived in, creating a fresh and well-cared-for feel throughout.
The main level welcomes you with updated wide-plank hardwood floors, oversized windows, and a balanced layout that blends open gathering areas with defined formal spaces. A main-level bedroom with a full bathroom adds a rare and valuable feature. The gourmet kitchen is the centerpiece of the main level, featuring a 5-burner cooktop, wall oven, large center island. The sellers spared no expense here, putting in Level 2 granite countertops when they bought it new. In addition, there is a walk-in pantry and generous cabinet and counter space. A butler’s pantry between the kitchen and dining room adds style and function.
The two-story family room offers a dramatic focal point with a beautiful floor-to-ceiling stone fireplace surround. The fireplace has never been used, and the room is prewired for stereo and audio/video, making it ready for a custom entertainment setup. The main level also includes a full-size dining room, formal living room, office with glass double doors, and powder room.
Upstairs, wide-plank hardwood floors continue throughout the bedroom level. The primary suite offers two walk-in closets and an elegant en-suite bathroom with dual vanities, granite counters, a soaking tub, shower, and updated tile flooring in the shower. There is a guest bedroom on this level complete with its own private bathroom, while two more bedrooms share a Jack and Jill bathroom with dual vanities.
The fully finished lower level expands the home with 1,978 square feet of finished space, including a large recreation area, full bathroom, and plumbing rough-in for a future wet bar. This level is also pre-wired for A/V and has an ingress/egress window for a potential 6th bedroom to be built. Community amenities include a clubhouse, pool, and playgrounds and the home is walking distance to Cabin Branch elementary. Located close to I-270, Clarksburg Premium Outlets, Black Hill Regional Park, and Clarksburg Village, this home delivers impressive scale, elevated finishes, and everyday convenience.
#MDMC2245462

CLARKSBURG

14213 DOWITCHER WAY

5 Beds

5 Baths

5,896 Sq.Ft.

$919,000

MLS#: MDMC2245462

READY NOW / IMMEDIATE DELIVERY! The Ava is a well-lit corner unit featuring an open floor plan making entertaining easy. Enjoy living in this 1,496-square-foot corner home featuring 2 bedrooms and 2 full bathrooms. The open-concept design is filled with natural light and showcases a stunning Gourmet Kitchen with White cabinetry, Calacatta Laza quartz countertops, a Waterfall island, Beautiful backsplash, and KitchenAid appliances, The warm luxury Vinyl Plank flooring and elegant finishes create a welcoming atmosphere throughout the living spaces. With its spacious layout, abundant windows, and 1 assigned parking space, this home offers a wonderful blend of comfort, style, and convenience—a beautiful place to call home. Choose low-maintenance living and enjoy walkability to restaurants and shopping within Park Potomac!
#MDMC2251684

POTOMAC

1121 FORTUNE TERRACE 503

2 Beds

2 Baths

1,496 Sq.Ft.

$918,234

MLS#: MDMC2251684

New on site 1 day ago
TO BE BUILT—Welcome to The Severn, a beautifully designed new-construction home offering approximately 2,778 square feet, four bedrooms, and 2.5 bathrooms, with exciting opportunities to personalize the floor plan to complement your lifestyle.

The main level features spacious formal living and dining rooms, a private study ideal for working from home, and an open-concept kitchen and breakfast area overlooking the impressive two-story family room. Optional extensions, including a sunroom off the kitchen, provide even more space for relaxing and entertaining.

Upstairs, the massive owner’s suite offers a private retreat with a comfortable sitting area and deluxe spa bathroom. Select the included four-bedroom design or choose an optional five-bedroom layout for additional flexibility. The lower level may also be finished with a recreation room, hobby room, game room, den, or other spaces tailored to your needs.

Located in sought-after Montgomery County, this home offers convenient access to major commuter routes, employment centers, shopping, dining, parks, entertainment, and an incredible variety of recreational  activities. 

Build a home that reflects your vision and enjoy the comfort, style, and possibilities offered by The Severn.

Home is to be built by Timberlake. Renderings and photographs may show optional features or upgrades. Floor plans, specifications, school assignments, pricing, and availability are subject to change and should be independently verified.
#MDMC2256456

SILVER SPRING

14617 GOOD HOPE ROAD

4 Beds

2 Baths

2,778 Sq.Ft.

$915,417

MLS#: MDMC2256456

This is your opportunity to own the finest residence at 8101 Connecticut Avenue!

Crowning one of Chevy Chase’s most desirable communities,  #S-700 presents a rare opportunity to acquire a coveted, fully renovated top-floor corner residence. Soaring 9-foot ceilings and expansive windows frame the main living spaces, flooding the home with natural light and setting an inviting tone for both everyday living and formal entertaining.

The thoughtfully designed layout seamlessly connects the study, living room, and dining area—all anchored by a private balcony with serene, leafy views for effortless indoor-outdoor enjoyment. Adjacent to the dining space, the top-of-the-line gourmet kitchen features premium stainless steel appliances and custom finishes, perfect for host and home chef alike.

Quietly positioned away from the entertaining areas, the primary suite serves as a peaceful retreat complete with a renovated en-suite bath with double vanity, dual walk-in closets, and an additional linen closet. A generously sized second bedroom and full hall bath offer ideal accommodations for guests or a dedicated home office. Complete with an extra walk-in hallway storage closet and a full-size laundry closet, this residence delivers ultimate single-level convenience.

Combining a light-filled floor plan, refined updates, and idyllic treetop views, #S-700 offers sophisticated Chevy Chase living at its best.
#MDMC2248566

CHEVY CHASE

8101 CONNECTICUT AVENUE S700

2 Beds

2 Baths

1,820 Sq.Ft.

$910,000

MLS#: MDMC2248566

This is an As-Is  investment property with steady  rental income of $4448 monthly guaranteed from HOC. Lease is for 2 years. 
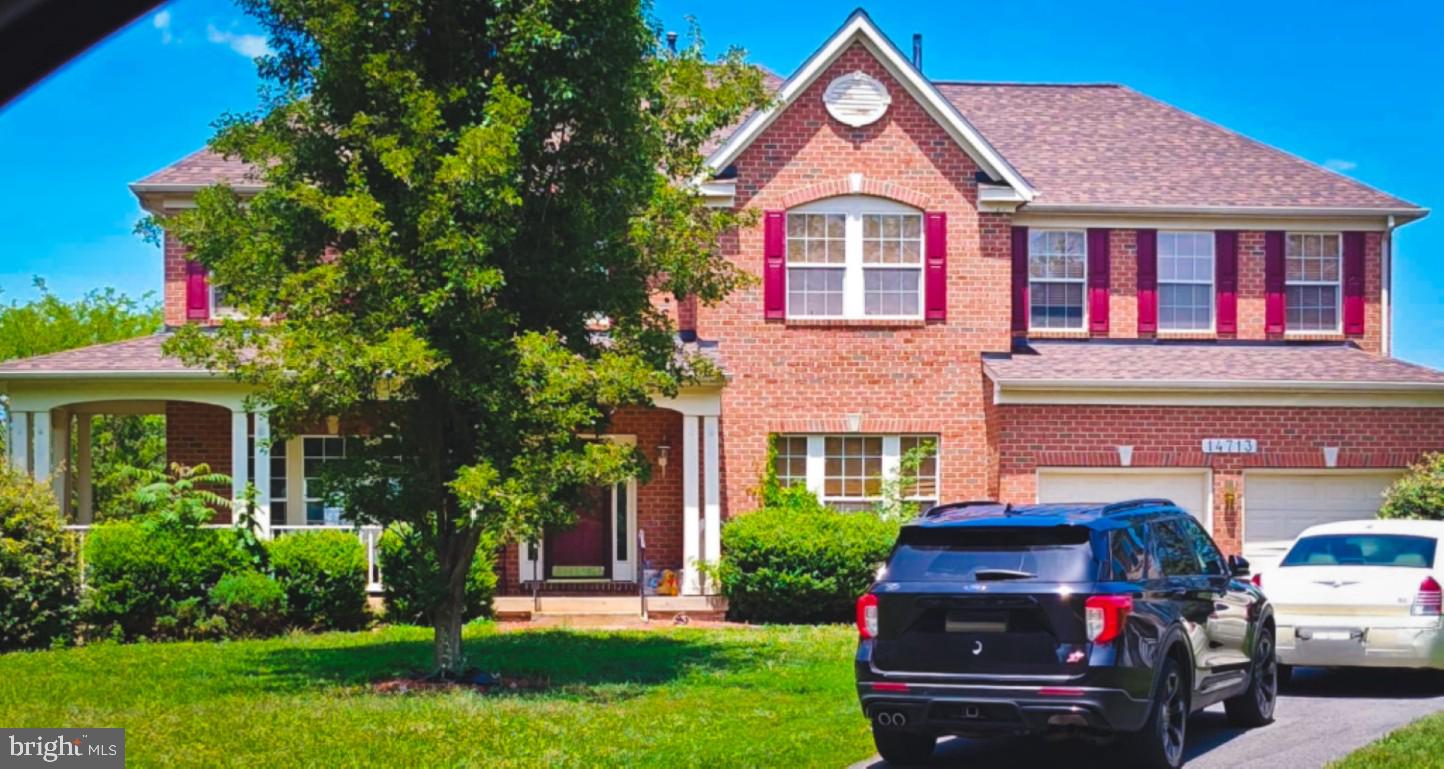
Available immediately!! Master suite with separate sitting room, his/her walk-in closets, Jacuzzi tub with separate shower. Gleaming wood floors on main level, expansive backyard, formal dining and living room, gourmet kitchen with upgraded appliances. Extended Walkout basement.
Roof and Water Heater replaced 2025, Refrigerator, Range, Dishwater Laundry and Dryer machines replaced 2026
This is an As-Is sale with Drive-by showing only. Please do not contact occupant.
#MDMC2241870

BOYDS

14713 BUBBLING SPRING ROAD

4 Beds

2 Baths

3,592 Sq.Ft.

$910,000

MLS#: MDMC2241870

Spacious top-floor 3-bedroom, 3-full-bath condo offering over 2,700 sq. ft. of living space plus a garage in the heart of the Kentlands. Located in a secure elevator building, this home offers generous room sizes, flexible living spaces, and two balconies.

The fully renovated kitchen features marble tile flooring, 42-inch cabinetry, abundant counter space, a large center island, recessed lighting, and a built-in microwave. The bright family room opens from the kitchen and features a gas fireplace. The dining area features bamboo hardwood flooring.

The home features two primary suites, including one with two spacious walk-in closets and a renovated en-suite bath with dual vanities and a separate shower. A sauna can also convey. A separate den/office/gym provides additional flexible living space.

Additional features include a separate laundry room, fresh paint, two balconies, three full baths, elevator access, and garage parking. Pets are welcome.

Enjoy the Kentlands lifestyle with shopping, restaurants, parks, trails, and community amenities nearby, including a newly modernized community movie theater. Convenient to Downtown Crown, Rio Lakefront, I-270, and the ICC.
#MDMC2255594

GAITHERSBURG

110 CHEVY CHASE STREET 406

3 Beds

3 Baths

2,729 Sq.Ft.

$900,000

MLS#: MDMC2255594

This is the storybook home you've been waiting for! Elegant and welcoming, this well maintained and updated home offers chic modern updates with plenty of charm, situated on a quiet street in highly desirable Kensington, with three levels of light-filled, spacious living. Walk up to the inviting front porch, and from the moment you enter, you are greeted by a warm foyer and versatile living room with gleaming hardwood floors, a wood-burning fireplace, with a reading nook and plenty of built-ins. At the heart of the home is a stunning gourmet kitchen with stainless steel appliances, induction cooking, custom cabinets, pantry, beautiful backsplash and quartz countertops. The dining room opens directly to a deck overlooking park-like scenery, perfect for al fresco dinners and your herb garden. A main-level bedroom, dedicated home office/sunroom/bonus room, a charming half bath and laundry room complete this highly functional floor.
Upstairs, you will find three generous bedrooms and two full bathrooms. The primary bedroom boasts vaulted ceilings, a large walk-in closet, and an ensuite bathroom with a soaking tub and separate shower.
The walkout lower level provides incredible flexibility with a recreation room featuring a wet bar/kitchenette, an updated full bathroom, and a den that easily serves as a fifth bedroom, ideal for guests, in-law or an au pair suite. The sliding doors lead straight out to large patio with a firepit, built-in shed, and the private backyard for outdoor activities.
Ample parking with the long driveway and street parking.
Major improvements, including a newer roof and gutter (2024), attic insulation (2019), hot water heater and AC unit (2018), new and refinished hardwood floors, resurfaced fireplace (2025), reworked ductwork, reamp electric panel, recessed lighting, new kitchen (2025), reinforced deck foundation, new waste lines and vents, water and gas piping, Anderson doors and basement sliding doors, plus a transferable CASE construction warranty provide valuable peace of mind.
All of this is perfectly situated just moments from Kensington’s historic Antique Row, local festivals, farmer's market, coffee shops, dining, shopping, groceries, Babycat Brewery with live music, and everyday conveniences. Less than a mile from the Metro (Red Line) and MARC train, with easy access to NIH, Walter Reed, Bethesda, DC, and major commuter routes. Einstein HS offers IB program and Countywide Visual Art Center (VAC) magnet program.
#MDMC2245072

KENSINGTON

3313 GEIGER AVENUE

4 Beds

3 Baths

3,086 Sq.Ft.

$900,000

MLS#: MDMC2245072

1 ... 43 44 45 46 47 ... 164

properties found. properties found. Page of .

 - property

Send a message

Message successfully sent.

Your message

What is 3 + 4 ?

Reason for contacting?

I agree to receive email communication and understand I can unsubscribe at any time.

I agree to be contacted by Charis Realty Group - Christine Issler, Broker via call, email, and text for real estate services. To opt out, you can reply 'stop' at any time or reply 'help' for assistance. You can also click the unsubscribe link in the emails. Message and data rates may apply. Message frequency may vary. Privacy Policy

Sign Out

Virtual Assistant

Would you like to take the next step with this property? We can help you schedule a showing or virtual tour, or send you more details.

Yes, I would like more information.

Thank You for Your Reply, One of Our Agents will contact you as soon as possible

No, maybe later.

Thank you, you can always contact me via email, phone number or through the contact form.

Realhub AI

Lucy - Your AI-Powered Realtor

Update Your Temporary Password

Personalize your search

Enter your email and we'll notify you immediately when new listings match what you're looking for.

or enter email address

Already have an account ? Login here

Continue your home search

I agree to receive communications and understand I can unsubscribe at any time.

I agree to be contacted by Charis Realty Group - Christine Issler, Broker via call, email, and text for real estate services. To opt out, you can reply 'stop' at any time or reply 'help' for assistance. You can also click the unsubscribe link in the emails. Message and data rates may apply. Message frequency may vary. Privacy Policy

Already have an account ? Login here

We use cookies

We use cookies primarily for analytics to enhance your experience. By accepting, you agree to our use of these cookies. You can manage your preferences or learn more about our cookies policy.